Sell Your Home
Get a free home valuation
Contact
Tell us about your needs
11823 BROOKSIDE DRIVE

Townhouse
$342,000

BTC: 5.32295720

ETH: 179.75024177

New
2 bds
3 ba
1,753 sqft

Overview

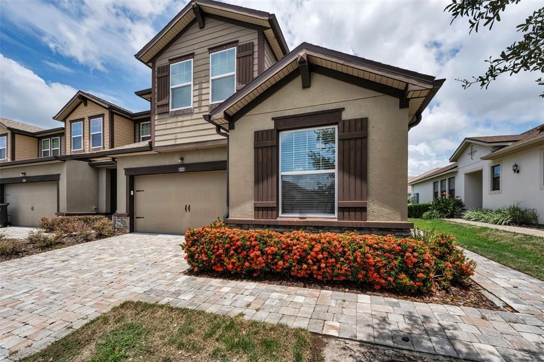
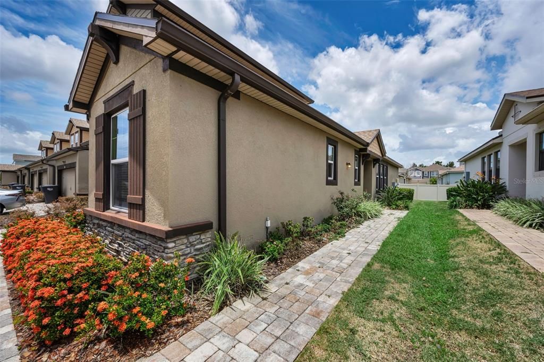
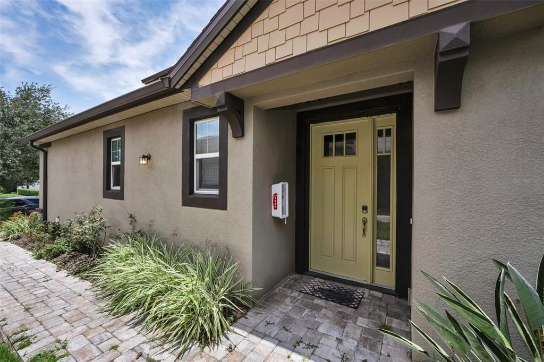
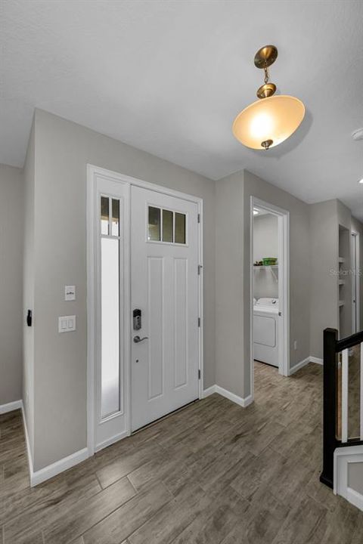
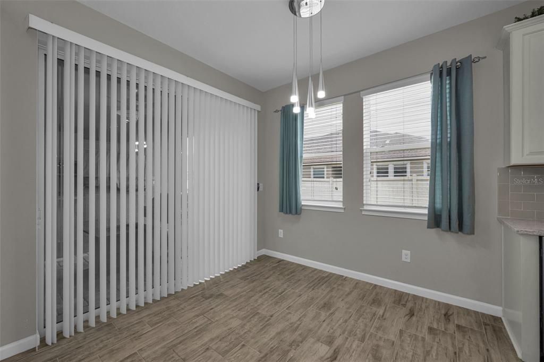
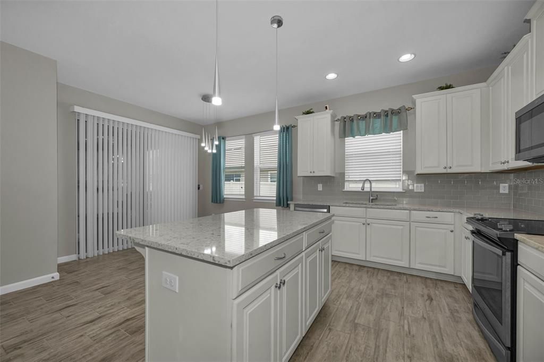
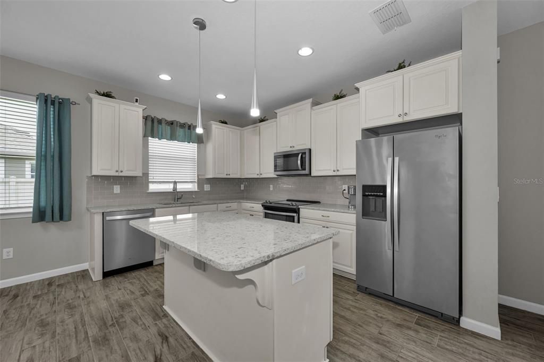
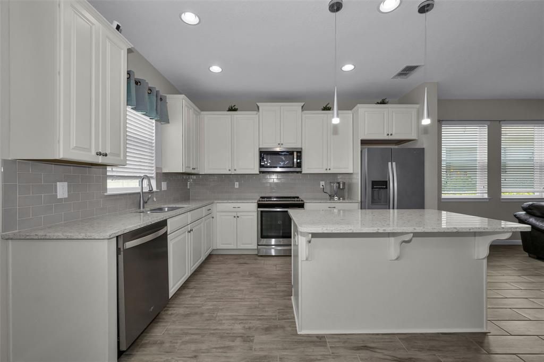
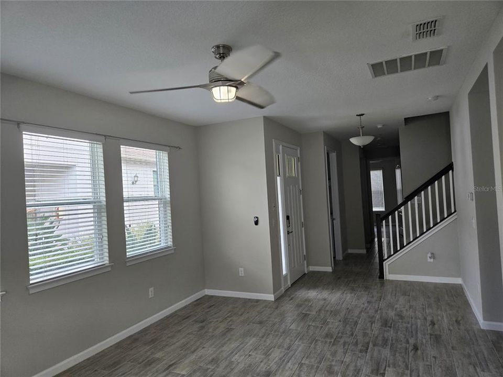
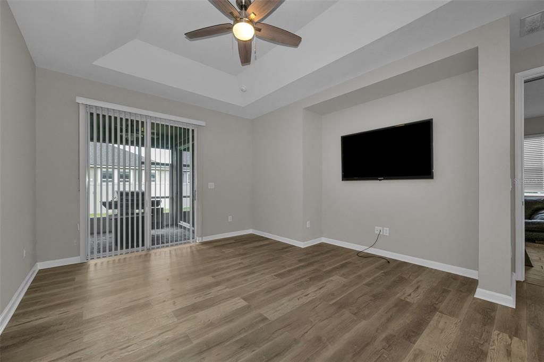
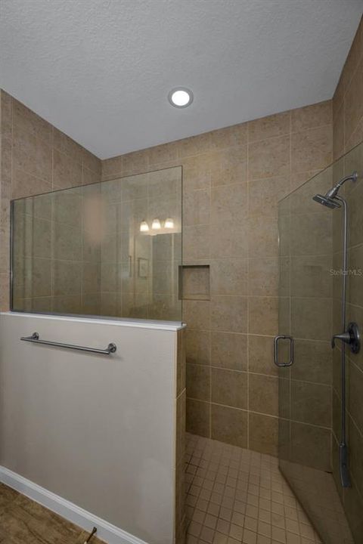
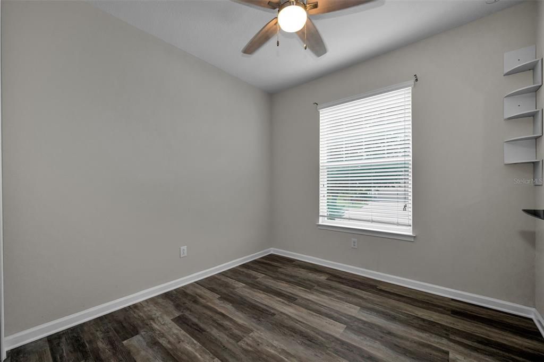
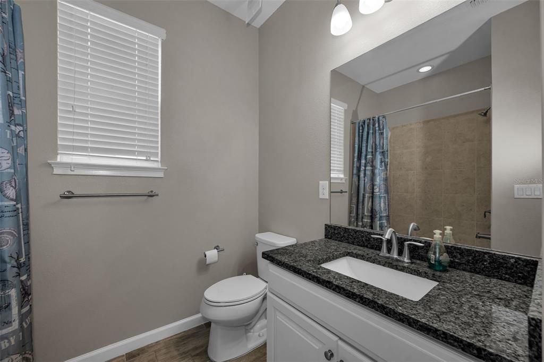
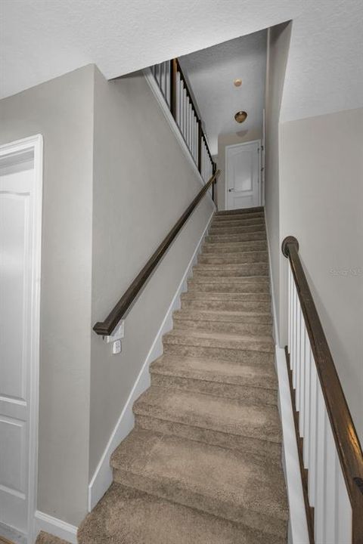
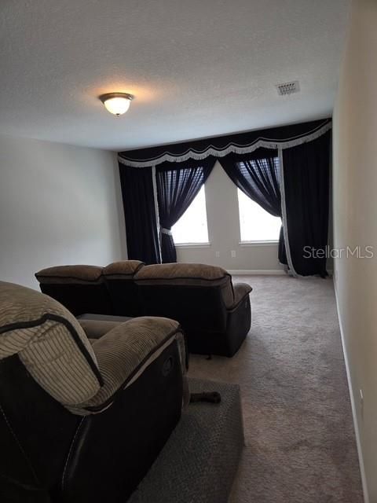
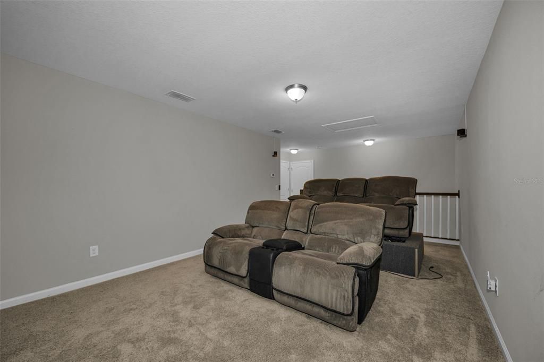
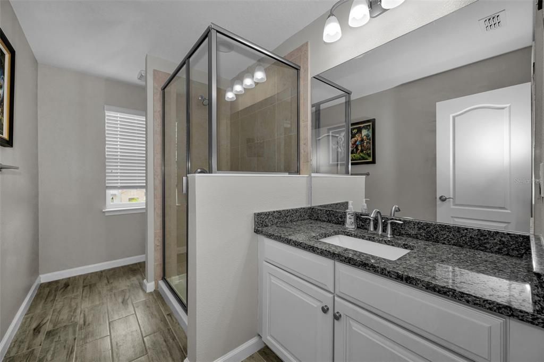
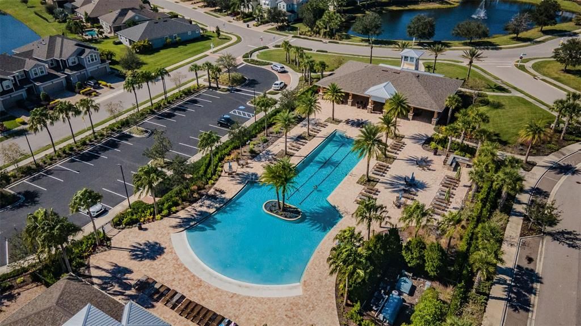
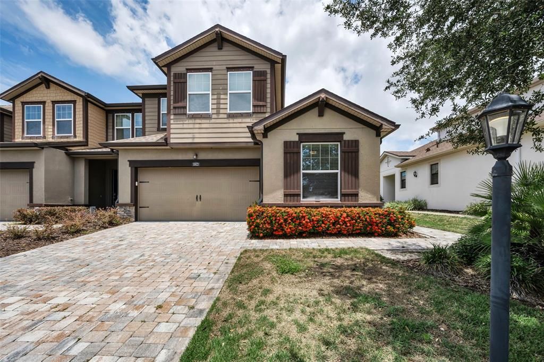
This move in ready, maintenance-free end unit, in Harmony at Lakewood Ranch, shows the pride of home ownership. Primary bedroom suite is located on the FIRST floor. The roof was replaced in 2025. The first story features an open-concept layout, and the flooring is entirely tile and luxury vinyl. The second story loft is currently being used as a theater room but could easily be converted to a third bedroom. This family and pet friendly neighborhood is minutes from top rated schools, enjoys easy access to biking and walking trails and resort style amenities, including a newly renovated community pool! This property is priced to sell, owner is relocating for employment.

Location

Florida BRADENTON 34211 Townhouse

Details

Type:
Residential
Parking:
No Data
Year Built:
2017
Lot:
0.10 Acres
Heating:
Central / Electric / Exhaust Fan / Heat Pump / Zoned
Price/sqft:
$195
Cooling:
Central Air / Zoned
HOA:
$350

Valuation

Our model vs. what's actually selling nearby.
Estimate
$319,950
$265K – $429K
Confidence Low
List vs. estimate
$22K above estimate
List $342,000 · +6.9%
Our model says this listing is priced above recent comparable activity. Room to negotiate.
Price per sq ft
$195
-6.9% vs. city median $209
Based on
32 MLS comparables
Median of recent comparable listings. Sold comps use closing price, active listings use list price.

Highlights

Annual tax
$4,624
2025
HOA
$350/mo
Common Area Taxes, Community Pool, Escrow Reserves Fund
Pool
In Ground
Garage
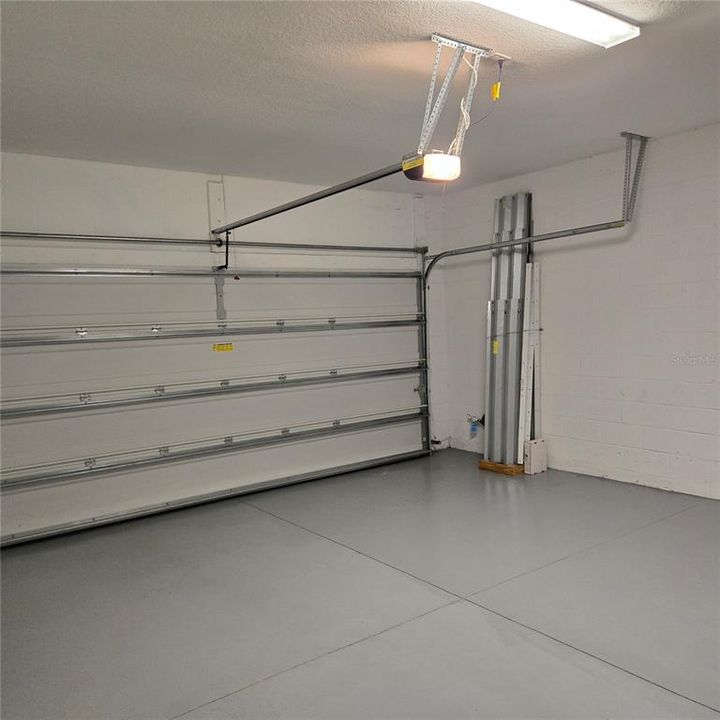
2 car garage
Pets
Allowed
All facts and features
  • Flooring

    • Carpet

    • Ceramic Tile

    • Luxury Vinyl

    Heating

    • Central

    • Electric

    • Exhaust Fan

    • Heat Pump

    • Zoned

    Cooling

    • Central Air

    • Zoned

    Appliances

    • Cooktop

    • Dishwasher

    • Disposal

    • Dryer

    • Electric Water Heater

    • Microwave

    • Range

    • Refrigerator

    • Washer

    Other interior features

    • Ceiling Fan(s)

    • High Ceilings

    • Primary Bedroom Main Floor

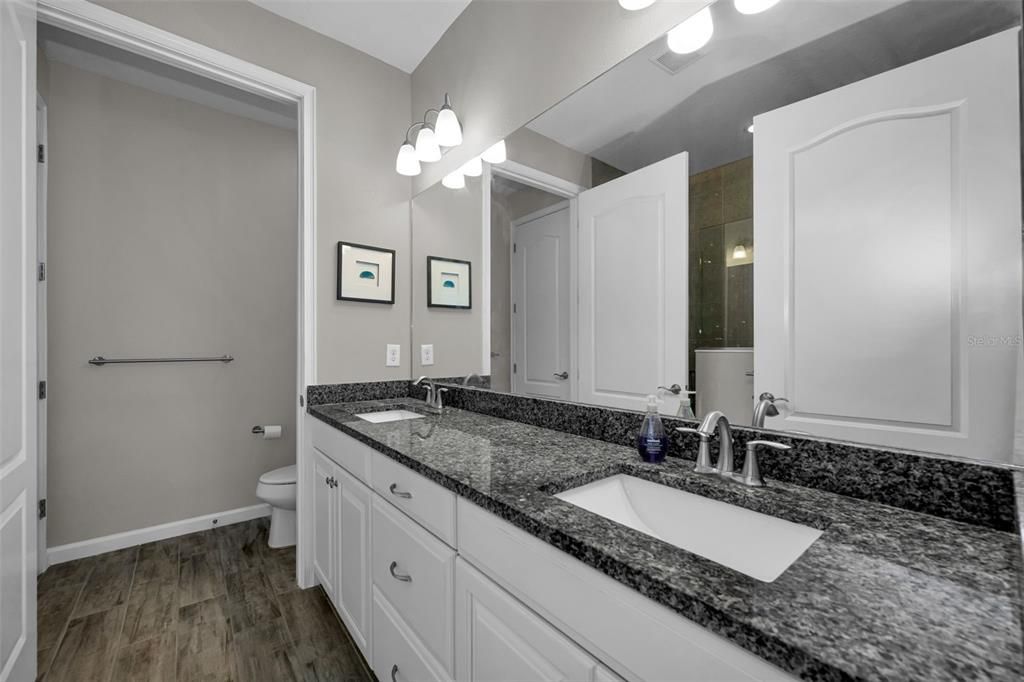
    • Stone Counters

    • Thermostat

    • Tray Ceiling(s)

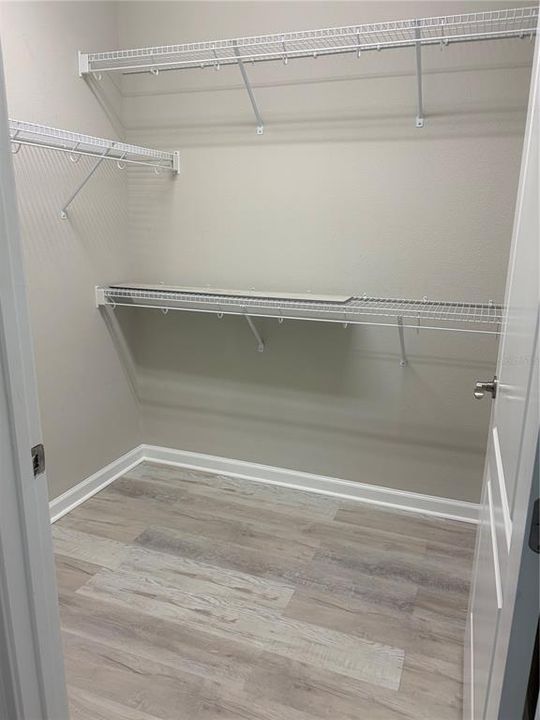
    • Walk-In Closet(s)

    Bedrooms and bathrooms

    • Bedrooms: 2

    • Full bathrooms: 3

  • Property

    • Levels: Two

    • Exterior Features: Hurricane Shutters / Irrigation System / Lighting / Playground / Rain Gutters / Sidewalk

    Lot

    • Lot: 0.10 Acres

    Other Property Information

    • Parcel Number: 583227059

    • Zoning: RESIDENTIA

  • Type and style

    • Property Type: Residential

    • Property Sub Type: Townhouse

  • Utility

    • Cable Connected

    • Electricity Connected

    • Fiber Optics

    • Sewer Connected

    • Sprinkler Recycled

    • Underground Utilities

    • Water Connected

  • Other financial information

    • HOA: $350

    • HOA Frequency: Monthly

    • Annual tax amount: $4,625

  • Source details

    • MLS ID: W7887758

    Other facts

    • Construction Materials: Block

    • Foundation Details: Slab

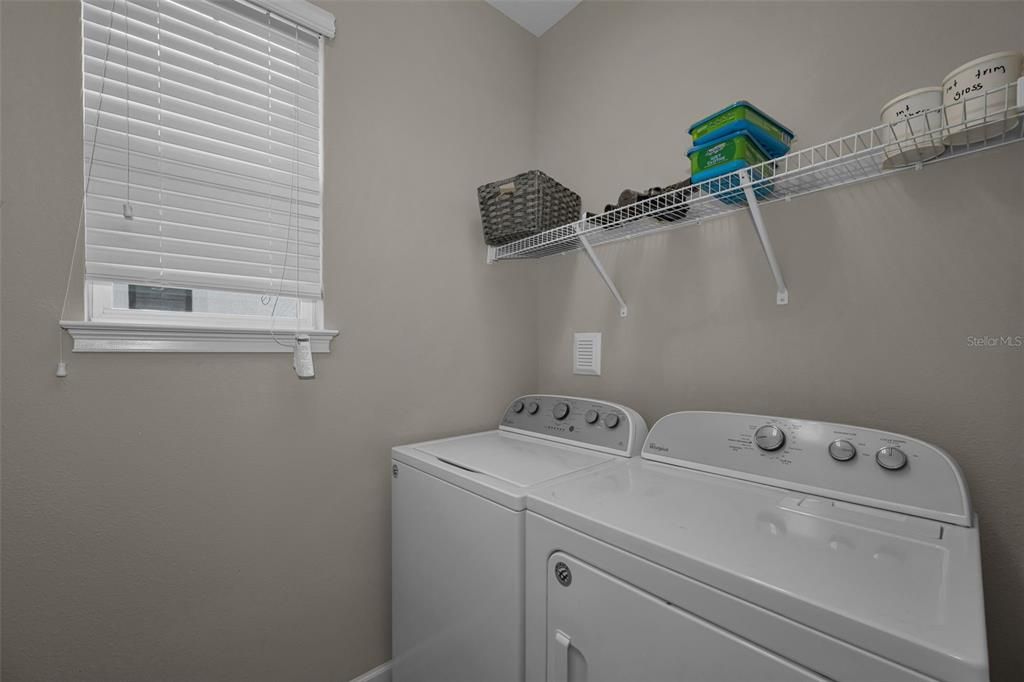
    • Laundry Features: Inside

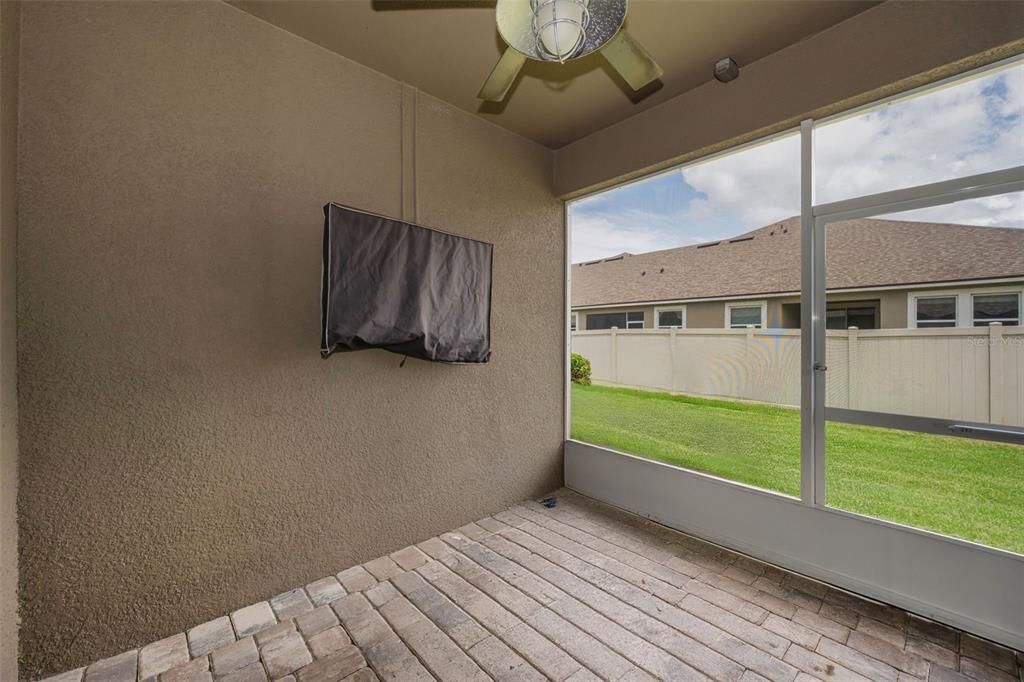
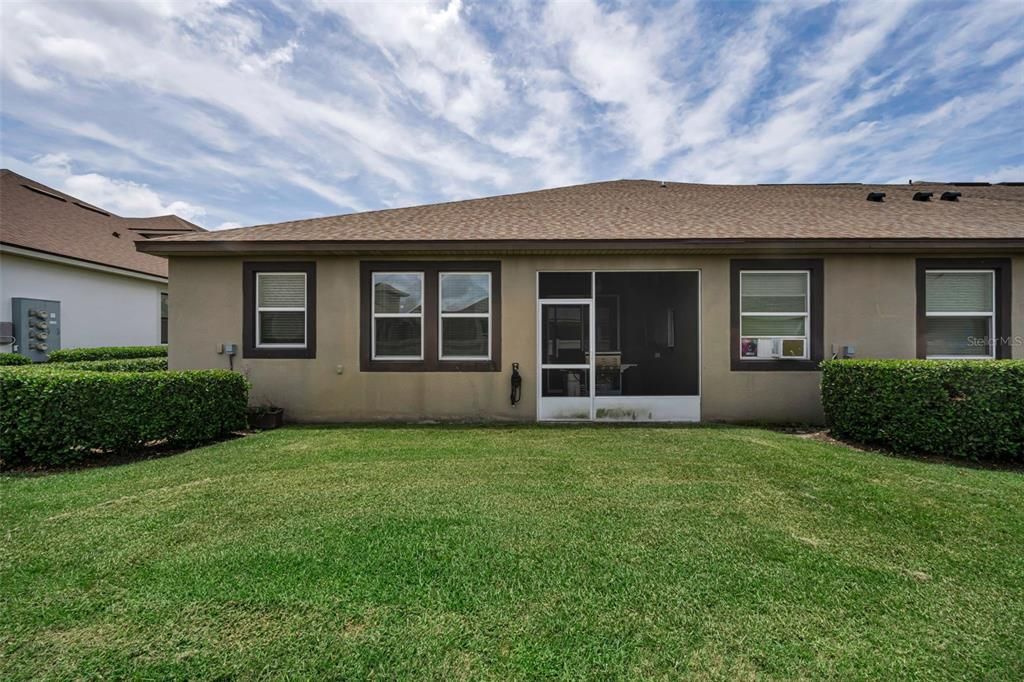
    • Patio And Porch Features: Covered / Rear Porch / Screened

    • Pool Features: In Ground

    • Window Features: Blinds / Shutters / Storm Window(s)

    • Direction Faces: North

    • Garage Spaces: 2

    • Attached Garage: Yes

    • Garage: Yes

    • Living Area: 1753

    • Water Source: Public

    • Subdivision Name: HARMONY AT LAKEWOOD RANCH PH II A & B

Private inquiry
Talk to the advisor on this listing.
Floor plans, HOA docs, off-market comparables, scheduling a private showing — one message, direct to the local specialist.

More like this

$440,000
House
3 bds · 2 ba · 1,844 sqft
PALISADES PH I, LAKEWOOD RANCH
13819 CAMDEN CREST TERRACE

Market around this address

Live counts in the same area.
View all

The multiple listing information is provided by the Stellar MLS from a copyrighted compilation of listings. The compilation of listings and each individual listing are ©2026-present Stellar MLS. All Rights Reserved. The information provided is for consumers' personal, noncommercial use and may not be used for any purpose other than to identify prospective properties consumers may be interested in purchasing. All properties are subject to prior sale or withdrawal. All information provided is deemed reliable but is not guaranteed accurate, and should be independently verified. Listing courtesy of: NEW DIMENSIONS IN REAL EST INC