Vender tu casa
Valoración gratuita de tu hogar
Contacto
Cuéntenos sobre sus necesidades
11823 BROOKSIDE DRIVE

Adosados
$342,000

BTC: 5.24700828

ETH: 179.75024177

Nuevo
2 camas
3 baños
1,753 sqft

Visión general

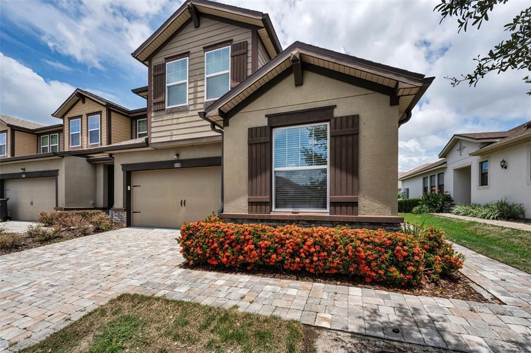
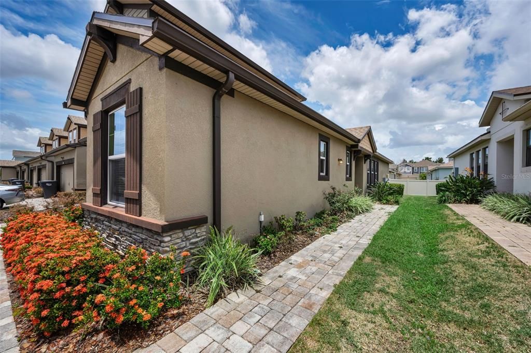
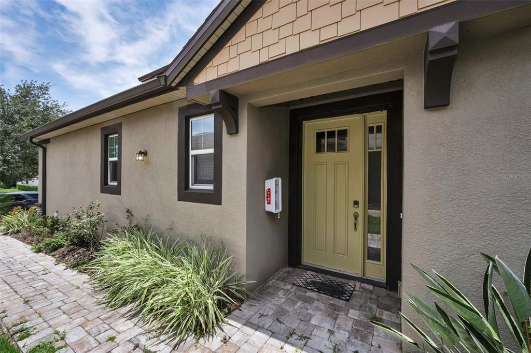
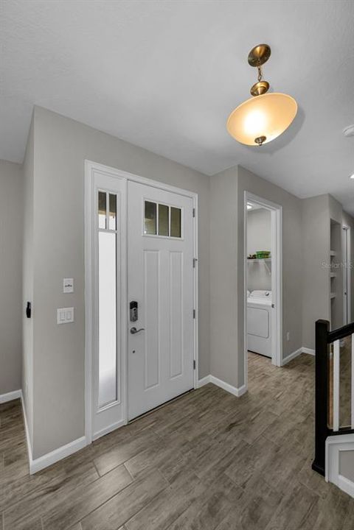
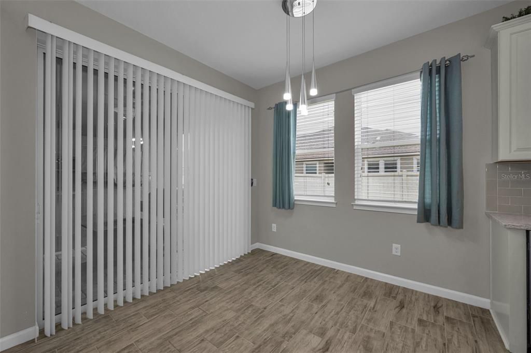
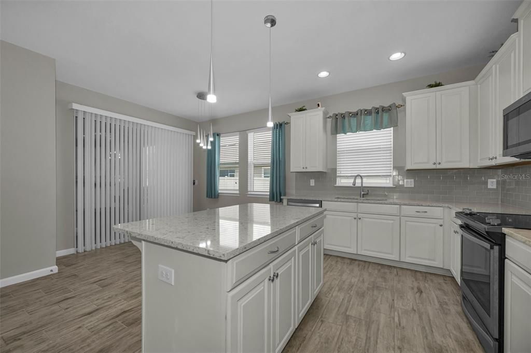
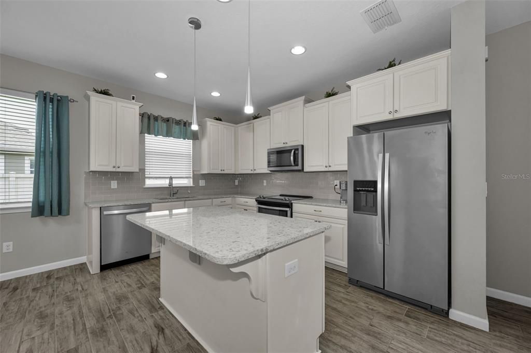
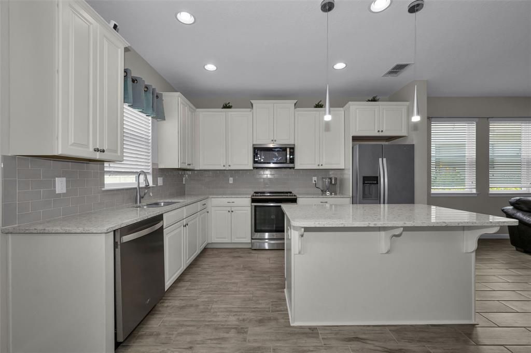
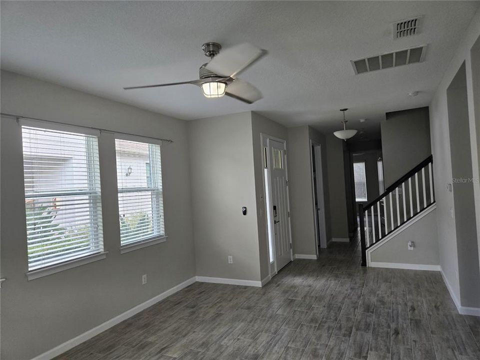
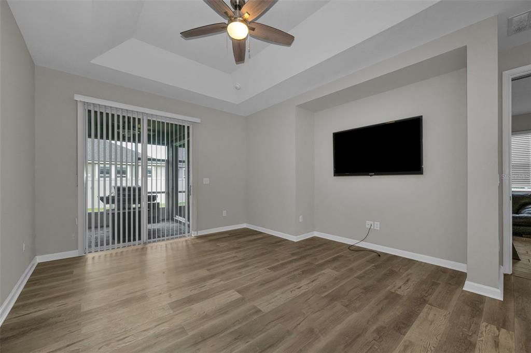
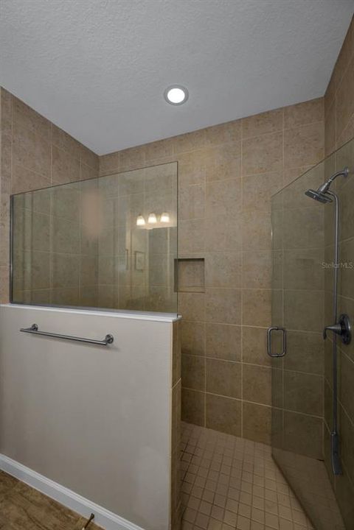
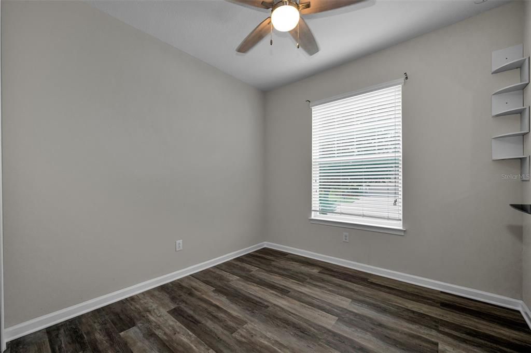
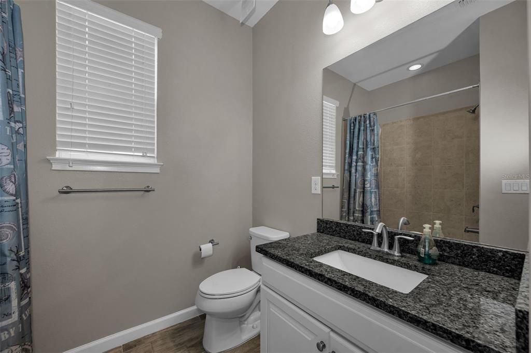
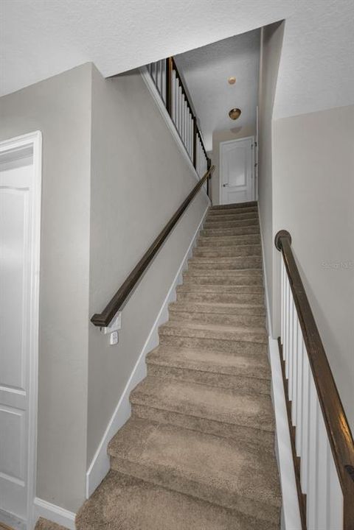
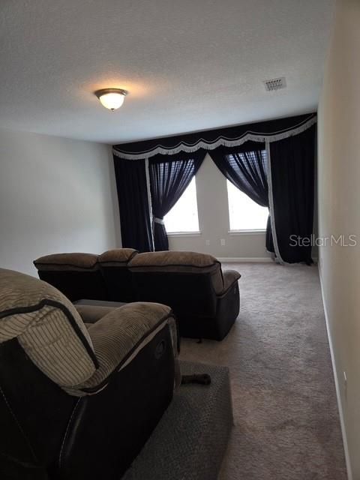
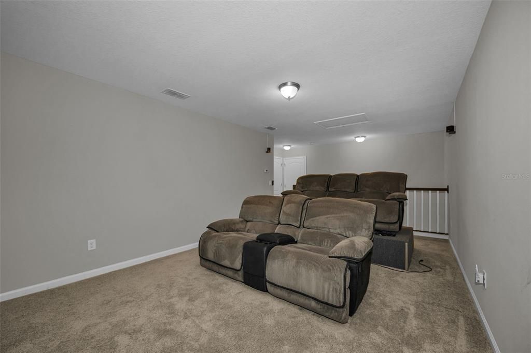
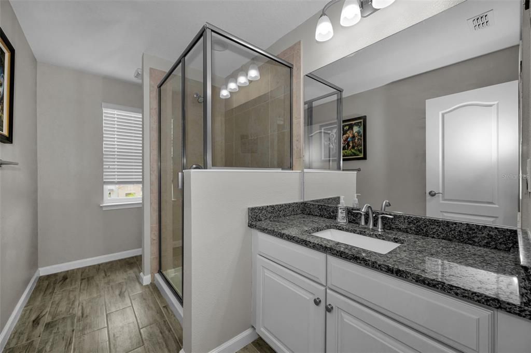
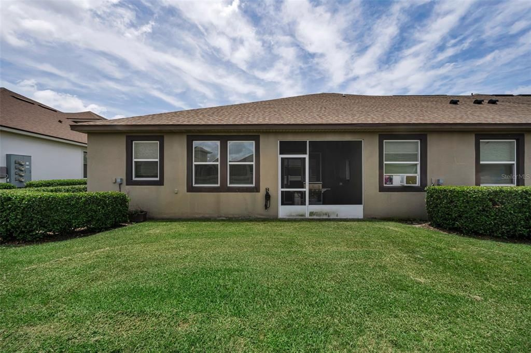
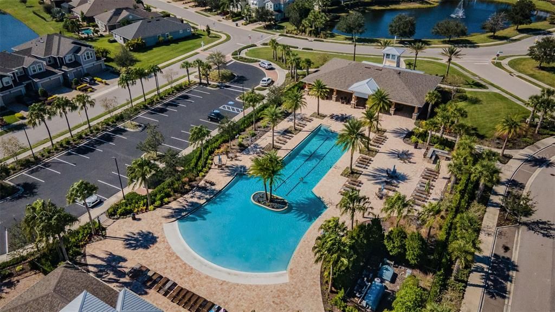
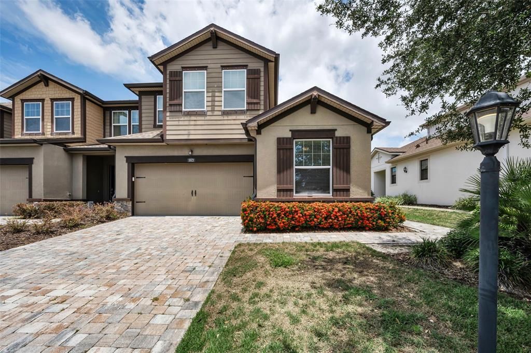
This move in ready, maintenance-free end unit, in Harmony at Lakewood Ranch, shows the pride of home ownership. Primary bedroom suite is located on the FIRST floor. The roof was replaced in 2025. The first story features an open-concept layout, and the flooring is entirely tile and luxury vinyl. The second story loft is currently being used as a theater room but could easily be converted to a third bedroom. This family and pet friendly neighborhood is minutes from top rated schools, enjoys easy access to biking and walking trails and resort style amenities, including a newly renovated community pool! This property is priced to sell, owner is relocating for employment.

Ubicación

Florida BRADENTON 34211 Adosados

Detalles

Tipo:
Residential
Estacionamiento:
Sin datos
Año de construcción:
2017
Lote:
0.10 Hectáreas
Calefacción:
Central / Electric / Exhaust Fan / Heat Pump / Zoned
precio por sq. medidor:
$195
Enfriamiento:
Central Air / Zoned
HOA:
$350

Valuation

Our model vs. what's actually selling nearby.
Estimate
$319,950
$265K – $429K
Confidence Low
List vs. estimate
$22K above estimate
List $342,000 · +6.9%
Our model says this listing is priced above recent comparable activity. Room to negotiate.
Price per sq ft
$195
-6.9% vs. city median $209
Based on
32 MLS comparables
Median of recent comparable listings. Sold comps use closing price, active listings use list price.

Destacados

Annual tax
$4,624
2025
HOA
$350/mo
Common Area Taxes, Community Pool, Escrow Reserves Fund
Pool
In Ground
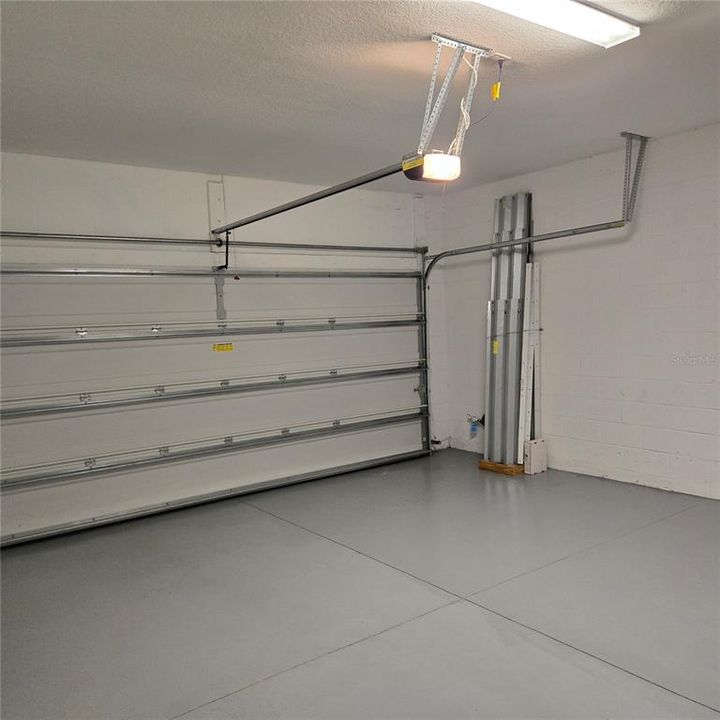
Garage
2 car garage
Pets
Allowed
Más hechos y características
  • Piso

    • Carpet

    • Ceramic Tile

    • Luxury Vinyl

    Calefacción

    • Central

    • Electric

    • Exhaust Fan

    • Heat Pump

    • Zoned

    Enfriamiento

    • Central Air

    • Zoned

    Accesorios

    • Cooktop

    • Dishwasher

    • Disposal

    • Dryer

    • Electric Water Heater

    • Microwave

    • Range

    • Refrigerator

    • Washer

    Otras características interiores

    • Ceiling Fan(s)

    • High Ceilings

    • Primary Bedroom Main Floor

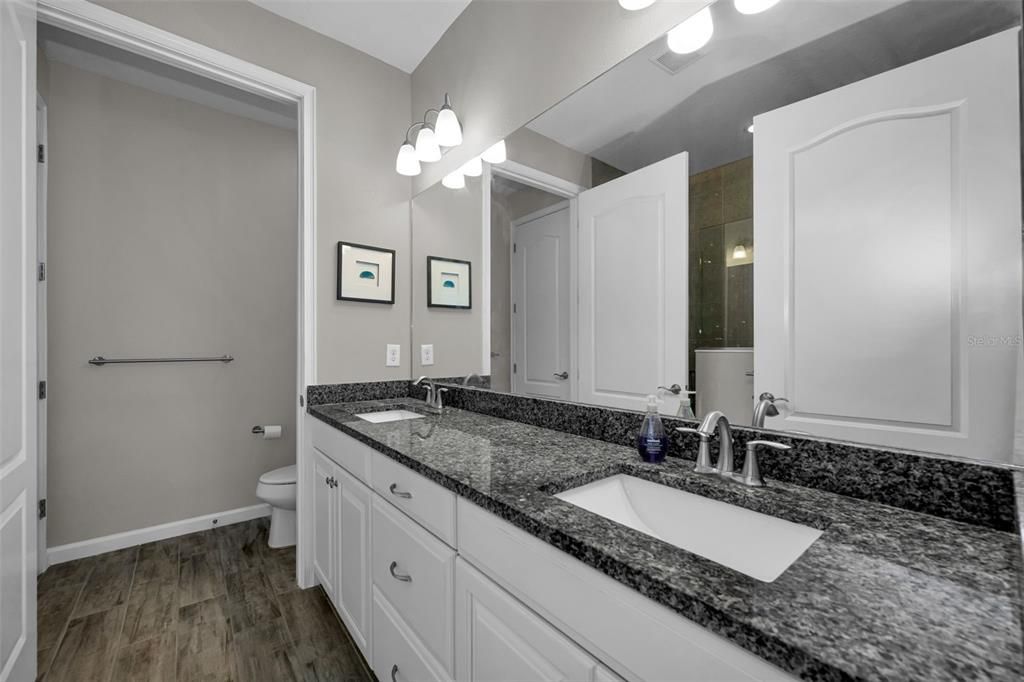
    • Stone Counters

    • Thermostat

    • Tray Ceiling(s)

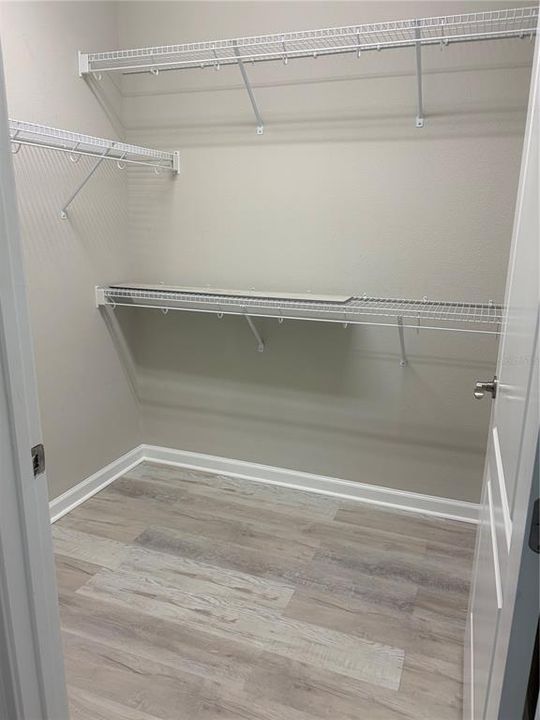
    • Walk-In Closet(s)

    Dormitorios y baños

    • Dormitorios: 2

    • Baños completos: 3

  • Propiedad

    • Pisos: Two

    • Características Exteriores: Hurricane Shutters / Irrigation System / Lighting / Playground / Rain Gutters / Sidewalk

    Lote

    • Lote: 0.10 Hectáreas

    Otra Información de Propiedad

    • Número de Parcela: 583227059

    • Zonificación: RESIDENTIA

  • Tipo y estilo

    • Tipo de propiedad: Residential

    • Subtipo de propiedad: Townhouse

  • Utilidad

    • Cable Connected

    • Electricity Connected

    • Fiber Optics

    • Sewer Connected

    • Sprinkler Recycled

    • Underground Utilities

    • Water Connected

  • Otra información financiera

    • HOA: $350

    • Frecuencia HOA: Monthly

    • Importe anual de impuestos: $4,625

  • Detalles de la fuente

    • MLS ID: W7887758

    Otros hechos

    • Materiales de construcción: Block

    • Detalles de la fundación: Slab

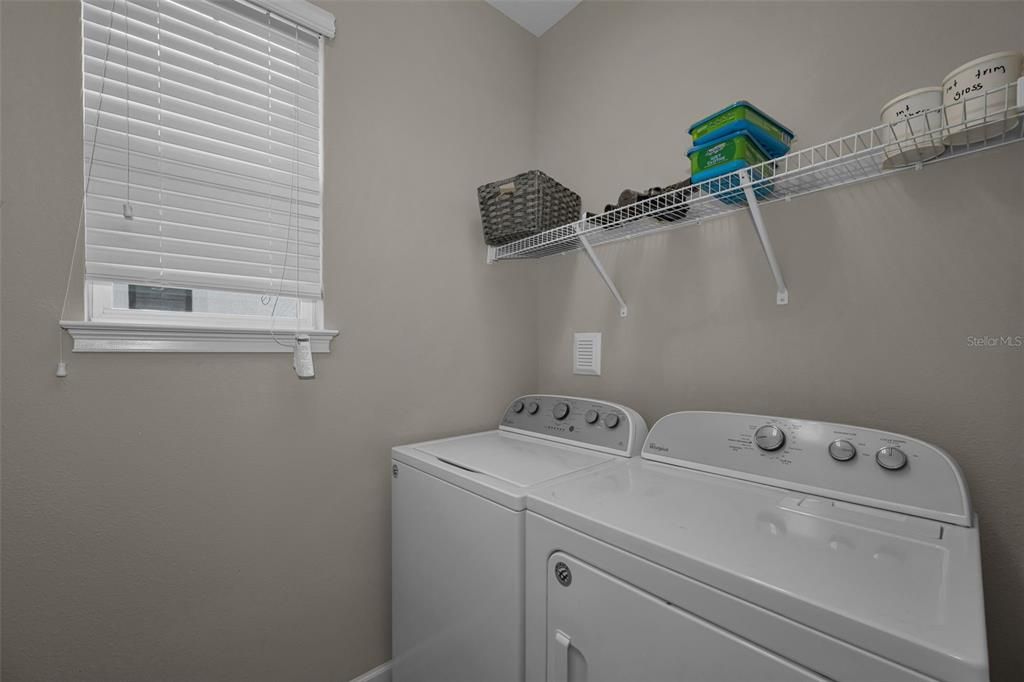
    • Características de lavandería: Inside

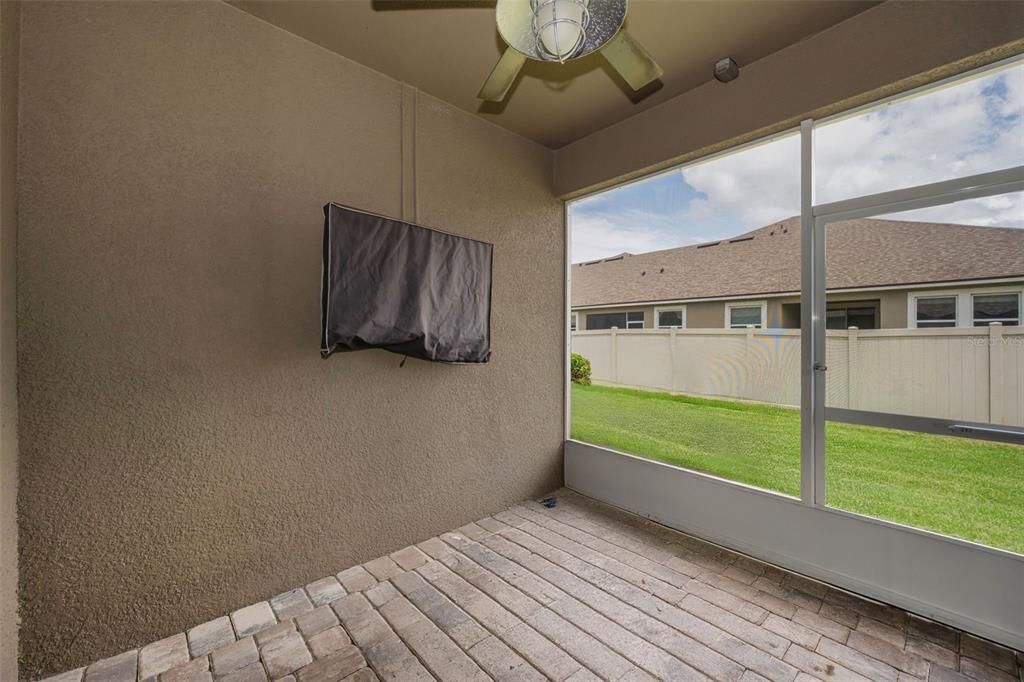
    • Características del patio y el porche: Covered / Rear Porch / Screened

    • Características de la piscina: In Ground

    • Características de la ventana: Blinds / Shutters / Storm Window(s)

    • Caras de dirección: North

    • Espacios de garaje: 2

    • Garaje adjunto: Si

    • Garaje: Si

    • Salón: 1753

    • Fuente de agua: Public

    • Nombre de subdivisión: HARMONY AT LAKEWOOD RANCH PH II A & B

Consulta privada
Habla con el asesor de este inmueble.
Planos, documentos del HOA, comparables off-market, agendar una visita privada — un solo mensaje directo al especialista local.

Más como esta

$440,000
Casa
3 camas · 2 baños · 1,844 sqft
PALISADES PH I, LAKEWOOD RANCH
13819 CAMDEN CREST TERRACE

Mercado cerca de esta dirección

Conteos en vivo en la misma zona.
Ver todo

The multiple listing information is provided by the Stellar MLS from a copyrighted compilation of listings. The compilation of listings and each individual listing are ©2026-present Stellar MLS. All Rights Reserved. The information provided is for consumers' personal, noncommercial use and may not be used for any purpose other than to identify prospective properties consumers may be interested in purchasing. All properties are subject to prior sale or withdrawal. All information provided is deemed reliable but is not guaranteed accurate, and should be independently verified. Listing courtesy of: NEW DIMENSIONS IN REAL EST INC