Vender tu casa
Valoración gratuita de tu hogar
Contacto
Cuéntenos sobre sus necesidades

11243 SPRING GATE TRAIL

Casa Activo con contrato
$420,000

BTC: 5.16224189

ETH: 172.69736842

10 días
2 camas
2 baños
1,575 sqft

Visión general

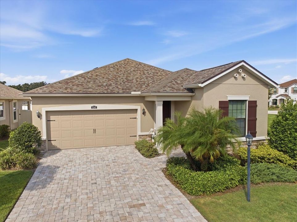
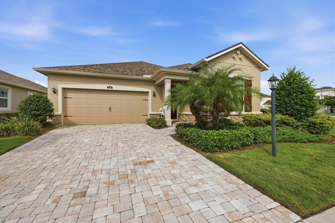
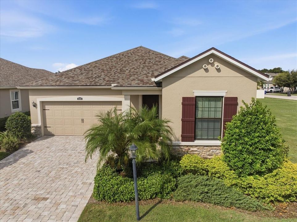
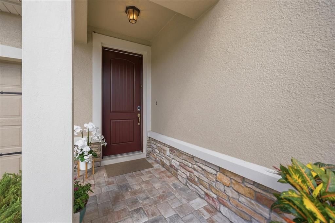
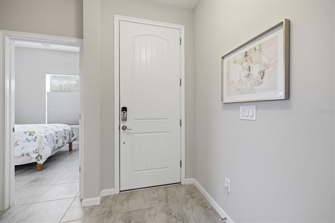
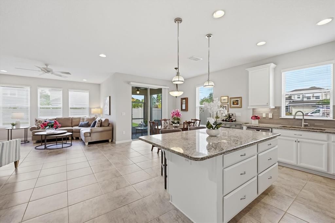
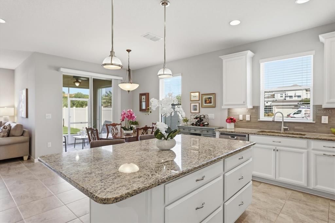
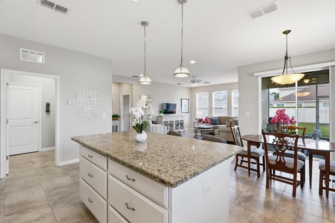
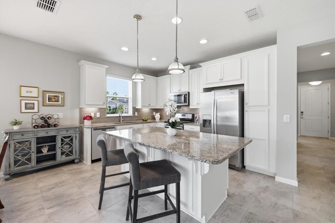
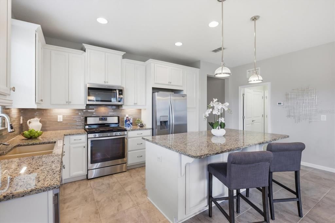
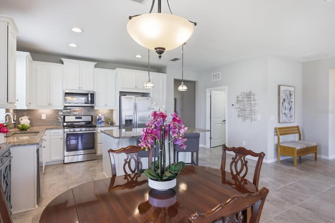
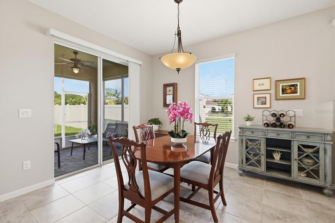
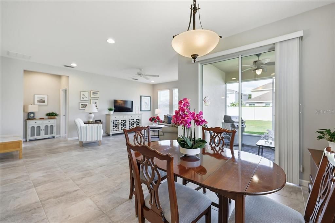
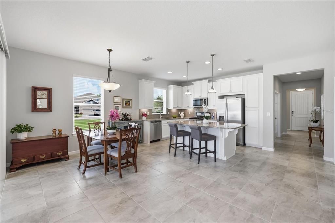
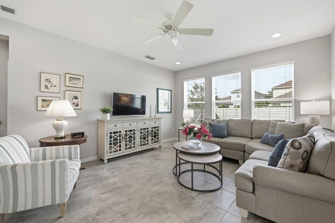
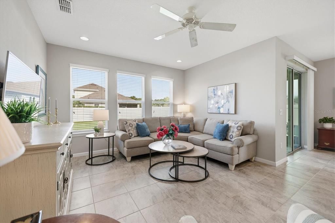
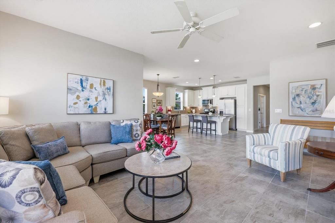
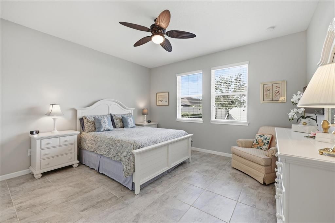
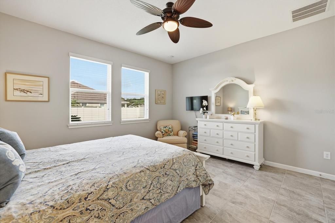
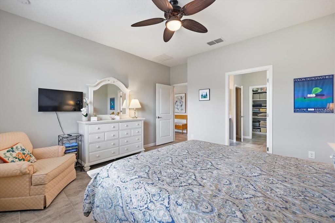
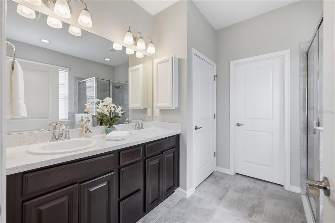
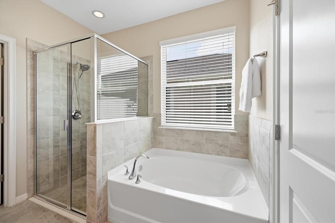
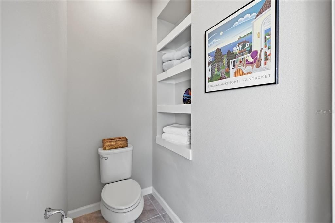
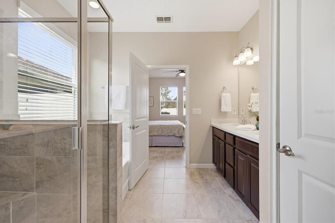
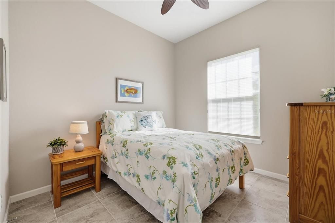
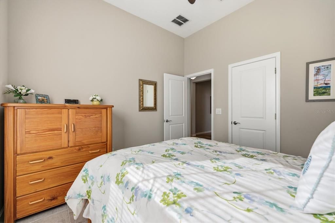
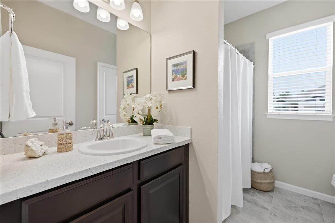
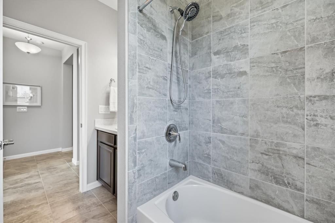
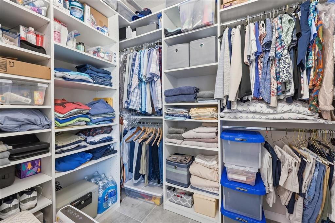
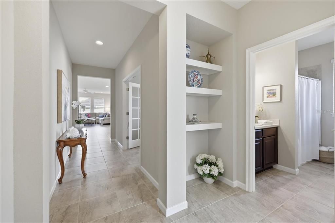
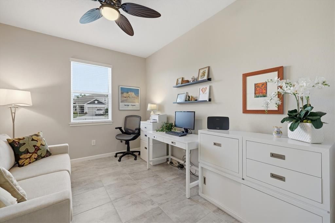
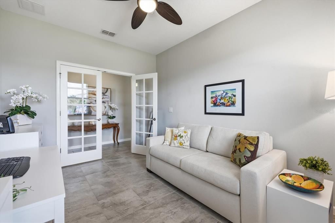
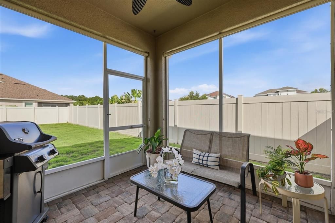
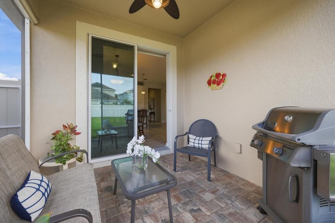
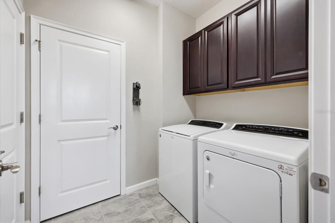
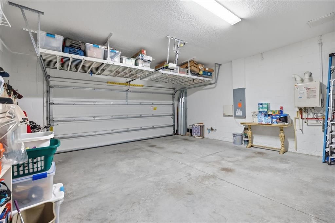
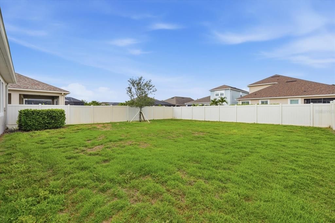
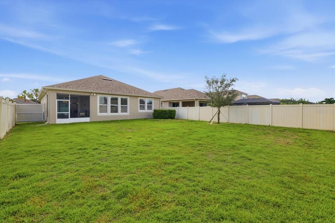
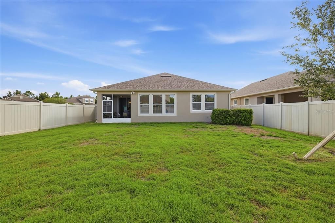
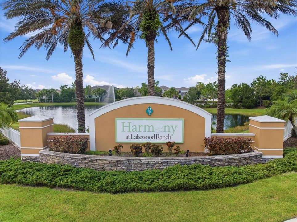
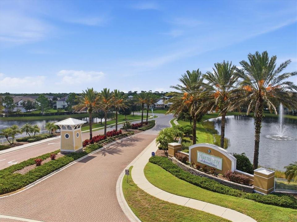
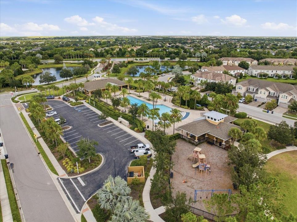
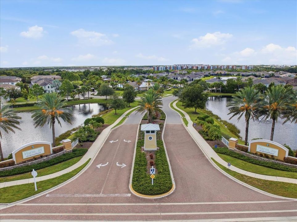
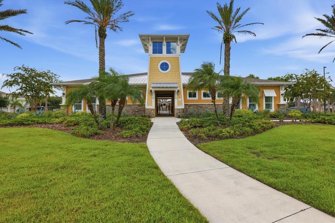
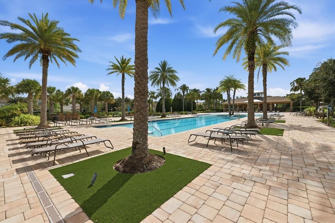
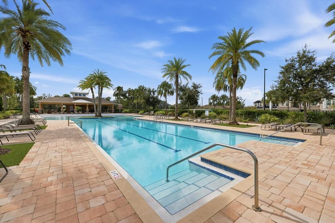
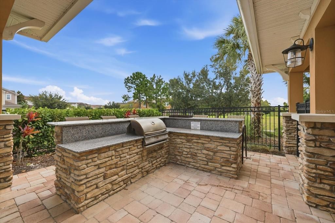
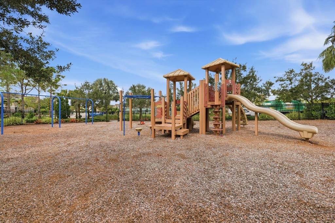
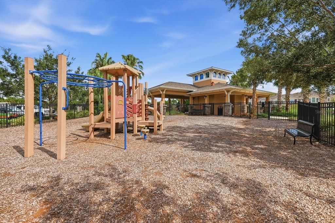
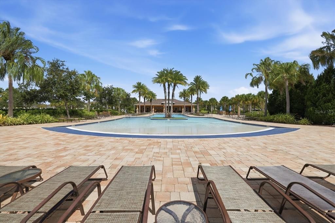
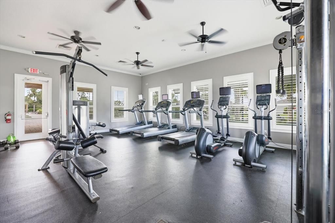
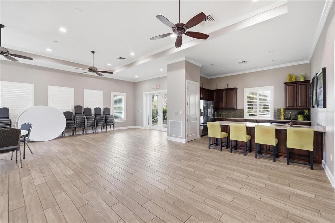
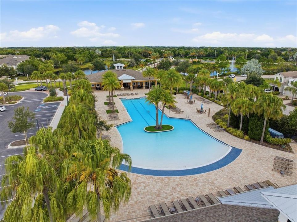
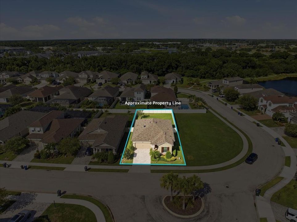
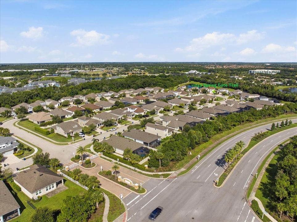
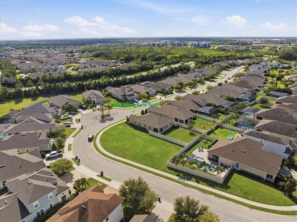
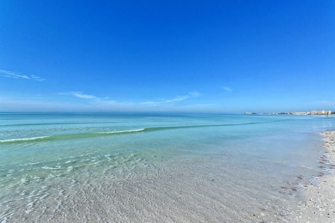
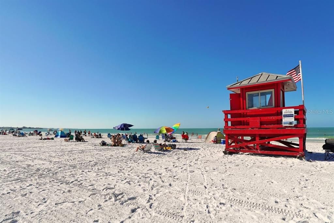
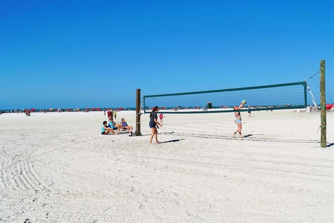
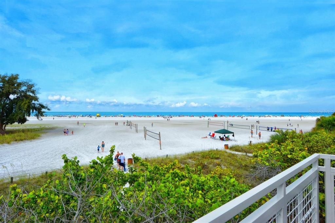
Under contract-accepting backup offers. Welcome to 11243 Spring Gate Trail, Bradenton, FL – A Modern Home with Exceptional Upgrades Situated in the sought-after community of Harmony at Lakewood Ranch, this beautifully upgraded 2-bedroom, plus den, 2-bath home boasts 1,575 square feet of contemporary living space. Upon arrival, you'll notice the sealed paver-brick driveway and fresh exterior paint completed in 2025, setting the tone for this meticulously maintained property. Step inside to discover soaring 9-foot ceilings, 17" stone tile flooring throughout the home, an open-concept layout, and a sleek modern kitchen equipped with stainless steel appliances, a generous island, and a tankless water heater. The primary bedroom features a stunning walk-in closet with custom built-ins, perfect for organizing your wardrobe. Each bedroom and the versatile den include ceiling fans for comfort. The outdoor space is just as impressive, with a screened lanai featuring sunshades, a ceiling fan, and a natural gas hookup for your BBQ grill. Beyond, a large, fenced backyard offers dual gated access, providing a private oasis for relaxation or entertaining guests. Practical upgrades like a solar roof fan, blown-in R38 insulation, and electronic front door entry add to the home’s efficiency and ease of living. Additional perks include extensive garage storage, a recently replaced roof (2023), pest defense systems, and a warranty-backed HVAC system with UV bulbs. Plus, enjoy the community’s pool, fitness center, and playground, and take advantage of all the nearby west coast beaches, plus the many shopping, and dining options including UTC Mall right off I-75. Come see this well-maintained, stylish home today!

Ubicación

Detalles

Tipo:
Residential
Estacionamiento:
Sin datos
Año de construcción:
2017
Lote:
0.16 Hectáreas
Calefacción:
Central
precio por sq. medidor:
$267
Enfriamiento:
Central Air
HOA:
$360

Valuation

Our model vs. what's actually selling nearby.
Estimate
$455,000
$385K – $484K
Confidence Medium
List vs. estimate
$35K below estimate
List $420,000 · -7.7%
Our model says this listing is priced below recent comparable activity. Expect competition.
Price per sq ft
$266
-3.5% vs. city median $276
Based on
15 MLS comparables
Median of recent comparable listings. Sold comps use closing price, active listings use list price.

Destacados

Annual tax
$4,766
2025
HOA
$360/mo
Community Pool, Escrow Reserves Fund, Maintenance Structure
Garage
2 car garage
Pets
Allowed
Más hechos y características
  • Piso

    • Tile

    Calefacción

    • Central

    Enfriamiento

    • Central Air

    Accesorios

    • Dishwasher

    • Dryer

    • Microwave

    • Range

    • Refrigerator

    • Tankless Water Heater

    • Washer

    Otras características interiores

    • Ceiling Fan(s)

    • High Ceilings

    Dormitorios y baños

    • Dormitorios: 2

    • Baños completos: 2

  • Propiedad

    • Pisos: One

    • Características Exteriores: Irrigation System / Sliding Doors

    Lote

    • Lote: 0.16 Hectáreas

    Otra Información de Propiedad

    • Número de Parcela: 583233009

    • Zonificación: PDMU

  • Tipo y estilo

    • Tipo de propiedad: Residential

    • Subtipo de propiedad: Single Family Residence

  • Utilidad

    • Cable Connected

    • Electricity Connected

    • Natural Gas Connected

    • Public

    • Sewer Connected

    • Water Connected

    Energía verde

    • Insulation

    • Water Heater

  • Otra información financiera

    • HOA: $360

    • Frecuencia HOA: Monthly

    • Importe anual de impuestos: $4,766

  • Detalles de la fuente

    • MLS ID: A4703017

    Otros hechos

    • Materiales de construcción: Block

    • Detalles de la fundación: Slab

    • Características de lavandería: Laundry Room

    • Caras de dirección: East

    • Espacios de garaje: 2

    • Garaje adjunto: Si

    • Garaje: Si

    • Salón: 1575

    • Fuente de agua: Public

    • Nombre de subdivisión: HARMONY AT LAKEWOOD RANCH PH II A & B

Consulta privada
Habla con el asesor de este inmueble.
Planos, documentos del HOA, comparables off-market, agendar una visita privada — un solo mensaje directo al especialista local.

Más como esta

Nuevo
Activo con contrato
$440,000
Casa
3 camas · 2 baños · 1,813 sqft
SUMMERFIELD VILLAGE SUBPHASE B U1, T322-4, LAKEWOOD RANCH
6503 DEERBERRY COURT
Nuevo
Activo con contrato
$380,000
Casa
3 camas · 2 baños · 1,787 sqft
SUMMERFIELD VILLAGE SUBPHASE C U6B & 7B, BRADENTON
11825 HOLLYHOCK DRIVE
Nuevo
Activo con contrato
$425,000
Casa
3 camas · 2 baños · 1,876 sqft
OAKBROOKE I AT RIVER CLUB NORTH, BRADENTON
6635 OAKBROOKE CIRCLE
Nuevo
Activo con contrato
$425,000
Casa
2 camas · 2 baños · 1,863 sqft
CENTRAL PARK, BRADENTON
4672 CLAREMONT PARK
Activo con contrato
$450,000
Casa
3 camas · 2 baños · 2,265 sqft
ARBOR GRANDE, LAKEWOOD RANCH
2304 STARWOOD COURT
Activo con contrato
$399,900
Casa
3 camas · 2 baños · 1,830 sqft
TARA PH III SUBPHASE F UNIT II, BRADENTON
6059 WINGSPAN WAY
Activo con contrato
$499,000
Casa
2 camas · 2 baños · 1,608 sqft
COUNTRY CLUB EAST AT LAKEWD RNCH QQ1 1, LAKEWOOD RANCH
7159 WESTHILL COURT
-$11K
Activo con contrato
$314,000
Adosados
3 camas · 2 baños · 1,674 sqft
AMBER CREEK TOWNHOMES, LAKEWOOD RANCH
12571 AMBER CREEK CIRCLE

Mercado cerca de esta dirección

Conteos en vivo en la misma zona.
Ver todo

The multiple listing information is provided by the Stellar MLS from a copyrighted compilation of listings. The compilation of listings and each individual listing are ©2026-present Stellar MLS. All Rights Reserved. The information provided is for consumers' personal, noncommercial use and may not be used for any purpose other than to identify prospective properties consumers may be interested in purchasing. All properties are subject to prior sale or withdrawal. All information provided is deemed reliable but is not guaranteed accurate, and should be independently verified. Listing courtesy of: COMPASS FLORIDA LLC