Sell Your Home
Get a free home valuation
Contact
Tell us about your needs

125 COMMONWEALTH COURT N

Townhouse For Sale
$849,000

BTC: 10.98318241

ETH: 346.67211107

-$41K (2026/08/14)
159 days
4 bds
3 ba
3,660 sqft

Overview

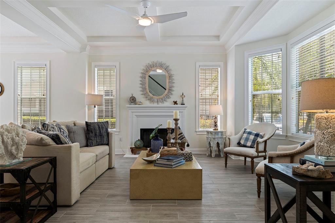
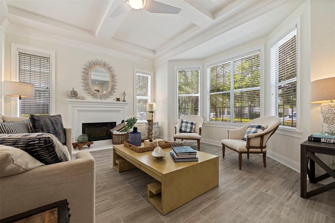
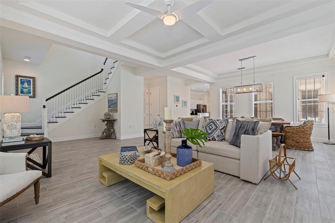
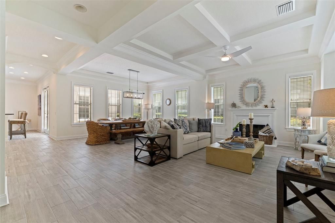
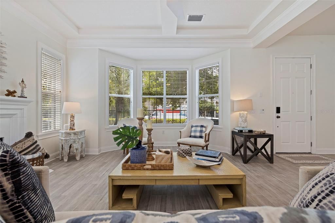
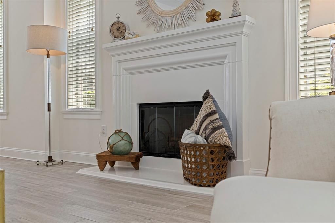
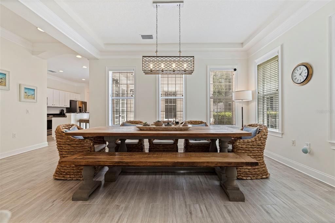
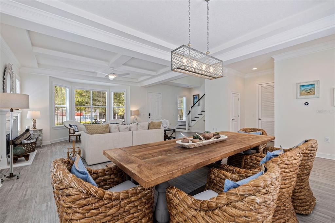
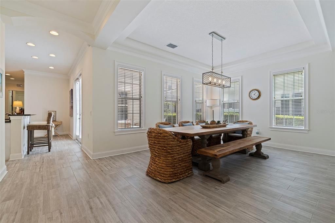
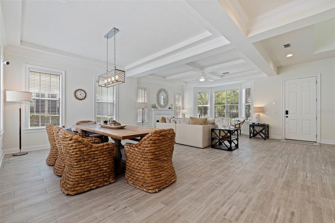
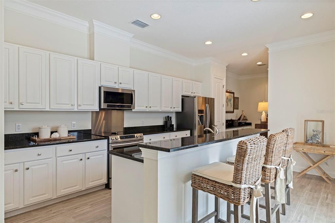
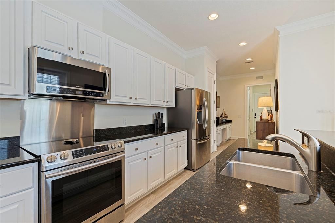
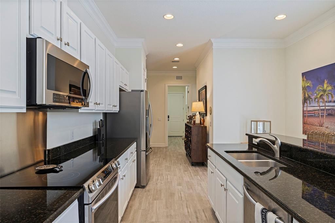
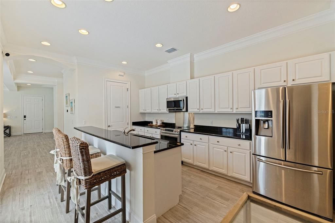
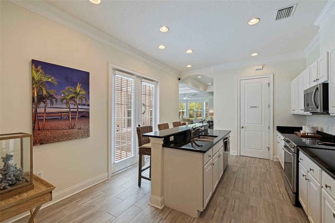
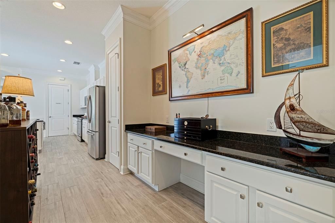
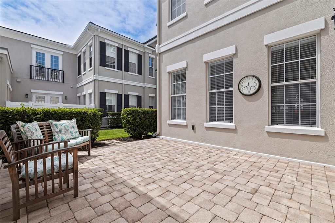
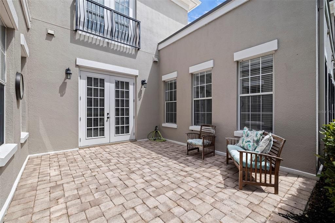
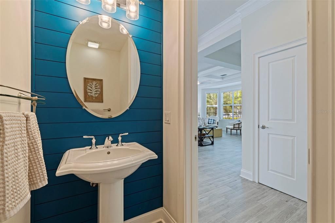
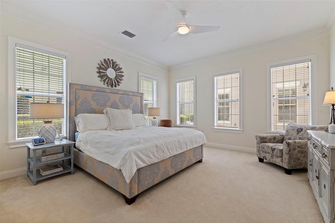
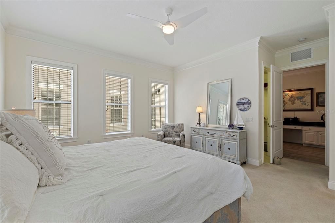
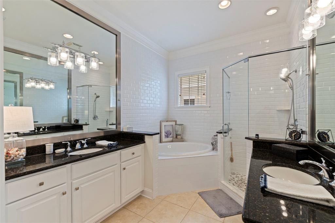
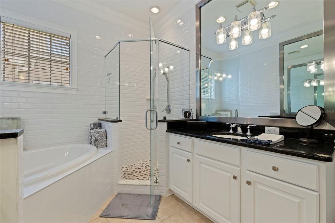
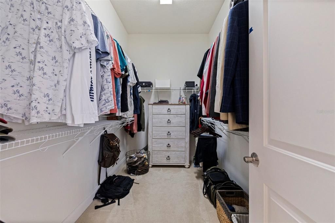
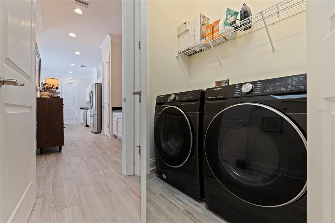
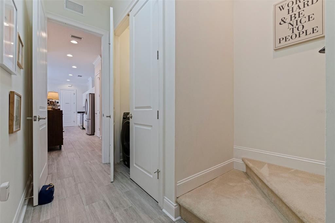
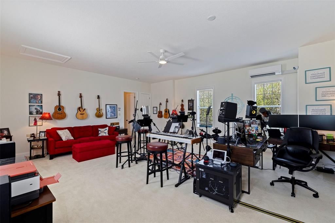
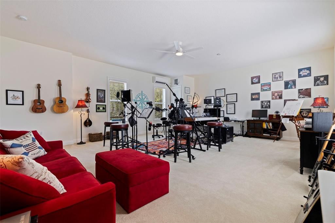
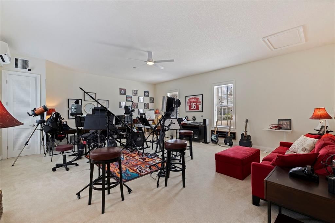
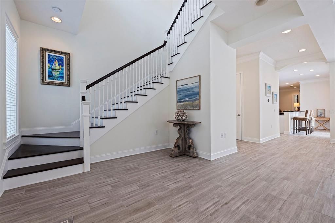
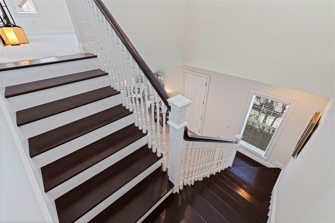
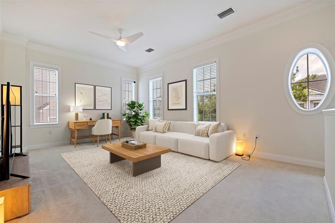
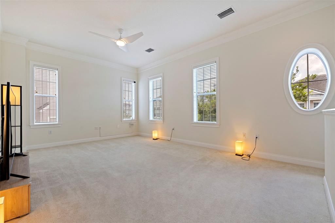
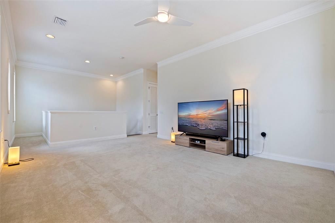
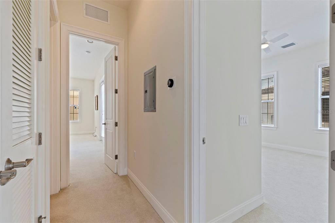
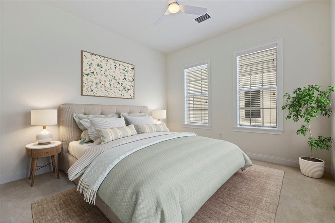
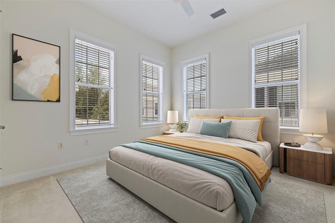
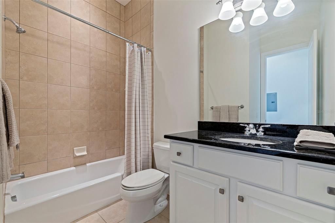
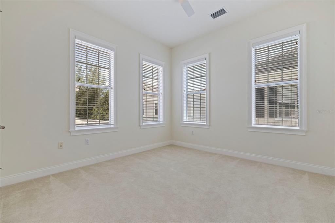
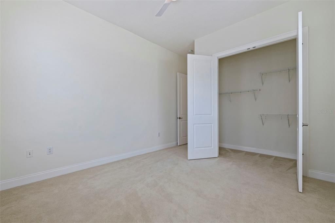
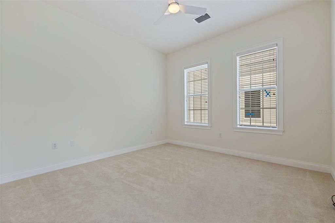
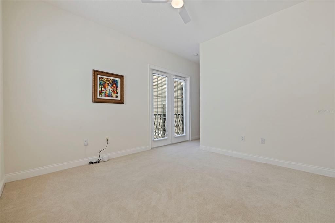
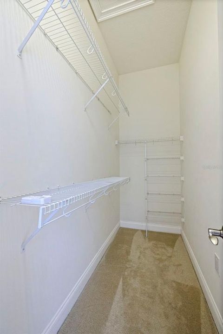
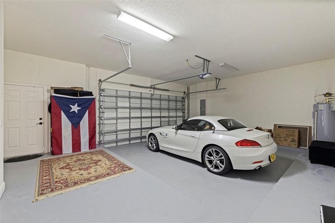
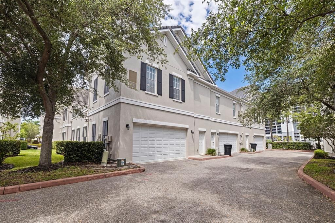
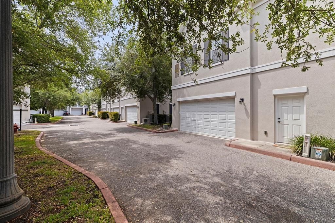
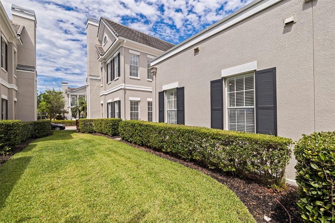
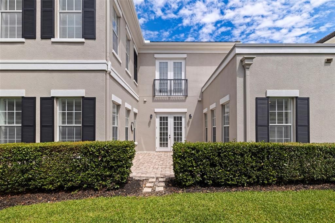
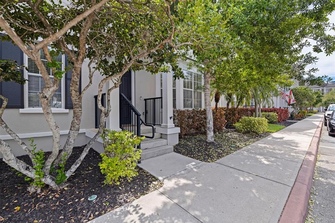
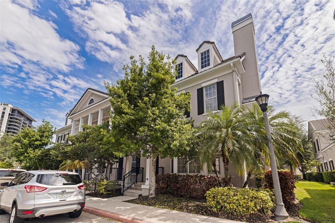
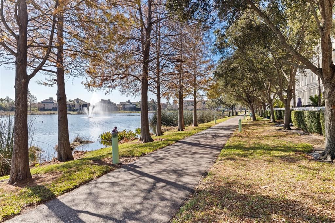
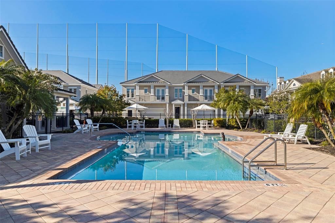
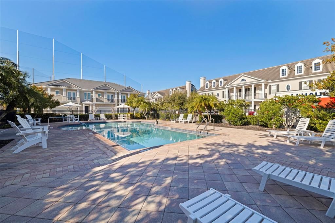
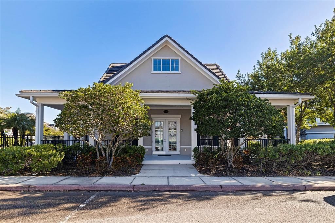
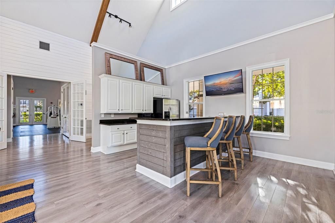
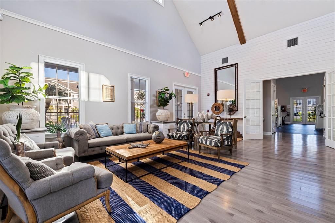
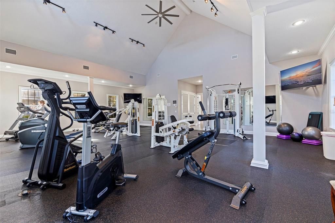
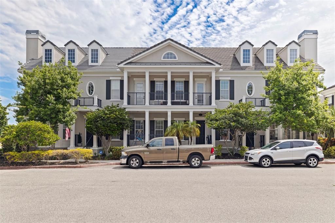
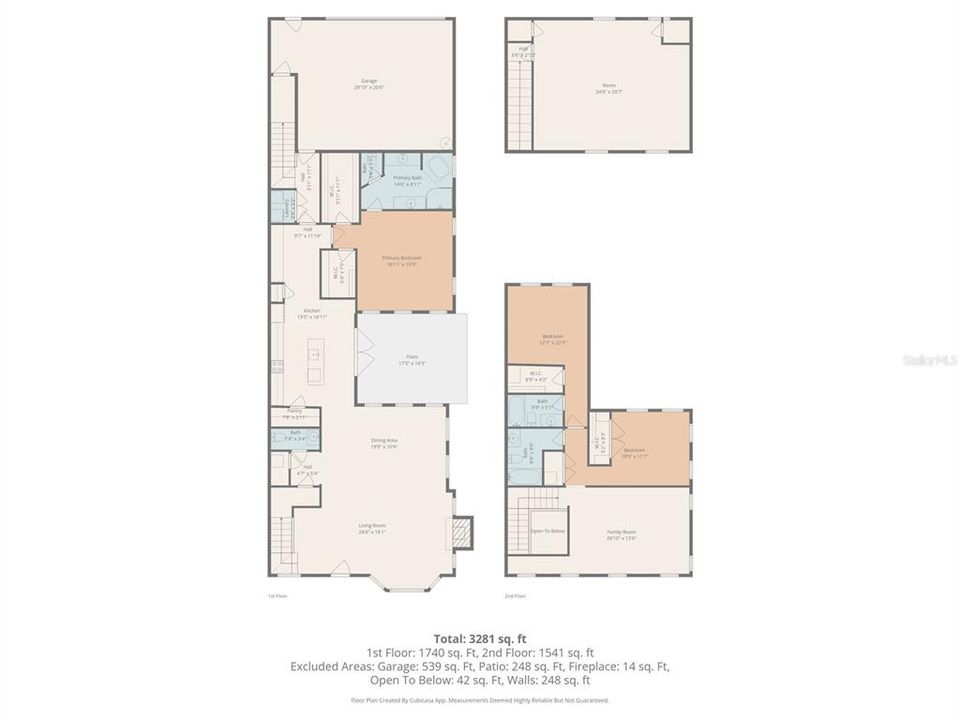
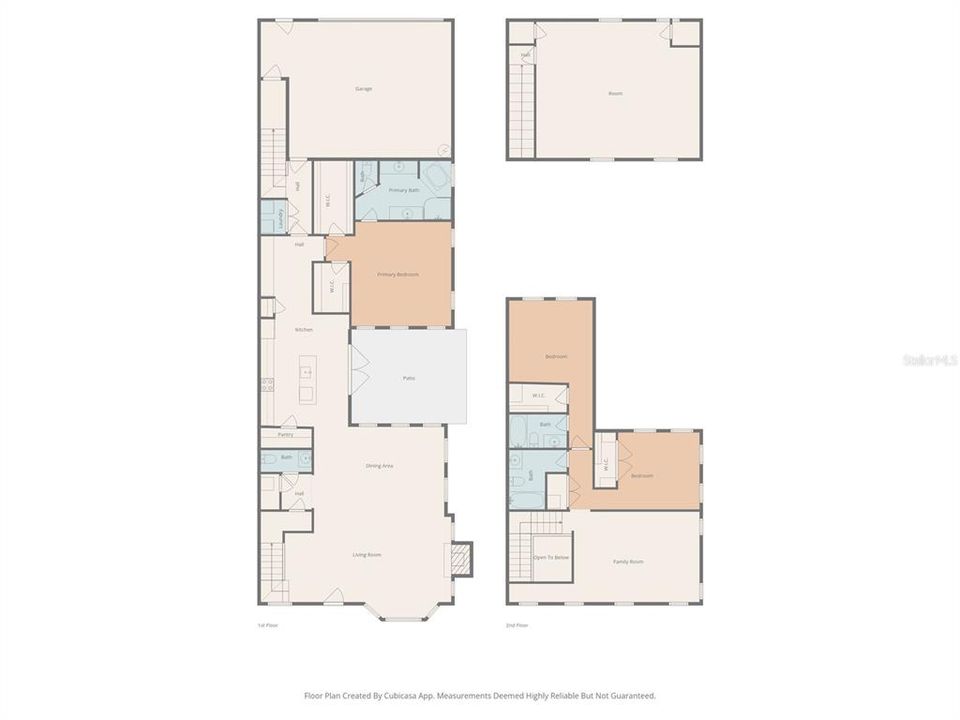
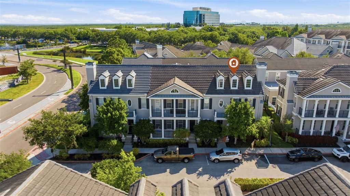
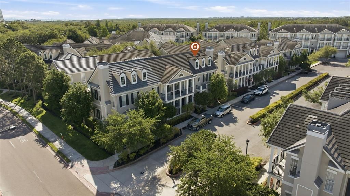
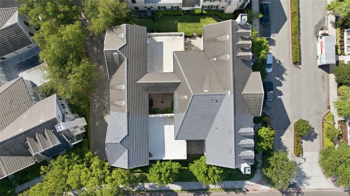
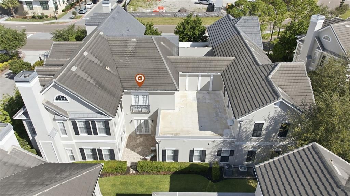
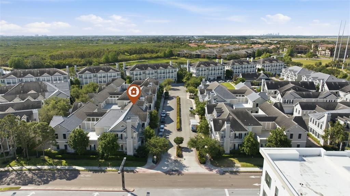
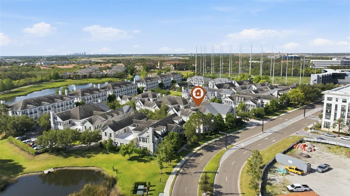
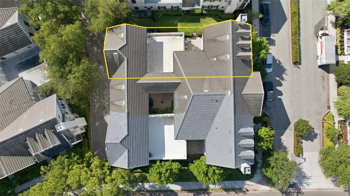
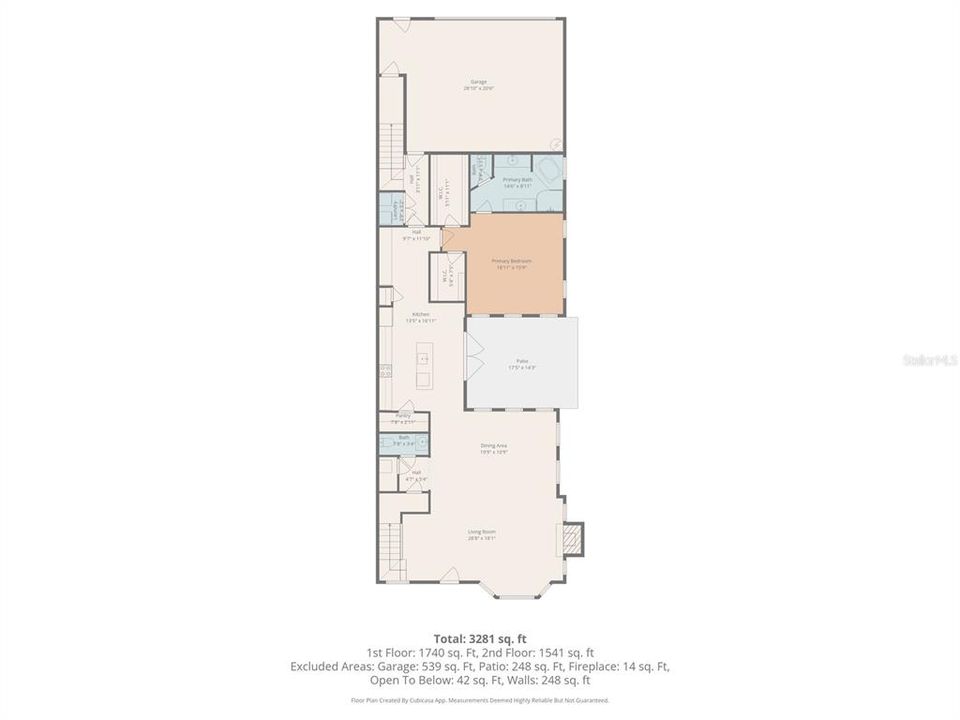
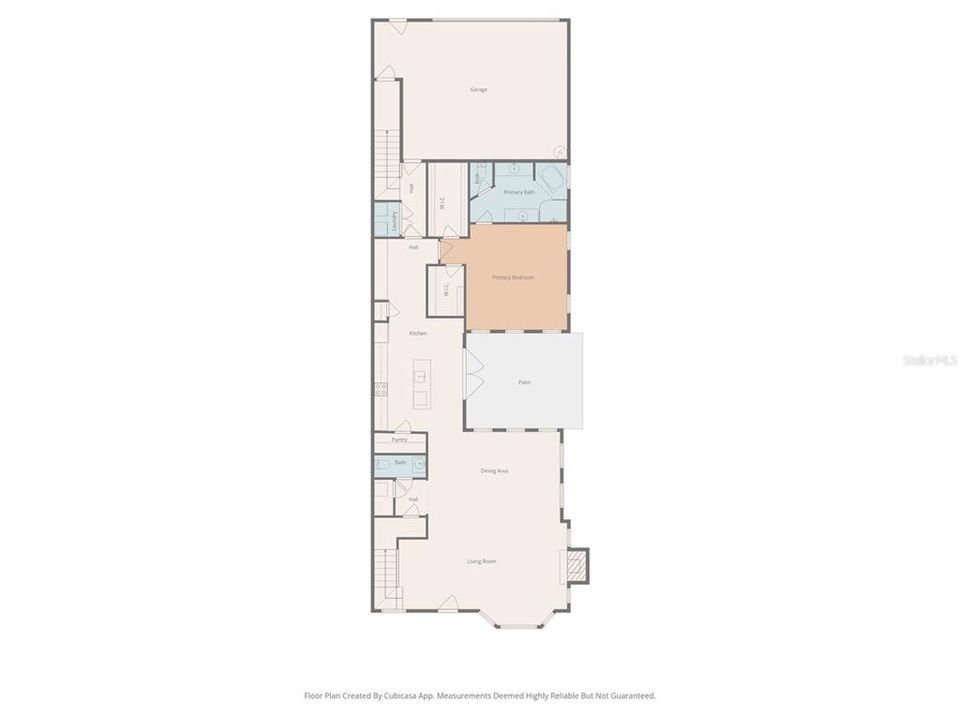
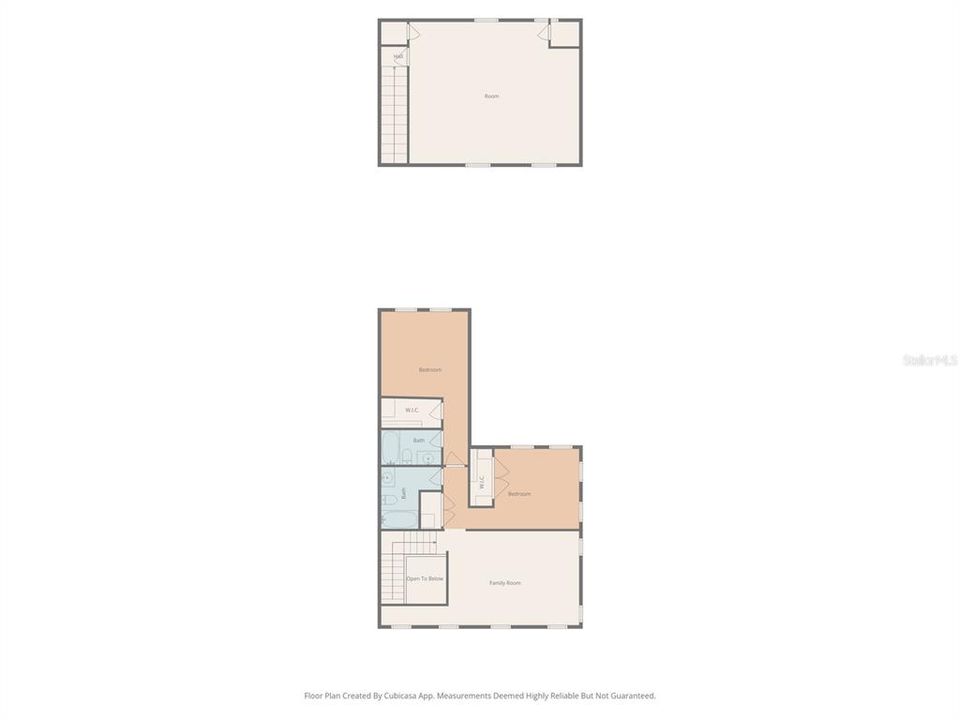
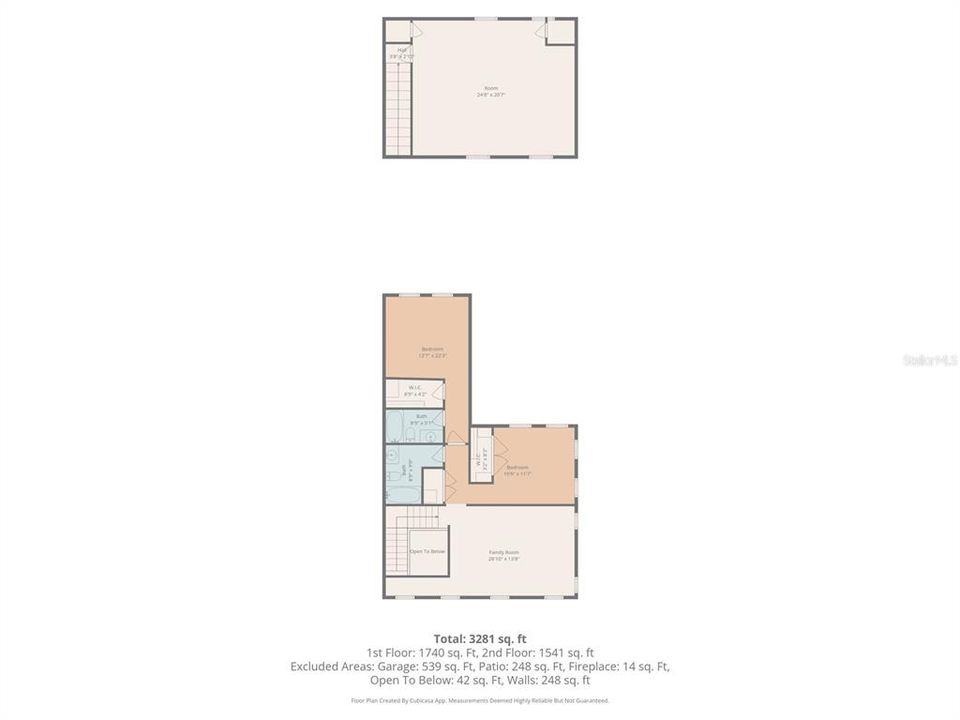
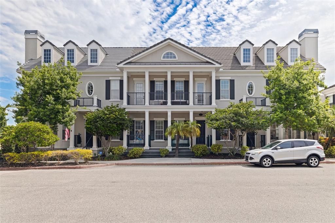
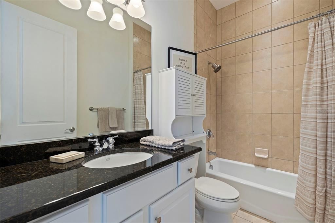
One or more photo(s) has been virtually staged. NEW $20,000 PRICE IMPROVEMENT! Experience the space of a single-family home with the convenience of townhome living at 125 Commonwealth Ct N. Offering an impressive 3,650 sq ft, this beautifully designed 4-bedroom, 3.5-bath residence combines modern coastal style, flexible living spaces, and an exceptional Tampa Bay location. The thoughtfully designed floor plan begins with a main-level primary suite, featuring a spa-inspired bath and dual walk-in closets. Soaring coffered ceilings, abundant natural light, and upscale finishes enhance the spacious open-concept living areas. At the heart of the home, the chef-inspired kitchen features granite countertops, stainless steel appliances, and an oversized island ideal for gathering and entertaining. Step outside to your private courtyard patio, creating an inviting extension of the living space for morning coffee, evening cocktails, or outdoor dining. Upstairs, versatility takes center stage. A junior ensuite, third bedroom, additional full bath, and lofted flex space provide plenty of room for guests, a home office, fitness area, or media room. The fourth bedroom is accessed by its own private stairwell, creating an exceptional setup for multigenerational living, extended-stay guests, a private office, or creative studio. An oversized two-car garage provides additional storage and everyday convenience. Beyond the home, enjoy beautifully maintained community grounds, a resort-style pool, coastal-modern clubhouse, state-of-the-art fitness center, and miles of lakefront walking trails. And the location? Outstanding. Enjoy convenient access to Gulf beaches, downtown Tampa and St. Petersburg, dining, shopping, museums, nightlife, Tampa International Airport, St. Pete-Clearwater International Airport, and major thoroughfares connecting you to everything Tampa Bay has to offer. More space. More flexibility. More lifestyle—now at an improved price. Come discover why 125 Commonwealth Ct N deserves a fresh look.

Location

Details

Type:
Residential
Parking:
No Data
Year Built:
2007
Lot:
0.08 Acres
Heating:
Central
Price/sqft:
$232
Cooling:
Central Air
HOA:
$565

Valuation

Our model vs. what's actually selling nearby.
Estimate
$543,200
$539K – $830K
Confidence Low
List vs. estimate
$305K above estimate
List $849,000 · +56.3%
Our model says this listing is priced above recent comparable activity. Room to negotiate.
Price per sq ft
$231
-29.6% vs. city median $329
Based on
17 MLS comparables
Median of recent comparable listings. Sold comps use closing price, active listings use list price.

Highlights

Annual tax
$12,510
2025
HOA
$565/mo
Pool
In Ground
Garage
2 car garage
Pets
Number Limit, Size Limit
All facts and features
  • Flooring

    • Carpet

    • Other

    • Tile

    Heating

    • Central

    Cooling

    • Central Air

    Appliances

    • Dishwasher

    • Dryer

    • Microwave

    • Range

    • Refrigerator

    • Washer

    Other interior features

    • Ceiling Fan(s)

    • Coffered Ceiling(s)

    • Crown Molding

    • High Ceilings

    • Open Floorplan

    • Primary Bedroom Main Floor

    • Stone Counters

    • Walk-In Closet(s)

    Bedrooms and bathrooms

    • Bedrooms: 4

    • Bathrooms: 1

    • Full bathrooms: 3

  • Property

    • Levels: Two

    • Exterior Features: Courtyard / French Doors

    Lot

    • Lot: 0.08 Acres

    Other Property Information

    • Parcel Number: 123016020300000120

  • Type and style

    • Property Type: Residential

    • Property Sub Type: Townhouse

  • Utility

    • Electricity Connected

  • Other financial information

    • HOA: $565

    • HOA Frequency: Monthly

    • Annual tax amount: $12,511

  • Source details

    • MLS ID: TB8490650

    Other facts

    • Construction Materials: Block / Other

    • Foundation Details: Slab

    • Fireplace Features: Living Room

    • Laundry Features: Inside / Laundry Room

    • Pool Features: In Ground / Other

    • Direction Faces: Southwest

    • Fireplace: Yes

    • Garage Spaces: 2

    • Attached Garage: Yes

    • Garage: Yes

    • Living Area: 3660

    • Water Source: Public

    • Subdivision Name: BACK BAY AT CARILLON

Private inquiry
Talk to the advisor on this listing.
Floor plans, HOA docs, off-market comparables, scheduling a private showing — one message, direct to the local specialist.

More like this

For Sale
$850,000
Condo/Co-op
2 bds · 3 ba · 2,985 sqft
CHATEAU BAYONNE CONDO, CLEARWATER
14820 RUE DE BAYONNE UNIT 505
For Sale
$690,000
House
4 bds · 2 ba · 2,860 sqft
FEATHER SOUND, CLEARWATER
3000 HERON PLACE
-$20K
For Sale
$879,000
House
3 bds · 2 ba · 1,970 sqft
SUN PLAZA ISLES, ST PETERSBURG
9460 TREASURE LANE NE
-$96K
For Sale
$799,000
House
3 bds · 2 ba · 1,692 sqft
SUN PLAZA ISLES SEC 3, ST PETERSBURG
300 90TH AVENUE NE
-$19K
For Sale
$680,000
House
3 bds · 2 ba · 2,138 sqft
VIZCAYA, CLEARWATER
2985 LA CONCHA DRIVE
-$50K
For Sale
$825,000
Townhouse
4 bds · 4 ba · 3,660 sqft
BACK BAY AT CARILLON, ST PETERSBURG
480 GILMAN PLACE N
-$50K
For Sale
$1,049,900
House
5 bds · 2 ba · 3,195 sqft
BARCLEY ESTATES 3RD ADD, ST PETERSBURG
1461 87TH AVENUE N
-$36K
For Sale
$1,099,000
House
4 bds · 3 ba · 3,106 sqft
FEATHER SOUND CUSTOM HOME SITE, CLEARWATER
13915 WHISPERWOOD DRIVE

Market around this address

Live counts in the same area.
View all

The multiple listing information is provided by the Stellar MLS from a copyrighted compilation of listings. The compilation of listings and each individual listing are ©2026-present Stellar MLS. All Rights Reserved. The information provided is for consumers' personal, noncommercial use and may not be used for any purpose other than to identify prospective properties consumers may be interested in purchasing. All properties are subject to prior sale or withdrawal. All information provided is deemed reliable but is not guaranteed accurate, and should be independently verified. Listing courtesy of: KELLER WILLIAMS ST PETE REALTY