Sell Your Home
Get a free home valuation
Contact
Tell us about your needs
1265 ARLINGTON PL

Townhouse For Sale
$849,900

BTC: 13.22801556

ETH: 446.69511836

-$29K (2026/07/08)
51 days
3 bds
3 ba
2,030 sqft

Overview

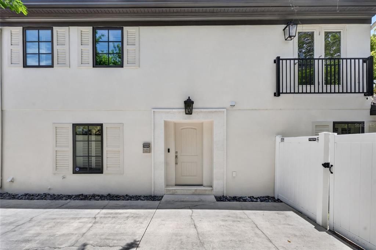
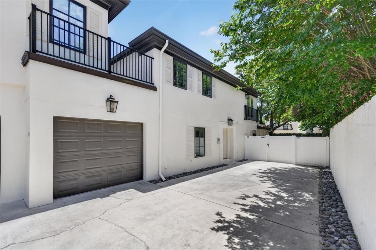
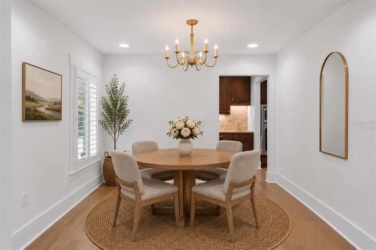
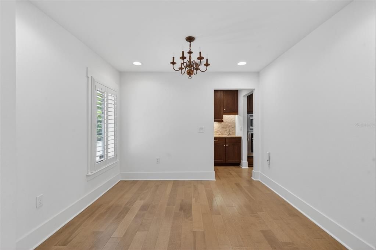
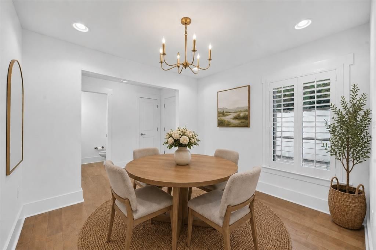
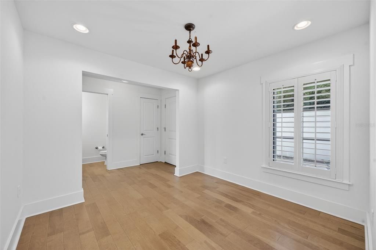
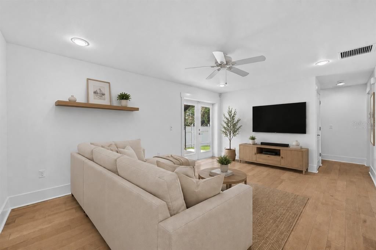
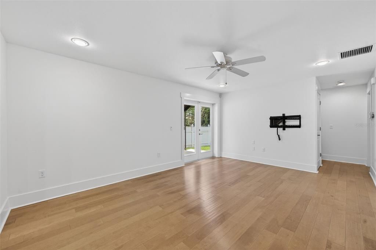
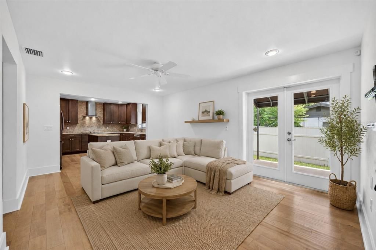
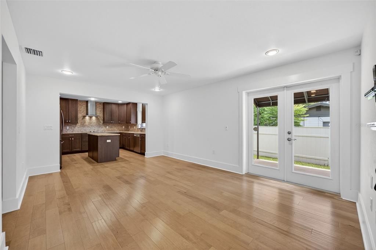
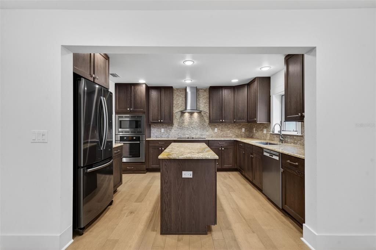
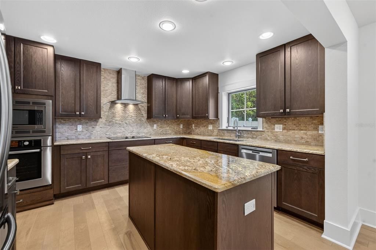
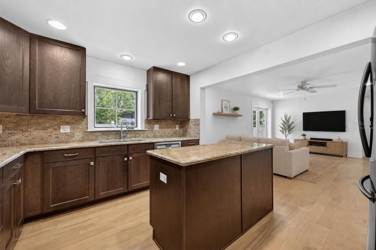
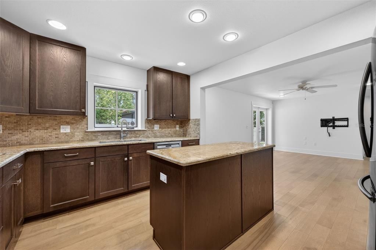
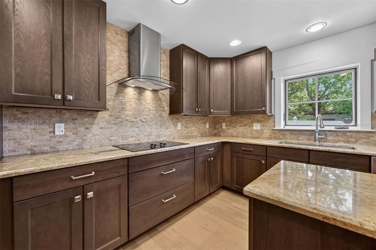
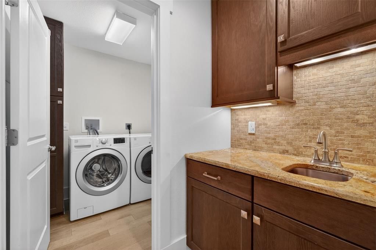
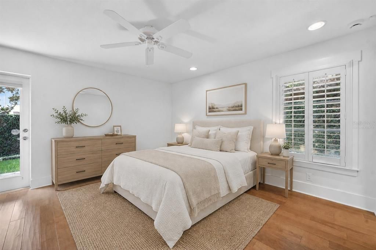
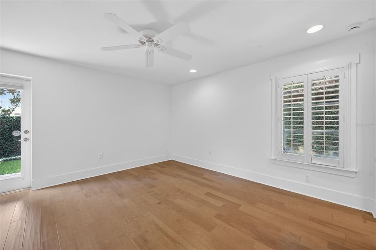
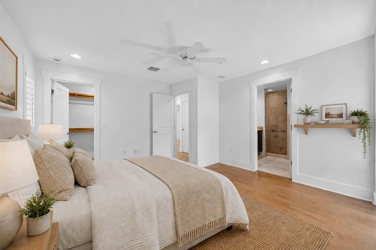
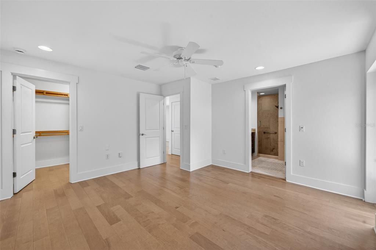
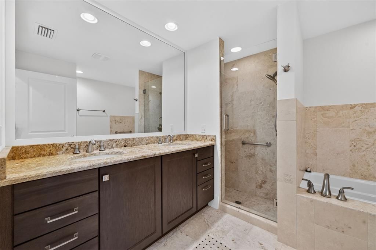
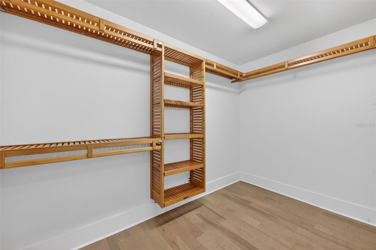
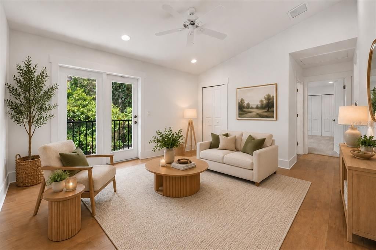
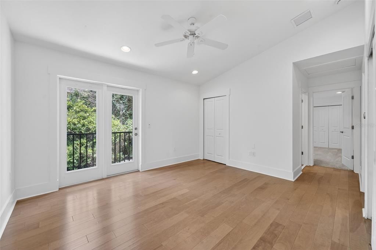
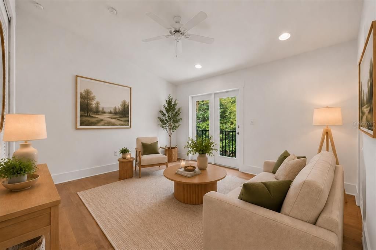
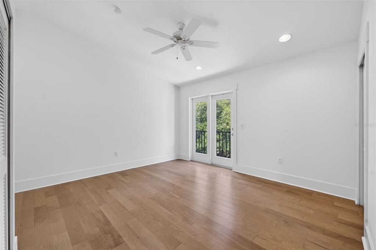
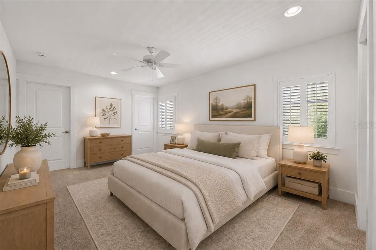
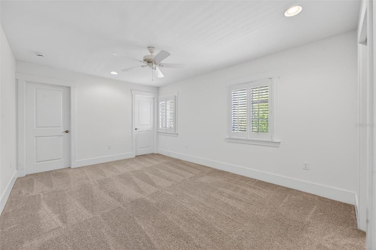
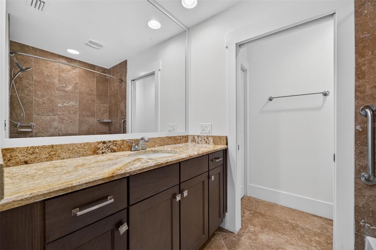
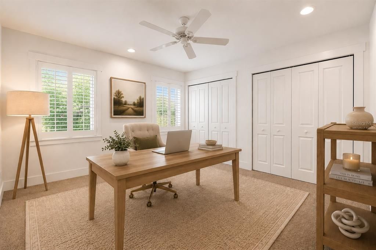
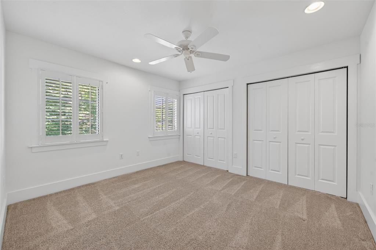
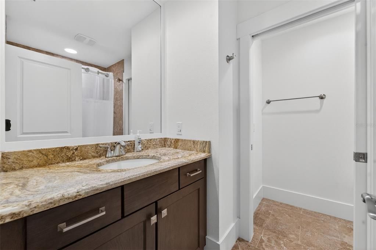
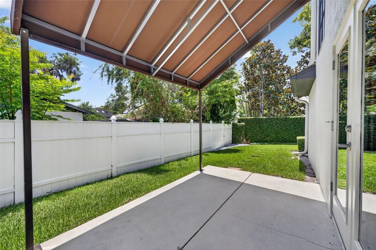
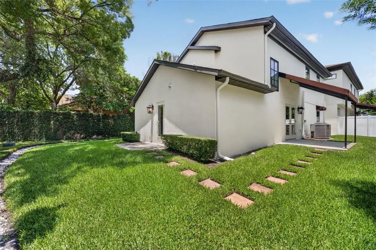
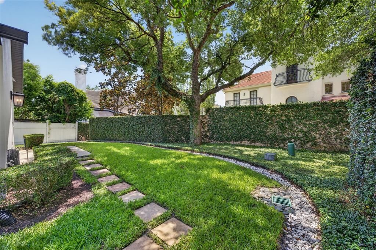
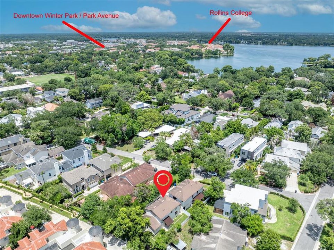
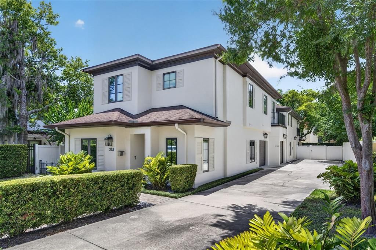
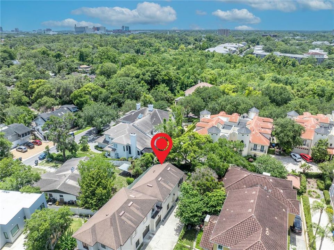
Virtually Staged. Welcome to 1265 Arlington Place, a beautifully appointed townhome nestled in the heart of Winter Park's coveted College Quarter - just steps from Rollins College, Park Avenue, and all the dining, shopping, and culture that downtown Winter Park provides. The main level features an open living area flowing into a well-equipped kitchen with granite countertops and solid wood cabinetry, a wet bar for effortless entertaining, a dining room, and a convenient half bath - all finished with rich hardwood floors. French doors lead to a private, fenced yard with two deck spaces, one covered with an awning, perfect for outdoor entertaining or quiet mornings outside. Also on the main level, the spacious primary suite offers an oversized walk-in closet and direct yard access. The luxurious primary bath features double vanities, a soaking tub, and a separate standing shower. Upstairs, a generous bonus living space is flanked by two additional bedrooms, one of which includes an en-suite bath and two walk-in closets - ideal for guests or a home office setup. A full hall bath completes the upper level. Throughout the home, storage has been thoughtfully considered, with generous closet space at every turn. Smart home features including remote-controlled outdoor lighting, garage door, irrigation, and alarm system make this the ultimate lock-and-leave lifestyle home. Residents also enjoy exclusive access to Virginia Heights Park, a private lakefront park reserved for neighborhood use only - a rare amenity in the heart of Winter Park. Come see what makes this property so special!

Location

Details

Type:
Residential
Parking:
Driveway / Garage Door Opener / On Street
Year Built:
2014
Lot:
0.10 Acres
Heating:
Central
Price/sqft:
$419
Cooling:
Central Air / Zoned
HOA:
No Data

Valuation

Our model vs. what's actually selling nearby.
Estimate
$985,000
$819K – $1.0M
Confidence Medium
List vs. estimate
$135K below estimate
List $849,900 · -13.7%
Our model says this listing is priced below recent comparable activity. Expect competition.
Price per sq ft
$418
+42.1% vs. city median $294
Based on
6 MLS comparables
Median of recent comparable listings. Sold comps use closing price, active listings use list price.

Highlights

Annual tax
$8,450
2025
Garage
1 car garage
Pets
Allowed
All facts and features
  • Flooring

    • Carpet

    • Tile

    • Hardwood

    Heating

    • Central

    Cooling

    • Central Air

    • Zoned

    Appliances

    • Built-In Oven

    • Dishwasher

    • Disposal

    • Dryer

    • Electric Water Heater

    • Exhaust Fan

    • Freezer

    • Microwave

    • Range

    • Range Hood

    • Refrigerator

    • Washer

    Other interior features

    • Accessibility Features

    • Ceiling Fan(s)

    • Primary Bedroom Main Floor

    • Solid Wood Cabinets

    • Stone Counters

    • Thermostat

    • Walk-In Closet(s)

    • Window Treatments

    Bedrooms and bathrooms

    • Bedrooms: 3

    • Bathrooms: 1

    • Full bathrooms: 3

  • Parking

    • Driveway

    • Garage Door Opener

    • On Street

    Property

    • Levels: Two

    • Exterior Features: Awning(s) / French Doors / Irrigation System / Lighting / Private Entrance / Private Yard / Rain Gutters

    Lot

    • Lot: 0.10 Acres

    Other Property Information

    • Parcel Number: 302207891003180

    • Zoning: R-2

  • Type and style

    • Property Type: Residential

    • Property Sub Type: Townhouse

  • Utility

    • BB/HS Internet Available

    • Cable Available

    • Electricity Connected

    • Public

    • Sewer Connected

    • Street Lights

    • Water Connected

  • Other financial information

    • Annual tax amount: $8,450

  • Source details

    • MLS ID: O6415981

    Other facts

    • Construction Materials: Block / Wood Frame

    • Foundation Details: Slab

    • Laundry Features: Inside / Laundry Room

    • Lot Features: City Lot / Landscaped

    • Patio And Porch Features: Rear Porch / Side Porch

    • Window Features: Double Pane Windows / Window Treatments

    • Direction Faces: East

    • Garage Spaces: 1

    • Attached Garage: Yes

    • Garage: Yes

    • Living Area: 2030

    • Water Source: Public

    • Subdivision Name: VIRGINIA HGTS REP

Private inquiry
Talk to the advisor on this listing.
Floor plans, HOA docs, off-market comparables, scheduling a private showing — one message, direct to the local specialist.

More like this

New
For Sale
$825,000
Townhouse
3 bds · 3 ba · 1,950 sqft
BALDWIN PARK, ORLANDO
1152 LAKE BALDWIN LANE
New
For Sale
$675,000
House
4 bds · 3 ba · 2,184 sqft
EDGEWATER ESTATES, ORLANDO
819 N WESTMORELAND DRIVE
For Sale
$795,000
House
3 bds · 2 ba · 1,563 sqft
LAKEVIEW TERRACE, WINTER PARK
1850 BRYAN AVENUE
For Sale
$990,000
House
4 bds · 3 ba · 3,044 sqft
SYBELIA PLACE, MAITLAND
313 MACARTHUR PLACE
For Sale
$650,000
Multi-family
2 bds · 1,277 sqft
MACK PETER REV, WINTER PARK
901 HARMON AVENUE
For Sale
$600,000
House
3 bds · 2 ba · 2,013 sqft
LAKE SILVER SHORES, ORLANDO
2918 CARL TERRACE
For Sale
$649,900
House
3 bds · 2 ba · 1,472 sqft
LIND PARK, ORLANDO
820 RUGBY STREET
For Sale
$775,000
House
4 bds · 2 ba · 1,899 sqft
CONWILL ESTATES, WINTER PARK
1562 ARBOR PARK DRIVE

Market around this address

Live counts in the same area.
View all

The multiple listing information is provided by the Stellar MLS from a copyrighted compilation of listings. The compilation of listings and each individual listing are ©2026-present Stellar MLS. All Rights Reserved. The information provided is for consumers' personal, noncommercial use and may not be used for any purpose other than to identify prospective properties consumers may be interested in purchasing. All properties are subject to prior sale or withdrawal. All information provided is deemed reliable but is not guaranteed accurate, and should be independently verified. Listing courtesy of: FANNIE HILLMAN & ASSOCIATES