Sell Your Home
Get a free home valuation
Contact
Tell us about your needs

12983 TIGERS EYE DRIVE

Townhouse For Sale
$239,900

BTC: 3.10349288

ETH: 97.95835035

-$7K (2026/07/07)
77 days
3 bds
2 ba
1,302 sqft

Overview

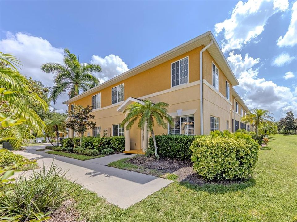
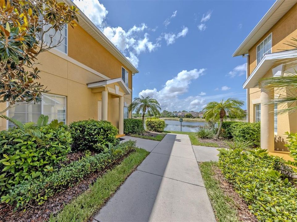
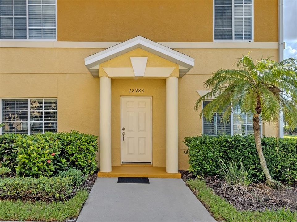
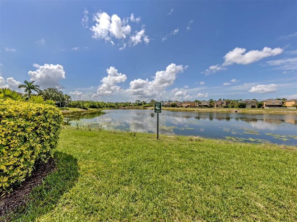
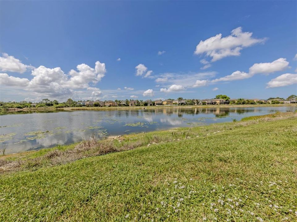
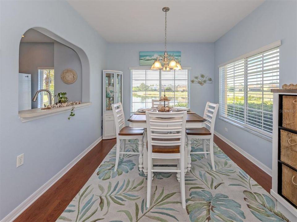
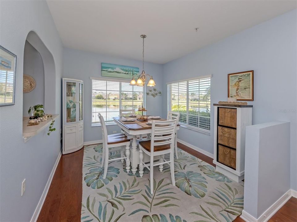
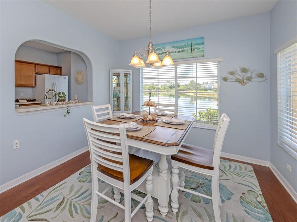
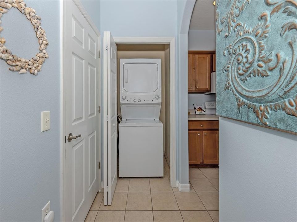
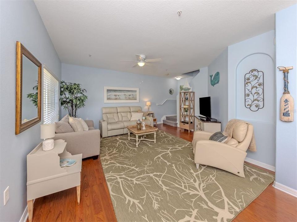
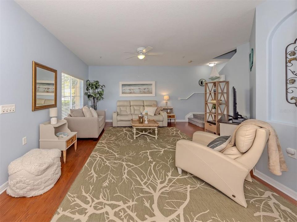
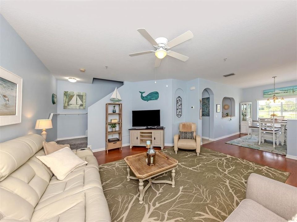
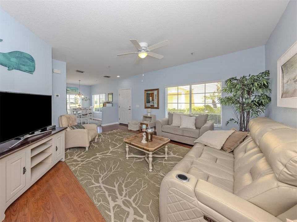
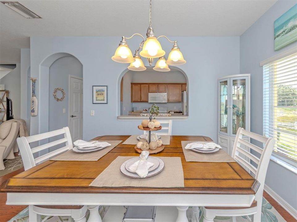
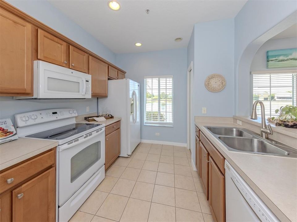
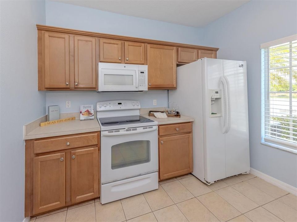
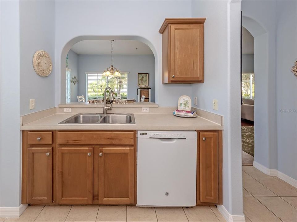
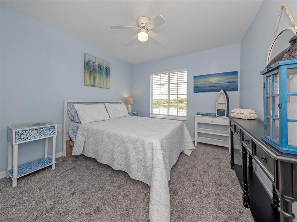
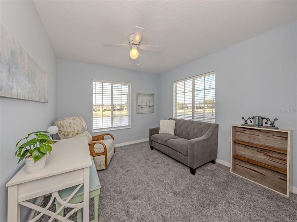
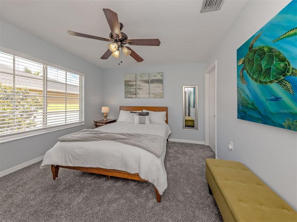
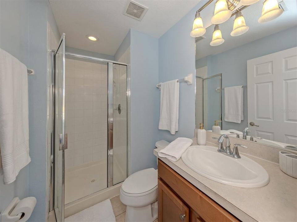
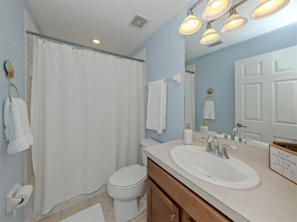
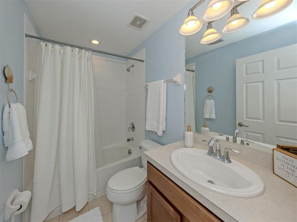
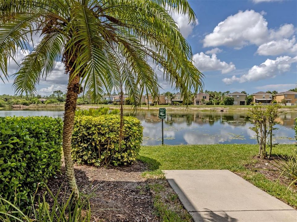
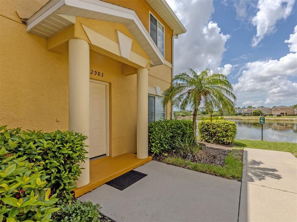
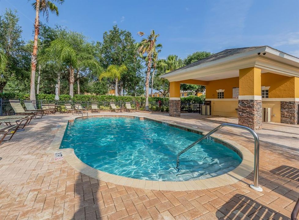
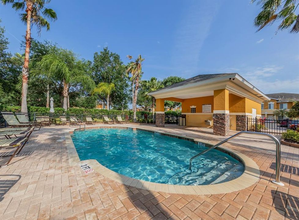
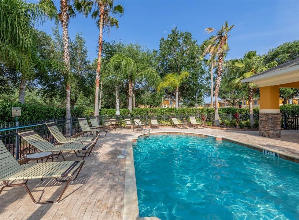
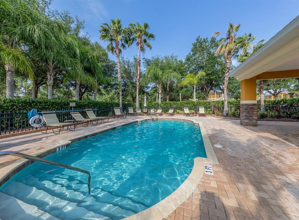
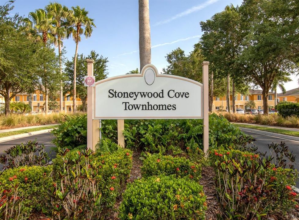
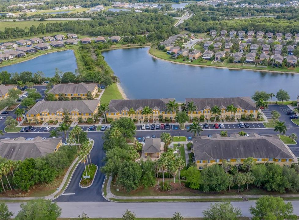
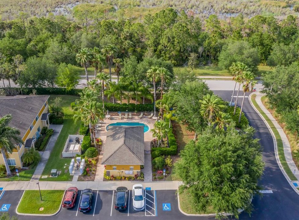
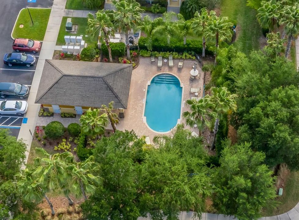
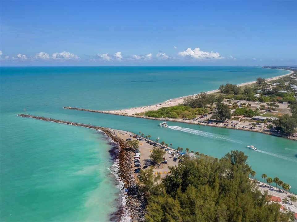
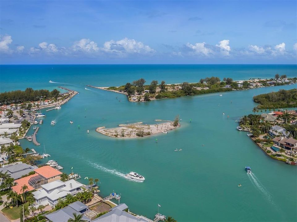
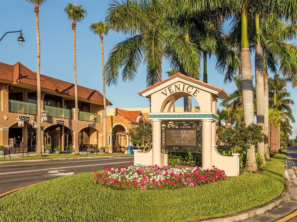
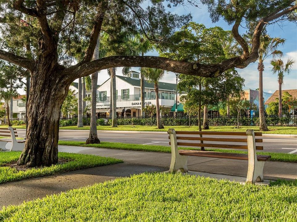
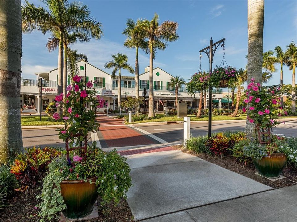
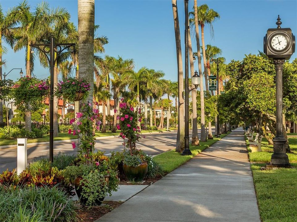
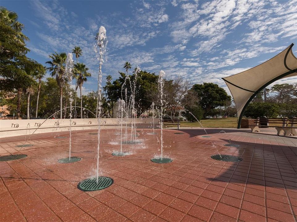
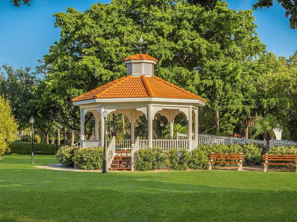
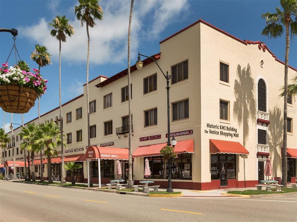
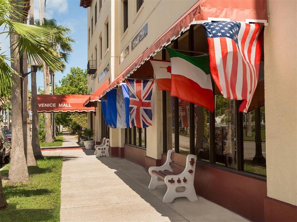
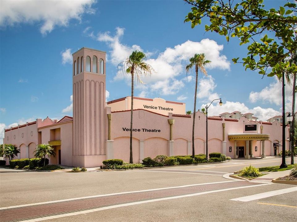
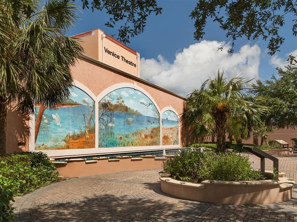
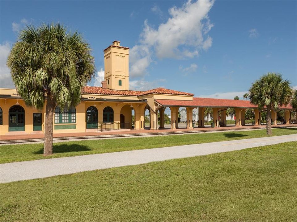
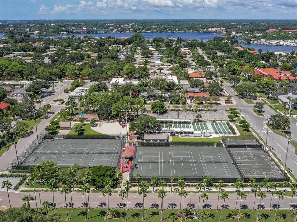
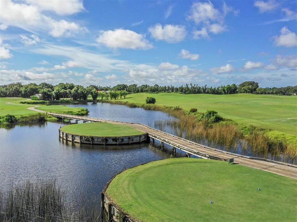
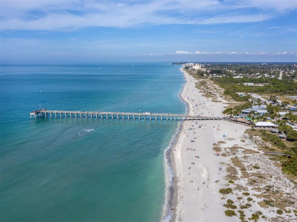
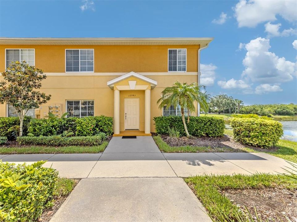
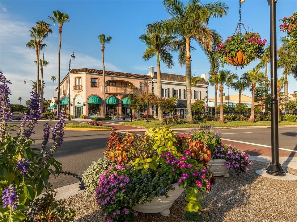
PRICE IMPROVEMENT! Welcome to this beautiful 3 bedroom, 2.5 bathroom townhome in the desirable Stoneywood Cove community. Ideally situated at the back of the neighborhood, this home offers peaceful water views, exceptional privacy, and a tranquil setting to enjoy year-round. Being offered turnkey furnished for your convenience, this move-in-ready home is perfect as a seasonal retreat, or full-time residence. Recent improvements include fresh interior paint, brand-new carpeting, a new hot water heater, new garbage disposal, and new screen enclosures. Additional features include laminate flooring in the living and dining areas and ceramic tile throughout the kitchen, baths, and other wet areas. The A/C system was replaced in 2023 for added comfort and efficiency. Residents enjoy low HOA fees, no CDD fees, and a heated community pool just a short walk away. The association recently installed a new roof and covers exterior building maintenance, landscaping, water, sewer, utilities and pool upkeep, providing outstanding value and peace of mind. Conveniently located near major highways for easy access north and south, this home is just minutes from Wellen Park, where you'll find shopping, dining, Costco, community events, and the Atlanta Braves Spring Training Stadium. Historic downtown Venice is also nearby, offering charming boutiques, restaurants, theaters, and local favorites such as Sharky’s on the Pier. Whether you're looking for a winter escape or a year-round Florida lifestyle, this waterfront townhome offers comfort, convenience, and carefree living in an ideal location.

Location

Details

Type:
Residential
Parking:
No Data
Year Built:
2008
Lot:
0.02 Acres
Heating:
Central / Electric
Price/sqft:
$184
Cooling:
Central Air
HOA:
$355

Valuation

Our model vs. what's actually selling nearby.
Estimate
$238,900
$173K – $297K
Confidence Low
List vs. estimate
At estimate
List $239,900 · +0.4%
List is in line with recent comparable activity.
Price per sq ft
$184
+0.5% vs. city median $183
Based on
23 MLS comparables
Median of recent comparable listings. Sold comps use closing price, active listings use list price.

Highlights

Annual tax
$3,065
2024
HOA
$355/mo
Community Pool, Maintenance Structure, Maintenance Grounds
View
Water
Furnished
Turnkey
Pets
Allowed
All facts and features
  • Flooring

    • Carpet

    • Luxury Vinyl

    Heating

    • Central

    • Electric

    Cooling

    • Central Air

    Appliances

    • Cooktop

    • Dishwasher

    • Disposal

    • Dryer

    • Electric Water Heater

    • Exhaust Fan

    • Microwave

    • Range

    • Refrigerator

    • Washer

    Other interior features

    • Ceiling Fan(s)

    • Living Room/Dining Room Combo

    • Open Floorplan

    • PrimaryBedroom Upstairs

    • Solid Surface Counters

    • Split Bedroom

    • Thermostat

    • Walk-In Closet(s)

    • Window Treatments

    Bedrooms and bathrooms

    • Bedrooms: 3

    • Bathrooms: 1

    • Full bathrooms: 2

  • Property

    • Levels: Two

    • Exterior Features: Lighting / Sidewalk

    Lot

    • Lot: 0.02 Acres

    Other Property Information

    • Parcel Number: 0756053042

    • Zoning: RSF1

  • Type and style

    • Property Type: Residential

    • Property Sub Type: Townhouse

  • Utility

    • Electricity Connected

    • Public

    • Sewer Connected

    • Street Lights

    • Underground Utilities

    • Water Connected

  • Other financial information

    • HOA: $355

    • HOA Frequency: Monthly

    • Annual tax amount: $3,066

  • Source details

    • MLS ID: N6144681

    Other facts

    • Construction Materials: Block

    • Foundation Details: Block / Slab

    • Laundry Features: Laundry Closet

    • Window Features: Blinds

    • Direction Faces: North

    • Architectural Style: Contemporary

    • Living Area: 1302

    • Water Source: Public

    • Subdivision Name: STONEYWOOD COVE

Private inquiry
Talk to the advisor on this listing.
Floor plans, HOA docs, off-market comparables, scheduling a private showing — one message, direct to the local specialist.

More like this

New
For Sale
$275,000
House
2 bds · 2 ba · 1,561 sqft
VILLAS OF SOMERSET, VENICE
718 BRIGHTSIDE CRESCENT DRIVE UNIT 10
New
For Sale
$220,000
Townhouse
2 bds · 2 ba · 1,539 sqft
STONEYWOOD COVE, VENICE
13050 TIGERS EYE DRIVE
For Sale
$269,000
House
3 bds · 2 ba · 1,487 sqft
AUGUSTA VILLAS AT PLAN, VENICE
314 WEXFORD TERRACE UNIT 166
For Sale
$235,000
House
2 bds · 2 ba · 1,571 sqft
MYRTLE TRACE AT PLAN, VENICE
214 SOUTHAMPTON DRIVE UNIT 327
For Sale
$289,990
House
4 bds · 2 ba · 1,872 sqft
STONEYBROOK AT VENICE, VENICE
11723 TEMPEST HARBOR LOOP
For Sale
$200,000
Condo/Co-op
2 bds · 2 ba · 1,225 sqft
WESTCHESTER GARDEN & PLAN, VENICE
402 CERROMAR CIRCLE N UNIT 105
-$10K
For Sale
$289,000
Condo/Co-op
2 bds · 2 ba · 948 sqft
WESTCHESTER GARDEN & PLAN, VENICE
406 CERROMAR CIRCLE N UNIT 328
For Sale
$199,900
Condo/Co-op
2 bds · 2 ba · 1,284 sqft
WESTCHESTER GARDEN & PLAN, VENICE
418 CERROMAR COURT UNIT 257

Market around this address

Live counts in the same area.
View all

The multiple listing information is provided by the Stellar MLS from a copyrighted compilation of listings. The compilation of listings and each individual listing are ©2026-present Stellar MLS. All Rights Reserved. The information provided is for consumers' personal, noncommercial use and may not be used for any purpose other than to identify prospective properties consumers may be interested in purchasing. All properties are subject to prior sale or withdrawal. All information provided is deemed reliable but is not guaranteed accurate, and should be independently verified. Listing courtesy of: EXIT KING REALTY