Sell Your Home
Get a free home valuation
Contact
Tell us about your needs
1319 WATERWAYS CIRCLE NE

Townhouse For Sale
$702,074

BTC: 8.77592500

ETH: 280.82960000

1 days
3 bds
2 ba
2,371 sqft

Overview

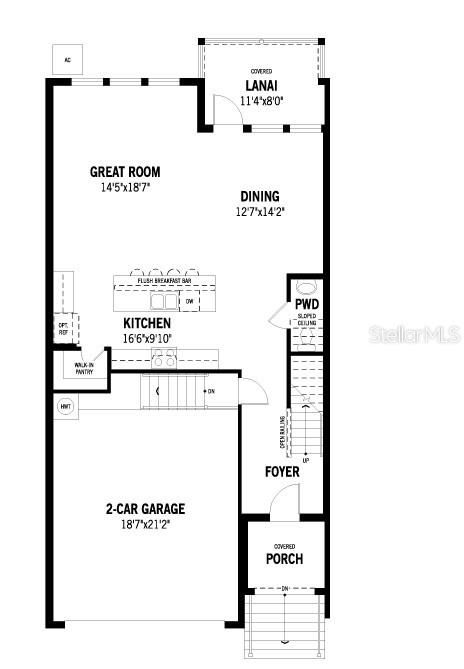
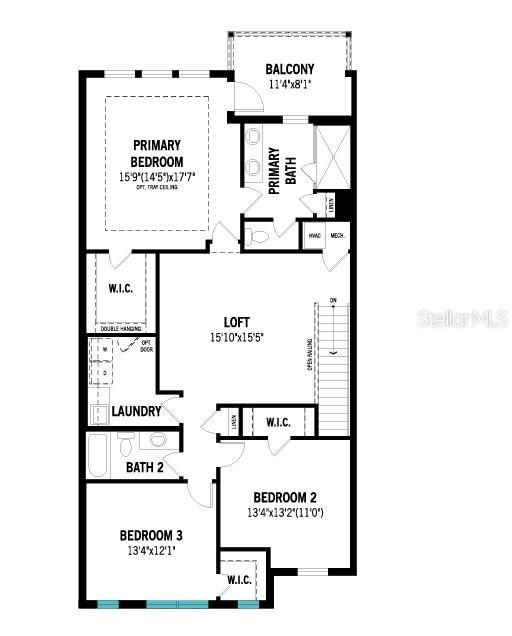
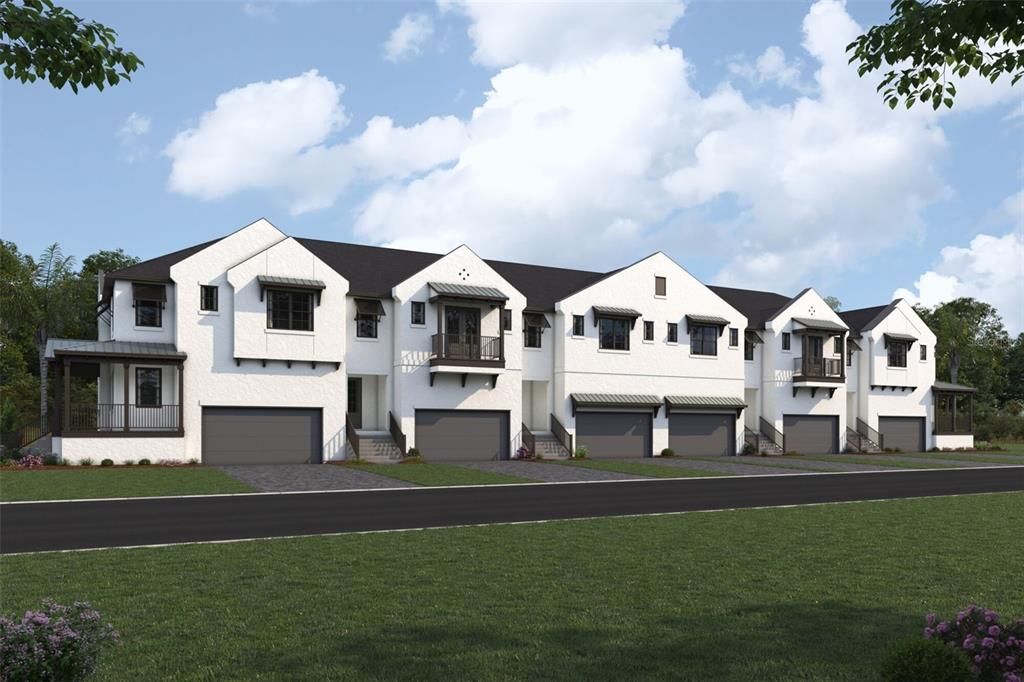
Under Construction. Experience elevated coastal living in the Seabreeze, an exquisitely designed three-bedroom townhome nestled within a gated Tampa Bay community. Blending modern finishes, effortless indoor-outdoor living and distinctive coastal architecture, this residence delivers a refined sense of style from the moment you arrive. The two-car garage welcomes you on the lower level, while the main living floor opens to an expansive, light-filled gathering space beneath impressive 9'4" ceilings. At the heart of the home, the designer kitchen showcases 42-inch shaker-style cabinetry with crown molding and soft-close doors, elegant quartz countertops, stainless-steel appliances and a generous walk-in pantry. The oversized island, complete with a flush breakfast bar for four, creates a natural centerpiece for entertaining and everyday connection. A beautifully appointed powder room and screened lanai further extend the living experience outdoors. Upstairs, a versatile loft offers an ideal retreat, home office or media space. The luxurious primary suite is designed as a private escape, featuring its own screened balcony and spa-inspired en suite with an oversized glass-enclosed shower, raised dual-sink vanity, quartz countertops, private water closet, linen closet and a serene window overlooking the balcony. Two additional bedrooms feature walk-in closets and share a beautifully finished full bath, while the conveniently located upstairs laundry room adds effortless functionality. Impact windows enhance comfort and peace of mind, while HERS-rated energy efficiency and a hybrid water heater provide modern performance. Distinctive coastal exteriors combine architectural elements and curated color palettes to create a community aesthetic that feels both modern and timeless.

Location

Details

Type:
Residential
Parking:
Garage Door Opener
Year Built:
2026
Lot:
0.06 Acres
Heating:
Central / Electric / Heat Pump
Price/sqft:
$296
Cooling:
Central Air
HOA:
$630

Valuation

Our model vs. what's actually selling nearby.
Estimate
$689,499
$459K – $863K
Confidence Low
List vs. estimate
At estimate
List $702,074 · +1.8%
List is in line with recent comparable activity.
Price per sq ft
$296
-8.6% vs. city median $324
Based on
40 MLS comparables
Median of recent comparable listings. Sold comps use closing price, active listings use list price.

Highlights

HOA
$630/mo
Community Pool, Internet, Pest Control
Garage
2 car garage
Pets
Allowed
All facts and features
  • Flooring

    • Carpet

    • Tile

    Heating

    • Central

    • Electric

    • Heat Pump

    Cooling

    • Central Air

    Appliances

    • Dishwasher

    • Disposal

    • Dryer

    • Electric Water Heater

    • Microwave

    • Range

    • Refrigerator

    • Washer

    Other interior features

    • Eating Space In Kitchen

    • Open Floorplan

    • Pest Guard System

    • PrimaryBedroom Upstairs

    • Solid Surface Counters

    • Thermostat

    • Walk-In Closet(s)

    Bedrooms and bathrooms

    • Bedrooms: 3

    • Bathrooms: 1

    • Full bathrooms: 2

  • Parking

    • Garage Door Opener

    Property

    • Levels: Two

    • Exterior Features: Sidewalk / Sliding Doors

    Lot

    • Lot: 0.06 Acres

    Other Property Information

    • Parcel Number: 173017838050030040

    • Zoning: PUD

  • Type and style

    • Property Type: Residential

    • Property Sub Type: Townhouse

  • Utility

    • Cable Connected

    • Electricity Connected

    • Phone Available

    • Public

    • Sewer Connected

    • Street Lights

    • Water Connected

    Green energy

    • Appliances

    • Construction

    • Insulation

    • Lighting

    • Thermostat

  • Other financial information

    • HOA: $630

    • HOA Frequency: Monthly

  • Source details

    • MLS ID: TB8549188

    Other facts

    • Construction Materials: Block / Cement Siding / Stucco / Wood Frame

    • Foundation Details: Slab / Stem Wall

    • Laundry Features: Electric Dryer Hookup / Laundry Room / Upper Level / Washer Hookup

    • Patio And Porch Features: Covered / Rear Porch / Screened

    • Window Features: Storm Window(s)

    • Direction Faces: South

    • Architectural Style: Coastal

    • Garage Spaces: 2

    • Attached Garage: Yes

    • Garage: Yes

    • Living Area: 2371

    • Water Source: Public

    • Subdivision Name: AMARA BAY TOWNES

Private inquiry
Talk to the advisor on this listing.
Floor plans, HOA docs, off-market comparables, scheduling a private showing — one message, direct to the local specialist.

More like this

New
For Sale
$755,701
Townhouse
3 bds · 2 ba · 2,371 sqft
AMARA BAY TOWNES, ST PETERSBURG
1306 WATERWAYS CIRCLE NE
New
For Sale
$510,000
House
3 bds · 2 ba · 1,578 sqft
SUN-LIT SHORES, ST PETERSBURG
9001 BAY STREET NE
-$5K
For Sale
$590,000
Townhouse
2 bds · 2 ba · 1,626 sqft
RIVIERA BAY SECOND ADD, ST PETERSBURG
1074 SANABEL COURT NE
-$22K
For Sale
$699,000
House
3 bds · 2 ba · 1,664 sqft
WINSTON PARK, ST PETERSBURG
1494 85TH AVENUE N
-$5K
For Sale
$494,000
House
4 bds · 3 ba · 2,076 sqft
NORTH ST PETERSBURG, ST PETERSBURG
138 69TH AVENUE N
-$10K
For Sale
$639,000
House
3 bds · 2 ba · 1,830 sqft
RIVIERA BAY BLK 3, LOT 30, ST PETERSBURG
619 RIVIERA BAY DRIVE NE
-$45K
For Sale
$750,000
House
3 bds · 2 ba · 2,236 sqft
TANGLEWOOD SUB, ST PETERSBURG
6241 TANGLEWOOD DRIVE NE
For Sale
$615,000
House
3 bds · 3 ba · 1,872 sqft
RIO VISTA, ST PETERSBURG
120 81ST AVENUE NE

Market around this address

Live counts in the same area.
View all

The multiple listing information is provided by the Stellar MLS from a copyrighted compilation of listings. The compilation of listings and each individual listing are ©2026-present Stellar MLS. All Rights Reserved. The information provided is for consumers' personal, noncommercial use and may not be used for any purpose other than to identify prospective properties consumers may be interested in purchasing. All properties are subject to prior sale or withdrawal. All information provided is deemed reliable but is not guaranteed accurate, and should be independently verified. Listing courtesy of: MATTAMY REAL ESTATE SERVICES