Sell Your Home
Get a free home valuation
Contact
Tell us about your needs
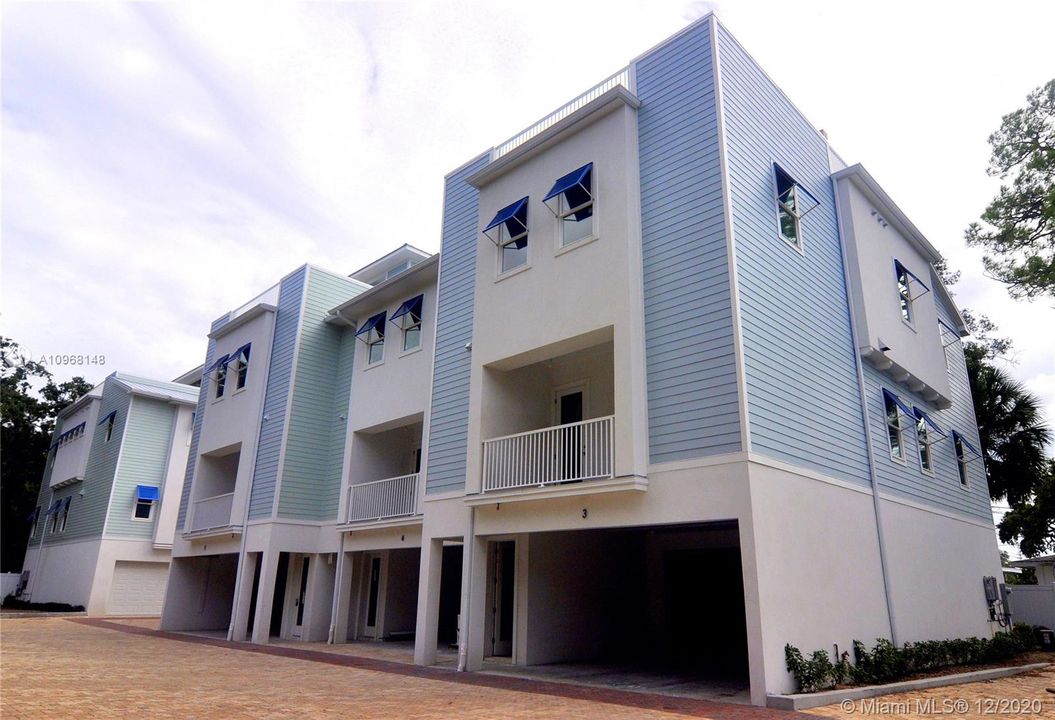
1413 Bayshore # 3, Other City - In The State Of Florida FL 34698

Townhouse Recently Sold
$829,000

BTC: 9.97113303

ETH: 312.83018868

Sold on: 2021-04-01
83 days
3 bds
2 ba
2,759 sqft

Overview

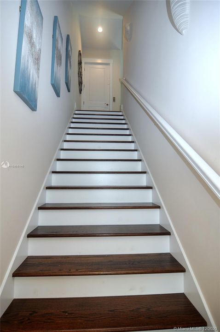
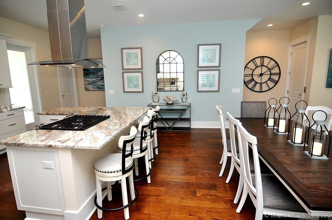
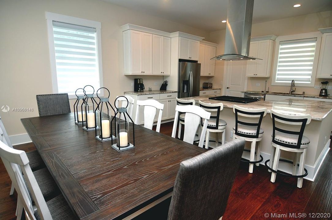
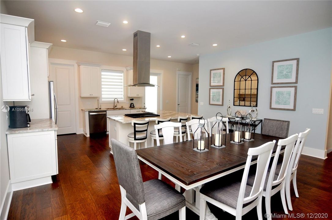
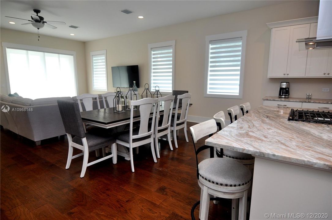
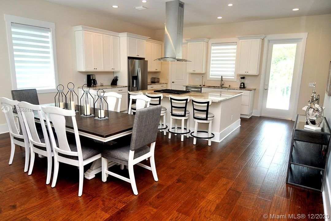
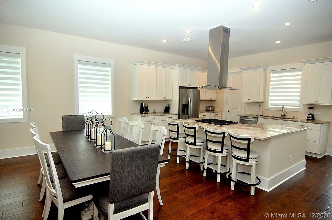
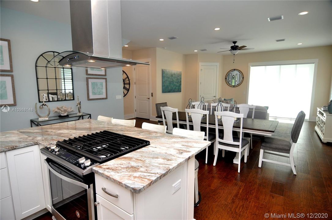
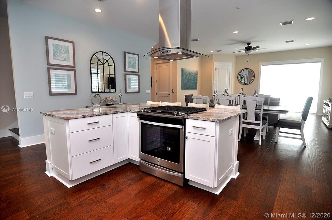
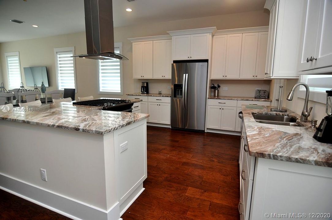
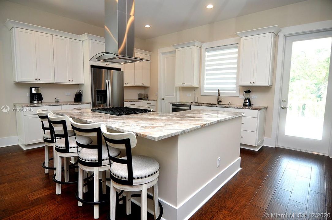
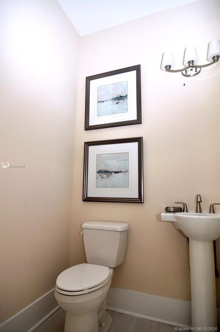
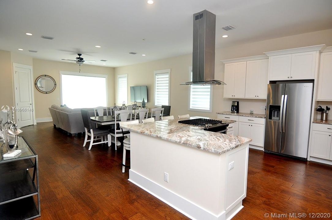
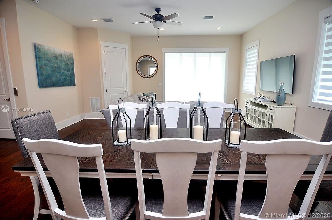
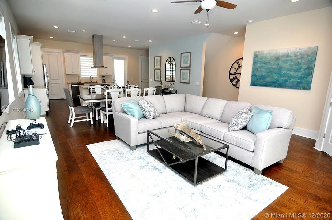
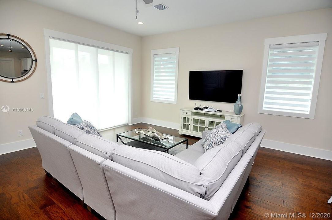
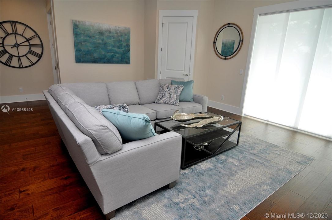
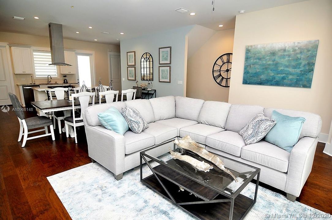
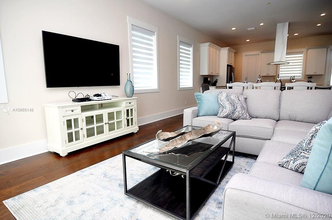
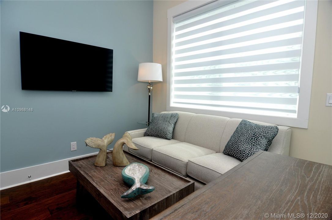
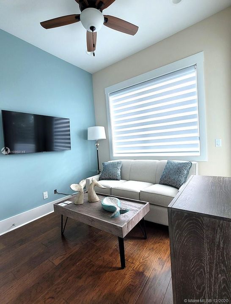
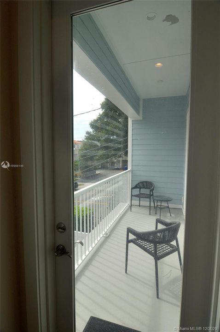
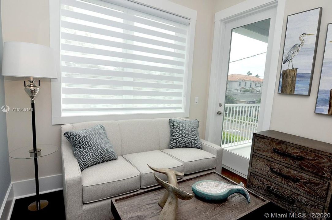
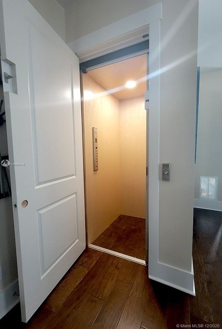
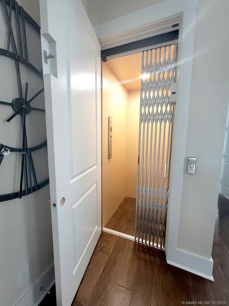
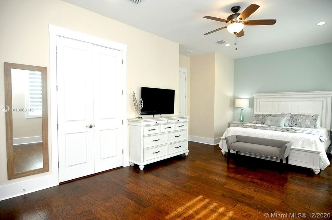
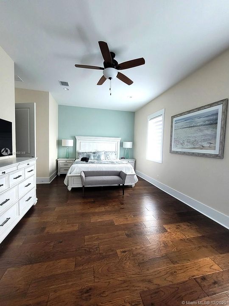
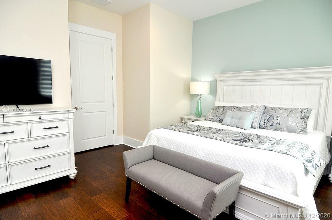
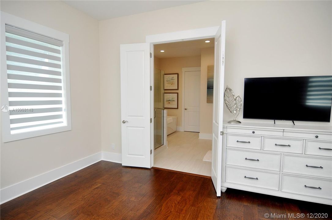
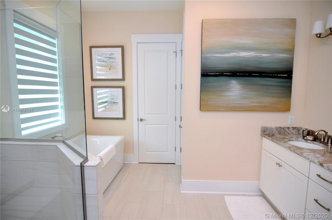
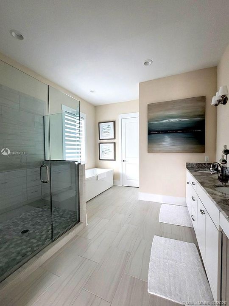
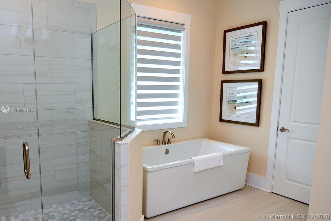
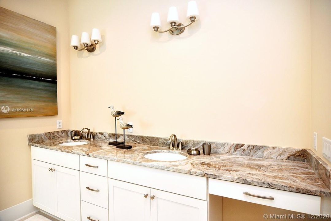
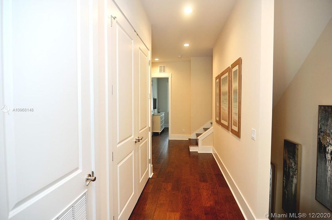
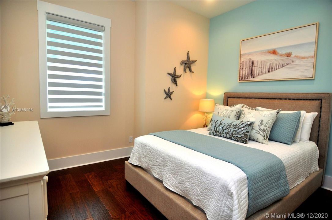
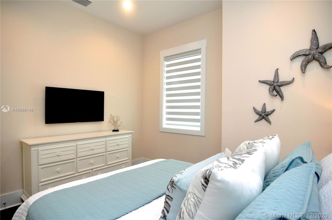
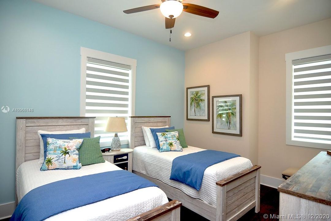
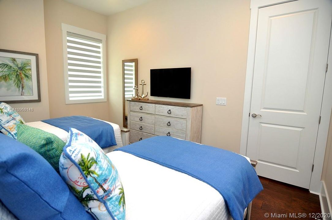
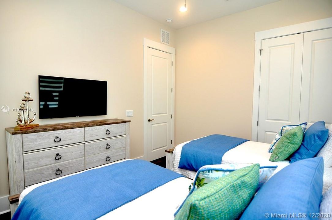
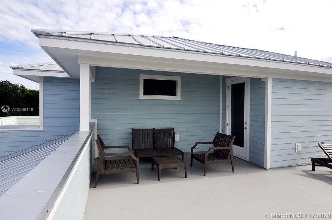
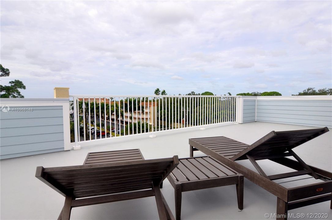
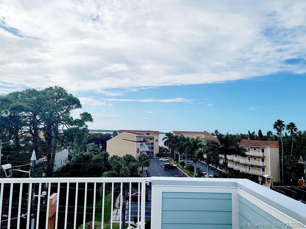
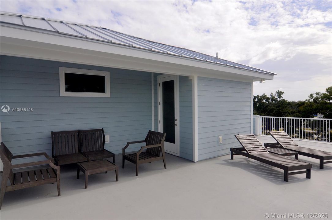
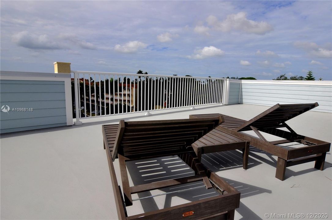
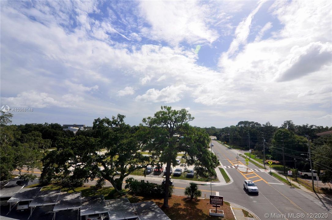
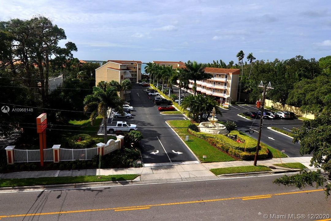
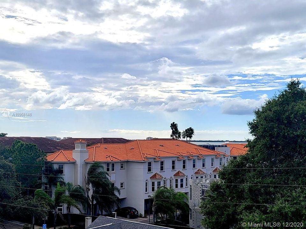
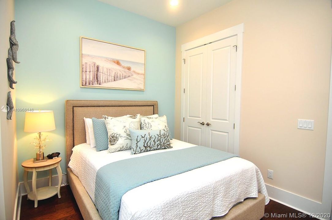
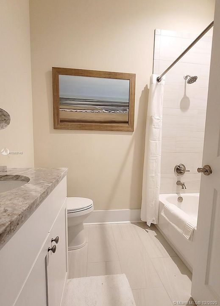
Dunedin FL - New Construction - 2759sf, 4-stop elevator, rooftop patio with waterviews! The modern living space on the main (2nd) floor is bright and open offering a large great room, spacious dining area, an office, two balconies, a half bath and a gourmet kitchen. The kitchen boasts upgraded stainless appliances, gas range in the center island, walk in pantry, real wood shaker-style cabinets and loads of premium granite countertop space. The giant owner’s suite that has a walk-in and two double closets. The en-suite bathroom does not disappoint with a large walk-in shower, beautiful garden tub, dual sinks, water closet and more. There are also two guest rooms and a full bath. Roof top patio where you can sunbath privately, entertain guests or watch the sunset over the intercostal waters.
Location

Details

Type:
Residential
Parking:
Attached Carport / 2 Or More Spaces / Covered / Golf Cart Parking / Guest / Parking-Under Building
Year Built:
2020
Lot:
No Data
Heating:
Gas
Price/sqft:
$300
Cooling:
Ceiling Fan(s) / Electric
HOA:
No Data

Highlights

Annual tax
$789
2020
View
Intracoastal View, Skyline
Garage
2 car garage
Pets
Allowed
All facts and features
  • Flooring

    • Other

    • Tile

    Heating

    • Gas

    Cooling

    • Ceiling Fan(s)

    • Electric

    Appliances

    • Dishwasher

    • Gas Water Heater

    • Gas Range

    • Refrigerator

    Other interior features

    • Cooking Island

    • Elevator

    • Entrance Foyer

    • Pantry

    • Split Bedroom

    • Volume Ceilings

    • Walk-In Closet(s)

    • Den/Library/Office

    Bedrooms and bathrooms

    • Bedrooms: 3

    • Bathrooms: 1

    • Full bathrooms: 2

  • Parking

    • Attached Carport

    • 2 Or More Spaces

    • Covered

    • Golf Cart Parking

    • Guest

    • Parking-Under Building

    Property

    • Exterior Features: Open Balcony

    Other Property Information

    • Parcel Number: 27-28-15-58197-000-0030

  • Type and style

    • Property Type: Residential

    • Property Sub Type: Townhouse

  • Green energy

    • Appliances

    • Construction

    • HVAC

    • Insulation

    • Lighting

    • Windows

  • Other financial information

    • HOA Frequency: Monthly

    • Annual tax amount: $789

  • Source details

    • MLS ID: A10968148

    Other facts

    • Construction Materials: Elevated Construction / Slab Construction

    • Laundry Features: Washer/Dryer Hook-Up

    • Patio And Porch Features: Open Balcony / Patio

    • Window Features: Clear Impact Glass / Complete Impact Glass / High Impact Windows / Impact Glass

    • Direction Faces: North

    • Architectural Style: Corner Unit

    • Garage Spaces: 2

    • Attached Garage: Yes

    • Garage: Yes

    • Living Area: 2759

    • Subdivision Name: MIRA VISTA TOWNHOMES

Private inquiry
Talk to the advisor on this listing.
Floor plans, HOA docs, off-market comparables, scheduling a private showing — one message, direct to the local specialist.

More like this

Recently Sold
$598,255
House
4 bds · 3 ba · 2,640 sqft
DUNEDIN COVE, DUNEDIN
30 CONCORD DRIVE
Recently Sold
$638,846
House
4 bds · 3 ba · 2,848 sqft
DUNEDIN COVE, DUNEDIN
31 CONCORD DRIVE
Recently Sold
$570,000
Multi-family
0 room(s) · 1,911 sqft
MANDALAY SUB, CLEARWATER
941 MANDALAY AVENUE
Recently Sold
$662,944
House
4 bds · 3 ba · 2,618 sqft
DUNEDIN COVE, DUNEDIN
23 CONCORD DRIVE
Recently Sold
$999,000
Commercial
0 room(s) · 6,110 sqft
DUNEDIN
1123 OVERCASH DRIVE
Recently Sold
$675,000
House
4 bds · 3 ba · 2,848 sqft
DUNEDIN ISLES 1, DUNEDIN
1827 DOUGLAS AVENUE
Recently Sold
$617,063
House
4 bds · 3 ba · 2,618 sqft
DUNEDIN COVE, DUNEDIN
32 CONCORD DRIVE
Recently Sold
$760,000
Lots/Land
0.53 acres
FENWAY-ON-THE-BAY, DUNEDIN
505 EDGEWATER DRIVE

Market around this address

Live counts in the same area.
View all

The multiple listing information is provided by the Miami Association of REALTORS® from a copyrighted compilation of listings. The compilation of listings and each individual listing are ©2026-present Miami Association of REALTORS®. All Rights Reserved. The information provided is for consumers' personal, noncommercial use and may not be used for any purpose other than to identify prospective properties consumers may be interested in purchasing. All properties are subject to prior sale or withdrawal. All information provided is deemed reliable but is not guaranteed accurate, and should be independently verified. Listing courtesy of: Palm Life Realty