Sell Your Home
Get a free home valuation
Contact
Tell us about your needs

1419 E 29TH AVENUE

Townhouse For Sale
$429,990

BTC: 5.26142551

ETH: 174.79268293

11 days
3 bds
2 ba
1,489 sqft

Overview

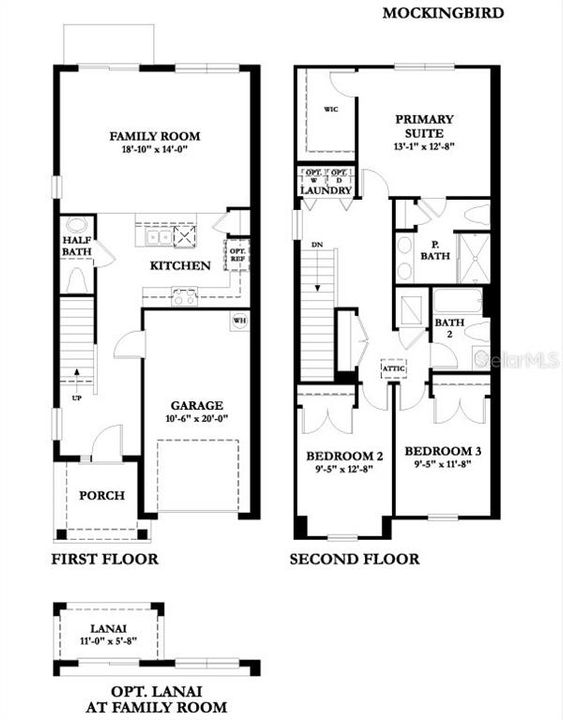
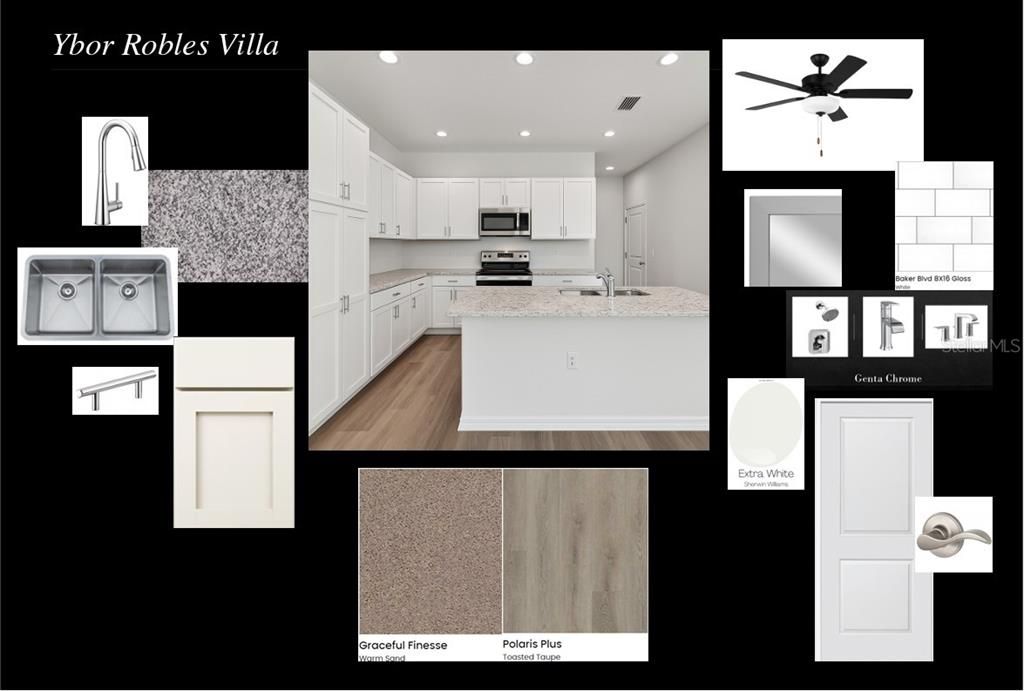
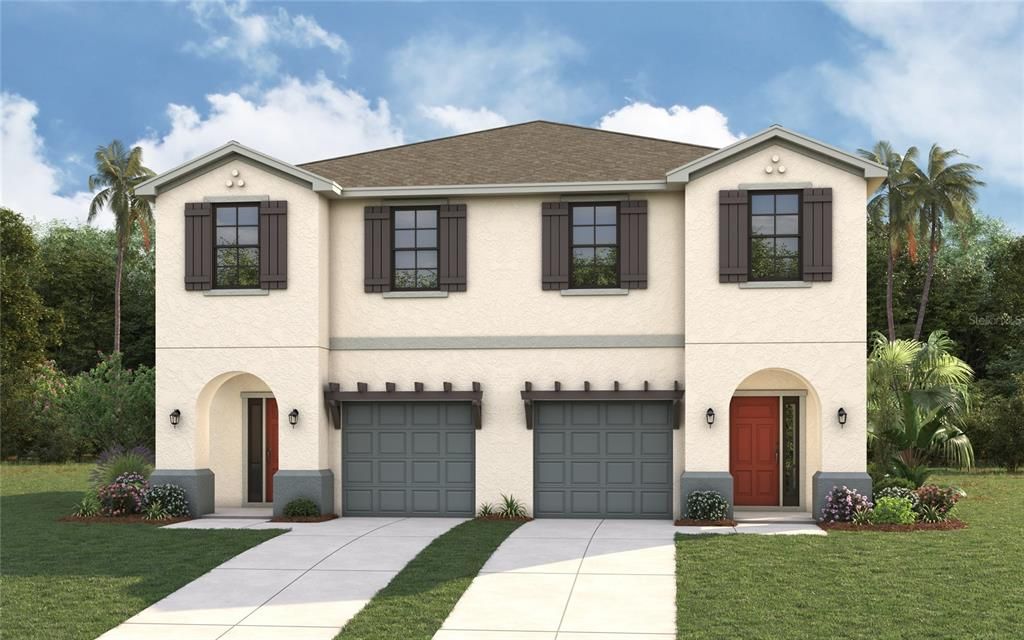
Pre-Construction. To be built. PRE-CONSTRUCTION TO BE BUILT Modern Urban Living in the Heart of Tampa. Welcome to the Mockingbird B, a thoughtfully designed new construction townhome that perfectly blends contemporary style with the energy of one of Tampa's fastest-growing neighborhoods. Featuring 3 bedrooms, 2.5 bathrooms, and 1,489 square feet of beautifully designed living space, this home offers the ideal balance of comfort, convenience, and low-maintenance living. The open-concept first floor creates a seamless flow between the kitchen, dining, and living areas, making it the perfect setting for entertaining or simply enjoying everyday life. Designer finishes include 42-inch cabinetry, granite countertops, stainless steel appliances, luxury vinyl plank flooring throughout the first floor and wet areas, and carefully selected details that combine timeless style with everyday functionality. Upstairs, the spacious primary suite provides a relaxing retreat with a walk-in closet and private ensuite bath, while two additional bedrooms offer flexibility for guests, family, or a home office. A rear-entry garage and thoughtfully designed floor plan maximize both curb appeal and functionality. Located in the heart of Ybor Heights, you'll be just minutes from Historic Ybor City, Downtown Tampa, Armature Works, the Riverwalk, Midtown, and some of Tampa's most celebrated restaurants, breweries, coffee shops, and entertainment venues. Convenient access to I-275 makes commuting throughout the Tampa Bay area effortless while keeping you connected to everything the city has to offer. Whether you're looking for your first home, a low-maintenance lifestyle, or an opportunity to enjoy the continued growth of Tampa's urban core, this brand-new home offers exceptional value in an unbeatable location. Seller incentives available, including opportunities to assist with closing costs and/or interest rate buy-down.

Location

Details

Type:
Residential
Parking:
Alley Access / Garage Door Opener / Garage Faces Rear
Year Built:
2026
Lot:
0.10 Acres
Heating:
Central
Price/sqft:
$289
Cooling:
Central Air
HOA:
No Data

Valuation

Our model vs. what's actually selling nearby.
Estimate
$364,450
$332K – $429K
Confidence Low
List vs. estimate
$65K above estimate
List $429,990 · +18.0%
Our model says this listing is priced above recent comparable activity. Room to negotiate.
Price per sq ft
$288
+29.7% vs. city median $222
Based on
14 MLS comparables
Median of recent comparable listings. Sold comps use closing price, active listings use list price.

Highlights

Annual tax
$2,085
2025
Garage
1 car garage
Pets
Allowed
All facts and features
  • Flooring

    • Carpet

    • Ceramic Tile

    Heating

    • Central

    Cooling

    • Central Air

    Appliances

    • Dishwasher

    • Disposal

    • Electric Water Heater

    • Microwave

    • Range

    Other interior features

    • Built-in Features

    • Eating Space In Kitchen

    • In Wall Pest System

    • Kitchen/Family Room Combo

    • Open Floorplan

    • PrimaryBedroom Upstairs

    • Thermostat

    • Tray Ceiling(s)

    • Walk-In Closet(s)

    Bedrooms and bathrooms

    • Bedrooms: 3

    • Bathrooms: 1

    • Full bathrooms: 2

  • Parking

    • Alley Access

    • Garage Door Opener

    • Garage Faces Rear

    Property

    • Levels: Two

    • Exterior Features: Irrigation System / Lighting / Private Mailbox / Rain Gutters / Sidewalk

    Lot

    • Lot: 0.10 Acres

    Other Property Information

    • Parcel Number: A072919E3D00000000006.0

    • Zoning: PD

  • Type and style

    • Property Type: Residential

    • Property Sub Type: Townhouse

  • Utility

    • BB/HS Internet Available

    • Cable Available

    • Electricity Connected

    • Phone Available

    • Sprinkler Meter

    • Water Connected

    Green energy

    • Appliances

    • HVAC

    • Windows

  • Other financial information

    • HOA Frequency: Monthly

    • Annual tax amount: $2,085

  • Source details

    • MLS ID: TB8549319

    Other facts

    • Construction Materials: Block / Stucco / Wood Frame

    • Foundation Details: Slab

    • Laundry Features: Electric Dryer Hookup / Inside / Laundry Room / Upper Level / Washer Hookup

    • Lot Features: City Lot / Sidewalk

    • Patio And Porch Features: Covered / Patio / Porch

    • Window Features: Blinds / ENERGY STAR Qualified Windows / Storm Window(s)

    • Direction Faces: North

    • Architectural Style: Custom

    • Garage Spaces: 1

    • Attached Garage: Yes

    • Garage: Yes

    • Living Area: 1489

    • Water Source: Private

    • Lot Size Dimensions: 26 x 99

    • Subdivision Name: ROBLES YBOR VILLAGE

Private inquiry
Talk to the advisor on this listing.
Floor plans, HOA docs, off-market comparables, scheduling a private showing — one message, direct to the local specialist.

More like this

For Sale
$314,900
House
3 bds · 2 ba · 1,592 sqft
CRAWFORD PLACE, TAMPA
1223 E CRAWFORD STREET
-$6K
For Sale
$369,000
House
3 bds · 2 ba · 988 sqft
WAGNERS ADD TO EAST YBOR, TAMPA
2509 E 12TH AVENUE
New
For Sale
$325,000
House
3 bds · 1 ba · 1,128 sqft
MC CORDS FRANK SUB, TAMPA
4110 N 9TH STREET
New
For Sale
$330,000
Condo/Co-op
2 bds · 2 ba · 1,240 sqft
FIFTH AVE VILLAS A CONDOMIN, TAMPA
2002 E 5TH AVENUE UNIT 214
New
For Sale
$399,900
House
2 bds · 2 ba · 1,128 sqft
BUNGALOW PARK EAST REV MAP, TAMPA
809 E FLORA STREET
New
For Sale
$450,000
Condo/Co-op
1 bds · 1 ba · 655 sqft
SKYPOINT A CONDO, TAMPA
777 N ASHLEY DRIVE UNIT 2505
New
For Sale
$330,000
House
2 bds · 1 ba · 1,080 sqft
HAMNERS MARJORY B RENMAH, TAMPA
1738 W COMANCHE AVENUE
New
For Sale
$324,900
House
3 bds · 2 ba · 1,321 sqft
ENGLEWOOD, TAMPA
2608 E PALIFOX STREET

Market around this address

Live counts in the same area.
View all

The multiple listing information is provided by the Stellar MLS from a copyrighted compilation of listings. The compilation of listings and each individual listing are ©2026-present Stellar MLS. All Rights Reserved. The information provided is for consumers' personal, noncommercial use and may not be used for any purpose other than to identify prospective properties consumers may be interested in purchasing. All properties are subject to prior sale or withdrawal. All information provided is deemed reliable but is not guaranteed accurate, and should be independently verified. Listing courtesy of: DOMAIN REALTY LLC