Sell Your Home
Get a free home valuation
Contact
Tell us about your needs

1424 RIDGEWOOD AVENUE

Townhouse For Sale
$975,000

BTC: 15.43942993

ETH: 611.40409735

3 days
4 bds
3 ba
3,070 sqft

Overview

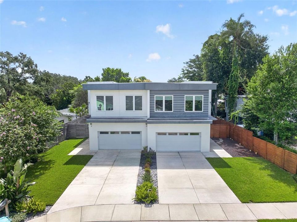
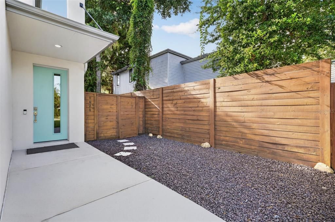
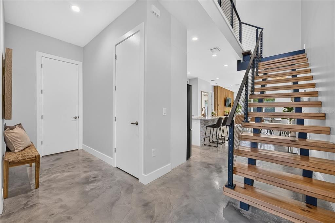
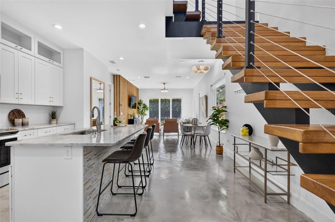
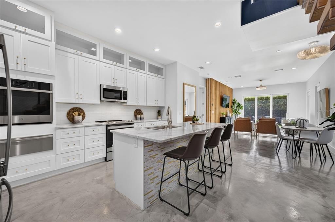
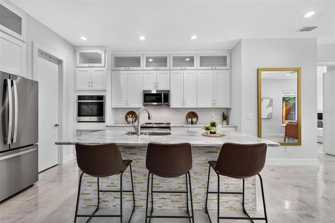
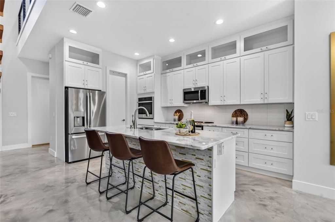
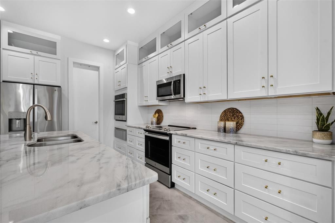
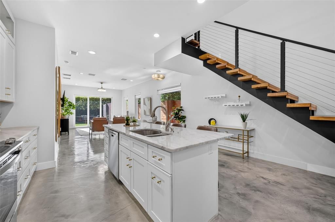
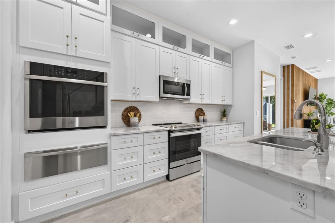
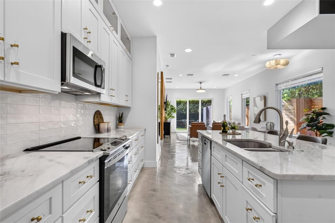
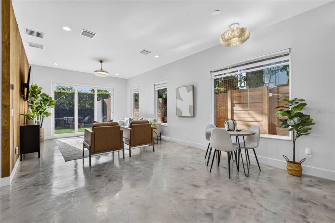
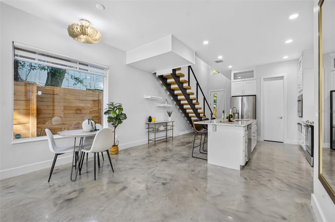
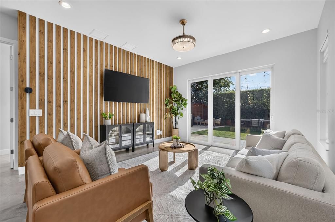
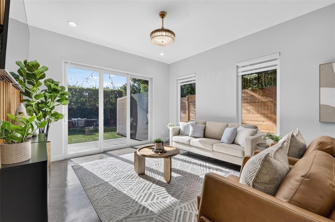
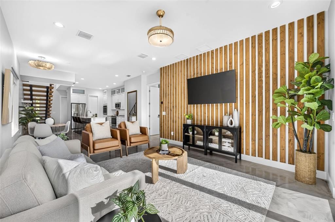
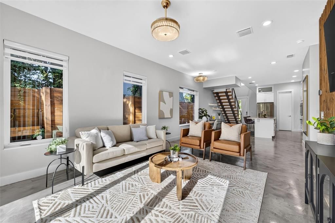
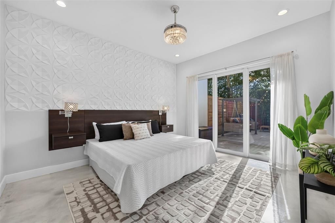
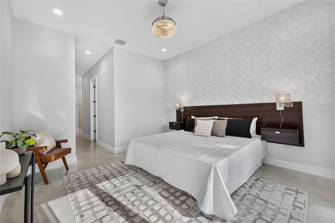
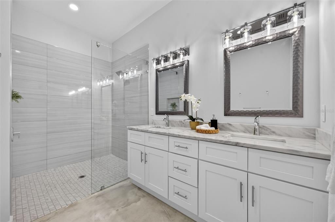
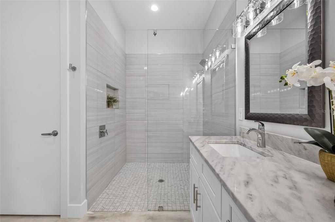
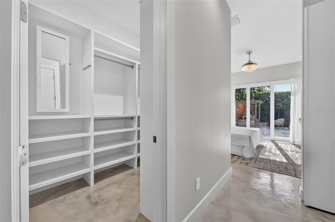
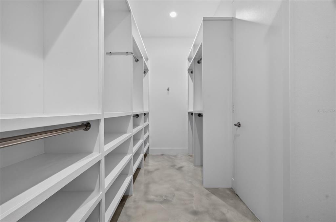
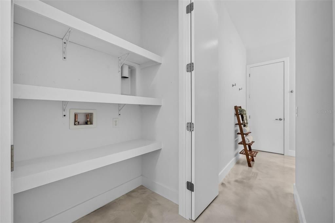
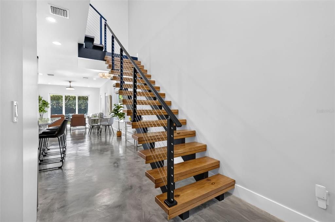
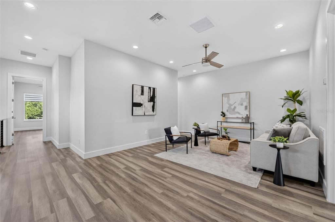
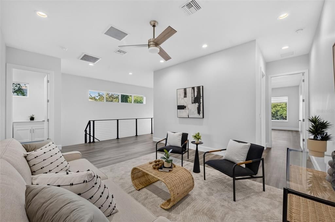
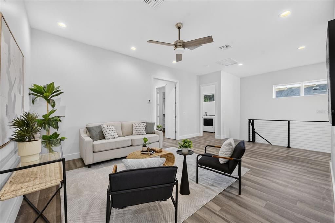
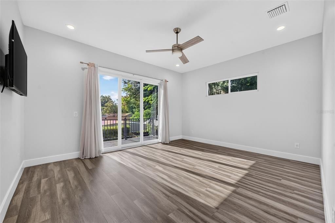
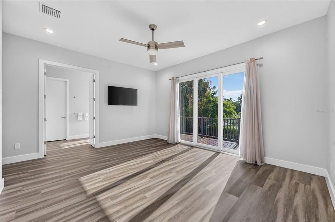
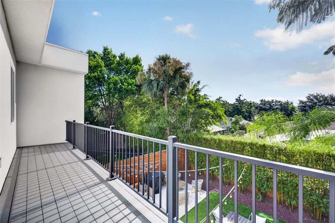
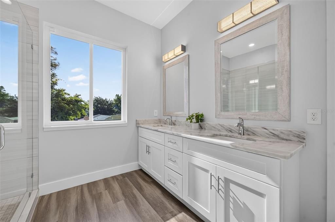
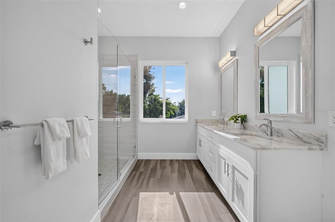
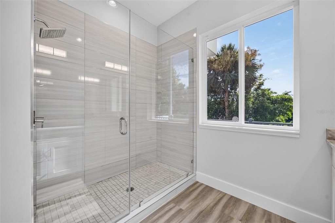
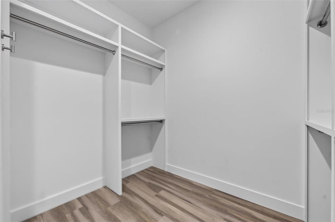
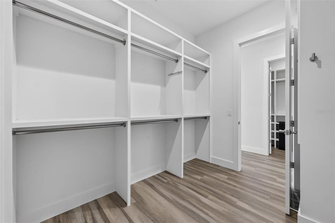
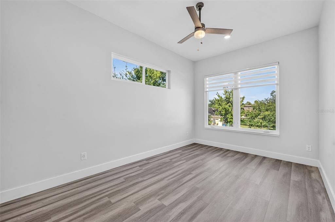
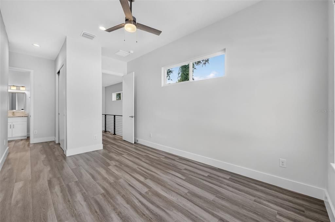
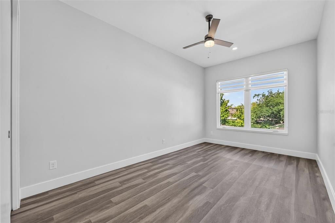
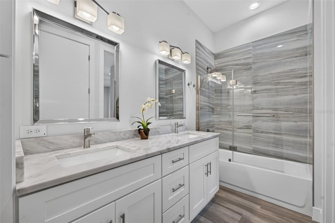
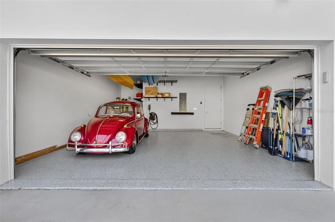
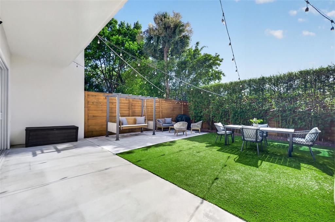
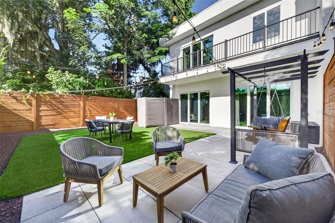
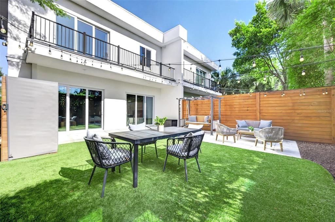
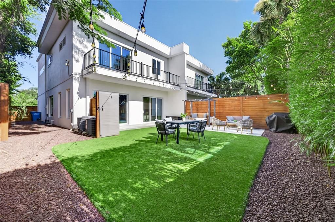
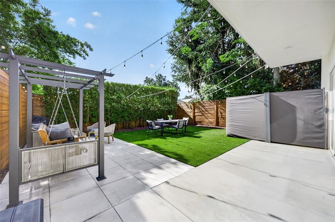
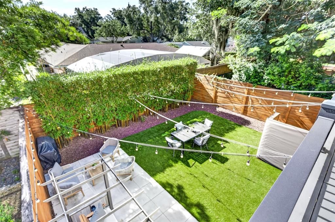
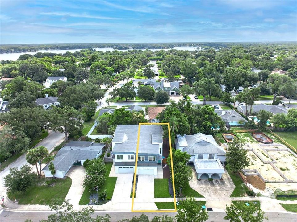
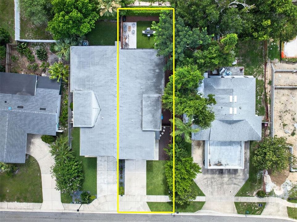
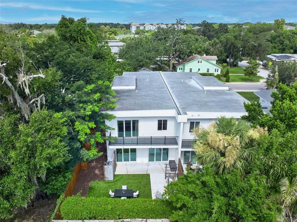
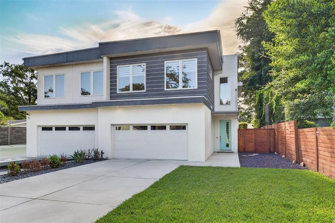
Built in 2020, this pristine townhome offers over 3,000 square feet of thoughtfully designed living space with NO HOA, two primary suites (one on each floor), 10-foot ceilings throughout, a private fully fenced backyard, and an unbeatable location just north of Park Avenue, tucked behind the Enzian Theater. Enjoy easy access to downtown Winter Park, Whole Foods, the recently revitalized Winter Park Village, Maitland, and Orlando. Designed for effortless, move-in-ready living, this modern 4-bedroom, 3.5-bath home features a spacious 2-car garage, abundant storage, and an ideal floor plan. The main level showcases distinctive stained and sealed concrete floors, while the open-concept living spaces are filled with natural light from 8-foot glass sliders overlooking the private backyard and patio. The beautifully appointed kitchen features white cabinetry extending to the 10-foot ceilings, granite countertops, a large center island, walk-in pantry, stainless steel appliances, a new Bosch dishwasher (Nov. 2024), a range, second built-in oven, and warming drawer. The adjoining dining and living areas are enhanced by a custom wood-plank accent wall and an open wood staircase. With over $60,000 in recent upgrades and improvements, this home has been thoughtfully enhanced with fresh interior paint, upgraded LED lighting and ceiling fans, custom accent walls, artificial turf, new gutters and drainage, UV window film, whole-house surge protection, an electric vehicle charging station, epoxy garage flooring, custom garage storage, and more. The first-floor primary suite offers two closets, including a walk-in closet and a second closet with washer/dryer hookups, plus a luxurious bath with a zero-entry glass shower and private water closet. Upstairs, a second primary suite features dual walk-in closets and a spacious bath, while two additional bedrooms, a full bath with dual sinks, a generous bonus room, and a large laundry room provide exceptional flexibility. Combining newer construction, quality upgrades, an exceptional floor plan, and a prime location, this move-in-ready home truly offers the best of low-maintenance living. Zoned for sought-after Dommerich Elementary, Maitland Middle School, and Winter Park High School.

Location

Details

Type:
Residential
Parking:
Driveway / Electric Vehicle Charging Station(s) / Garage Door Opener / Oversized
Year Built:
2020
Lot:
0.12 Acres
Heating:
Central / Electric / Heat Pump
Price/sqft:
$318
Cooling:
Central Air
HOA:
No Data

Valuation

Our model vs. what's actually selling nearby.
Estimate
$975,000
$569K – $1.8M
Confidence Low
List vs. estimate
At estimate
List $975,000 · +0.0%
List is in line with recent comparable activity.
Price per sq ft
$317
+50.5% vs. city median $211
Based on
9 MLS comparables
Median of recent comparable listings. Sold comps use closing price, active listings use list price.

Highlights

Annual tax
$8,711
2025
Garage
2 car garage
All facts and features
  • Flooring

    • Concrete

    • Vinyl

    Heating

    • Central

    • Electric

    • Heat Pump

    Cooling

    • Central Air

    Appliances

    • Built-In Oven

    • Dishwasher

    • Dryer

    • Electric Water Heater

    • Microwave

    • Range

    • Refrigerator

    • Washer

    Other interior features

    • Ceiling Fan(s)

    • Dry Bar

    • Kitchen/Family Room Combo

    • Living Room/Dining Room Combo

    • Open Floorplan

    • Primary Bedroom Main Floor

    • Solid Wood Cabinets

    • Stone Counters

    • Walk-In Closet(s)

    Bedrooms and bathrooms

    • Bedrooms: 4

    • Bathrooms: 1

    • Full bathrooms: 3

  • Parking

    • Driveway

    • Electric Vehicle Charging Station(s)

    • Garage Door Opener

    • Oversized

    Property

    • Levels: Two

    • Exterior Features: Balcony / Lighting / Private Yard / Rain Gutters / Sidewalk / Sliding Doors

    Lot

    • Lot: 0.12 Acres

    Other Property Information

    • Parcel Number: 362129144802001

    • Zoning: RSF-D

  • Type and style

    • Property Type: Residential

    • Property Sub Type: Townhouse

  • Utility

    • BB/HS Internet Available

    • Cable Available

    • Electricity Connected

    • Public

    • Sewer Connected

    • Street Lights

    • Underground Utilities

    • Water Connected

  • Other financial information

    • Annual tax amount: $8,712

  • Source details

    • MLS ID: O6424220

    Other facts

    • Construction Materials: Block / Concrete / Stucco / Wood Frame

    • Foundation Details: Slab

    • Laundry Features: Electric Dryer Hookup / Inside / Laundry Room / Upper Level / Washer Hookup

    • Lot Features: City Lot / Sidewalk

    • Patio And Porch Features: Patio / Rear Porch

    • Window Features: Double Pane Windows / ENERGY STAR Qualified Windows / Shades / Tinted Windows

    • Direction Faces: West

    • Garage Spaces: 2

    • Attached Garage: Yes

    • Garage: Yes

    • Living Area: 3070

    • Water Source: Public

    • Lot Size Dimensions: 136 x 37.5

    • Subdivision Name: COFFINS SUB

Private inquiry
Talk to the advisor on this listing.
Floor plans, HOA docs, off-market comparables, scheduling a private showing — one message, direct to the local specialist.

More like this

New
For Sale
$719,900
Townhouse
4 bds · 3 ba · 2,602 sqft
SWOOPE PARK, WINTER PARK
436 W SWOOPE AVENUE
New
For Sale
$834,900
House
3 bds · 2 ba · 1,959 sqft
DOMMERICH HILLS SECOND ADD, MAITLAND
2624 TUSCARORA TRAIL
New
For Sale
$895,000
Lots/Land
0.19 acres
LAKE MAITLAND PARK, MAITLAND
1361 AUDUBON ROAD
New
For Sale
$769,000
House
6 bds · 3 ba · 2,654 sqft
ENGLISH ESTATES UNIT 3, MAITLAND
2462 CAROLTON ROAD
New
For Sale
$995,000
House
4 bds · 4 ba · 4,055 sqft
HIDDEN ESTATES UNIT 3, MAITLAND
229 FLAME AVENUE
New
For Sale
$770,000
House
5 bds · 3 ba · 2,132 sqft
CARVER TOWN FIRST ADD, WINTER PARK
730 W SWOOPE AVENUE
New
For Sale
$950,000
House
3 bds · 2 ba · 2,145 sqft
DOMMERICH WOODS, MAITLAND
823 WOODS COURT
New
For Sale
$769,000
House
3 bds · 2 ba · 1,615 sqft
ARDSLEY MANOR SUB, ORLANDO
1402 CUMBIE STREET

Market around this address

Live counts in the same area.
View all

The multiple listing information is provided by the Stellar MLS from a copyrighted compilation of listings. The compilation of listings and each individual listing are ©2026-present Stellar MLS. All Rights Reserved. The information provided is for consumers' personal, noncommercial use and may not be used for any purpose other than to identify prospective properties consumers may be interested in purchasing. All properties are subject to prior sale or withdrawal. All information provided is deemed reliable but is not guaranteed accurate, and should be independently verified. Listing courtesy of: FANNIE HILLMAN & ASSOCIATES