
Sell Your Home
Get a free home valuation
Contact
Tell us about your needs
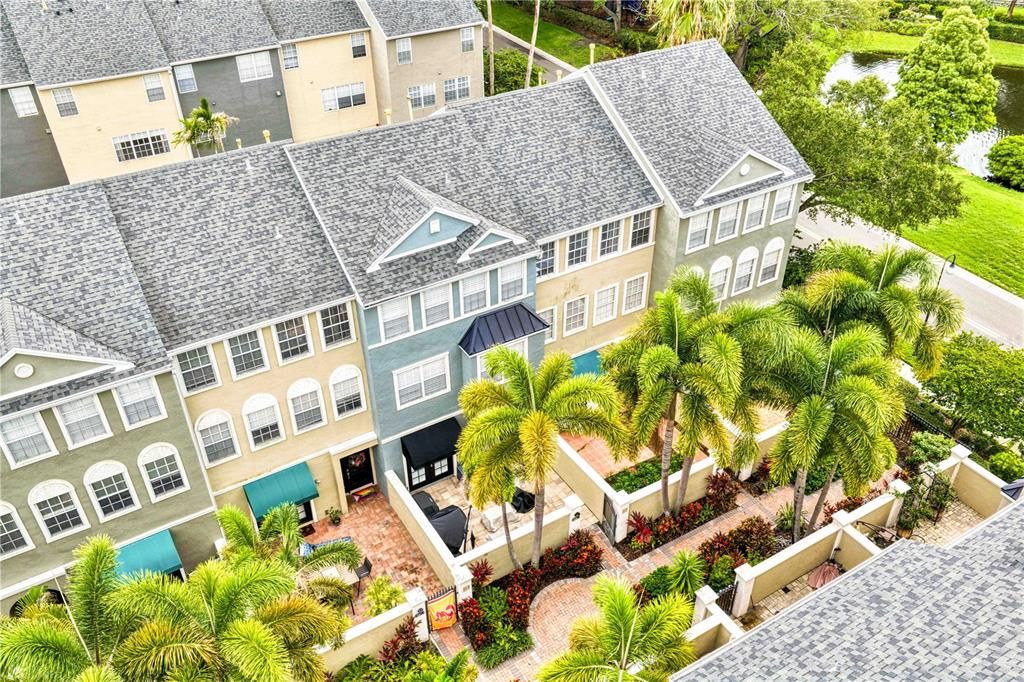
1425 HARBOUR WALK ROAD

Townhouse Active With Contract
$700,000

BTC: 8.69565217

ETH: 285.83095141

10 days
3 bds
2 ba
1,614 sqft

Overview

Under contract-accepting backup offers. Experience the best of Harbour Island living in this beautifully maintained three-story brownstone-style townhome located within one of Tampa's most desirable gated communities. Offering 3 bedrooms, 2.5 bathrooms, and a versatile first-floor bonus room, this residence blends classic architecture with modern comfort in an unbeatable location. The welcoming first level features a flexible bonus space ideal for a home office, media room, fitness area, or guest retreat, with French doors opening to a private courtyard that creates the perfect setting for relaxing or entertaining. The second floor showcases an open-concept living and dining area filled with natural light, complemented by a spacious kitchen featuring solid wood cabinetry, a gas cooktop, generous counter space, and a casual dining area. The third floor offers three well-appointed bedrooms, including a primary suite designed for comfort and privacy. Residents enjoy the security and convenience of 24-hour gated Harbour Island along with beautifully landscaped streets, parks, walking paths, and easy access to everything Tampa has to offer. Just moments from Water Street Tampa, Sparkman Wharf, Amalie Arena, the Tampa Riverwalk, Channelside, Downtown Tampa, premier dining, shopping, entertainment, and major commuter routes, this exceptional home offers the perfect combination of low-maintenance living and an unmatched urban lifestyle. Whether you're searching for a primary residence, a second home, or an investment in one of Tampa's premier waterfront communities, this move-in-ready townhome presents an outstanding opportunity to enjoy the Harbour Island lifestyle.

Location

Details

Type:
Residential
Parking:
Garage Door Opener / Garage Faces Rear / Guest
Year Built:
2000
Lot:
0.03 Acres
Heating:
Central
Price/sqft:
$434
Cooling:
Central Air
HOA:
$310

Valuation

Our model vs. what's actually selling nearby.
Estimate
$429,950
$294K – $744K
Confidence Low
List vs. estimate
$270K above estimate
List $700,000 · +62.8%
Our model says this listing is priced above recent comparable activity. Room to negotiate.
Price per sq ft
$433
+94.1% vs. city median $223
Based on
44 MLS comparables
Median of recent comparable listings. Sold comps use closing price, active listings use list price.

Highlights

Annual tax
$6,889
2025
HOA
$310/mo
24-Hour Guard, Common Area Taxes
Garage
2 car garage
Pets
Allowed
All facts and features
  • Flooring

    • Carpet

    • Luxury Vinyl

    • Tile

    Heating

    • Central

    Cooling

    • Central Air

    Appliances

    • Dishwasher

    • Microwave

    • Range

    • Refrigerator

    Other interior features

    • Ceiling Fan(s)

    • Eating Space In Kitchen

    • Open Floorplan

    • PrimaryBedroom Upstairs

    • Stone Counters

    • Thermostat

    Bedrooms and bathrooms

    • Bedrooms: 3

    • Bathrooms: 1

    • Full bathrooms: 2

  • Parking

    • Garage Door Opener

    • Garage Faces Rear

    • Guest

    Property

    • Levels: Three Or More

    • Exterior Features: Courtyard / French Doors / Lighting

    Lot

    • Lot: 0.03 Acres

    Other Property Information

    • Parcel Number: A30291952Z00000200003.0

    • Zoning: PD

  • Type and style

    • Property Type: Residential

    • Property Sub Type: Townhouse

  • Utility

    • Cable Available

    • Electricity Connected

    • Sewer Connected

    • Water Connected

  • Other financial information

    • HOA: $310

    • HOA Frequency: Monthly

    • Annual tax amount: $6,889

  • Source details

    • MLS ID: TB8533551

    Other facts

    • Construction Materials: Stucco / Wood Frame

    • Foundation Details: Slab

    • Laundry Features: Laundry Closet / Upper Level

    • Lot Features: City Lot / Sidewalk

    • Patio And Porch Features: Patio

    • Direction Faces: North

    • Garage Spaces: 2

    • Attached Garage: Yes

    • Garage: Yes

    • Living Area: 1614

    • Water Source: Public

    • Lot Size Dimensions: 20 x 71

    • Subdivision Name: HARBOURSIDE AT HARBOUR ISLAND

Private inquiry
Talk to the advisor on this listing.
Floor plans, HOA docs, off-market comparables, scheduling a private showing — one message, direct to the local specialist.

More like this

New
Active With Contract
$815,000
Lots/Land
0.18 acres
DAVIS ISLANDS PB10 PG52 TO 57, TAMPA
641 GENEVA PLACE
New
Active With Contract
$699,900
Townhouse
4 bds · 3 ba · 2,526 sqft
WEST END TWNHMS 2, TAMPA
1545 W CASS STREET
New
Active With Contract
$615,000
House
4 bds · 3 ba · 1,870 sqft
BANZA BANZA, TAMPA
2907 N 21ST STREET
New
Active With Contract
$525,000
Condo/Co-op
2 bds · 2 ba · 1,140 sqft
BAYSHORE CARRIAGE HOMES A CONDO, TAMPA
4811 BAYSHORE BOULEVARD UNIT 307
New
Active With Contract
$724,900
Townhouse
3 bds · 2 ba · 2,302 sqft
MIRBELLA TWNHMS, TAMPA
2557 W PLATT STREET
New
Active With Contract
$609,000
Townhouse
3 bds · 2 ba · 1,652 sqft
SOHO-HYDEPARK TWNHMS, TAMPA
412 S WESTLAND AVENUE UNIT 2
New
Active With Contract
$589,900
Townhouse
3 bds · 2 ba · 1,564 sqft
COLONY KEY, TAMPA
5101 S JULES VERNE COURT
New
Active With Contract
$575,000
House
3 bds · 3 ba · 1,574 sqft
WEST PINES REV MAP, TAMPA
2522 W LEMON STREET

Market around this address

Live counts in the same area.
View all

The multiple listing information is provided by the Stellar MLS from a copyrighted compilation of listings. The compilation of listings and each individual listing are ©2026-present Stellar MLS. All Rights Reserved. The information provided is for consumers' personal, noncommercial use and may not be used for any purpose other than to identify prospective properties consumers may be interested in purchasing. All properties are subject to prior sale or withdrawal. All information provided is deemed reliable but is not guaranteed accurate, and should be independently verified. Listing courtesy of: COLDWELL BANKER REALTY