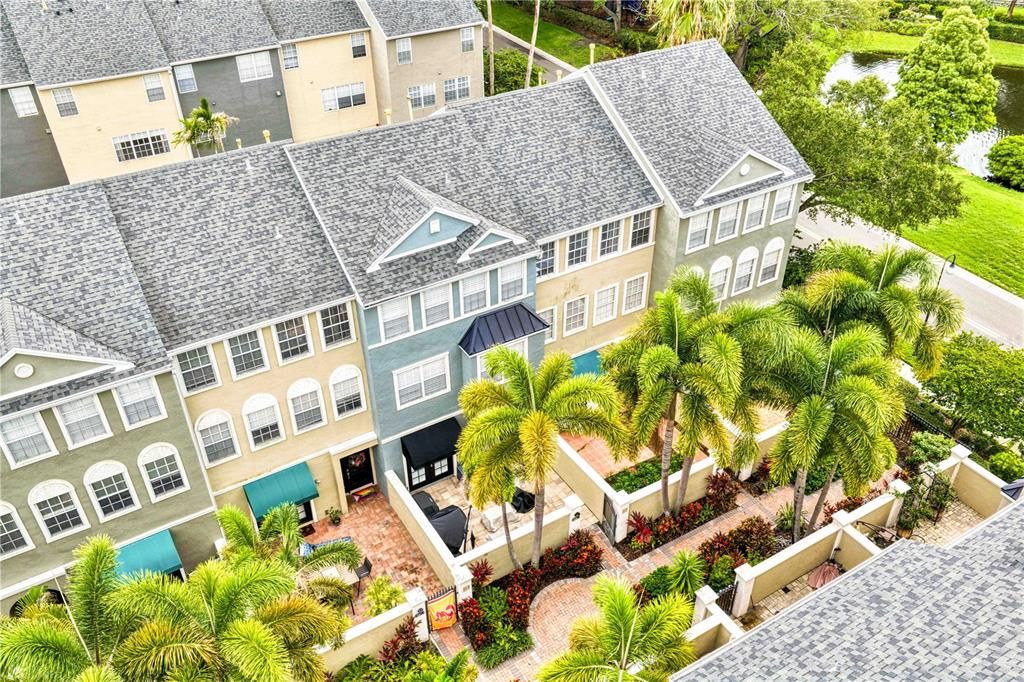
Experience the best of Harbour Island living in this beautifully maintained three-story brownstone-style townhome located within one of Tampa's most desirable gated communities. Offering 3 bedrooms, 2.5 bathrooms, and a versatile first-floor bonus room, this residence blends classic architecture with modern comfort in an unbeatable location.
The welcoming first level features a flexible bonus space ideal for a home office, media room, fitness area, or guest retreat, with French doors opening to a private courtyard that creates the perfect setting for relaxing or entertaining. The second floor showcases an open-concept living and dining area filled with natural light, complemented by a spacious kitchen featuring solid wood cabinetry, a gas cooktop, generous counter space, and a casual dining area. The third floor offers three well-appointed bedrooms, including a primary suite designed for comfort and privacy.
Residents enjoy the security and convenience of 24-hour gated Harbour Island along with beautifully landscaped streets, parks, walking paths, and easy access to everything Tampa has to offer. Just moments from Water Street Tampa, Sparkman Wharf, Amalie Arena, the Tampa Riverwalk, Channelside, Downtown Tampa, premier dining, shopping, entertainment, and major commuter routes, this exceptional home offers the perfect combination of low-maintenance living and an unmatched urban lifestyle.
Whether you're searching for a primary residence, a second home, or an investment in one of Tampa's premier waterfront communities, this move-in-ready townhome presents an outstanding opportunity to enjoy the Harbour Island lifestyle.