
Vender tu casa
Valoración gratuita de tu hogar
Contacto
Cuéntenos sobre sus necesidades
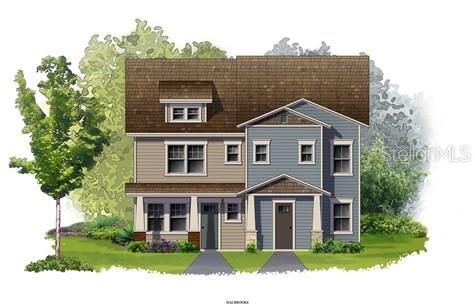
412 S ALBANY AVENUE UNIT 1

Adosados Vendido Recientemente
$571,350

BTC: 6.87214337

ETH: 215.60377358

Fecha de venta: 2020-02-27
Nuevo
4 camas
3 baños
2,533 sqft

Visión general

Under Construction. Brand new David Weekley town home in the heart of SoHo. What a location! Walk to Hyde Park Village and S. Howard Ave. Spanish style with a barrel tile roof, bronze trimmed impact glass windows, raised banding, decorative shutters and a paver driveway and walk way to the covered front porch. Come on inside to a first floor bedroom and full bath with walk in shower, perfect for those visitors needing a 1 floor entry! As you enter the 2nd floor, you will be impressed with the open design and tremendous amount of quartz counter space in the kitchen. Warm, neutral colors fill the space with antique oak wood look laminate on the floors and stairs, beautiful stone colored cabinets and hexagon shaped backsplash. Oversized island becomes the gathering place with natural gas stove on the one side, dining area and spacious family room on the other. The covered balcony give this kitchen beautiful natural light and the perfect place for your morning coffee. On the third floor, we conveniently located the laundry room near the Master and 2 additional guest bedrooms. Master bath features a Super Shower, beautiful stone painted cabinets on the double vanity and quartz counters, providing a professionally designed Owner's retreat! The HOA covers the exterior landscape maintenance along with exterior building insurance! Come home and relax, let someone else take care of the outside while you enjoy your precious time off in the heart of South Tampa! We include a one- two - and ten year warranty on this home.

Ubicación

Detalles

Tipo:
Residential
Estacionamiento:
Garage Door Opener
Año de construcción:
2019
Lote:
0.08 Hectáreas
Calefacción:
Central / Zoned
precio por sq. medidor:
$220
Enfriamiento:
Central Air / Zoned
HOA:
$240

Valuation

Our model vs. what's actually selling nearby.
Estimate
$408,451
$398K – $554K
Confidence Low
List vs. estimate
$148K above estimate
List $556,573 · +36.3%
Our model says this listing is priced above recent comparable activity. Room to negotiate.
Price per sq ft
$219
Based on
5 MLS comparables
Median of recent comparable listings. Sold comps use closing price, active listings use list price.

Destacados

Annual tax
$3,173
2018
HOA
$240/mo
Insurance, Maintenance Grounds
Garage
2 car garage
Pets
Allowed
Más hechos y características
  • Piso

    • Carpet

    • Ceramic Tile

    • Hardwood

    Calefacción

    • Central

    • Zoned

    Enfriamiento

    • Central Air

    • Zoned

    Accesorios

    • Cooktop

    • Dishwasher

    • Disposal

    • Exhaust Fan

    • Gas Water Heater

    • Microwave

    • Range Hood

    • Tankless Water Heater

    Otras características interiores

    • Crown Molding

    • Eating Space In Kitchen

    • In Wall Pest System

    • Open Floorplan

    • Solid Surface Counters

    • Split Bedroom

    • Tray Ceiling(s)

    • Vaulted Ceiling(s)

    Dormitorios y baños

    • Dormitorios: 4

    • Baños: 1

    • Baños completos: 3

  • Estacionamiento

    • Garage Door Opener

    Propiedad

    • Pisos: Three Or More

    • Características Exteriores: Irrigation System / Rain Gutters

    Lote

    • Lote: 0.08 Hectáreas

    Otra Información de Propiedad

    • Número de Parcela: A232918B7U00000000000.1

    • Zonificación: RM-16

  • Tipo y estilo

    • Tipo de propiedad: Residential

    • Subtipo de propiedad: Townhouse

  • Utilidad

    • BB/HS Internet Available

    • Cable Available

    • Electricity Available

    • Natural Gas Available

    • Public

    • Sewer Available

    • Sprinkler Meter

  • Otra información financiera

    • HOA: $240

    • Frecuencia HOA: Monthly

    • Importe anual de impuestos: $3,173

  • Detalles de la fuente

    • MLS ID: T3193018

    Otros hechos

    • Materiales de construcción: Block / Wood Frame

    • Detalles de la fundación: Stem Wall

    • Características de lavandería: Inside

    • Características del lote: City Lot

    • Características del patio y el porche: Covered / Patio

    • Características de la ventana: Thermal Windows

    • Caras de dirección: East

    • Espacios de garaje: 2

    • Garaje adjunto: Si

    • Garaje: Si

    • Salón: 2533

    • Fuente de agua: Public

    • Tamaño de la parcela: 27 x 129

    • Nombre de subdivisión: COURIER CITY

Consulta privada
Habla con el asesor de este inmueble.
Planos, documentos del HOA, comparables off-market, agendar una visita privada — un solo mensaje directo al especialista local.

Más como esta

Vendido Recientemente
$442,000
Condo / Coop
2 camas · 2 baños · 1,454 sqft
PLACE AT CHANNELSIDE A CONDO, TAMPA
111 N 12TH STREET UNIT 1814
Vendido Recientemente
$390,000
Adosados
3 camas · 3 baños · 1,446 sqft
MORGAN STREET TOWNHOMES, TAMPA
1531 N MORGAN STREET
Vendido Recientemente
$430,000
Condo / Coop
2 camas · 2 baños · 1,335 sqft
BAYSHORE DIPLOMAT A CONDOMINIU, TAMPA
2611 BAYSHORE BOULEVARD UNIT 1506
Vendido Recientemente
$549,990
Adosados
3 camas · 3 baños · 1,912 sqft
WESTSHORE VILLAGE TOWNHOMES, TAMPA
2511 N GRADY AVENUE UNIT 27
Vendido Recientemente
$519,832
Adosados
3 camas · 2 baños · 1,949 sqft
4Y3 | WEST HIGHLANDS, TAMPA
311 W FRANCES AVENUE UNIT 2
Vendido Recientemente
$565,000
3 camas · 2 baños · 1,816 sqft
PINEAPPLE PALMS TWNHMS, TAMPA
4201 W GRAY STREET UNIT 5
Vendido Recientemente
$390,000
Adosados
3 camas · 3 baños · 1,446 sqft
MORGAN STREET TOWNHOMES, TAMPA
1525 N MORGAN STREET
Vendido Recientemente
$524,935
Condo / Coop
2 camas · 2 baños · 1,739 sqft
PLACE AT CHANNELSIDE A CONDO, TAMPA
111 N 12TH STREET UNIT 1406

Mercado cerca de esta dirección

Conteos en vivo en la misma zona.
Ver todo

The multiple listing information is provided by the Stellar MLS from a copyrighted compilation of listings. The compilation of listings and each individual listing are ©2026-present Stellar MLS. All Rights Reserved. The information provided is for consumers' personal, noncommercial use and may not be used for any purpose other than to identify prospective properties consumers may be interested in purchasing. All properties are subject to prior sale or withdrawal. All information provided is deemed reliable but is not guaranteed accurate, and should be independently verified. Listing courtesy of: WEEKLEY HOMES REALTY COMPANY