Sell Your Home
Get a free home valuation
Contact
Tell us about your needs
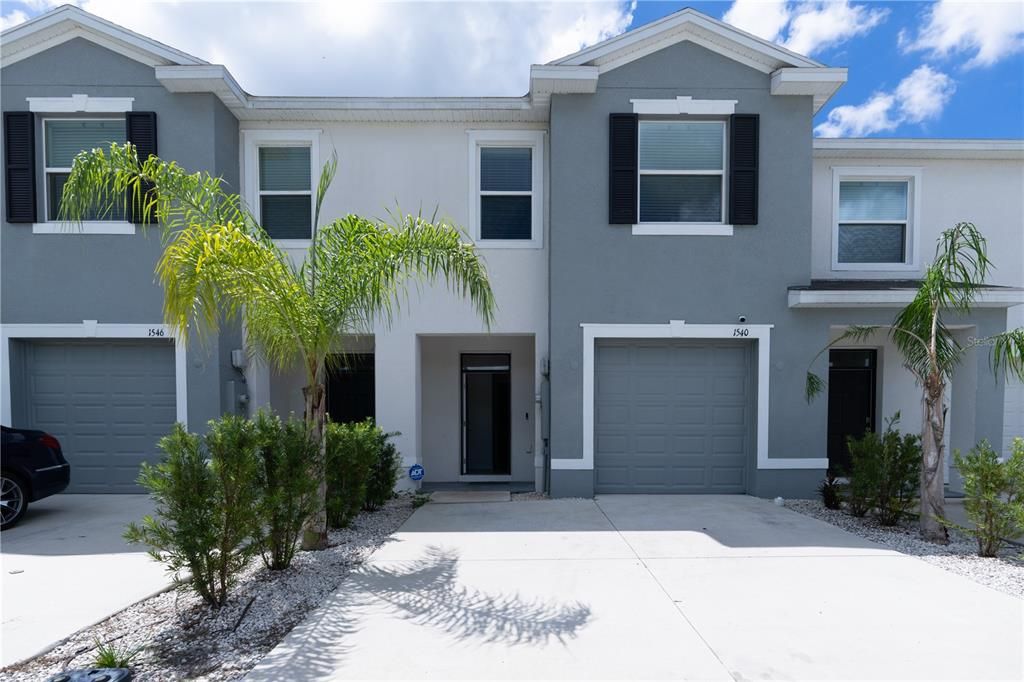
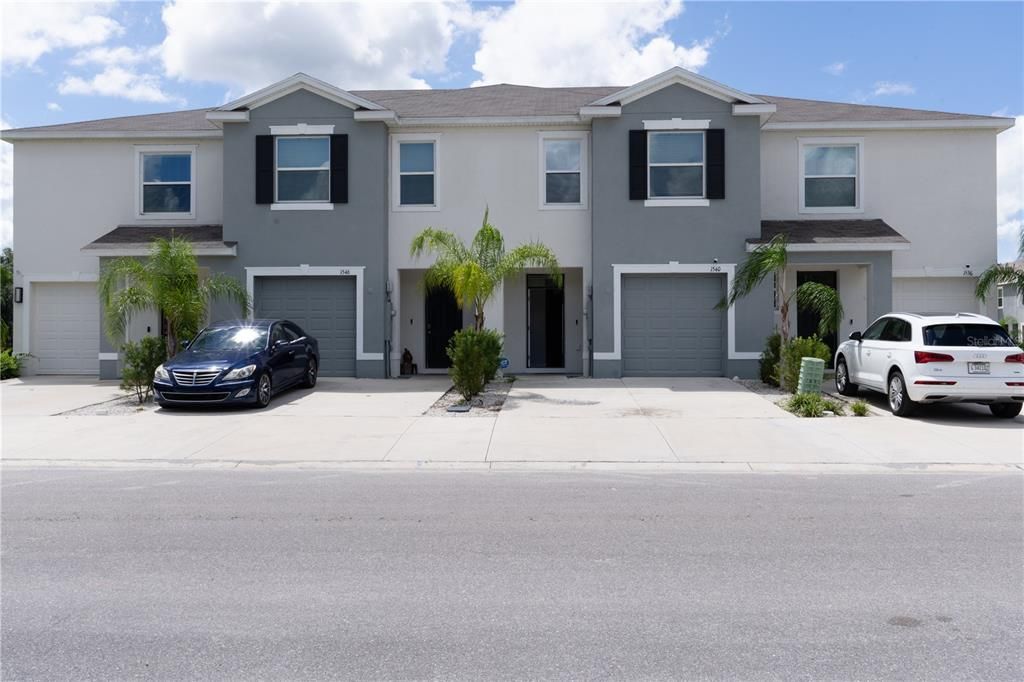
1540 RANCHETTE ROAD

Townhouse For Rent
$2,200

BTC: 0.02797203

ETH: 0.86939340

/mo
9 days
3 bds
2 ba
1,673 sqft

Overview

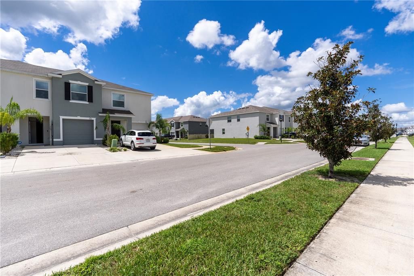
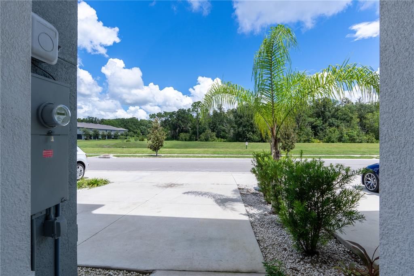
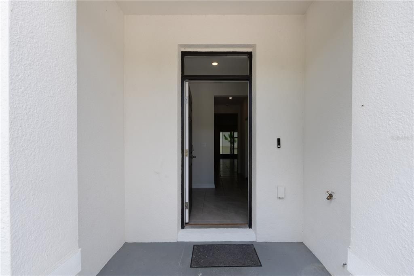
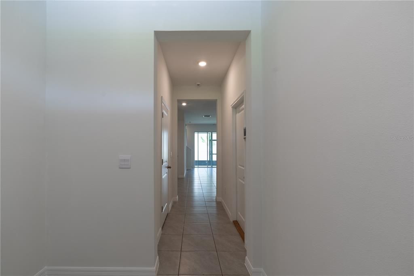
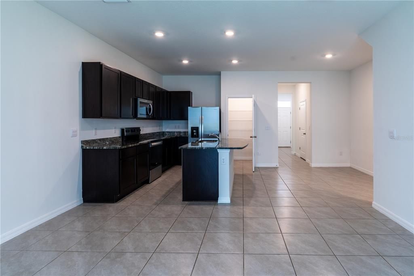
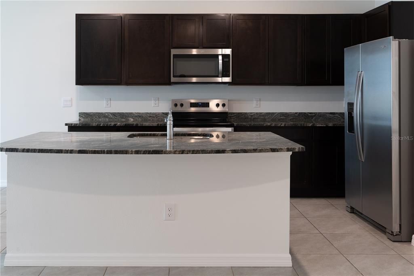
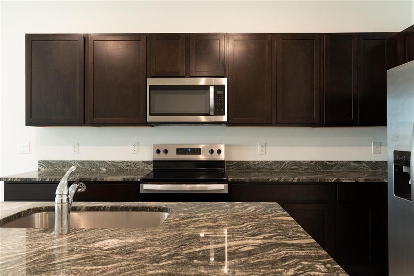
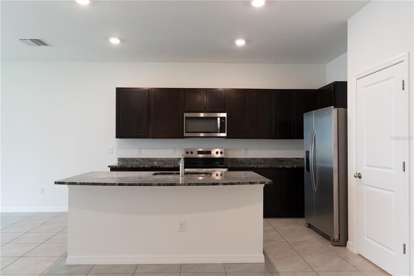
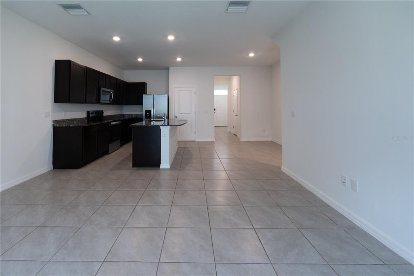
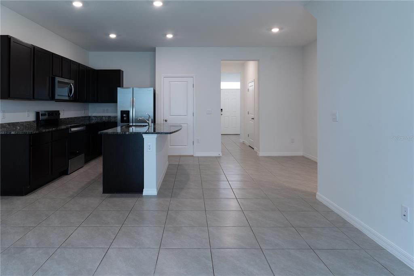
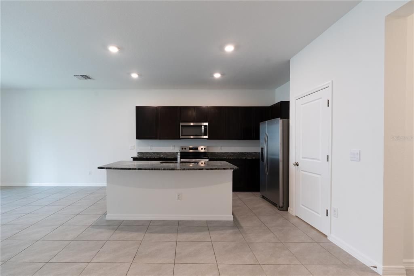
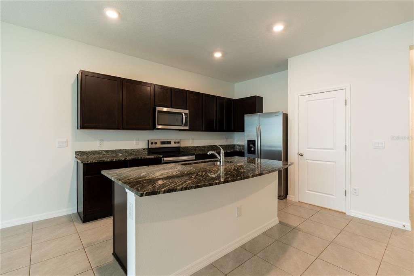
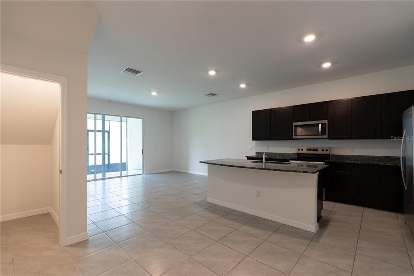
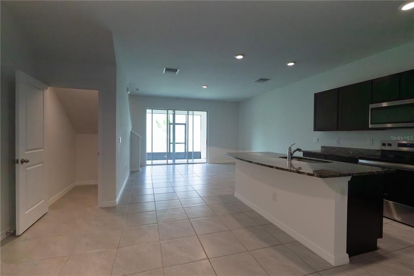
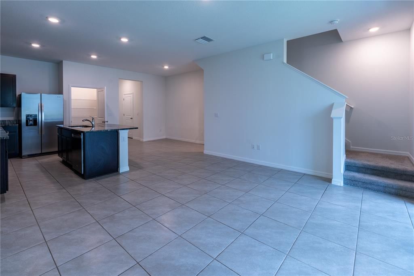
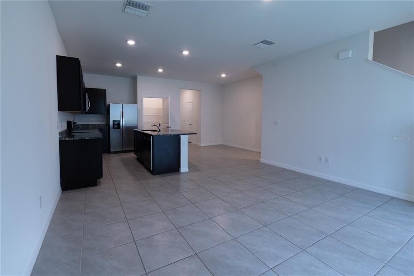
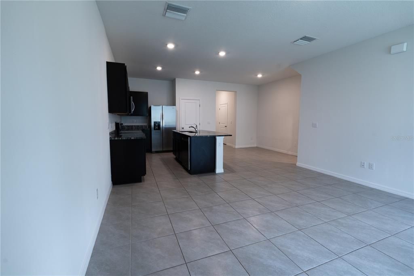
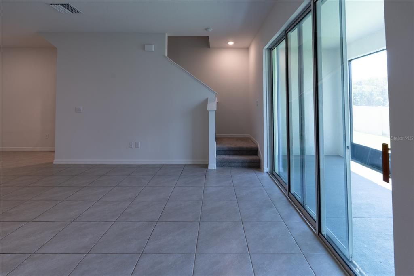
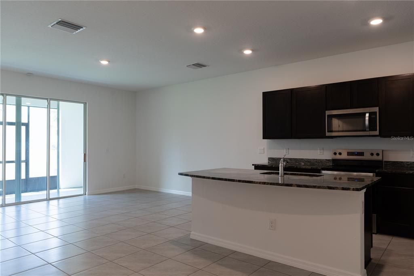
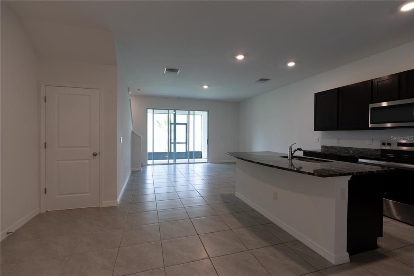
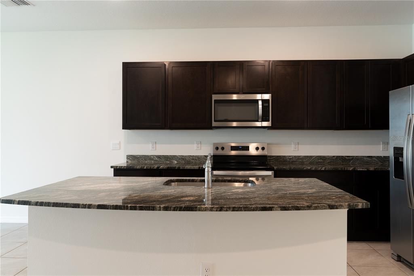
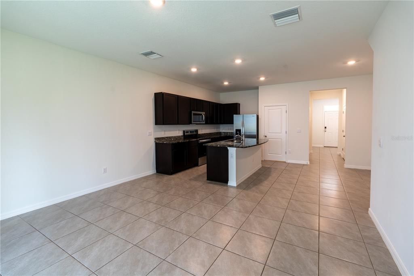
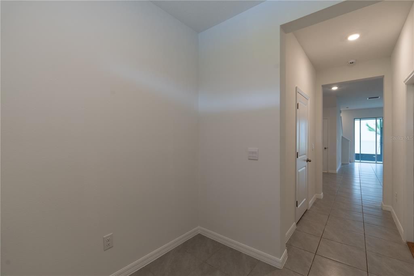
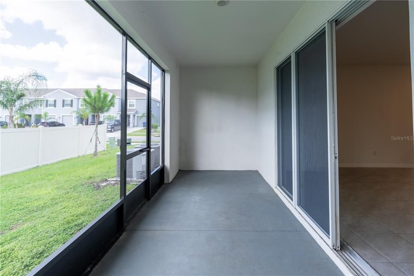
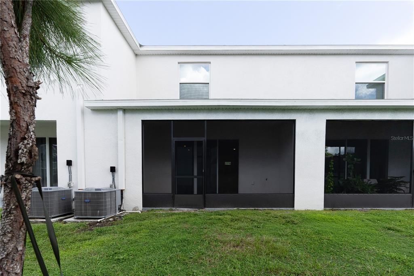
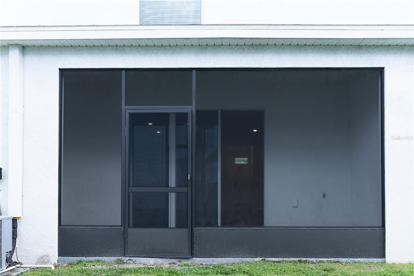
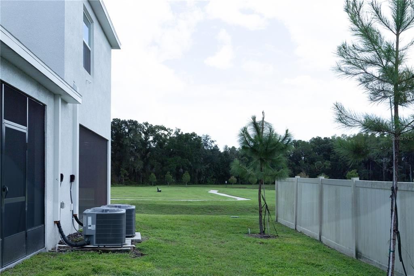
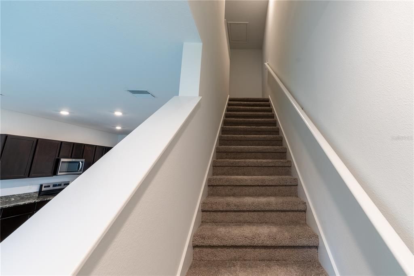
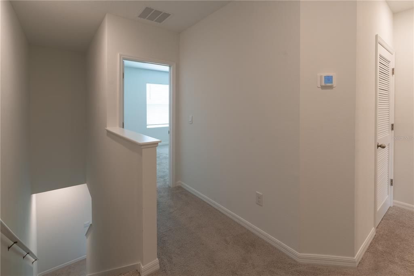
Beautifully maintained 3-bedroom, 2.5-bath smart townhome located in the desirable Union Park community. The home features an open and functional floor plan with spacious living areas, an upgraded kitchen with granite countertops and premium appliances, and smart-home technology for added convenience. The property backs to a peaceful conservation area, offering privacy, scenic views, and a relaxing outdoor setting. Residents of Union Park have access to an array of resort-style amenities, including multiple swimming pools with cabanas, a fitness center, splash pad, playground, basketball court, walking and exercise trails, and guest parking. Rent includes Spectrum Internet and cable with the Entertainment Package .

Location

Details

Type:
Residential Lease
Parking:
No Data
Year Built:
2024
Lot:
0.05 Acres
Heating:
Central
Price/sqft:
$1
Cooling:
Central Air
HOA:
No Data

Valuation

Our model vs. what's actually selling nearby.
Estimate
$2,100
$1K – $2K
Confidence Medium
List vs. estimate
$100 above estimate
List $2,200 · +4.8%
Our model says this listing is priced above recent comparable activity. Room to negotiate.
Price per sq ft
$1
-99.2% vs. city median $173
Based on
20 MLS comparables
Median of recent comparable listings. Sold comps use closing price, active listings use list price.

Highlights

Garage
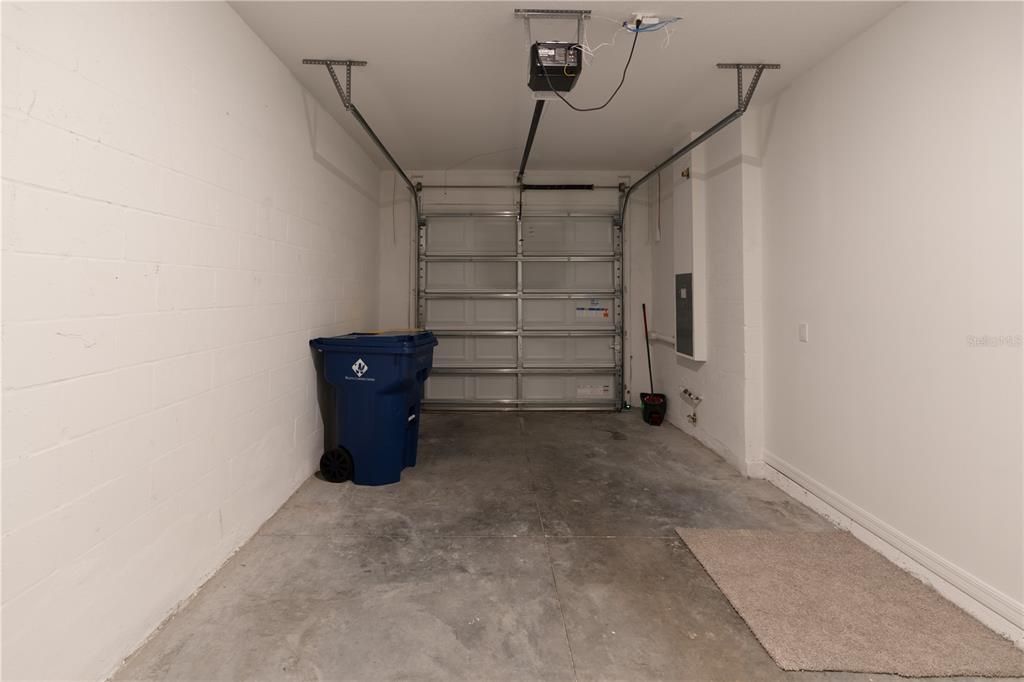
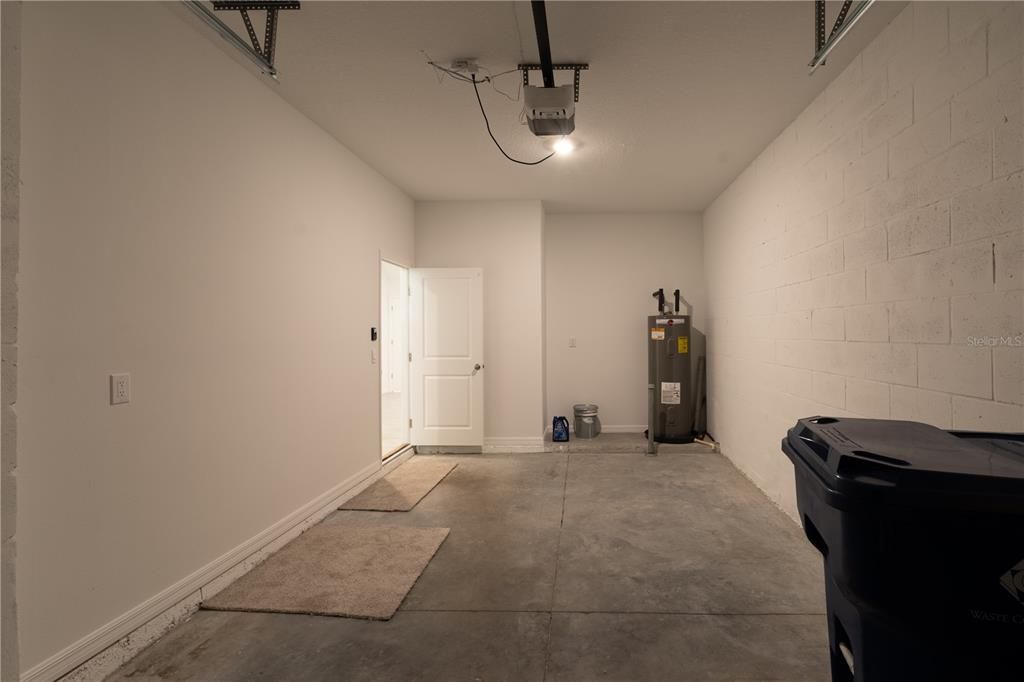
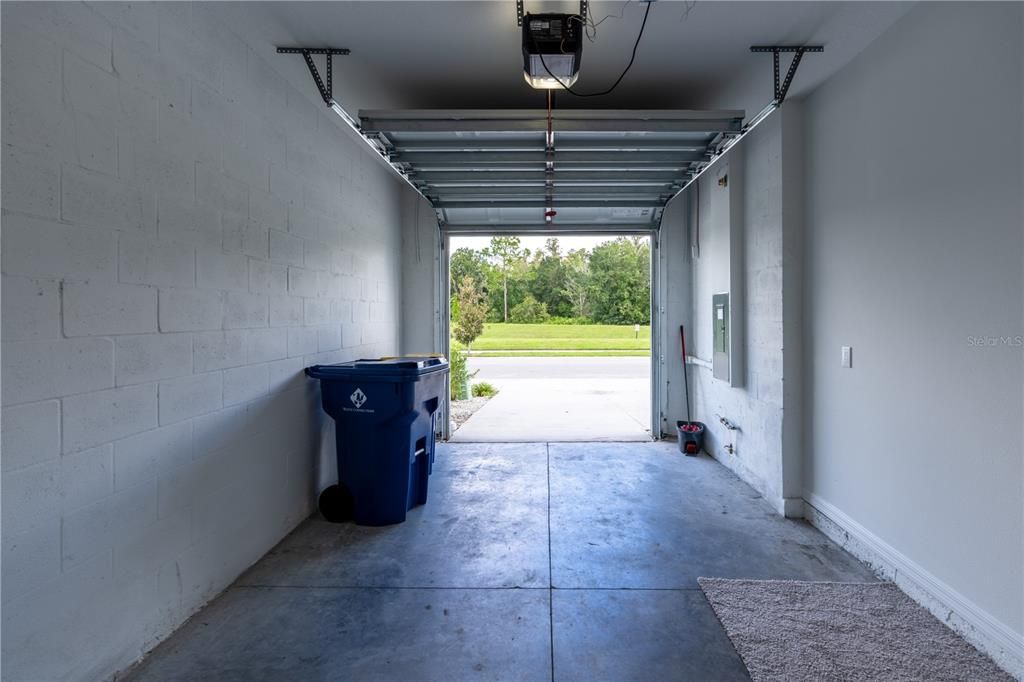
1 car garage
Pets
Allowed
All facts and features
  • Heating

    • Central

    Cooling

    • Central Air

    Appliances

    • Dishwasher

    • Dryer

    • Range

    • Refrigerator

    • Washer

    Other interior features

    • Open Floorplan

    Bedrooms and bathrooms

    • Bedrooms: 3

    • Bathrooms: 1

    • Full bathrooms: 2

  • Property

    • Levels: Two

    Lot

    • Lot: 0.05 Acres

    Other Property Information

    • Parcel Number: 2026360250018000030

  • Type and style

    • Property Type: Residential Lease

    • Property Sub Type: Townhouse

  • Source details

    • MLS ID: TB8545315

    Other facts

    • Laundry Features: Laundry Closet

    • Garage Spaces: 1

    • Attached Garage: Yes

    • Garage: Yes

    • Living Area: 1673

    • Subdivision Name: UNION PARK PH 7F1 & 7F2

Private inquiry
Talk to the advisor on this listing.
Floor plans, HOA docs, off-market comparables, scheduling a private showing — one message, direct to the local specialist.

More like this

For Rent
$2,100 /mo
Townhouse
3 bds · 2 ba · 1,673 sqft
ASHBERRY VILLAGE PH 1, WESLEY CHAPEL
34218 REDWOOD DAWN LANE
New
For Rent
$2,100 /mo
House
3 bds · 2 ba · 1,622 sqft
MEADOW POINTE 04 PRCL K, WESLEY CHAPEL
4027 LANGDRUM DRIVE
-$5
For Rent
$1,995 /mo
Townhouse
3 bds · 2 ba · 1,673 sqft
ASHBERRY VILLAGE PH 2B, WESLEY CHAPEL
34347 SORREL MINT DRIVE
New
For Rent
$2,195 /mo
Townhouse
2 bds · 2 ba · 1,496 sqft
NASSAU PT TH HERITAGE IS PH 1, TAMPA
18171 PARADISE POINT DRIVE
New
For Rent
$2,200 /mo
House
3 bds · 2 ba · 1,288 sqft
WESLEY CHAPEL
3158 FRESNO PLACE
New
For Rent
$2,400 /mo
Townhouse
3 bds · 2 ba · 1,758 sqft
ASHBERRY VILLAGE, WESLEY CHAPEL
2908 EVERGREEN ELM PASS
New
For Rent
$2,700 /mo
House
3 bds · 2 ba · 1,924 sqft
EASTON PARK PH 1, TAMPA
11122 ANCIENT FUTURES DRIVE
New
For Rent
$2,375 /mo
Townhouse
2 bds · 2 ba · 1,541 sqft
MEADOW POINTE IV PRCL N, WESLEY CHAPEL
3515 BELLMEADE COURT

Market around this address

Live counts in the same area.
View all

The multiple listing information is provided by the Stellar MLS from a copyrighted compilation of listings. The compilation of listings and each individual listing are ©2026-present Stellar MLS. All Rights Reserved. The information provided is for consumers' personal, noncommercial use and may not be used for any purpose other than to identify prospective properties consumers may be interested in purchasing. All properties are subject to prior sale or withdrawal. All information provided is deemed reliable but is not guaranteed accurate, and should be independently verified. Listing courtesy of: DALTON WADE INC