Sell Your Home
Get a free home valuation
Contact
Tell us about your needs
1565 PINECLIFF DRIVE

Townhouse For Sale
$449,000

BTC: 5.23798413

ETH: 169.43396226

New
3 bds
2 ba
1,897 sqft

Overview

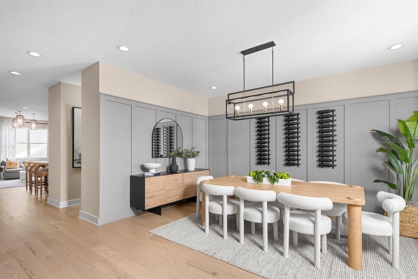
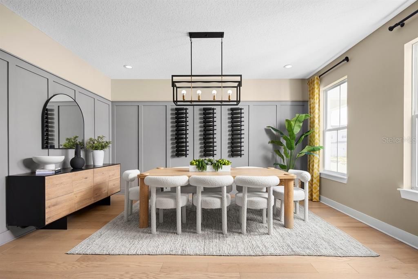
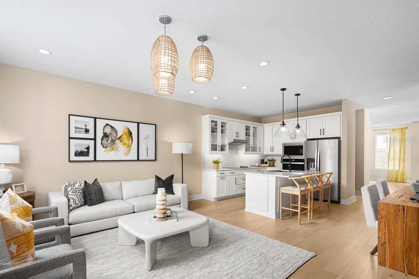
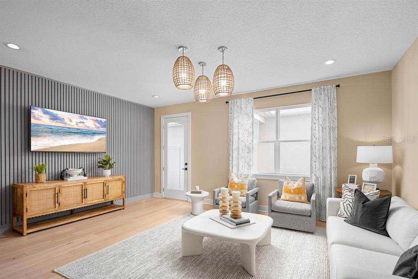
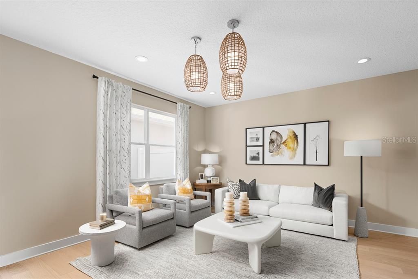
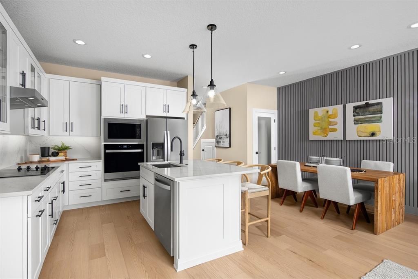
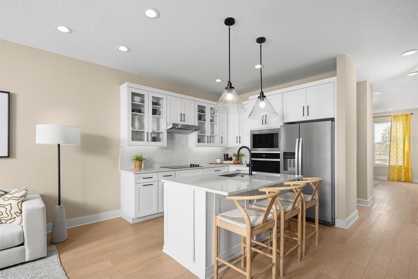
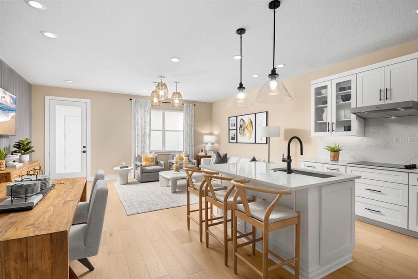
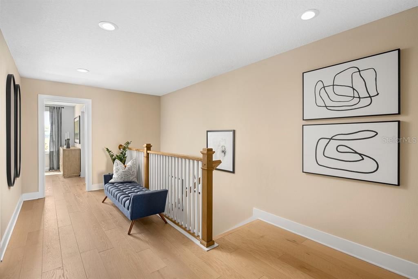
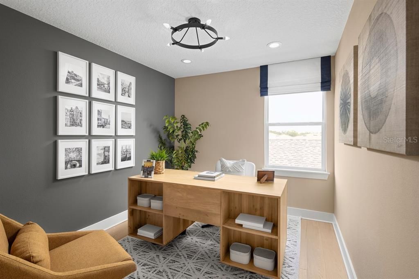
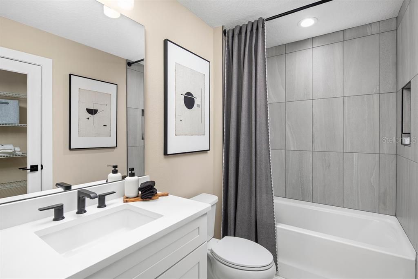
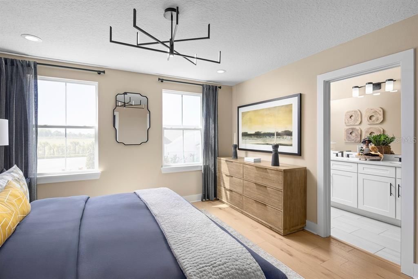
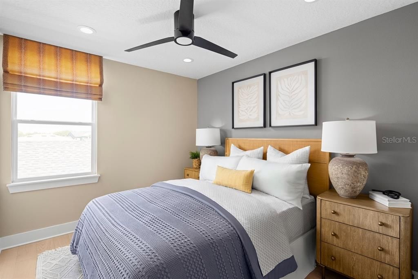
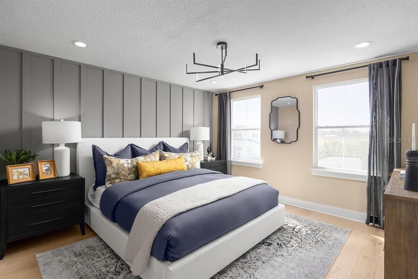
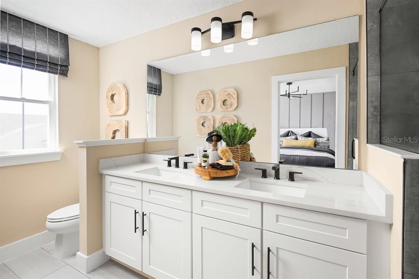
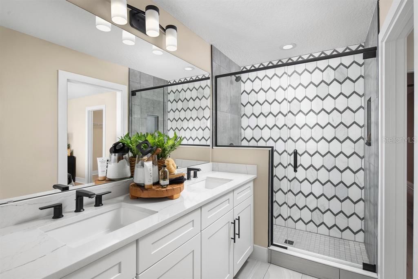
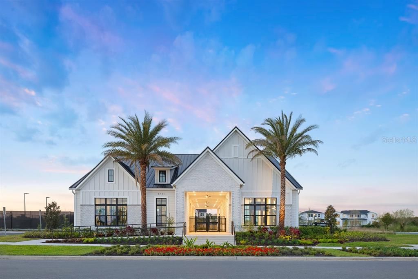
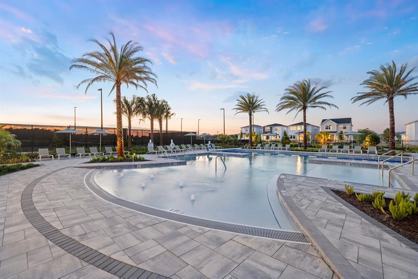
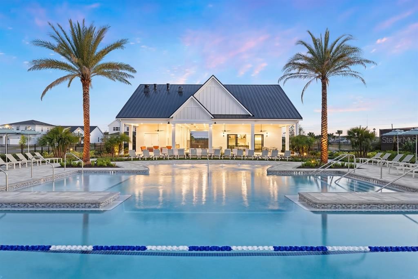
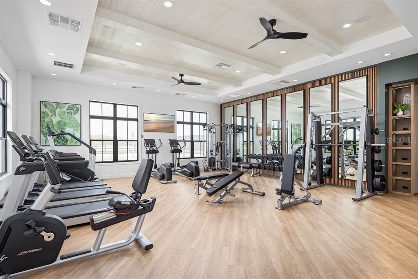
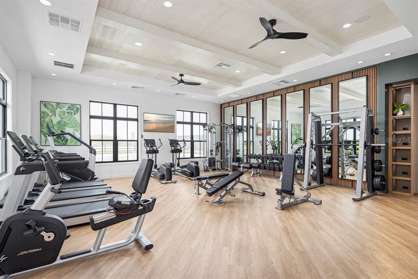
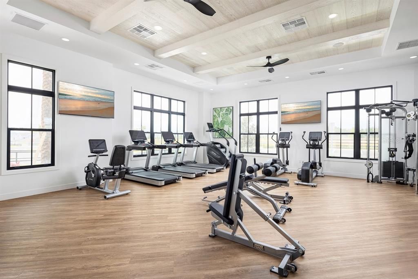
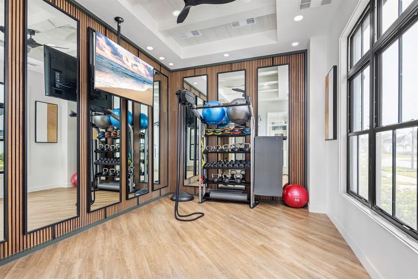
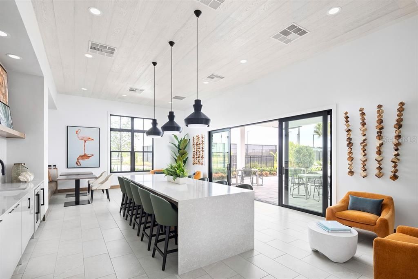
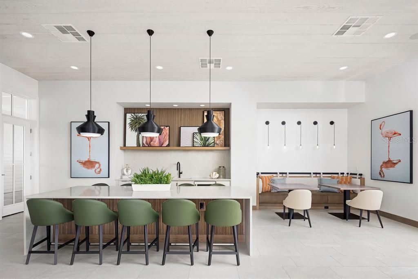
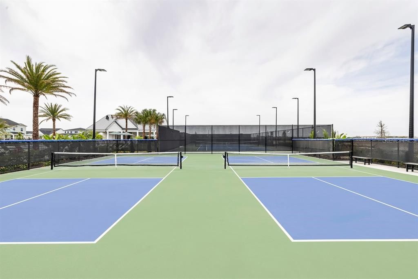
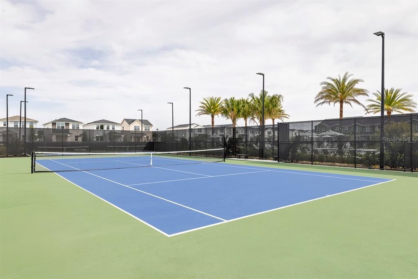
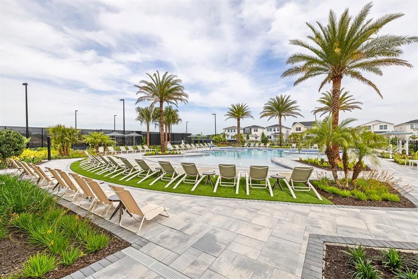
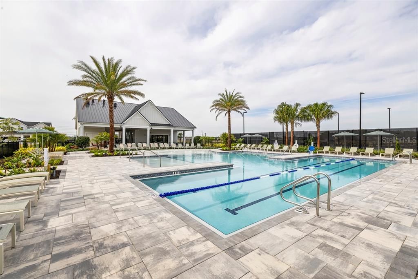
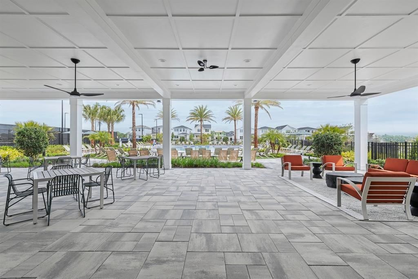
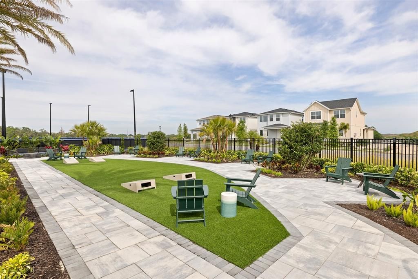
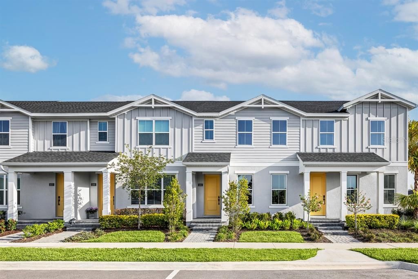
RARE OPPORTUNITY TO OWN THE TOLL BROTHERS MODEL HOME — FULLY FURNISHED & MOVE-IN READY! Welcome to the award-winning Autumn model at Bronson Peak, professionally designed and beautifully appointed with designer furnishings and décor included. This stunning townhome showcases the elevated finishes, thoughtful details and design Toll Brothers is known for—all without the wait of new construction. The open-concept main living area features a bright, modern kitchen with white cabinetry, quartz countertops, stainless steel appliances, an oversized island, and stylish designer lighting. The kitchen flows seamlessly into the spacious great room and dining area, creating an ideal layout for both everyday living and entertaining. Custom wall treatments, upgraded lighting, window treatments, and professionally curated furnishings give the home a polished, one-of-a-kind feel. A versatile flex room/home office adds valuable additional living space, while upstairs you'll find a beautifully designed primary suite with a spa-inspired bath featuring dual vanities and an oversized shower, along with secondary bedrooms and additional bath. Every room has been thoughtfully styled and is ready to enjoy from day one. Located in Toll Brothers' sought-after Bronson Peak community, residents enjoy resort-style amenities including a clubhouse, resort-style pool, fitness center, yoga studio, tennis court, and two pickleball courts. Skip the construction timeline and move right into the home buyers have been touring and falling in love with. Opportunities to purchase a fully furnished Toll Brothers model home are exceptionally rare—this is your chance to own the showcase home itself.

Location

Details

Type:
Residential
Parking:
Driveway / On Street
Year Built:
2024
Lot:
0.05 Acres
Heating:
Central / Electric
Price/sqft:
$237
Cooling:
Central Air
HOA:
$215

Valuation

Our model vs. what's actually selling nearby.
Estimate
$377,990
$292K – $407K
Confidence Low
List vs. estimate
$71K above estimate
List $449,000 · +18.8%
Our model says this listing is priced above recent comparable activity. Room to negotiate.
Price per sq ft
$236
+14.2% vs. city median $207
Based on
145 MLS comparables
Median of recent comparable listings. Sold comps use closing price, active listings use list price.

Highlights

Annual tax
$8,079
2026
HOA
$215/mo
Common Area Taxes, Community Pool, Escrow Reserves Fund
Garage
2 car garage
Furnished
Furnished
Pets
Allowed
All facts and features
  • Flooring

    • Carpet

    • Luxury Vinyl

    • Tile

    Heating

    • Central

    • Electric

    Cooling

    • Central Air

    Appliances

    • Dishwasher

    • Disposal

    • Dryer

    • Microwave

    • Range

    • Refrigerator

    • Washer

    Other interior features

    • Eating Space In Kitchen

    • High Ceilings

    • In Wall Pest System

    • Kitchen/Family Room Combo

    • Living Room/Dining Room Combo

    • Open Floorplan

    • PrimaryBedroom Upstairs

    • Solid Surface Counters

    • Thermostat

    • Tray Ceiling(s)

    • Walk-In Closet(s)

    Bedrooms and bathrooms

    • Bedrooms: 3

    • Bathrooms: 1

    • Full bathrooms: 2

  • Parking

    • Driveway

    • On Street

    Property

    • Levels: Two

    • Exterior Features: Courtyard / Irrigation System / Rain Gutters / Sidewalk / Sliding Doors

    Lot

    • Lot: 0.05 Acres

    Other Property Information

    • Parcel Number: 172128093502150

    • Zoning: PD

  • Type and style

    • Property Type: Residential

    • Property Sub Type: Townhouse

  • Utility

    • Cable Available

    • Cable Connected

    • Electricity Connected

    • Natural Gas Connected

    • Phone Available

    • Sewer Connected

    • Sprinkler Recycled

    • Street Lights

    • Underground Utilities

    • Water Connected

  • Other financial information

    • HOA: $215

    • HOA Frequency: Monthly

    • Annual tax amount: $8,080

  • Source details

    • MLS ID: O6447232

    Other facts

    • Construction Materials: Block / Stucco / Wood Frame

    • Foundation Details: Slab

    • Laundry Features: Inside / Laundry Room

    • Lot Features: City Lot / Sidewalk

    • Patio And Porch Features: Covered / Front Porch / Patio / Rear Porch

    • Window Features: Insulated Windows / Low-Emissivity Windows

    • Direction Faces: South

    • Architectural Style: Florida

    • Garage Spaces: 2

    • Garage: Yes

    • Living Area: 1897

    • Water Source: Public

    • Lot Size Dimensions: 20 x 120

    • Subdivision Name: BRONSON PEAK

Private inquiry
Talk to the advisor on this listing.
Floor plans, HOA docs, off-market comparables, scheduling a private showing — one message, direct to the local specialist.

More like this

New
For Sale
$499,900
House
4 bds · 3 ba · 2,387 sqft
BRONSONS RIDGE, APOPKA
2095 RIDER RAIN LANE
New
For Sale
$389,999
Townhouse
4 bds · 3 ba · 1,782 sqft
EDEN CREST TOWNHOMES, APOPKA
656 EMERALD GROVE DRIVE
For Sale
$360,000
House
3 bds · 2 ba · 1,671 sqft
COURTYARDS PH 02, APOPKA
840 WHITE IVEY COURT
For Sale
$560,000
House
3 bds · 2 ba · 2,203 sqft
BRONSON PEAK PH 1C, APOPKA
1475 STONECLIFF DRIVE
For Sale
$419,800
House
3 bds · 2 ba · 1,943 sqft
HILLTOP RESERVE PH 4, APOPKA
776 GRAND HILLTOP DRIVE
For Sale
$520,000
0 room(s)
APOPKA
426 ERROL PKWY
For Sale
$449,000
House
4 bds · 3 ba · 2,282 sqft
APOPKA TOWN OF (CHAMPNEY PORTI, APOPKA
802 MARVIN C ZANDERS AVENUE
For Sale
$330,000
House
3 bds · 2 ba · 1,332 sqft
PLYMOUTH LANDING PH 02 49 20, APOPKA
826 HILLY BEND DRIVE

Market around this address

Live counts in the same area.
View all

The multiple listing information is provided by the Stellar MLS from a copyrighted compilation of listings. The compilation of listings and each individual listing are ©2026-present Stellar MLS. All Rights Reserved. The information provided is for consumers' personal, noncommercial use and may not be used for any purpose other than to identify prospective properties consumers may be interested in purchasing. All properties are subject to prior sale or withdrawal. All information provided is deemed reliable but is not guaranteed accurate, and should be independently verified. Listing courtesy of: ORLANDO TBI REALTY LLC