Sell Your Home
Get a free home valuation
Contact
Tell us about your needs
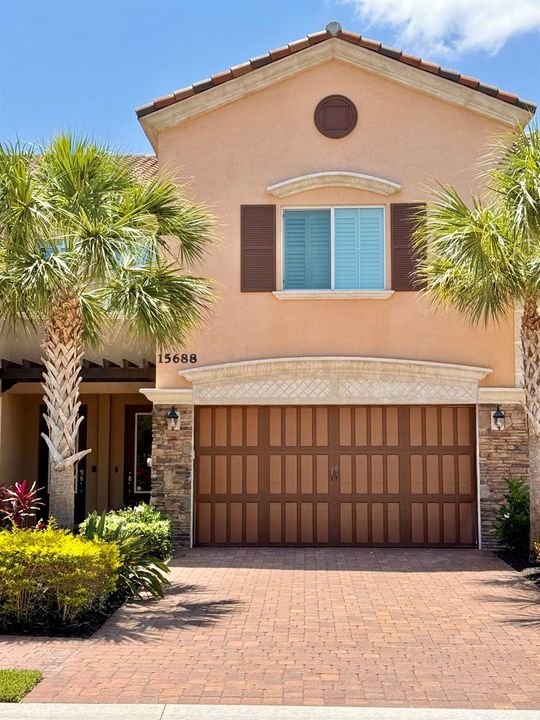
15688 Italian Cypress Way, Wellington FL 33414

Townhouse For Sale
$693,000

BTC: 10.63209573

ETH: 364.23075306

-$5K (2026/07/27)
30 days
3 bds
2 ba
2,335 sqft

Overview

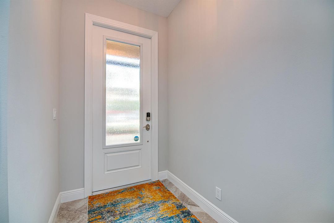
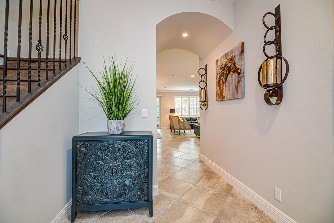
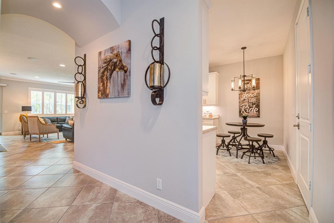
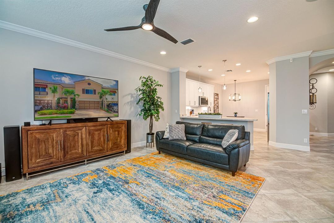
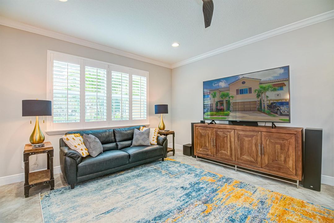
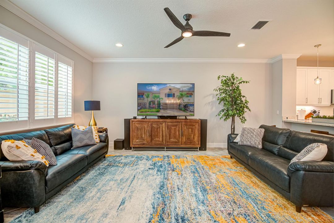
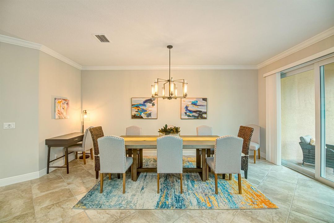
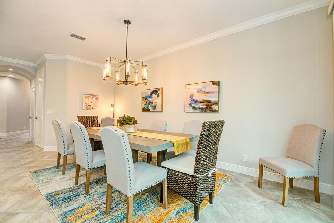
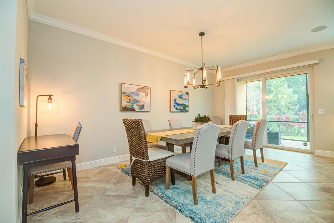
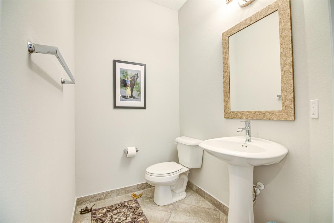
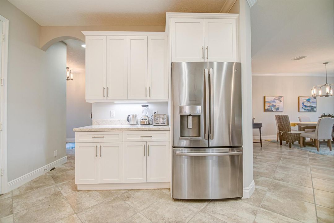
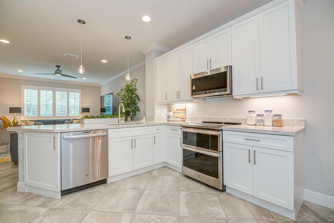
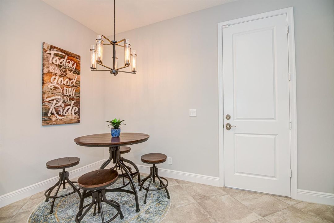
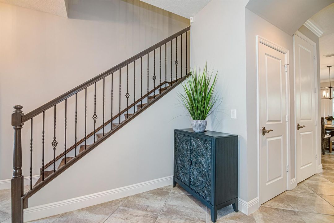
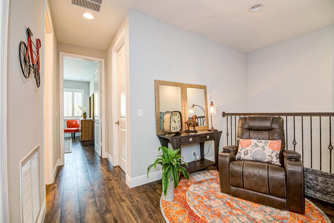
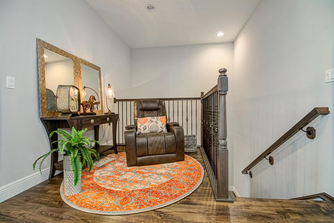
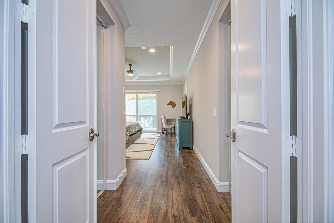
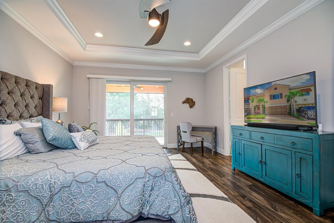
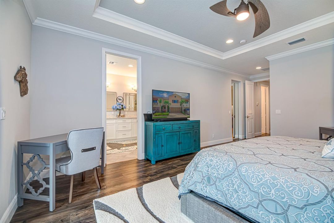
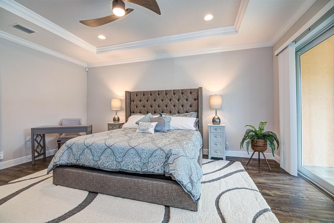
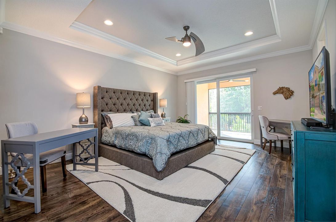
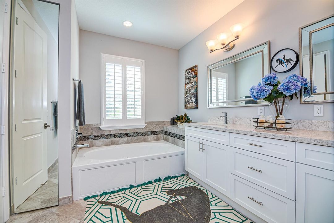
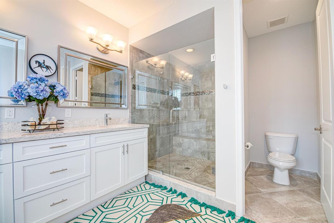
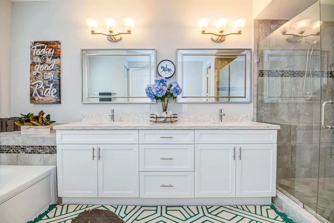
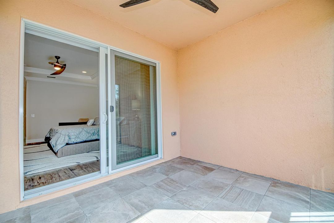
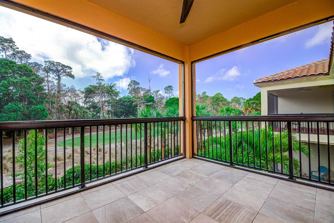
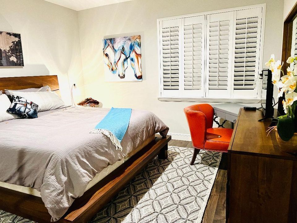
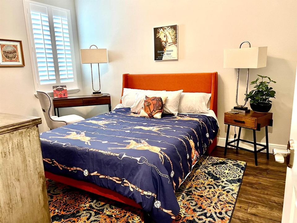
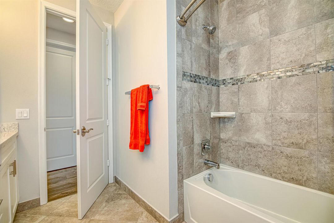
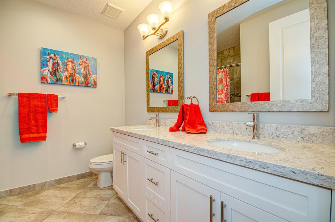
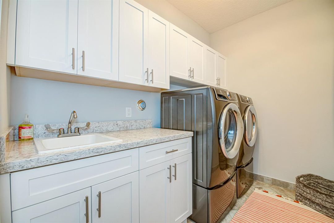
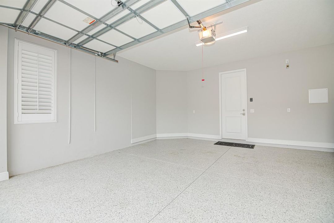
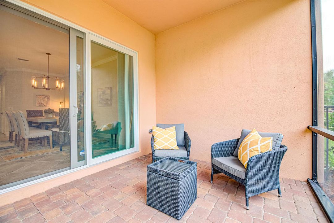
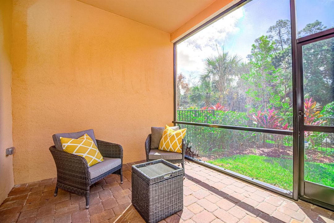
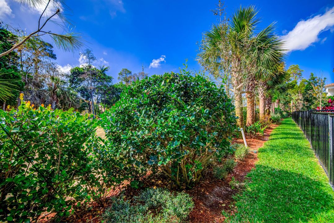
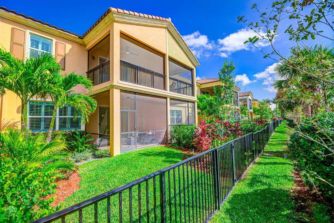
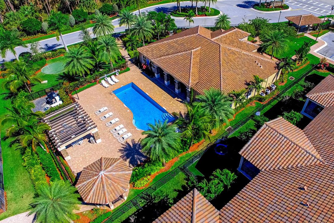
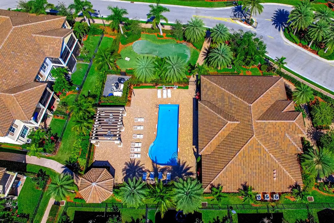
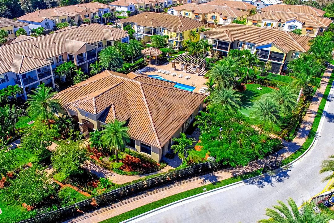
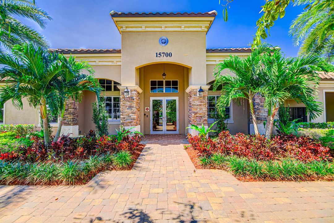
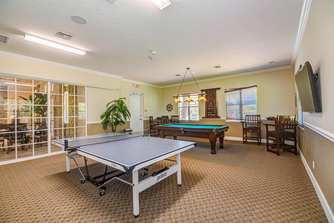
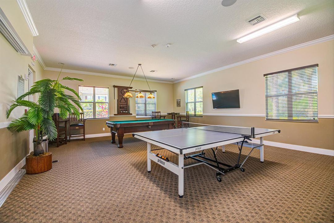
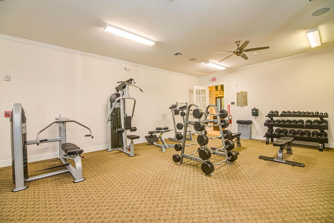
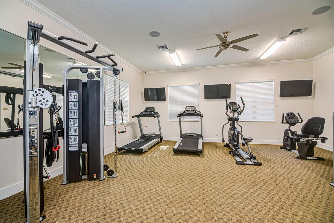
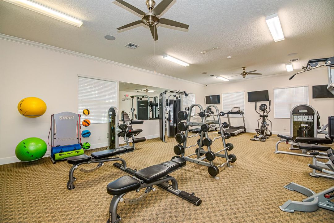
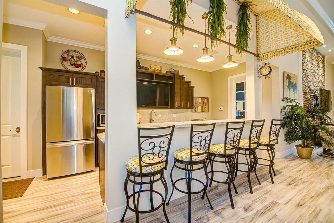
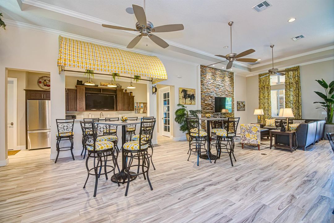
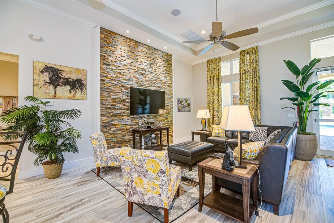
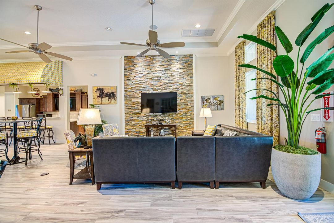
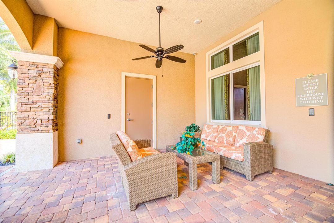
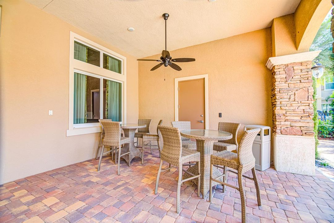
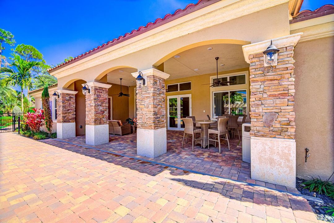
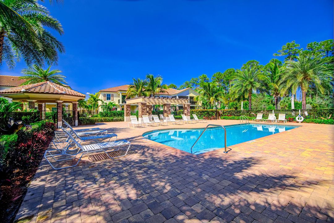
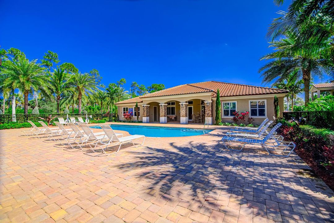
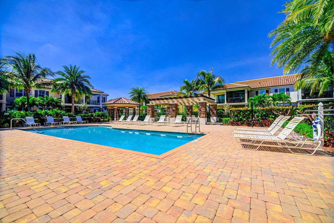
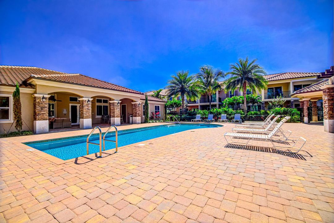
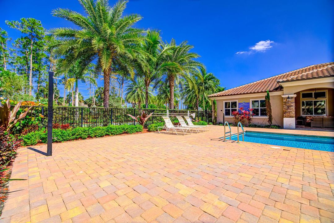
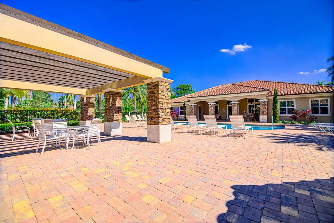
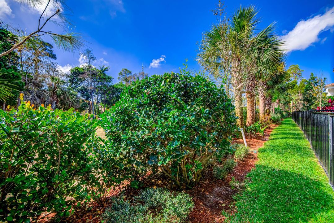
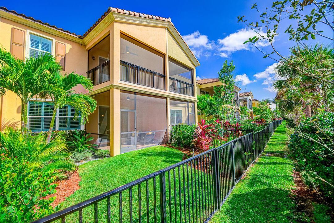
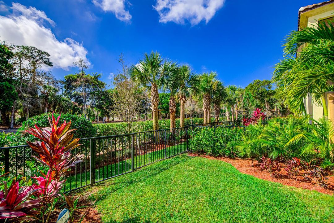
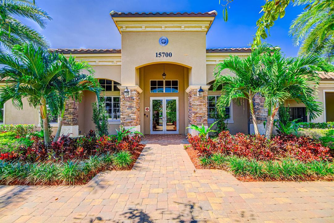
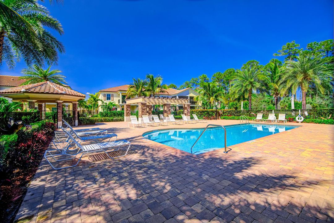
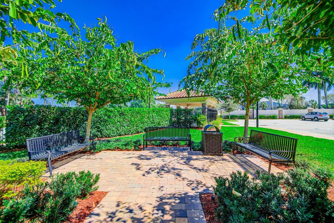
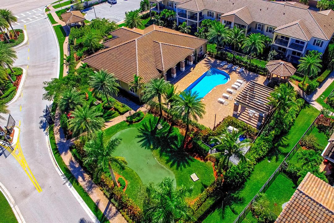
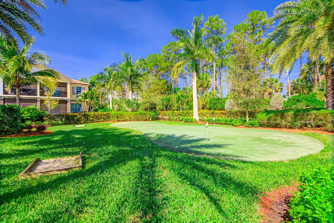
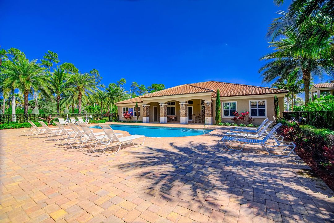
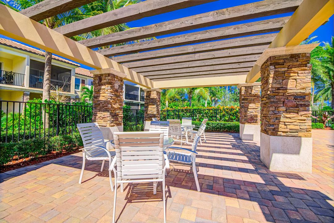
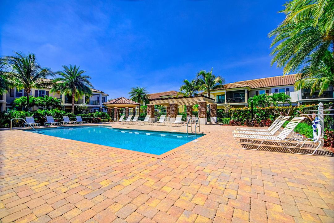
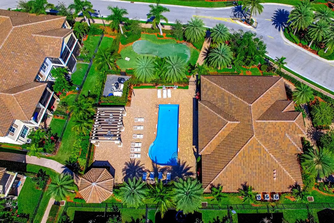
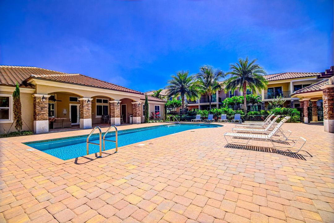
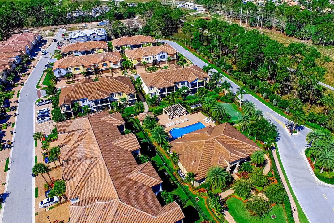
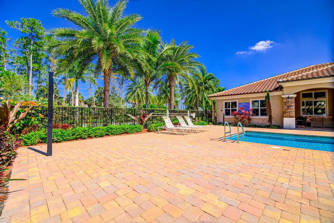
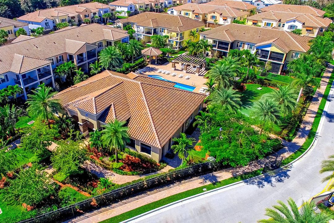
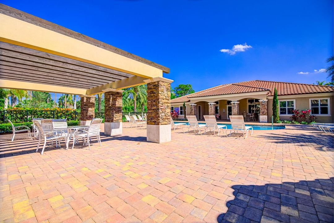
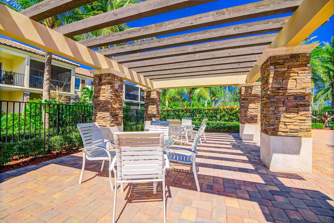
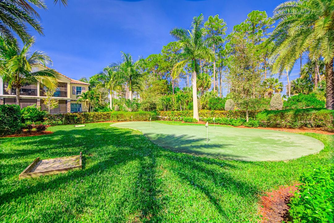
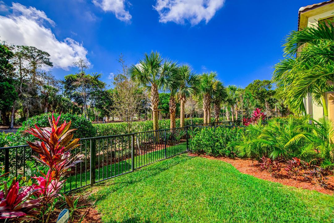
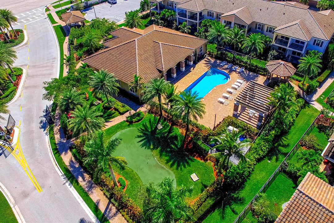
Welcome to this beautifully appointed 3-bedroom, 2.5-bathroom townhome offering nearly 3,000 square feet of sophisticated living space, nestled within one of Wellington's premier gated communities. Whether you're seeking a full-time residence or a seasonal retreat, this home delivers the perfect blend of elegance, comfort, and convenience. Step inside to an open-concept layout thoughtfully designed for modern living, featuring high-end finishes and custom decor throughout. Enjoy plantation shutters, a double oven, high-efficiency front-loading washer and dryer, and a spacious 2-car garage with epoxy flooring. The home overlooks a quiet golf course, offering serene views and a tranquil setting right from your backyard. Whether you're relaxing indoors or enjoying a peaceful morning on the patio, every detail has been designed for refined living. As part of this exclusive community, residents enjoy access to resort-style amenities, including a clubhouse, fitness center, and sparkling pool perfect for unwinding or entertaining. Located just 15 minutes from WEF and White Fences, this home is ideal for equestrian enthusiasts or those who value Wellington's vibrant lifestyle. Don't miss the rare opportunity to own this stunning townhome that combines style, space, and a prime location.
Location

Details

Type:
Residential
Parking:
2 Or More Spaces / Driveway / Parking Garage
Year Built:
2019
Lot:
0.06 Acres
Heating:
Central / Electric
Price/sqft:
$297
Cooling:
Electric
HOA:
$485

Valuation

Our model vs. what's actually selling nearby.
Estimate
$640,000
$424K – $679K
Confidence Low
List vs. estimate
$53K above estimate
List $693,000 · +8.3%
Our model says this listing is priced above recent comparable activity. Room to negotiate.
Price per sq ft
$296
+0.0% vs. city median $296
Based on
15 MLS comparables
+ 10 public-records sales within 0.5 mi
Median actual sale: $745K
Median of recent comparable listings. Sold comps use closing price, active listings use list price.

Highlights

Annual tax
$10,545
2025
HOA
$485/mo
Pool
Community
View
Golf Course
Garage
2 car garage
Pets
Allowed
All facts and features
  • Flooring

    • Ceramic Floor

    • Tile

    • Wood

    Heating

    • Central

    • Electric

    Cooling

    • Electric

    Appliances

    • Electric Water Heater

    • Trash Compactor

    • Dishwasher

    • Disposal

    • Dryer

    • Free-Standing Freezer

    • Ice Maker

    • Microwave

    • Electric Range

    • Refrigerator

    • Washer

    Other interior features

    • Custom Mirrors

    • Entrance Foyer

    • French Doors

    • Laundry Tub

    • Volume Ceilings

    • Walk-In Closet(s)

    • Utility Room/Laundry

    Bedrooms and bathrooms

    • Bedrooms: 3

    • Bathrooms: 1

    • Full bathrooms: 2

  • Parking

    • 2 Or More Spaces

    • Driveway

    • Parking Garage

    Property

    • Levels: 2

    • Pool Private: Yes

    • Exterior Features: Balcony

    Lot

    • Lot: 0.06 Acres

    Other Property Information

    • Parcel Number: 73414406040000270

    • Zoning: AR(cit

  • Type and style

    • Property Type: Residential

    • Property Sub Type: Townhouse

  • Utility

    • Cable Connected

    • Water Connected

    • Cable Available

    • Water Available

  • Other financial information

    • HOA: $485

    • HOA Frequency: Monthly

    • Annual tax amount: $10,545

  • Source details

    • MLS ID: B26047774

    Other facts

    • Construction Materials: CBS Construction / Stone / Stucco

    • Laundry Features: Laundry Tub / Laundry Room / Utility Room/Laundry

    • Lot Features: Less Than 1/4 Acre Lot / Less Than 1 Acre / Fenced

    • Patio And Porch Features: Patio / Screened Porch

    • Pool Features: Community

    • Window Features: Complete Impact Glass

    • Direction Faces: North

    • Other Structures: Livable

    • Architectural Style: Two Story

    • Garage Spaces: 2

    • Attached Garage: Yes

    • Garage: Yes

    • Living Area: 2335

    • Water Source: Public

    • Subdivision Name: BINKS POINTE

Private inquiry
Talk to the advisor on this listing.
Floor plans, HOA docs, off-market comparables, scheduling a private showing — one message, direct to the local specialist.

More like this

For Sale
$680,000
Townhouse
3 bds · 2 ba · 2,335 sqft
BINKS POINTE,Binks Pointe, Wellington
15672 ITALIAN CYPRESS Way, Wellington FL 33414
New
For Sale
$750,000
House
3 bds · 2 ba · 2,237 sqft
LAKEFIELD OF THE LANDINGS ,Lakefield South, Wellington
2146 COUNTRY GOLF Drive, Wellington FL 33414
New
For Sale
$878,999
House
4 bds · 3 ba · 2,282 sqft
LAKEFIELD OF THE LANDINGS, Wellington
15931 CANOSA Court, Wellington FL 33414
For Sale
$650,000
House
3 bds · 2 ba · 2,360 sqft
SUGAR POND MANOR OF WELLIN,Sugar Pond Manor, Wellington
13785 Exotica Lane, Wellington FL 33414
For Sale
$689,000
House
4 bds · 2 ba · 2,489 sqft
GREENVIEW SHORES 1 OF WELL, Wellington
13616 NORTHUMBERLAND Circle, Wellington FL 33414
For Sale
$650,000
House
3 bds · 2 ba · 1,754 sqft
BINKS FOREST OF THE LANDIN,HIDDEN CREEK, Wellington
15734 Bent Creek Road, Wellington FL 33414
For Sale
$680,000
Townhouse
3 bds · 2 ba · 2,335 sqft
BINKS POINTE, Wellington
15600 ITALIAN CYPRESS Way, Wellington FL 33414
For Sale
$675,000
Condo/Co-op
3 bds · 3 ba · 1,800 sqft
HURLINGHAM CONDO, Wellington
13400 POLO Road W # 102, Wellington FL 33414

Market around this address

Live counts in the same area.
View all

The multiple listing information is provided by the Miami Association of REALTORS® from a copyrighted compilation of listings. The compilation of listings and each individual listing are ©2026-present Miami Association of REALTORS®. All Rights Reserved. The information provided is for consumers' personal, noncommercial use and may not be used for any purpose other than to identify prospective properties consumers may be interested in purchasing. All properties are subject to prior sale or withdrawal. All information provided is deemed reliable but is not guaranteed accurate, and should be independently verified. Listing courtesy of: Partnership Realty Inc.