Sell Your Home
Get a free home valuation
Contact
Tell us about your needs
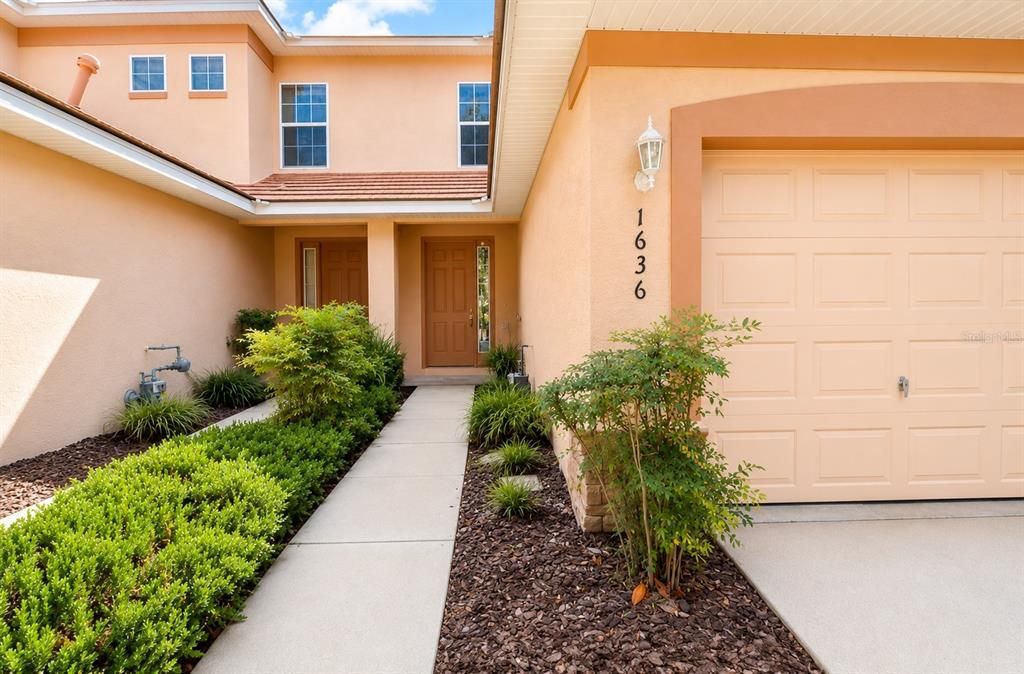
1636 W SPRING MEADOW LOOP

Townhouse For Sale
$219,900

BTC: 3.43593750

ETH: 137.89513949

-$3K (2026/07/10)
9 days
2 bds
2 ba
1,341 sqft

Overview

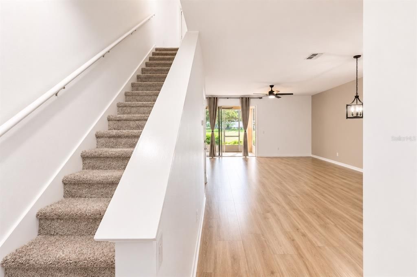
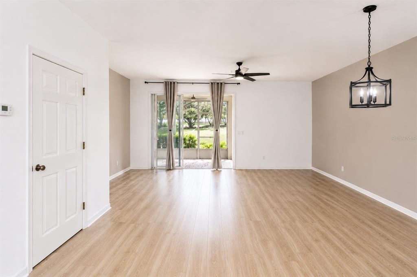
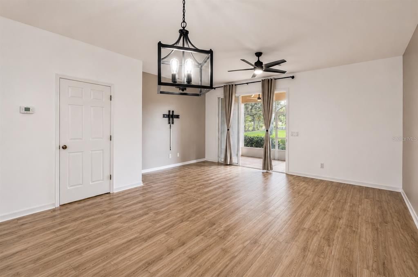
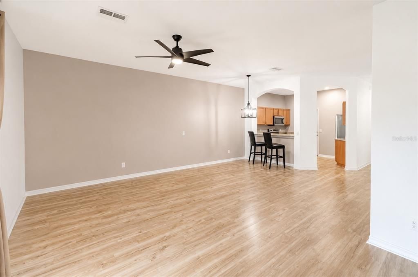
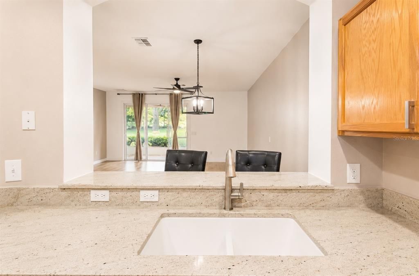
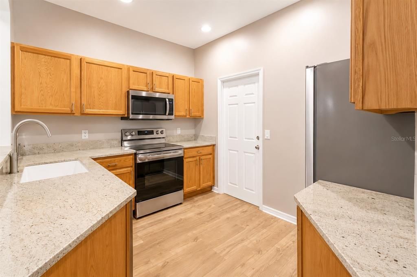
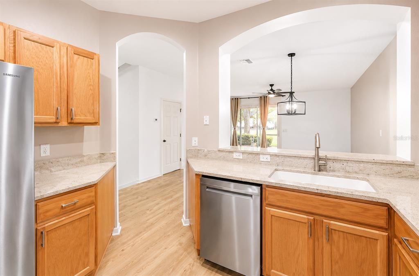
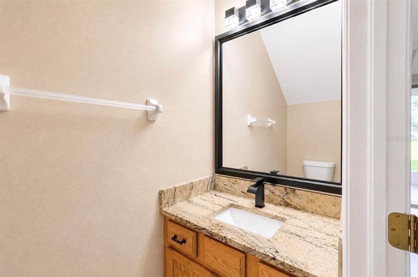
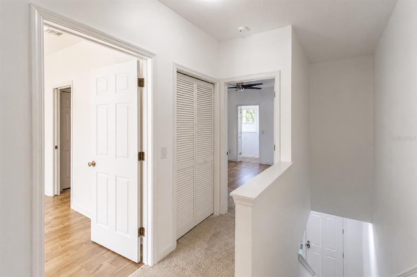
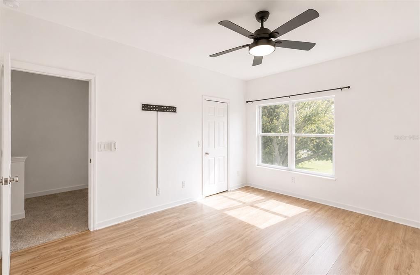
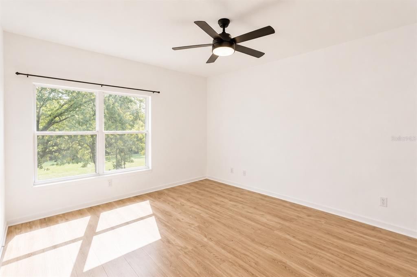
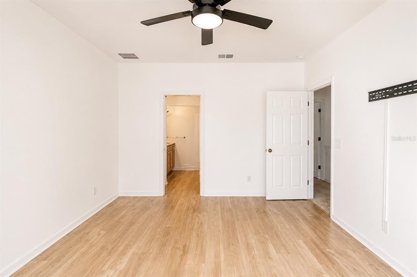
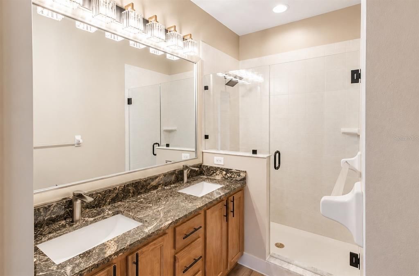
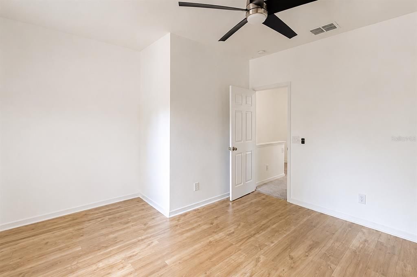
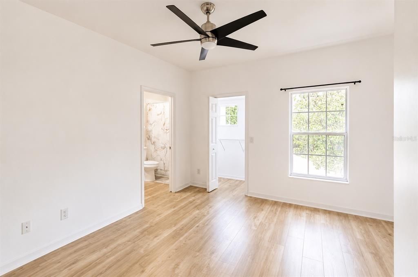
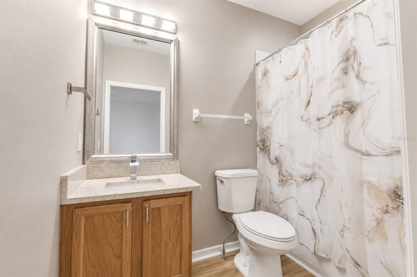
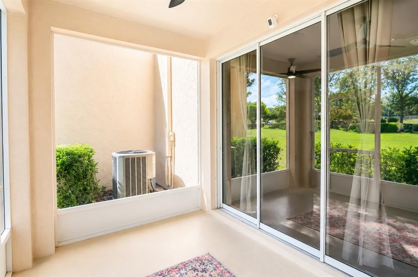
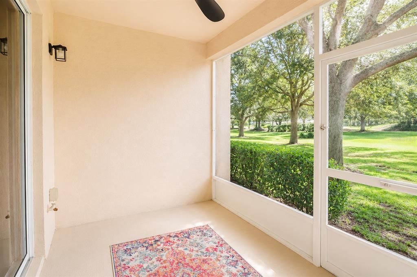
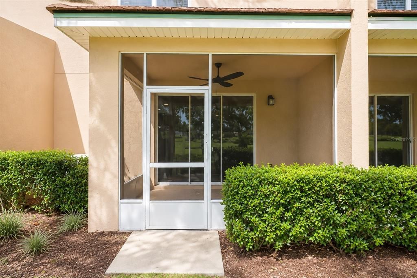
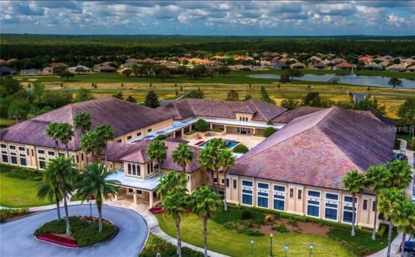
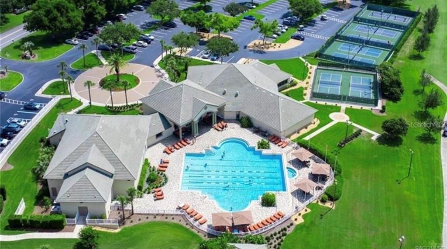
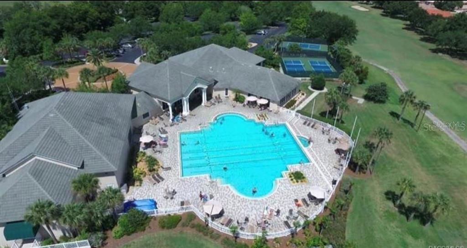
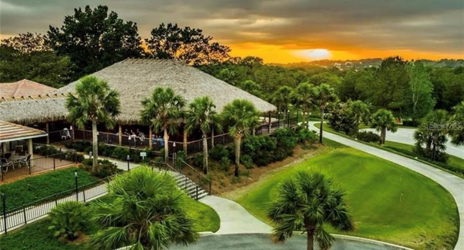
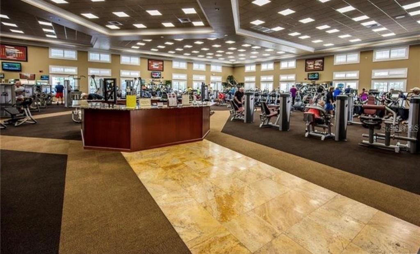
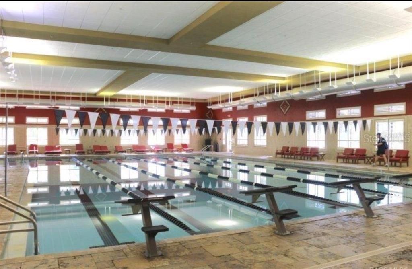
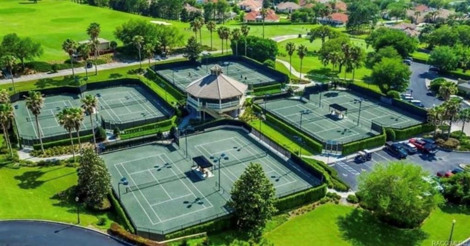
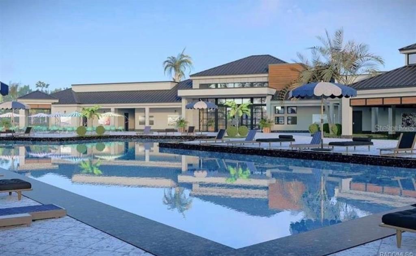
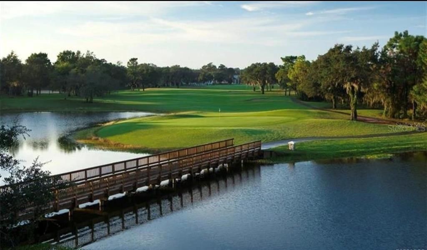
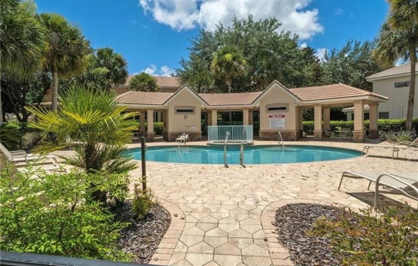
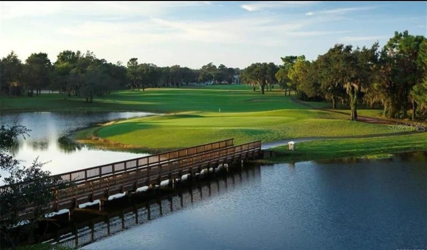
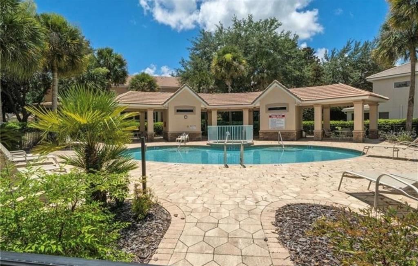
An Exquisite Turnkey Retreat in the Heart of Citrus Hills! Step into refined living with this meticulously renovated townhouse, where no detail has been overlooked. A complete high-end transformation showcases premium kitchen appliances, designer lighting, and fully upgraded plumbing — including all three elegant pedestal toilets. Underfoot, discover luxury water-resistant hybrid flooring of the highest quality, complemented by sumptuous stair and landing carpeting with heavy-duty padding for enduring comfort. The heart of the home is elevated by stunning Tier 3 granite countertops — the finest tier available — sourced from the renowned Minami Granite in Ocala, gracing both the kitchen and every bathroom.Beautiful, high-efficiency remote-controlled ceiling fans grace both bedrooms, the living room, and the covered patio, offering effortless comfort in every season. Peace of mind comes standard, with a hot water heater and garage door opener both just a year new. Perfectly positioned directly across from the resort-style pool and spa — an exclusive amenity reserved for townhouse residents only — this home also unlocks access to the extraordinary lifestyle amenities of Brentwood at Citrus Hills. Here, tranquility meets convenience: a flourishing community with boutique shops and stores just moments away, and the pristine waters of Crystal River and the Gulf within easy reach. Retreat to two generously appointed bedrooms, each a private sanctuary featuring a spa-like en-suite bathroom and expansive walk-in closet. This is more than a home — it’s an invitation to experience elevated, serene living in one of Citrus Hills’ most coveted settings.

Location

Details

Type:
Residential
Parking:
No Data
Year Built:
2005
Lot:
0.05 Acres
Heating:
Heat Pump
Price/sqft:
$164
Cooling:
Central Air
HOA:
$182

Valuation

Our model vs. what's actually selling nearby.
Estimate
$203,700
$181K – $224K
Confidence Medium
List vs. estimate
$16K above estimate
List $219,900 · +8.0%
Our model says this listing is priced above recent comparable activity. Room to negotiate.
Price per sq ft
$163
+0.0% vs. city median $163
Based on
6 MLS comparables
Median of recent comparable listings. Sold comps use closing price, active listings use list price.

Highlights

Annual tax
$2,573
2025
HOA
$182/mo
Cable TV, Community Pool, Internet
View
Pool
Garage
1 car garage
Pets
Allowed
All facts and features
  • Flooring

    • Concrete

    Heating

    • Heat Pump

    Cooling

    • Central Air

    Appliances

    • Dishwasher

    • Ice Maker

    • Microwave

    • Range

    • Refrigerator

    Other interior features

    • Ceiling Fan(s)

    • High Ceilings

    • Living Room/Dining Room Combo

    • Open Floorplan

    • Other

    • PrimaryBedroom Upstairs

    • Solid Wood Cabinets

    • Stone Counters

    • Thermostat

    • Walk-In Closet(s)

    Bedrooms and bathrooms

    • Bedrooms: 2

    • Bathrooms: 1

    • Full bathrooms: 2

  • Property

    • Levels: Two

    • Exterior Features: Private Yard / Rain Gutters / Sliding Doors

    Lot

    • Lot: 0.05 Acres

    Other Property Information

    • Parcel Number: 18E18S230090000A00300

    • Zoning: PDR

  • Type and style

    • Property Type: Residential

    • Property Sub Type: Townhouse

  • Utility

    • Cable Connected

    • Electricity Connected

    • Public

  • Other financial information

    • HOA: $182

    • HOA Frequency: Monthly

    • Annual tax amount: $2,574

  • Source details

    • MLS ID: OM727939

    Other facts

    • Construction Materials: Concrete / Stucco

    • Foundation Details: Block

    • Laundry Features: Inside

    • Direction Faces: North

    • Garage Spaces: 1

    • Attached Garage: Yes

    • Garage: Yes

    • Living Area: 1341

    • Water Source: Public

    • Lot Size Dimensions: 16 x 106

    • Subdivision Name: BRENTWOOD FARMS

Private inquiry
Talk to the advisor on this listing.
Floor plans, HOA docs, off-market comparables, scheduling a private showing — one message, direct to the local specialist.

More like this

For Sale
$165,000
Condo/Co-op
2 bds · 2 ba · 1,320 sqft
CITRUS HILLS ADD 01, HERNANDO
270 E GLASSBORO COURT UNIT 2B
For Sale
$165,000
House
3 bds · 1 ba · 1,152 sqft
BEVERLY HILLS UNIT 04, BEVERLY HILLS
60 S LINCOLN AVENUE
For Sale
$199,000
House
3 bds · 2 ba · 1,262 sqft
BEVERLY HILLS UNIT 02, BEVERLY HILLS
For Sale
$239,900
House
3 bds · 2 ba · 1,604 sqft
BEVERLY HILLS UNIT 08 PH 01, BEVERLY HILLS
229 W CASURINA PLACE
For Sale
$199,900
House
3 bds · 2 ba · 1,152 sqft
BEVERLY HILLS MARKET AREA, BEVERLY HILLS
6 S BARBOUR STREET
For Sale
$230,000
House
3 bds · 2 ba · 1,706 sqft
BRENTWOOD VILLAS V, LECANTO
1882 W ANGELICA LOOP
For Sale
$269,000
House
2 bds · 2 ba · 1,730 sqft
LAUREL RIDGE 02, BEVERLY HILLS
210 W REXFORD DRIVE
For Sale
$260,000
House
2 bds · 2 ba · 1,208 sqft
BRENTWOOD VILLAS REP, LECANTO
1827 W NICOLE DRIVE

Market around this address

Live counts in the same area.
View all

The multiple listing information is provided by the Stellar MLS from a copyrighted compilation of listings. The compilation of listings and each individual listing are ©2026-present Stellar MLS. All Rights Reserved. The information provided is for consumers' personal, noncommercial use and may not be used for any purpose other than to identify prospective properties consumers may be interested in purchasing. All properties are subject to prior sale or withdrawal. All information provided is deemed reliable but is not guaranteed accurate, and should be independently verified. Listing courtesy of: DALTON WADE INC