Sell Your Home
Get a free home valuation
Contact
Tell us about your needs

16543 CEDAR CREST DRIVE

Townhouse For Sale
$374,900

BTC: 5.82142857

ETH: 197.04200479

16 days
Waterfront
5 bds
2 ba
1,730 sqft

Overview

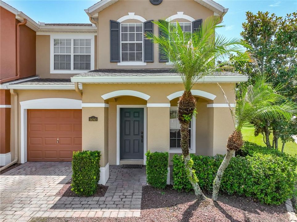
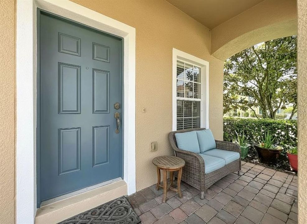
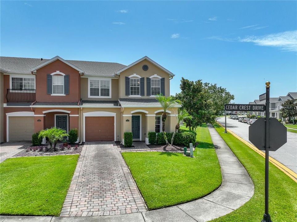
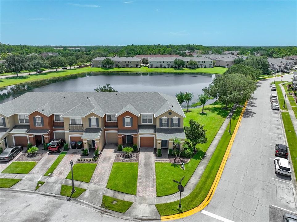
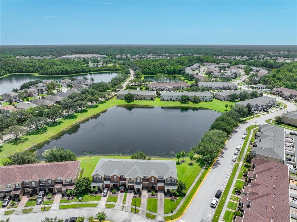
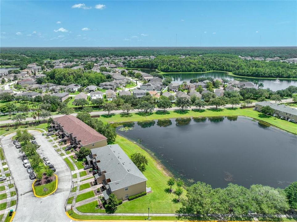
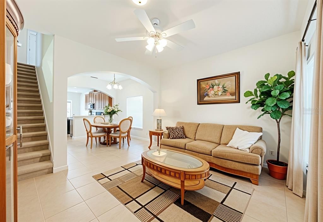
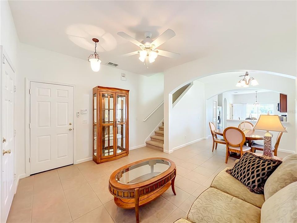
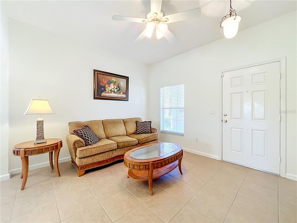
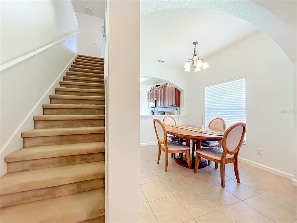
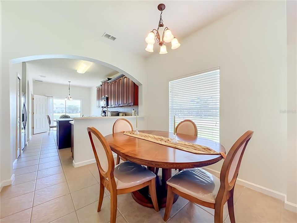
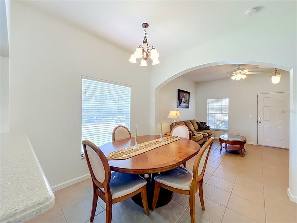
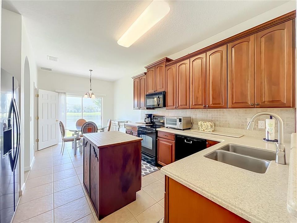
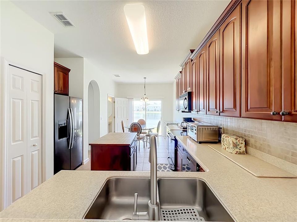
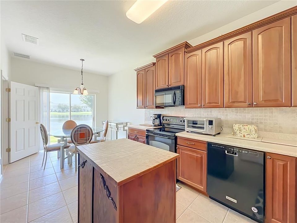
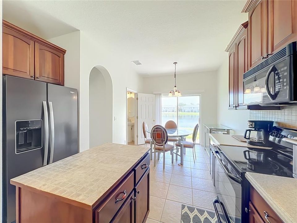
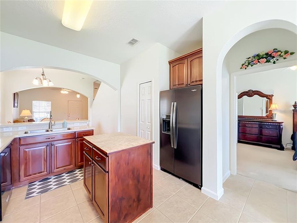
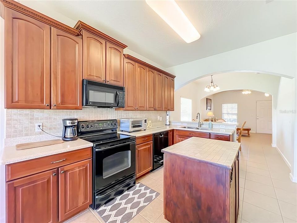
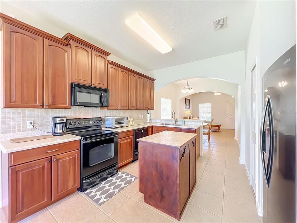
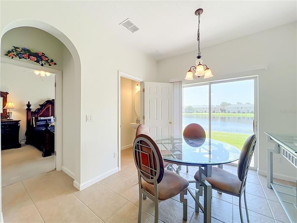
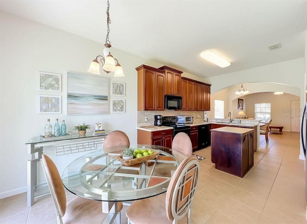
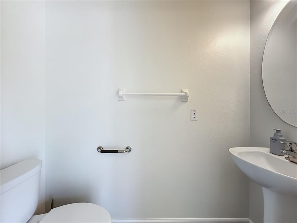
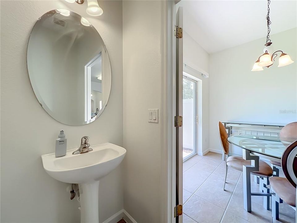
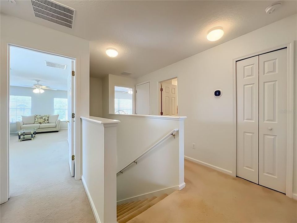
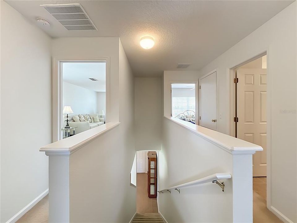
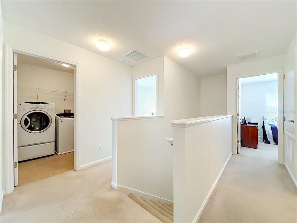
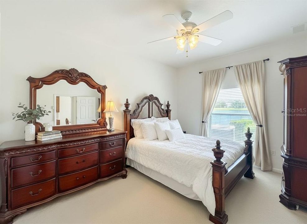
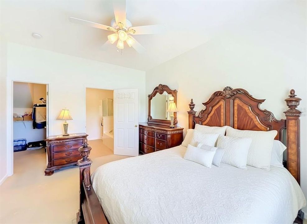
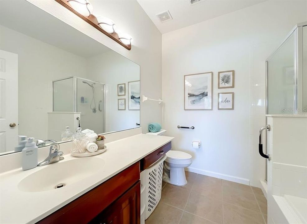
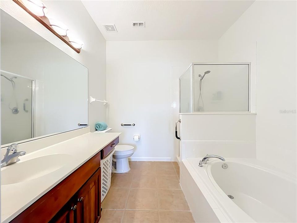
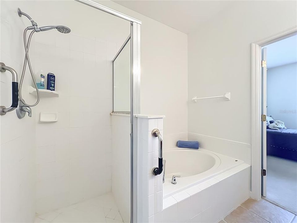
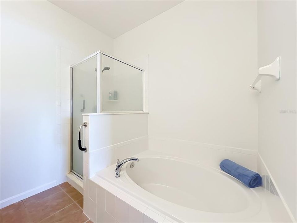
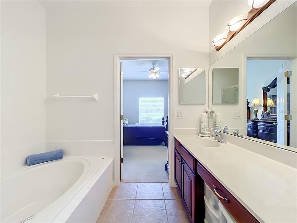
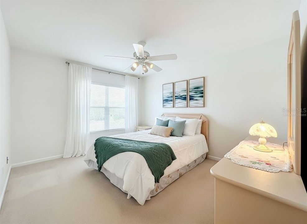
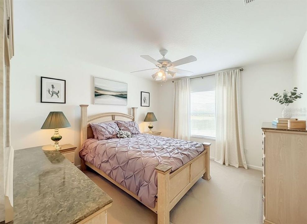
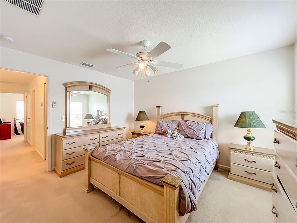
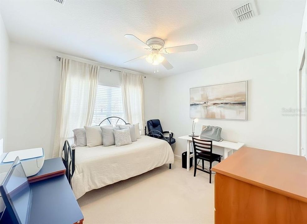
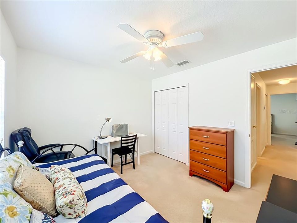
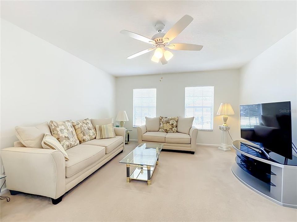
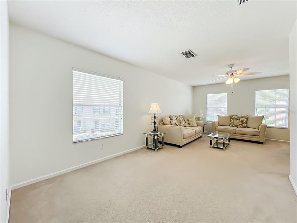
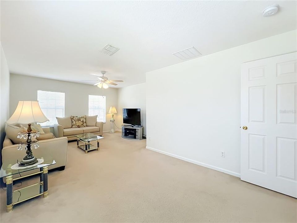
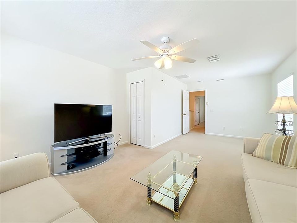
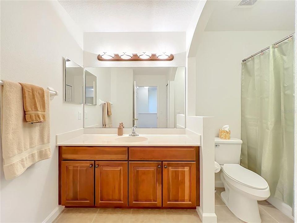
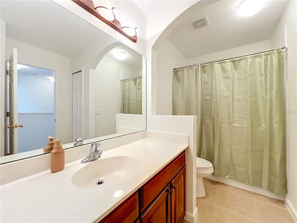
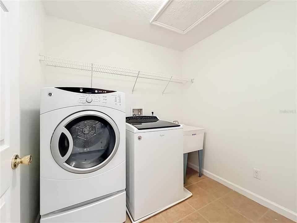
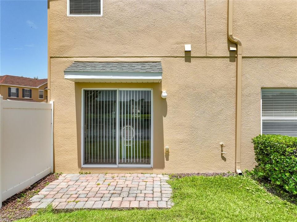
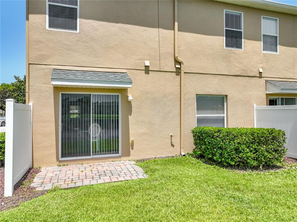
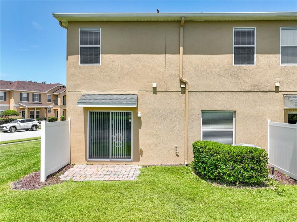
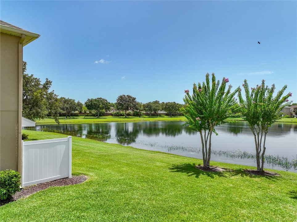
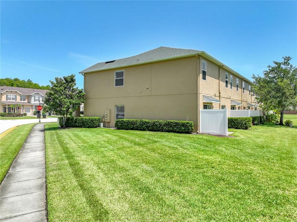
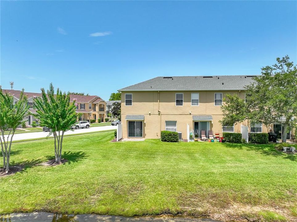
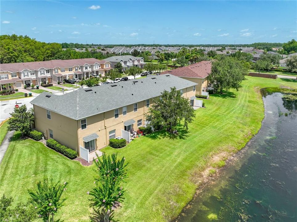
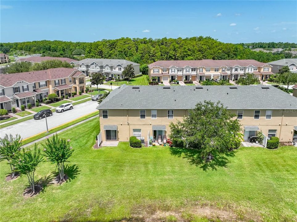
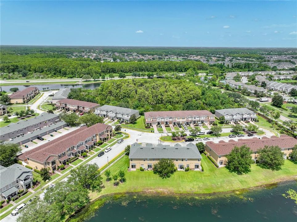
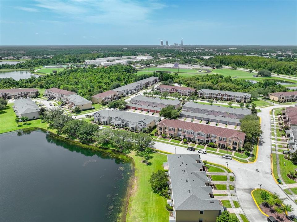
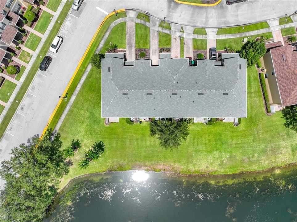
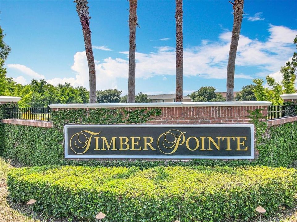
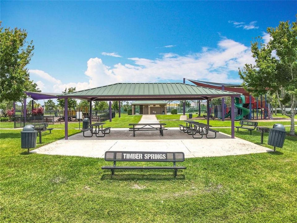
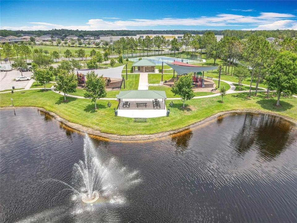
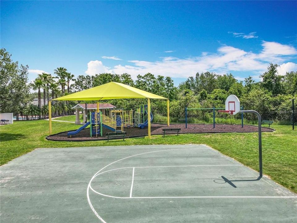
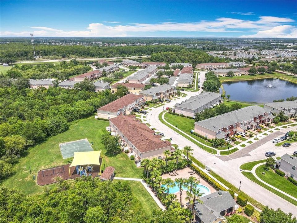
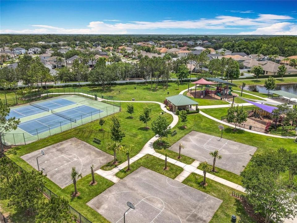
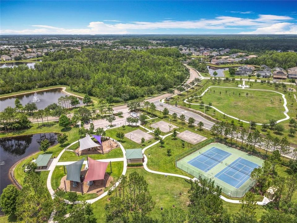
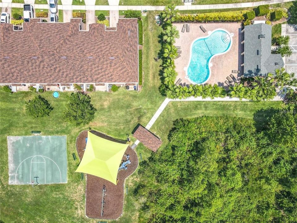
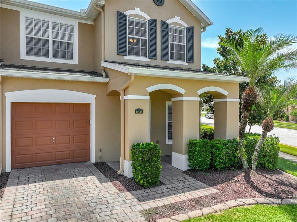
Welcome to this spacious corner-unit townhouse in Timber Pointe, a gated East Orlando community located near highly desirable Avalon Park. Offering four bedrooms, an oversized bonus room with a closet that may function as a fifth bedroom, two-and-a-half bathrooms, and a one-car garage, this versatile home provides flexible living space for bedrooms, a home office, playroom, media room, or guest accommodations. The first-floor primary suite offers privacy and convenience and features a walk-in closet and an en-suite bathroom with a walk-in shower and spacious soaking tub. Upstairs, you will find three additional bedrooms, a full bathroom, and a large bonus or flex room with a closet. The light-filled, open-concept main level provides an easy flow between the living room, dining area, and kitchen. The kitchen features abundant counter space, a breakfast bar, a separate dinette area, and peaceful pond views. Step outside to enjoy beautiful sunsets and a relaxing outdoor setting that is perfect for dining, entertaining, or unwinding at the end of the day. The large corner lot provides additional outdoor space, along with generous parking for residents and guests. Major improvements include a new roof installed by the HOA in 2023, HVAC replaced in 2021, water heater replaced in 2023, exterior painting completed in 2026, and fresh interior paint completed in July 2026. The HOA also maintains the exterior of the townhouse, offering reduced exterior maintenance and added peace of mind. Residents enjoy access to Timber Springs/Timber Pointe amenities included through the HOA, including a community pool, playgrounds, basketball courts, tennis courts, and beautifully maintained common areas. Conveniently located near Avalon Park, Waterford Lakes Town Center, shopping, restaurants, entertainment, major roadways, and area schools, this East Orlando townhouse offers space, flexibility, pond views, community amenities, and an excellent location. Schedule your private showing today!

Location

Details

Type:
Residential
Parking:
Driveway / Garage Door Opener
Year Built:
2006
Lot:
0.11 Acres
Heating:
Central
Price/sqft:
$217
Cooling:
Central Air
HOA:
$345

Valuation

Our model vs. what's actually selling nearby.
Estimate
$374,900
$326K – $389K
Confidence Medium
List vs. estimate
At estimate
List $374,900 · +0.0%
List is in line with recent comparable activity.
Price per sq ft
$216
-8.9% vs. city median $237
Based on
5 MLS comparables
Median of recent comparable listings. Sold comps use closing price, active listings use list price.

Highlights

Annual tax
$1,534
2025
HOA
$345/mo
Escrow Reserves Fund, Insurance, Maintenance Structure
View
Water
Waterfront
Pond
Garage
1 car garage
Pets
Allowed
All facts and features
  • Flooring

    • Carpet

    • Tile

    Heating

    • Central

    Cooling

    • Central Air

    Appliances

    • Dishwasher

    • Disposal

    • Dryer

    • Microwave

    • Range

    • Refrigerator

    • Washer

    Other interior features

    • Ceiling Fan(s)

    • Living Room/Dining Room Combo

    • Primary Bedroom Main Floor

    Bedrooms and bathrooms

    • Bedrooms: 5

    • Bathrooms: 1

    • Full bathrooms: 2

  • Parking

    • Driveway

    • Garage Door Opener

    Property

    • Levels: Two

    • Exterior Features: Irrigation System / Sidewalk / Sliding Doors

    Lot

    • Lot: 0.11 Acres

    Other Property Information

    • Parcel Number: 312232790102250

    • Zoning: P-D

  • Type and style

    • Property Type: Residential

    • Property Sub Type: Townhouse

  • Utility

    • Cable Connected

    • Electricity Available

    • Fire Hydrant

    • Sewer Connected

    • Sprinkler Recycled

    • Underground Utilities

    • Water Available

  • Other financial information

    • HOA: $345

    • HOA Frequency: Monthly

    • Annual tax amount: $1,534

  • Source details

    • MLS ID: O6425226

    Other facts

    • Construction Materials: Block / Stucco

    • Foundation Details: Slab

    • Laundry Features: Inside / Laundry Room / Upper Level

    • Lot Features: Cul-De-Sac / Landscaped / Sidewalk

    • Patio And Porch Features: Front Porch / Rear Porch

    • Window Features: Blinds

    • Direction Faces: East

    • Architectural Style: Contemporary

    • Waterfront: Yes

    • Garage Spaces: 1

    • Attached Garage: Yes

    • Garage: Yes

    • Living Area: 1730

    • Water Source: Public

    • Subdivision Name: TIMBER POINTE PH 02

Private inquiry
Talk to the advisor on this listing.
Floor plans, HOA docs, off-market comparables, scheduling a private showing — one message, direct to the local specialist.

More like this

New
For Sale
$450,000
House
4 bds · 2 ba · 2,032 sqft
EASTWOOD, ORLANDO
14580 SAINT GEORGES HILL DRIVE
New
For Sale
$465,000
House
4 bds · 2 ba · 2,134 sqft
BRIDGE WATER, ORLANDO
1024 DRIFT CREEK COVE
New
For Sale
$325,000
Townhouse
3 bds · 2 ba · 1,472 sqft
TIMBER POINTE PH 1, ORLANDO
16077 OLD ASH LOOP UNIT 19
New
For Sale
$469,000
House
3 bds · 2 ba · 1,884 sqft
AVALON PARK NORTHWEST VILLAGE PH 02-4, ORLANDO
13736 PHOENIX DRIVE
New
For Sale
$359,000
Townhouse
4 bds · 3 ba · 1,749 sqft
TOWNS/AVALON RDG, ORLANDO
1037 FLOWING TIDE DRIVE
New
For Sale
$479,900
House
3 bds · 2 ba · 1,851 sqft
AVALON PARK VILLAGE 04 B-K, ORLANDO
14127 SOUTHERN RED MAPLE DRIVE
New
For Sale
$420,000
House
3 bds · 2 ba · 1,739 sqft
AVALON PARK VILLAGE 02 44/68, ORLANDO
14163 CHICORA CROSSING BOULEVARD
New
For Sale
$335,000
Townhouse
2 bds · 2 ba · 1,106 sqft
AVALON PARK VILLAGE, ORLANDO
14057 WILD MAJESTIC STREET

Market around this address

Live counts in the same area.
View all

The multiple listing information is provided by the Stellar MLS from a copyrighted compilation of listings. The compilation of listings and each individual listing are ©2026-present Stellar MLS. All Rights Reserved. The information provided is for consumers' personal, noncommercial use and may not be used for any purpose other than to identify prospective properties consumers may be interested in purchasing. All properties are subject to prior sale or withdrawal. All information provided is deemed reliable but is not guaranteed accurate, and should be independently verified. Listing courtesy of: RE/MAX INNOVATION