Sell Your Home
Get a free home valuation
Contact
Tell us about your needs
1815 PINECLIFF DRIVE

Townhouse For Sale
$432,000

BTC: 6.88995215

ETH: 270.89904621

New
4 bds
3 ba
1,930 sqft

Overview

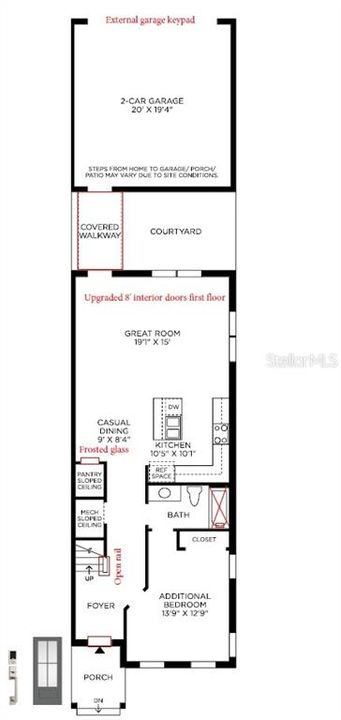
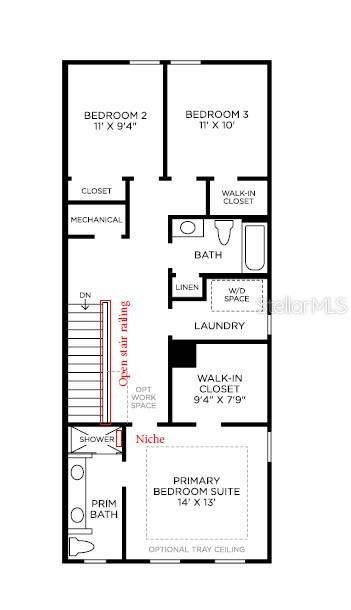
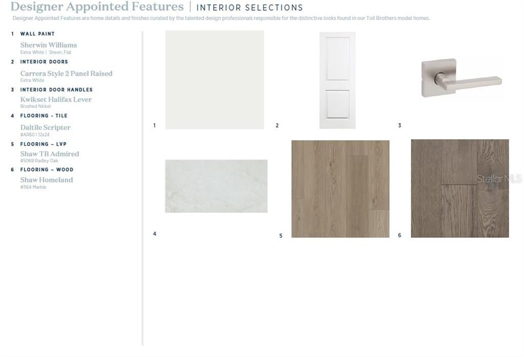
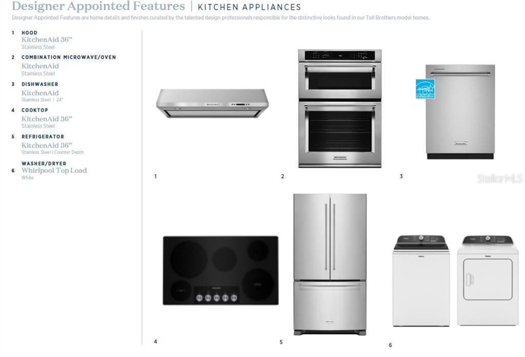
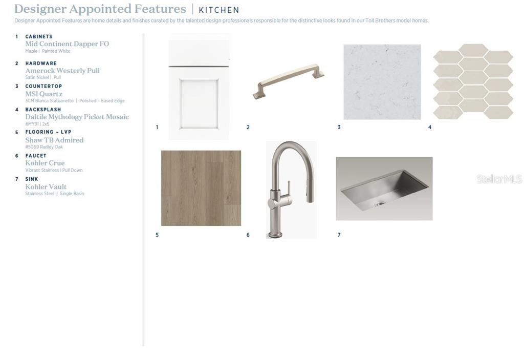
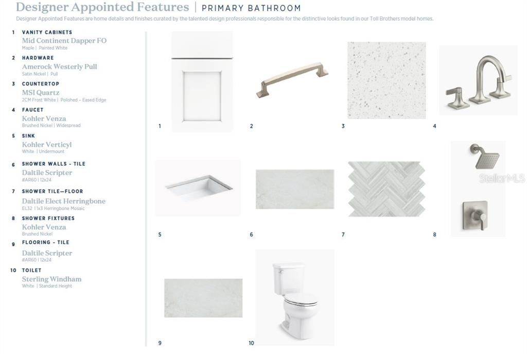
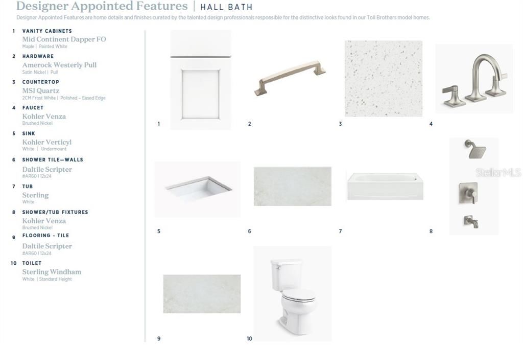
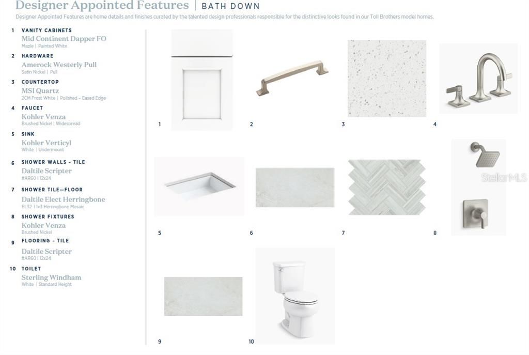
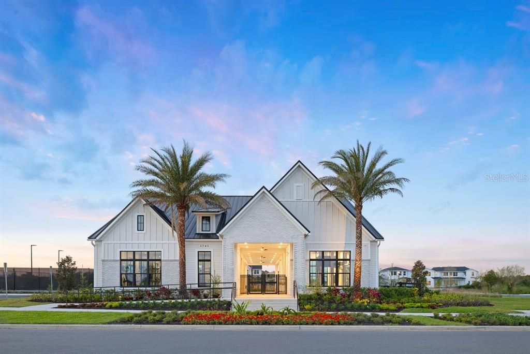
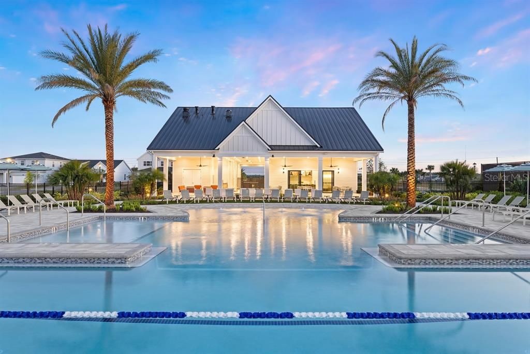
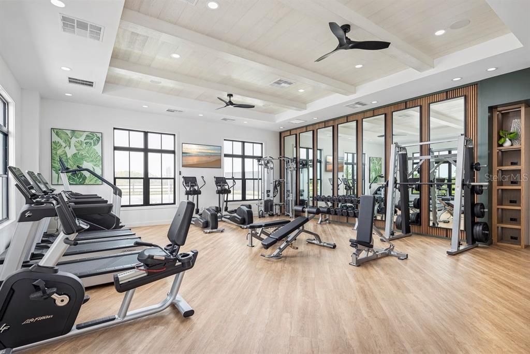
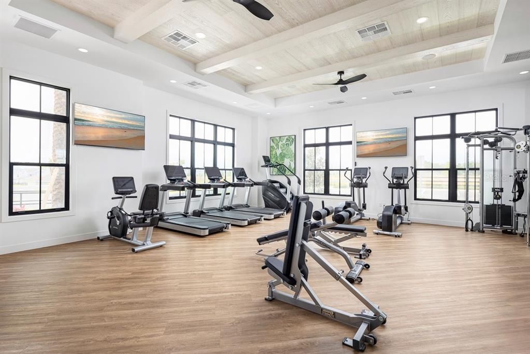
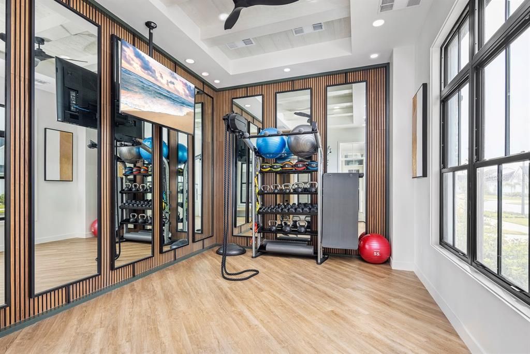
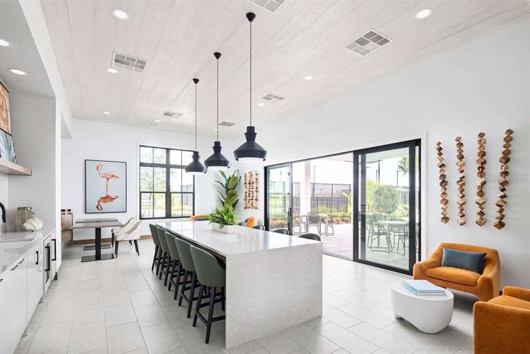
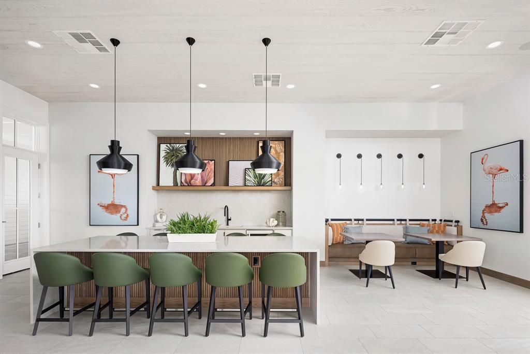
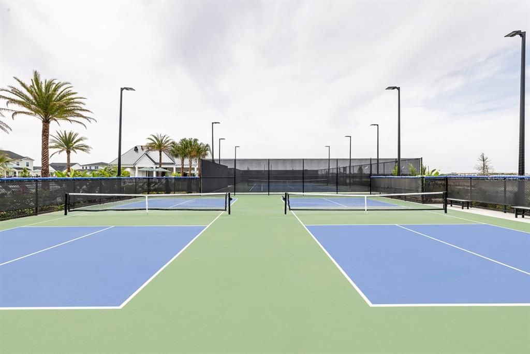
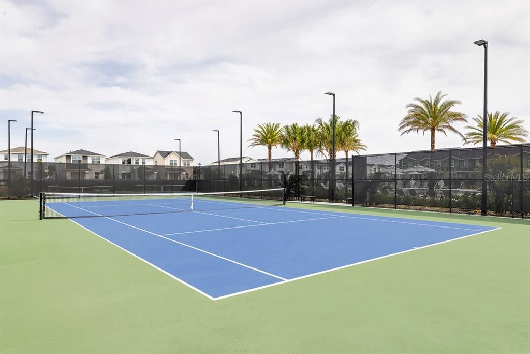
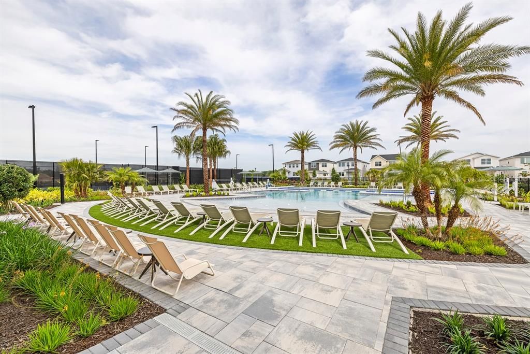
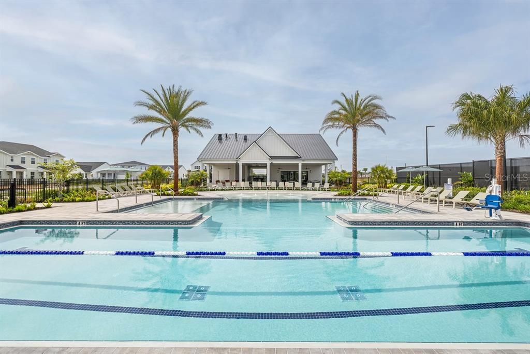
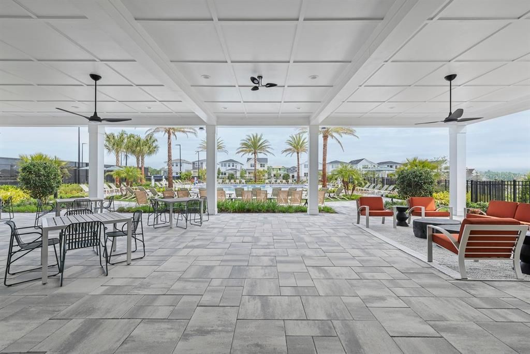
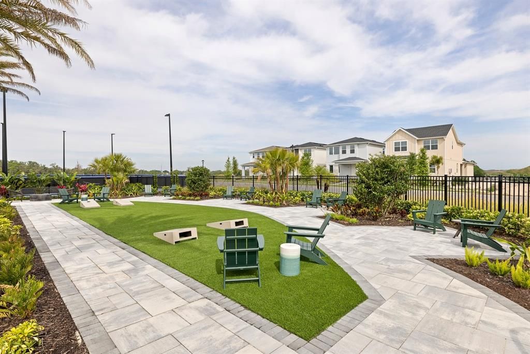
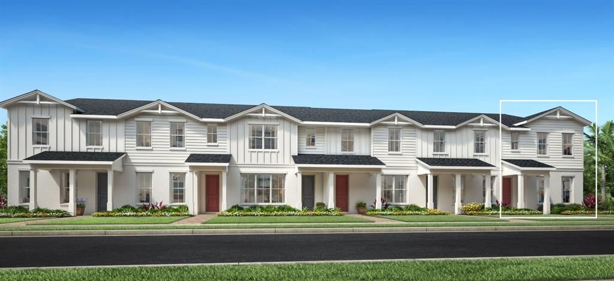
Under Construction. Experience elevated living in this beautifully appointed 4-bedroom, 3-bath end-unit townhome by Toll Brothers, America's premier luxury homebuilder. Thoughtfully designed for both everyday living and effortless entertaining, this spacious home offers an open-concept layout filled with natural light and the added privacy of an end-unit location. The chef-inspired kitchen is the heart of the home, featuring upgraded cabinetry, designer finishes, luxury vinyl plank flooring throughout the main living areas, and an oversized center island that seamlessly overlooks the dining area and expansive great room. Whether you're hosting friends or enjoying a quiet evening at home, this thoughtfully designed space is perfect for every occasion. A highly desirable first-floor bedroom and full bath provide the ideal setup for overnight guests, multigenerational living, or a private home office. Upstairs, the luxurious primary suite offers a spacious walk-in closet and a spa-inspired bath, while two additional bedrooms, a full bathroom, and a conveniently located laundry room complete the second floor. Step outside to your own private courtyard, creating the perfect outdoor retreat for morning coffee, weekend barbecues, or relaxing evenings. The detached two-car garage offers secure parking along with additional storage. Located within a sought-after, amenity-rich community, residents enjoy access to a stunning clubhouse, state-of-the-art fitness center, resort-style pool, tennis courts, pickleball courts, and more. Combining luxury finishes, flexible living spaces, and low-maintenance living, this exceptional Toll Brothers townhome offers the lifestyle you've been waiting for. Schedule your private tour today!

Location

Details

Type:
Residential
Parking:
Driveway / On Street
Year Built:
2026
Lot:
0.05 Acres
Heating:
Central / Electric
Price/sqft:
$224
Cooling:
Central Air
HOA:
$215

Valuation

Our model vs. what's actually selling nearby.
Estimate
$383,994
$379K – $426K
Confidence Medium
List vs. estimate
$48K above estimate
List $432,000 · +12.5%
Our model says this listing is priced above recent comparable activity. Room to negotiate.
Price per sq ft
$223
+10.8% vs. city median $202
Based on
12 MLS comparables
Median of recent comparable listings. Sold comps use closing price, active listings use list price.

Highlights

Annual tax
$2,078
2026
HOA
$215/mo
Common Area Taxes, Community Pool, Escrow Reserves Fund
Garage
2 car garage
Pets
Allowed
All facts and features
  • Flooring

    • Carpet

    • Luxury Vinyl

    • Tile

    • Hardwood

    Heating

    • Central

    • Electric

    Cooling

    • Central Air

    Appliances

    • Cooktop

    • Dishwasher

    • Disposal

    • Dryer

    • Microwave

    • Range Hood

    • Refrigerator

    • Washer

    Other interior features

    • Eating Space In Kitchen

    • High Ceilings

    • In Wall Pest System

    • Kitchen/Family Room Combo

    • Living Room/Dining Room Combo

    • Open Floorplan

    • PrimaryBedroom Upstairs

    • Solid Surface Counters

    • Thermostat

    • Tray Ceiling(s)

    • Walk-In Closet(s)

    Bedrooms and bathrooms

    • Bedrooms: 4

    • Full bathrooms: 3

  • Parking

    • Driveway

    • On Street

    Property

    • Levels: Two

    • Exterior Features: Courtyard / Irrigation System / Rain Gutters / Sidewalk / Sliding Doors

    Lot

    • Lot: 0.05 Acres

    Other Property Information

    • Parcel Number: 172128094000320

    • Zoning: PD

  • Type and style

    • Property Type: Residential

    • Property Sub Type: Townhouse

  • Utility

    • Cable Available

    • Cable Connected

    • Electricity Connected

    • Natural Gas Connected

    • Phone Available

    • Sewer Connected

    • Sprinkler Recycled

    • Street Lights

    • Underground Utilities

    • Water Connected

  • Other financial information

    • HOA: $215

    • HOA Frequency: Monthly

    • Annual tax amount: $2,079

  • Source details

    • MLS ID: O6423869

    Other facts

    • Construction Materials: Block / Stucco / Wood Frame

    • Foundation Details: Slab

    • Laundry Features: Inside / Laundry Room

    • Lot Features: City Lot / Sidewalk

    • Patio And Porch Features: Covered / Front Porch / Patio / Rear Porch

    • Window Features: Insulated Windows / Low-Emissivity Windows

    • Direction Faces: South

    • Architectural Style: Florida

    • Garage Spaces: 2

    • Garage: Yes

    • Living Area: 1930

    • Water Source: Public

    • Lot Size Dimensions: 20 x 120

    • Subdivision Name: BRONSON PEAK

Private inquiry
Talk to the advisor on this listing.
Floor plans, HOA docs, off-market comparables, scheduling a private showing — one message, direct to the local specialist.

More like this

For Sale
$407,000
House
3 bds · 2 ba · 1,857 sqft
BRONSON PEAK, APOPKA
1888 CROWNCREST DRIVE
For Sale
$489,000
House
3 bds · 2 ba · 1,962 sqft
APOPKA WOODS SUB, APOPKA
3629 PELOCK DRIVE
For Sale
$404,000
Townhouse
3 bds · 2 ba · 1,897 sqft
BRONSON PEAK, APOPKA
1831 PINECLIFF DRIVE
New
For Sale
$315,000
House
3 bds · 2 ba · 1,082 sqft
SUMMERSET, APOPKA
212 SUMMERSET DRIVE
New
For Sale
$399,900
House
3 bds · 2 ba · 1,687 sqft
COUNTRY LANDING, APOPKA
294 LAKE DOE BOULEVARD
New
For Sale
$444,000
House
3 bds · 2 ba · 1,907 sqft
BRONSON PEAK, APOPKA
1582 RIDGEBACK DRIVE
New
For Sale
$420,000
House
3 bds · 2 ba · 1,874 sqft
LAKE DOE COVE PH 01 48 57, APOPKA
817 LAKE DOE BOULEVARD
For Sale
$349,900
House
3 bds · 2 ba · 1,534 sqft
WEKIVA SPGS RESERVE PH 04, APOPKA
1228 WELCH RIDGE TERRACE

Market around this address

Live counts in the same area.
View all

The multiple listing information is provided by the Stellar MLS from a copyrighted compilation of listings. The compilation of listings and each individual listing are ©2026-present Stellar MLS. All Rights Reserved. The information provided is for consumers' personal, noncommercial use and may not be used for any purpose other than to identify prospective properties consumers may be interested in purchasing. All properties are subject to prior sale or withdrawal. All information provided is deemed reliable but is not guaranteed accurate, and should be independently verified. Listing courtesy of: ORLANDO TBI REALTY LLC