Sell Your Home
Get a free home valuation
Contact
Tell us about your needs
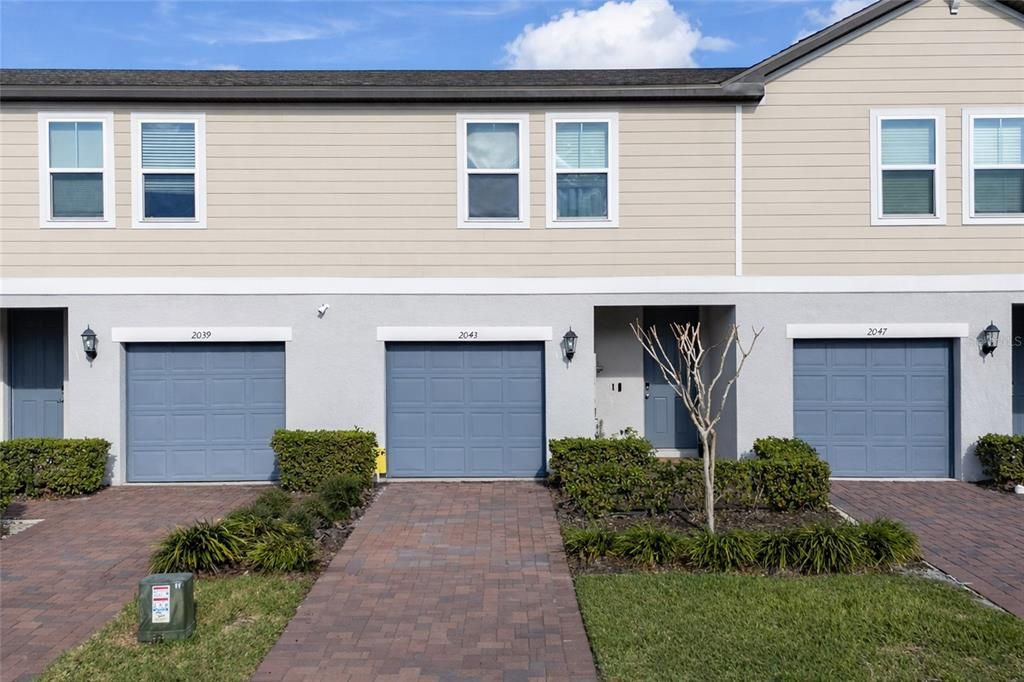
2043 HAREBELL LANE

Townhouse For Sale
$331,990

BTC: 5.21996855

ETH: 174.48913089

-$3K (2026/04/29)
150 days
3 bds
2 ba
1,481 sqft

Overview

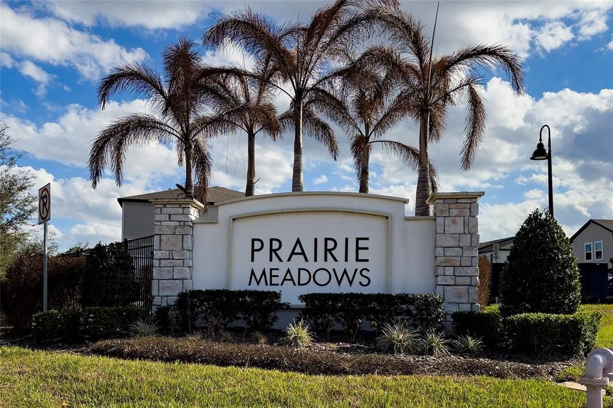
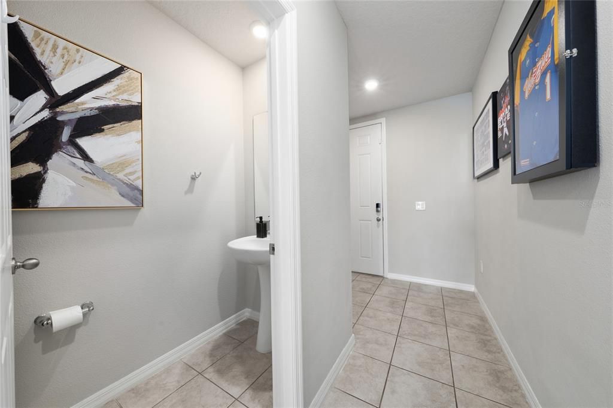

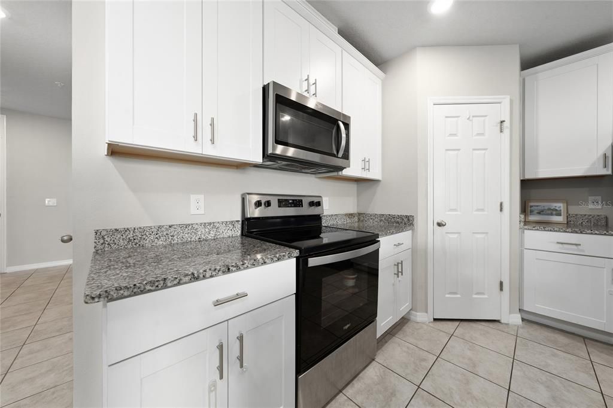
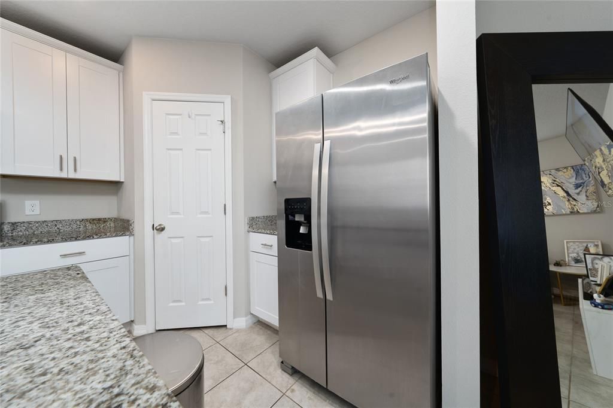
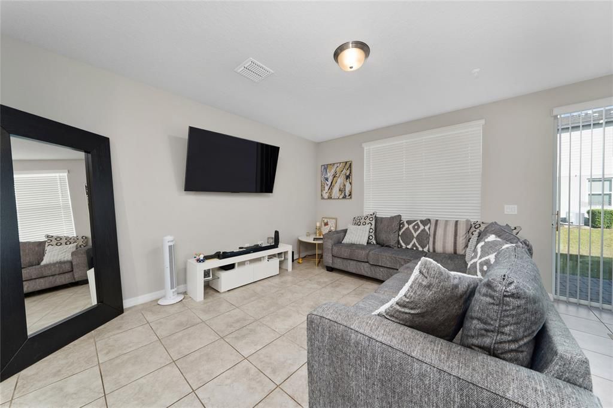
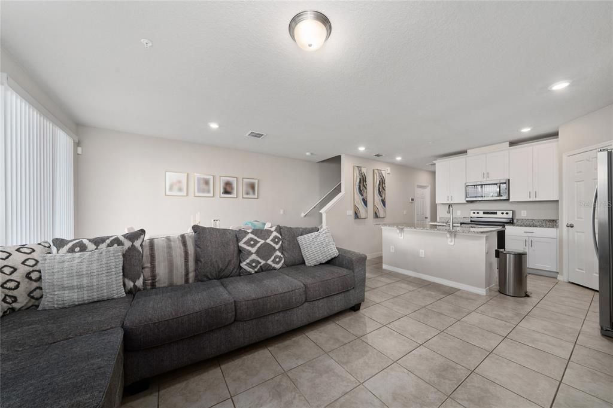
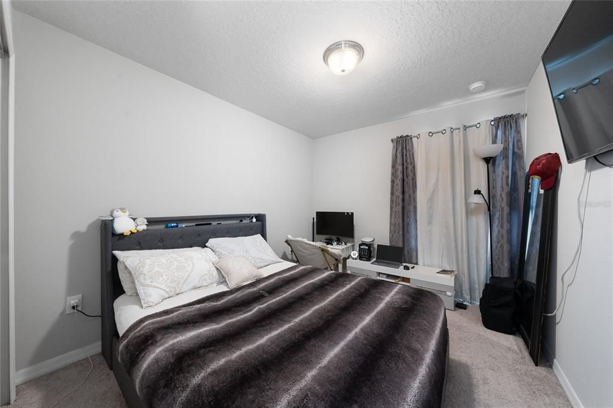
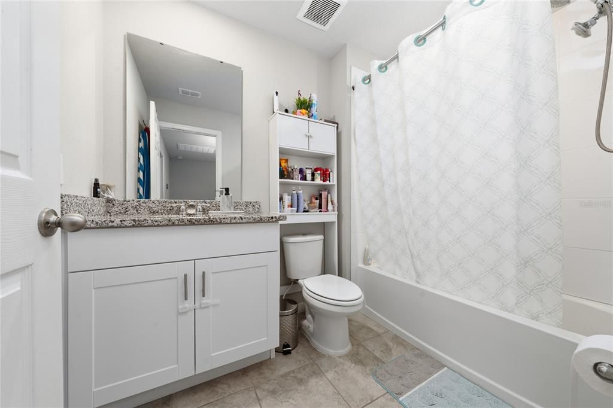
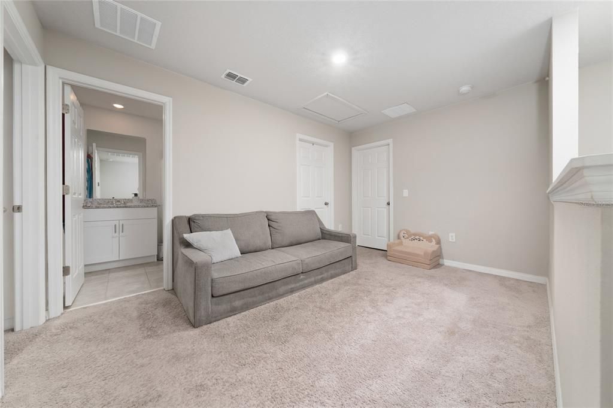
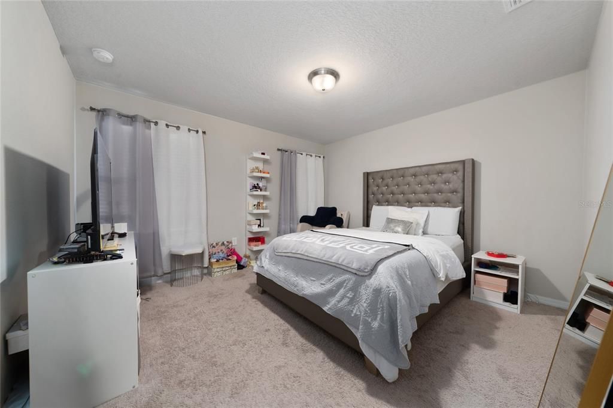
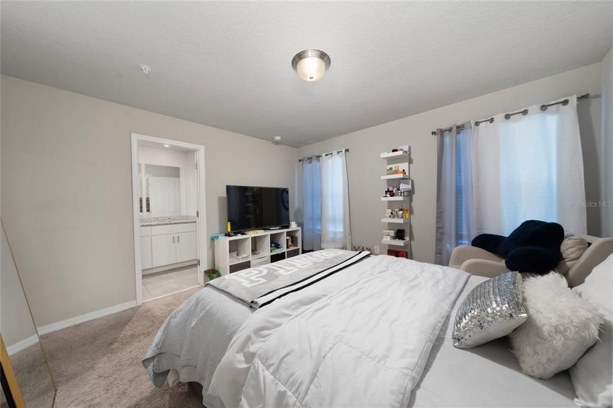
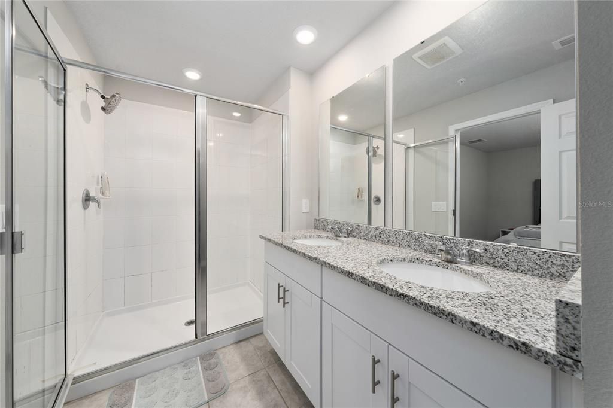
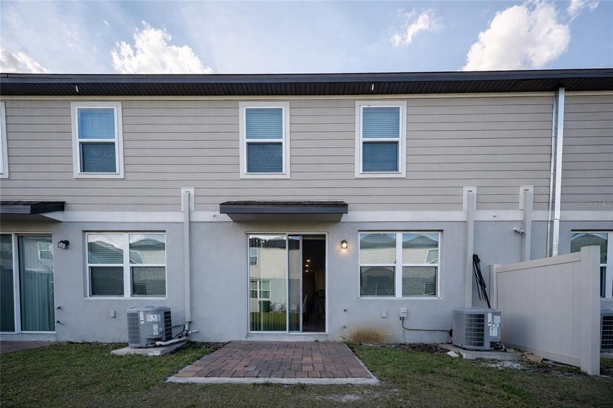
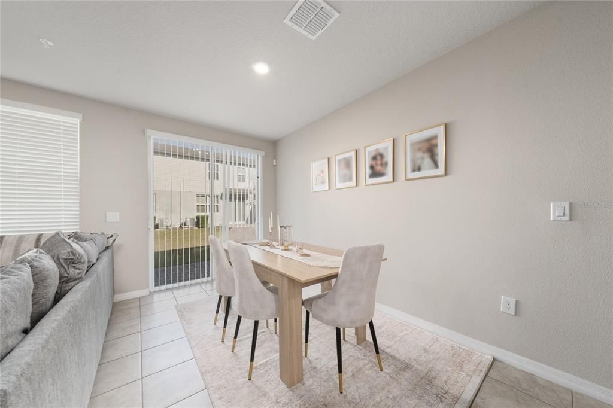
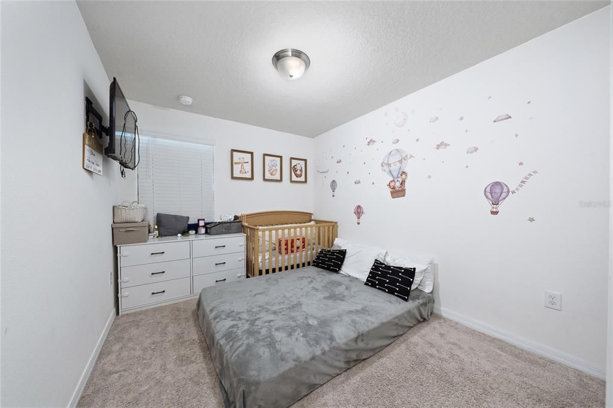
Welcome to 2043 Harebell Ln, Ocoee — Built in 2022 and Better Than New! This stunning 3-bedroom, 2.5-bath townhome with a 1-car garage offers modern design, quality finishes, and an unbeatable location in one of Ocoee’s most desirable communities, with top-rated schools nearby. Step inside to an open-concept layout filled with natural light, thoughtfully designed for today’s lifestyle. The chef-inspired kitchen features beautiful granite countertops, ample cabinetry, and a seamless flow into the dining and living areas—perfect for entertaining or relaxing at home. Upstairs, retreat to your spacious primary suite, complete with a private en-suite bath. Two additional bedrooms provide flexibility for family, guests, or a home office. Built in 2022, this home offers the peace of mind of newer construction combined with the convenience of low-maintenance townhome living. Move-in ready and priced to sell — homes like this don’t last! Schedule your private showing today.

Location

Details

Type:
Residential
Parking:
No Data
Year Built:
2022
Lot:
0.04 Acres
Heating:
Central
Price/sqft:
$224
Cooling:
Central Air
HOA:
$205

Valuation

Our model vs. what's actually selling nearby.
Estimate
$333,760
$315K – $350K
Confidence Medium
List vs. estimate
At estimate
List $331,990 · -0.5%
List is in line with recent comparable activity.
Price per sq ft
$224
+12.7% vs. city median $198
Based on
14 MLS comparables
Median of recent comparable listings. Sold comps use closing price, active listings use list price.

Highlights

Annual tax
$4,115
2024
HOA
$205/mo
Maintenance Structure
Garage
1 car garage
Pets
Breed Restrictions
All facts and features
  • Flooring

    • Ceramic Tile

    Heating

    • Central

    Cooling

    • Central Air

    Appliances

    • Dishwasher

    • Microwave

    • Refrigerator

    Other interior features

    • Open Floorplan

    Bedrooms and bathrooms

    • Bedrooms: 3

    • Bathrooms: 1

    • Full bathrooms: 2

  • Property

    • Levels: Two

    • Exterior Features: Sidewalk

    Lot

    • Lot: 0.04 Acres

    Other Property Information

    • Parcel Number: 092228724900600

    • Zoning: PUD-COMM

  • Type and style

    • Property Type: Residential

    • Property Sub Type: Townhouse

  • Utility

    • BB/HS Internet Available

  • Other financial information

    • HOA: $205

    • HOA Frequency: Monthly

    • Annual tax amount: $4,115

  • Source details

    • MLS ID: O6387820

    Other facts

    • Construction Materials: Stucco

    • Foundation Details: Slab

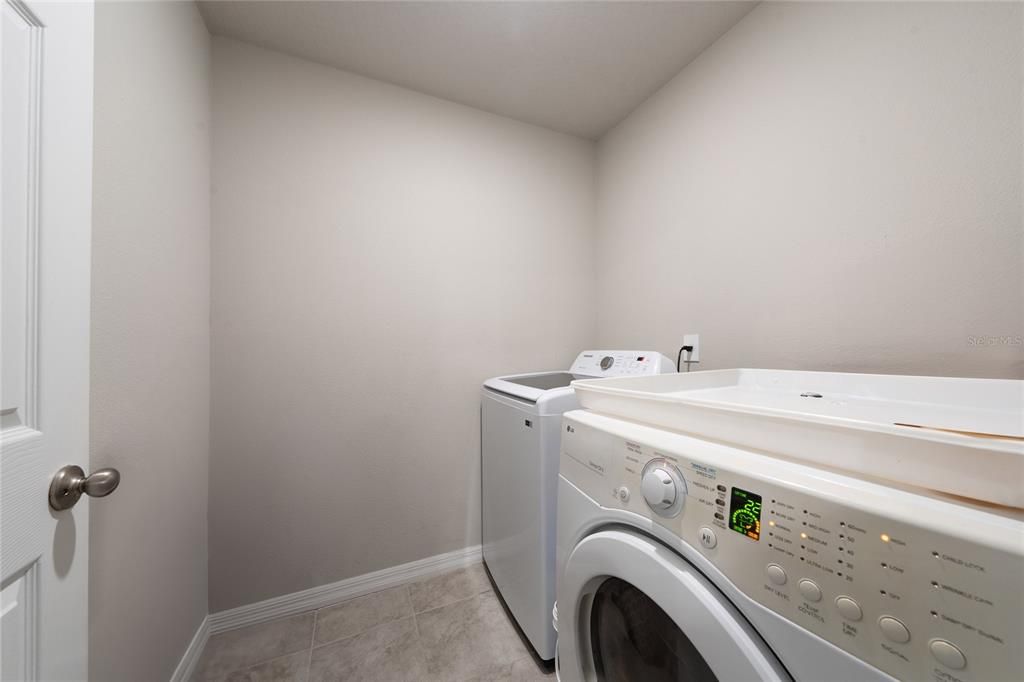
    • Laundry Features: Inside

    • Direction Faces: North

    • Garage Spaces: 1

    • Attached Garage: Yes

    • Garage: Yes

    • Living Area: 1481

    • Water Source: Public

    • Subdivision Name: PRAIRIE MDWS

Private inquiry
Talk to the advisor on this listing.
Floor plans, HOA docs, off-market comparables, scheduling a private showing — one message, direct to the local specialist.

More like this

New
For Sale
$399,900
House
3 bds · 2 ba · 1,887 sqft
SAWMILL PHASE 3, OCOEE
6609 PINEKNOT COURT
New
For Sale
$429,900
House
3 bds · 2 ba · 1,752 sqft
SAWMILL PH 03, OCOEE
5224 MILL STREAM ROAD
New
For Sale
$405,000
House
3 bds · 2 ba · 1,898 sqft
LAKE FLORENCE, ORLANDO
1837 FLORENCE VISTA BOULEVARD
New
For Sale
$425,000
House
4 bds · 2 ba · 1,376 sqft
MAGNOLIA SPGS, ORLANDO
1708 CREOLE COURT
New
For Sale
$365,000
Townhouse
3 bds · 2 ba · 1,635 sqft
OAK POINTE SOUTH, APOPKA
3476 MAJOR OAK BOULEVARD
New
For Sale
$339,000
House
3 bds · 2 ba · 1,324 sqft
COUNTRY RUN, ORLANDO
8040 CLOVERGLEN CIRCLE
New
For Sale
$265,000
House
2 bds · 1 ba · 975 sqft
KENSINGTON SEC 01, ORLANDO
3117 KNIGHTSBRIDGE ROAD
New
For Sale
$310,000
House
3 bds · 2 ba · 1,565 sqft
MAGELLAN CROSSING, ORLANDO
7031 BLAIR DRIVE

Market around this address

Live counts in the same area.
View all

The multiple listing information is provided by the Stellar MLS from a copyrighted compilation of listings. The compilation of listings and each individual listing are ©2026-present Stellar MLS. All Rights Reserved. The information provided is for consumers' personal, noncommercial use and may not be used for any purpose other than to identify prospective properties consumers may be interested in purchasing. All properties are subject to prior sale or withdrawal. All information provided is deemed reliable but is not guaranteed accurate, and should be independently verified. Listing courtesy of: MY REALTY GROUP, LLC.