Sell Your Home
Get a free home valuation
Contact
Tell us about your needs
20474 LOU ANGELA LANE

Townhouse For Sale
$309,990

BTC: 4.01021992

ETH: 126.57819518

89 days
3 bds
2 ba
1,674 sqft

Overview

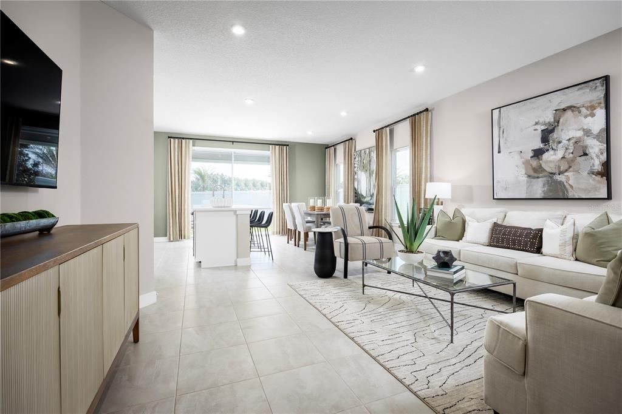
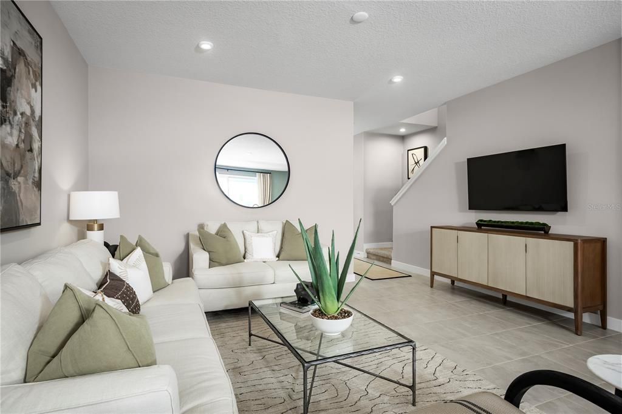
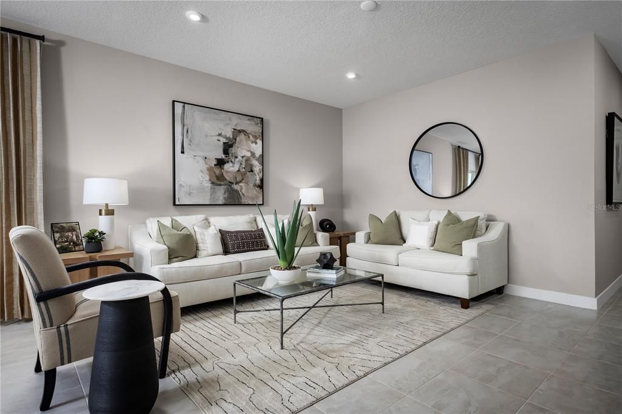
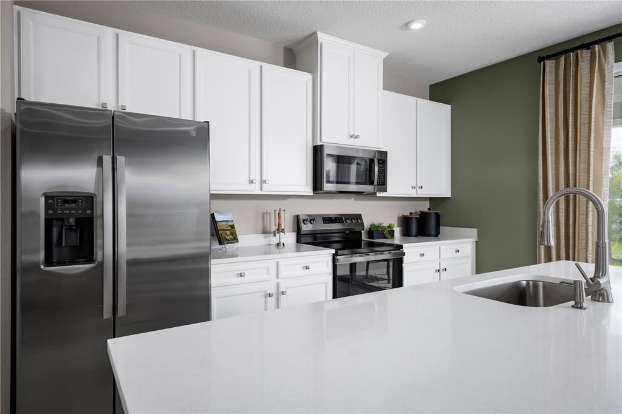
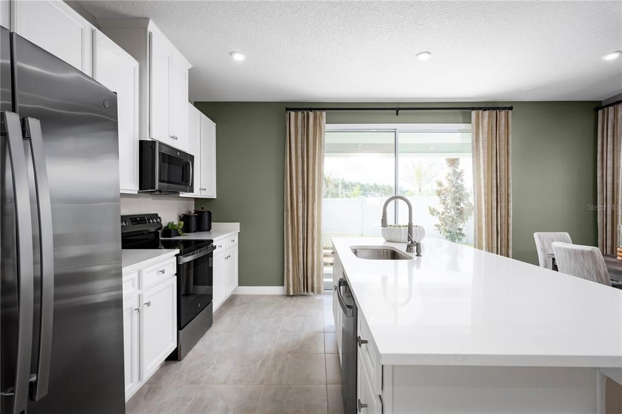
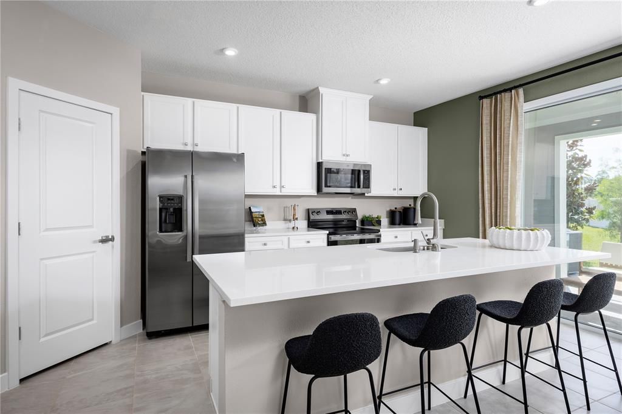
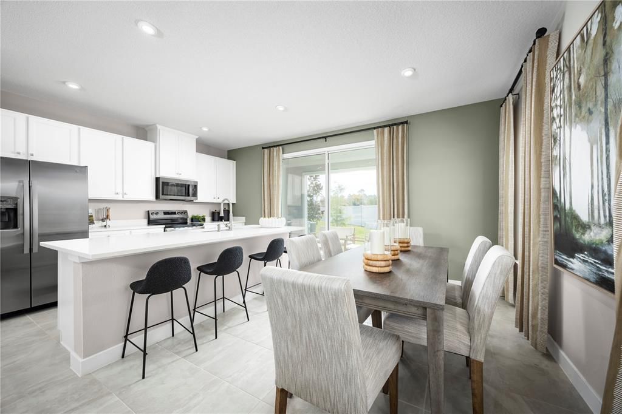
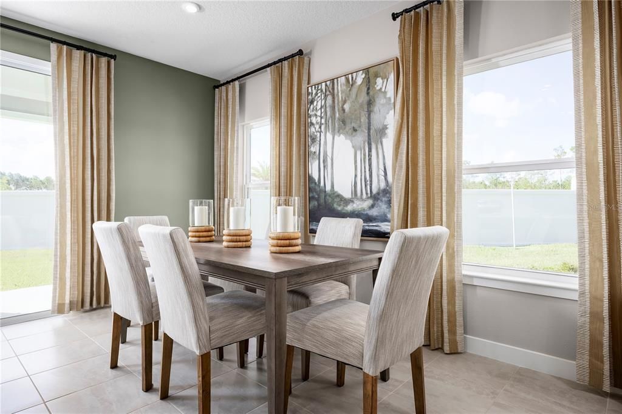
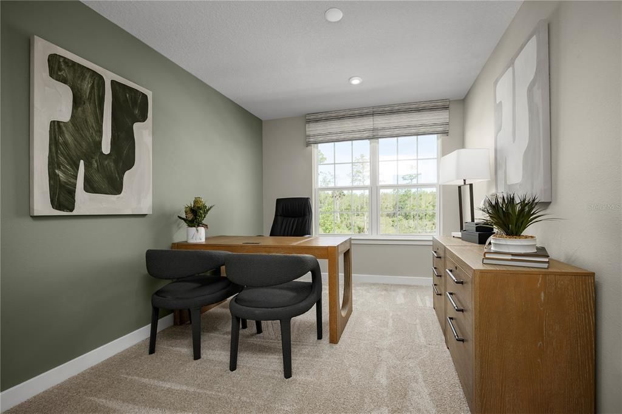
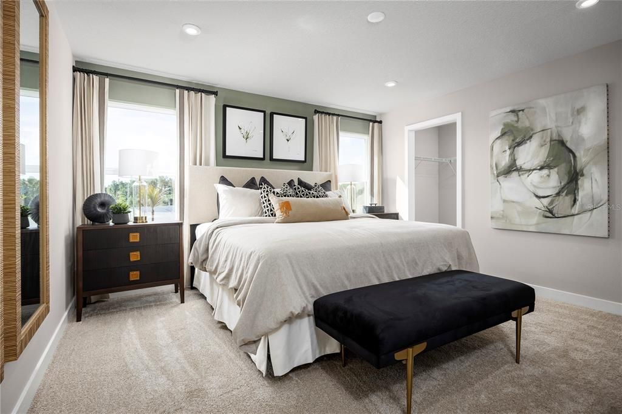
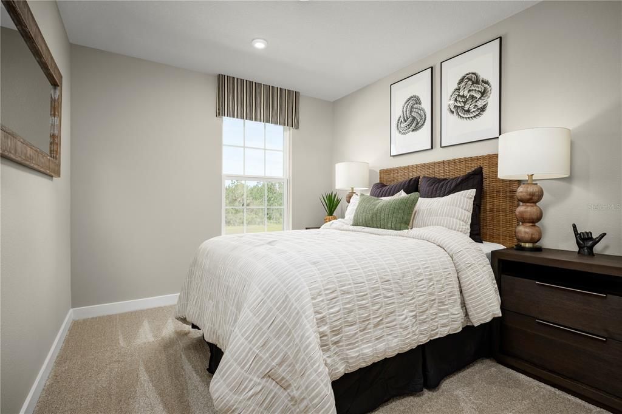
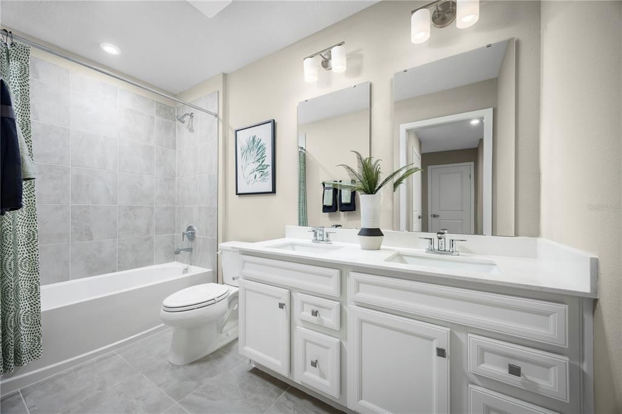
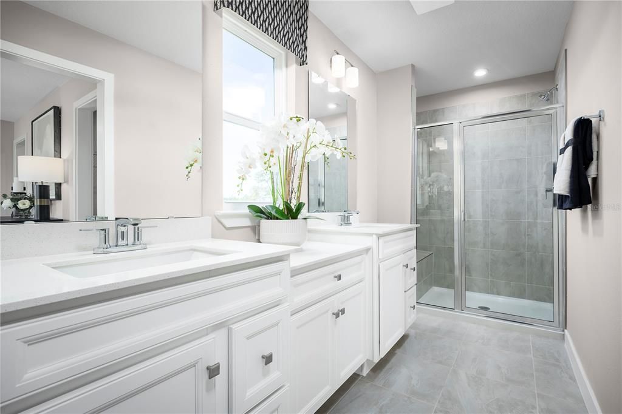
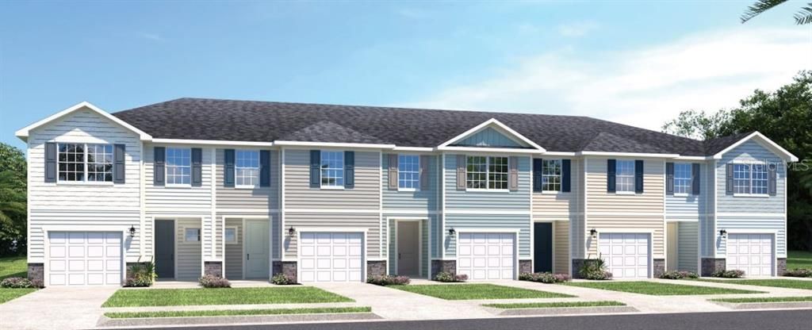
Pre-Construction. To be built. Ready in August! Timbergrove features the only new personalized low-maintenance townhomes in Lutz with no CDD. Conveniently located near US-41, I-75 & 589, commuting to work or into Tampa is a breeze. Lutz offers a variety of fun activities for the whole family! You can enjoy outdoor adventures at Busch Gardens or explore nature at Brooker Creek Headwaters Nature Preserve. For shopping enthusiasts, Tampa Premium Outlets is a must-visit. Plus, if you’re looking for community events, Lutz hosts numerous festivals, food truck rallies, and holiday celebrations throughout the year! Enjoy comfort and convenience inside The Mayport. Enter this one-car garage attached home through the covered front porch. The welcoming foyer leads your eye to the spacious living area. Gather in the great room with friends and family before enjoying a home cooked meal prepared in your charming kitchen with white cabinets and served on the large island. Upstairs, two bedrooms and a full bath offer privacy for guests. Your luxury owner’s suite includes two large walk-in closets and a spa-like dual vanity bath. The Mayport is a must-see. All Ryan Homes now include WIFI-enabled garage opener and Ecobee thermostat. **Closing cost assistance is available with use of Builder’s affiliated lender**. DISCLAIMER: Prices, financing, promotion, and offers subject to change without notice. Offer valid on new sales only. See Community Sales and Marketing Representative for details. Promotions cannot be combined with any other offer. All uploaded photos are stock photos of this floor plan. Actual home may differ from photos.

Location

Details

Type:
Residential
Parking:
Driveway / Garage Door Opener
Year Built:
2027
Lot:
0.04 Acres
Heating:
Central
Price/sqft:
$185
Cooling:
Central Air
HOA:
$155

Valuation

Our model vs. what's actually selling nearby.
Estimate
$316,055
$299K – $344K
Confidence Medium
List vs. estimate
At estimate
List $309,990 · -1.9%
List is in line with recent comparable activity.
Price per sq ft
$185
-4.9% vs. city median $194
Based on
25 MLS comparables
Median of recent comparable listings. Sold comps use closing price, active listings use list price.

Highlights

HOA
$155/mo
Maintenance Grounds, Pest Control
Garage
1 car garage
Pets
Allowed
All facts and features
  • Flooring

    • Carpet

    • Ceramic Tile

    • Concrete

    Heating

    • Central

    Cooling

    • Central Air

    Appliances

    • Dishwasher

    • Disposal

    • Dryer

    • Electric Water Heater

    • Microwave

    • Range

    • Refrigerator

    • Washer

    Other interior features

    • Eating Space In Kitchen

    • High Ceilings

    • Kitchen/Family Room Combo

    • Living Room/Dining Room Combo

    • Open Floorplan

    • PrimaryBedroom Upstairs

    • Stone Counters

    • Thermostat

    • Walk-In Closet(s)

    Bedrooms and bathrooms

    • Bedrooms: 3

    • Bathrooms: 1

    • Full bathrooms: 2

  • Parking

    • Driveway

    • Garage Door Opener

    Property

    • Levels: Two

    • Exterior Features: Irrigation System / Rain Gutters / Sliding Doors

    Lot

    • Lot: 0.04 Acres

    Other Property Information

    • Parcel Number: 2626180120000000940

    • Zoning: 0MF1

  • Type and style

    • Property Type: Residential

    • Property Sub Type: Townhouse

  • Utility

    • BB/HS Internet Available

    • Cable Available

    • Electricity Available

    • Fiber Optics

    • Public

    • Street Lights

    Green energy

    • Appliances

    • HVAC

    • Lighting

    • Thermostat

    • Windows

  • Other financial information

    • HOA: $155

    • HOA Frequency: Monthly

  • Source details

    • MLS ID: W7886433

    Other facts

    • Construction Materials: Cement Siding / Wood Frame

    • Foundation Details: Slab

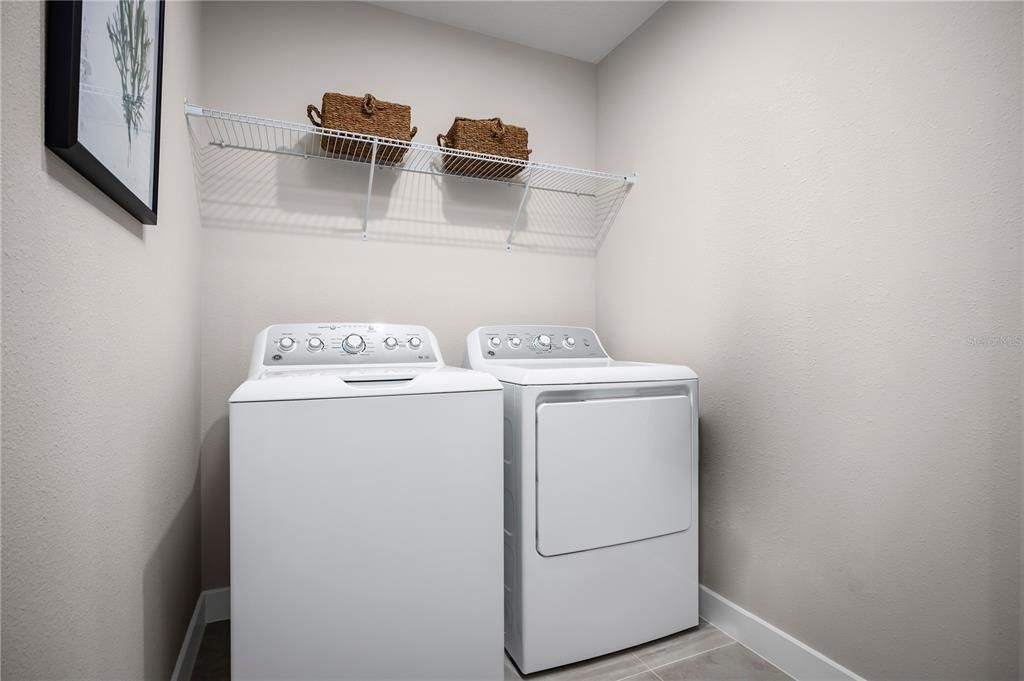
    • Laundry Features: Inside / Upper Level

    • Lot Features: Sidewalk

    • Patio And Porch Features: Patio

    • Window Features: ENERGY STAR Qualified Windows

    • Direction Faces: East

    • Garage Spaces: 1

    • Attached Garage: Yes

    • Garage: Yes

    • Living Area: 1674

    • Water Source: Public

    • Lot Size Dimensions: 20 x 95

    • Subdivision Name: TIMBERGROVE

Private inquiry
Talk to the advisor on this listing.
Floor plans, HOA docs, off-market comparables, scheduling a private showing — one message, direct to the local specialist.

More like this

For Sale
$325,000
House
3 bds · 2 ba · 1,722 sqft
OAKSTEAD PRCL 06 UNIT 01 PRCL 07, LAND O LAKES
19343 HASKELL PLACE
New
For Sale
$380,000
Townhouse
3 bds · 2 ba · 1,872 sqft
SYLVAN CROSSING PH 1, LUTZ
3207 PAINTED BLOSSOM COURT
New
For Sale
$224,900
Condo/Co-op
1 bds · 1 ba · 588 sqft
PARADISE LAKES CONDO, LUTZ
2210 VISTA DEL SOL CIRCLE UNIT 502
For Sale
$265,000
Commercial
0 room(s) · 812 sqft
WEST NORTH TAMPA, LUTZ
404 W LUTZ LAKE FERN ROAD
-$6K
For Sale
$309,500
Townhouse
2 bds · 2 ba · 1,571 sqft
LONG LAKE RANCH VILLAGE 8, LUTZ
1985 LAKE WATERS PLACE
-$5K
For Sale
$294,900
House
2 bds · 2 ba · 1,466 sqft
OAKSTEAD PRCL 6, LAND O LAKES
19408 EVERTON PLACE
-$10K
For Sale
$389,900
Townhouse
4 bds · 3 ba · 2,098 sqft
LONG LAKE RANCH VILLAGE 6 PRCL A, LUTZ
18907 CORNUTA STREET
For Sale
$229,900
Condo/Co-op
2 bds · 2 ba · 1,233 sqft
LAKES AT HERON COVE CONDO PH 04, LUTZ
1920 HAMMOCKS AVENUE UNIT 1002

Market around this address

Live counts in the same area.
View all

The multiple listing information is provided by the Stellar MLS from a copyrighted compilation of listings. The compilation of listings and each individual listing are ©2026-present Stellar MLS. All Rights Reserved. The information provided is for consumers' personal, noncommercial use and may not be used for any purpose other than to identify prospective properties consumers may be interested in purchasing. All properties are subject to prior sale or withdrawal. All information provided is deemed reliable but is not guaranteed accurate, and should be independently verified. Listing courtesy of: MALTBIE REALTY GROUP