Sell Your Home
Get a free home valuation
Contact
Tell us about your needs
207 S MOODY AVENUE UNIT B

Townhouse Active With Contract
$5,500

BTC: 0.08438171

ETH: 2.89072026

34 days
3 bds
2 ba
2,160 sqft

Overview

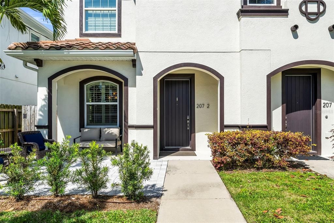
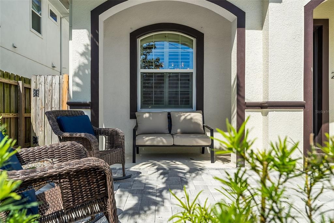
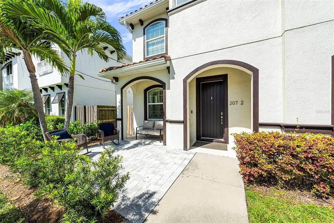
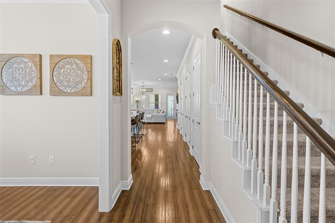
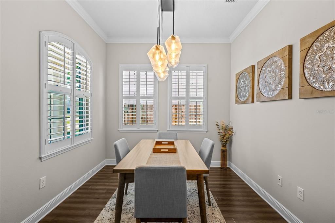
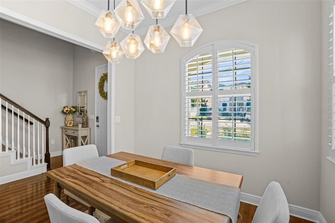
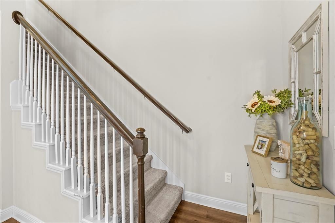
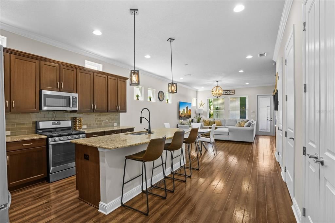
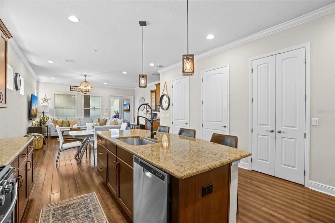
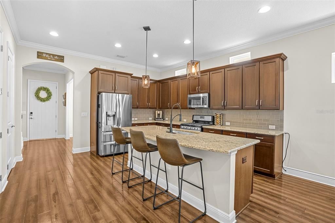
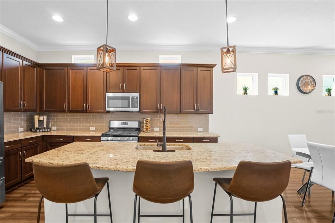
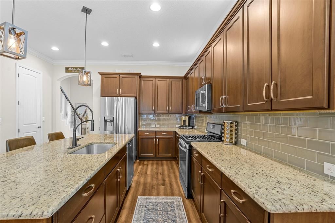
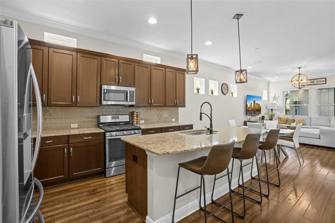
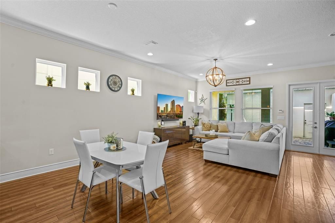
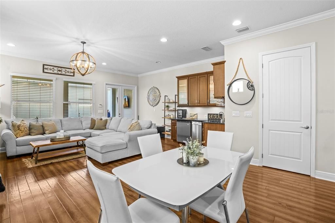
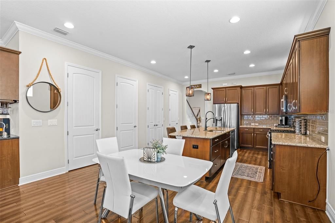
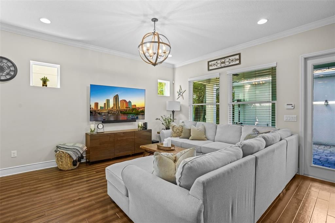
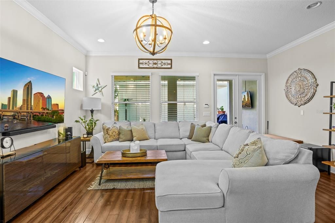
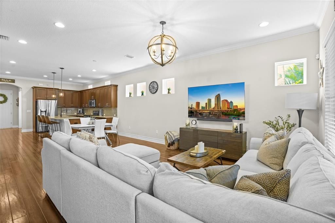
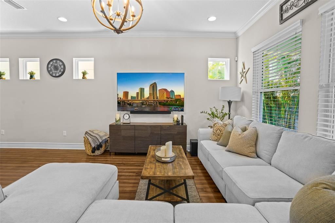
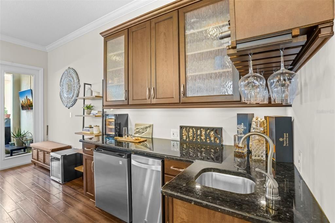
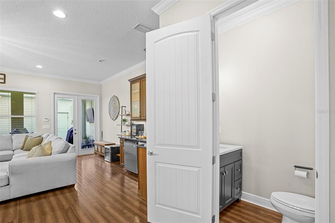
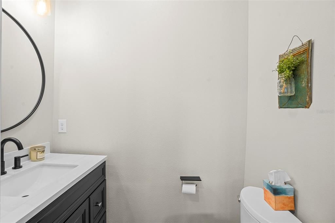
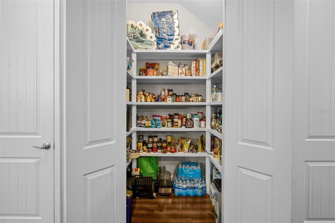
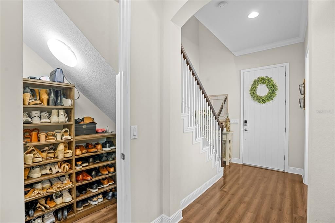
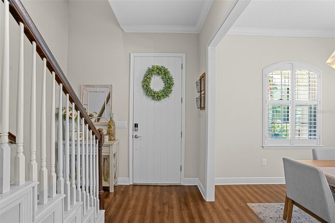
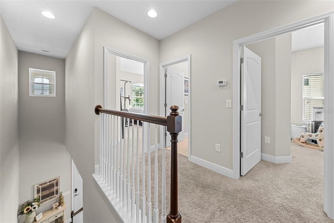
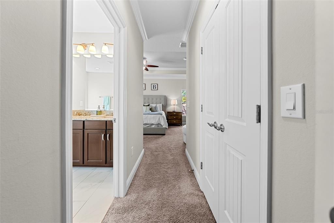
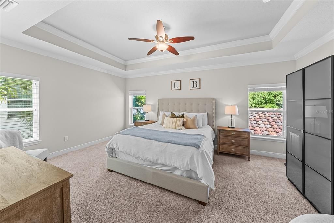
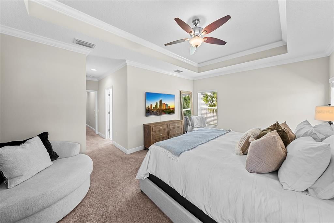
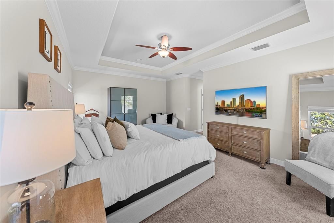
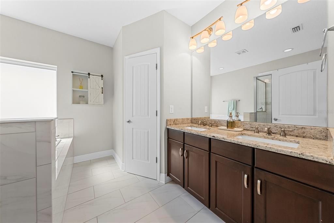
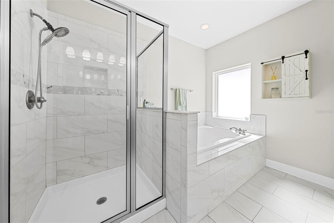
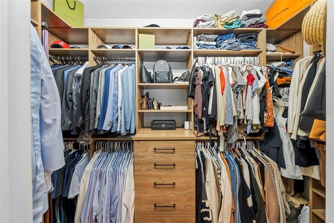
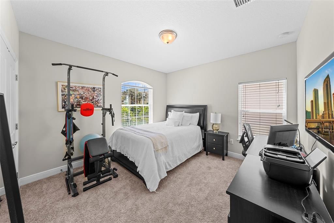
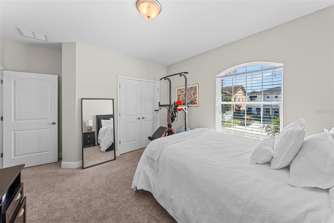
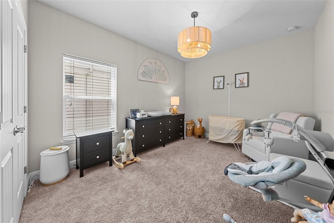
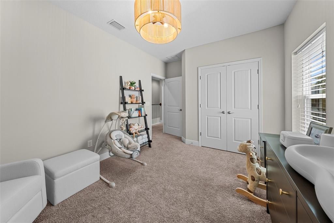
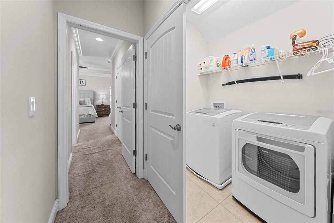
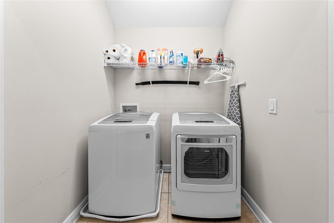
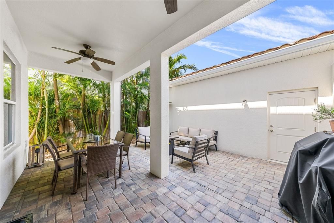
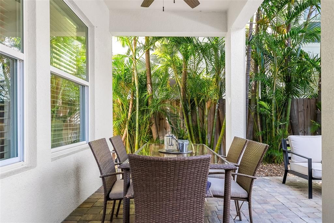
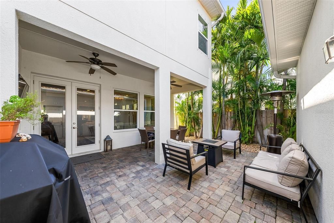
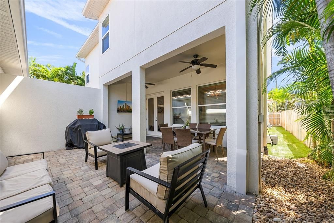
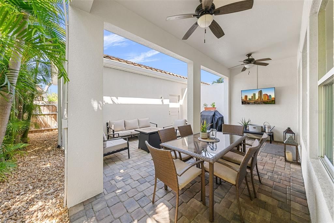
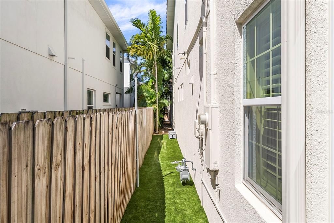
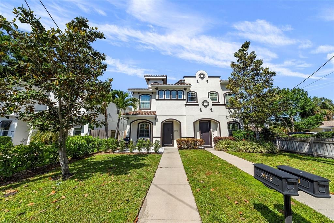
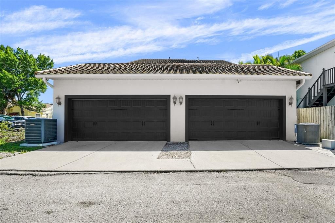
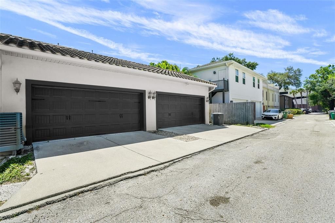
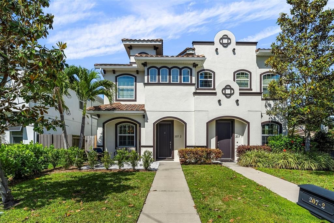
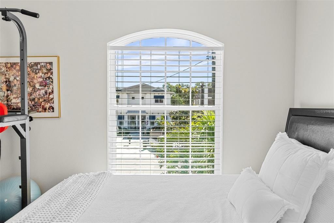
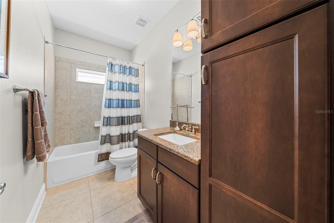
Fabulous location within walking distance of an array of great restaurants, Publix supermarket and a variety of local shops. Convenient to the top-rated public schools in South Tampa. Built in 2014, this 3 bedroom, 2 and a half bath town home has a 2-car garage with alley access, a private courtyard between the garage and the entry to the family room, complete with a tropical garden oasis. Recently painted, the home has a charming entrance to the property with a covered front porch and paved patio area to sit and relax while enjoying the front garden. An open floor plan downstairs provides plenty of living space. The kitchen has a generous island and there is a separate dining room or office. All 3 bedrooms are upstairs. The primary bathroom has an ensuite and walk-in closet designed by California Closets. The laundry is located upstairs in a deep and wide closet. Interior freshly painted and new carpet was installed in May 2026. New washer and dryer 2025. New A/C unit 2025. Monthly maid service, weekly yard maintenance, quarterly pest control, A/C maintenance and monitored alarm system is included in the Lease. Close to downtown, the Riverwalk, Tampa General Hospital, Amalie Arena, Hyde Park Village and Bayshore Blvd. Photos were taken when the house was furnished. The property is being leased unfurnished. Schedule a showing today!
Location

Details

Type:
Residential Lease
Parking:
No Data
Year Built:
2014
Lot:
0.07 Acres
Heating:
Central / Heat Pump
Price/sqft:
$3
Cooling:
Central Air
HOA:
No Data

Valuation

Our model vs. what's actually selling nearby.
Estimate
$675,000
$557K – $850K
Confidence Low
List vs. estimate
$669K below estimate
List $5,500 · -99.2%
Our model says this listing is priced below recent comparable activity. Expect competition.
Price per sq ft
$2
-98.9% vs. city median $230
Based on
21 MLS comparables
Median of recent comparable listings. Sold comps use closing price, active listings use list price.

Highlights

View
Garden
Garage
2 car garage
Pets
Allowed
All facts and features
  • Flooring

    • Carpet

    • Tile

    • Hardwood

    Heating

    • Central

    • Heat Pump

    Cooling

    • Central Air

    Appliances

    • Bar Fridge

    • Dishwasher

    • Disposal

    • Dryer

    • Electric Water Heater

    • Microwave

    • Range

    • Refrigerator

    • Washer

    Other interior features

    • Ceiling Fan(s)

    • Kitchen/Family Room Combo

    • Open Floorplan

    • PrimaryBedroom Upstairs

    • Solid Surface Counters

    • Solid Wood Cabinets

    • Stone Counters

    • Thermostat

    • Walk-In Closet(s)

    • Window Treatments

    Bedrooms and bathrooms

    • Bedrooms: 3

    • Bathrooms: 1

    • Full bathrooms: 2

  • Property

    • Levels: Two

    • Exterior Features: Courtyard / Garden / Irrigation System / Private Entrance / Private Mailbox / Shade Shutter(s)

    Lot

    • Lot: 0.07 Acres

    Other Property Information

    • Parcel Number: A2329183OF00000200015.1

  • Type and style

    • Property Type: Residential Lease

    • Property Sub Type: Townhouse

  • Utility

    • Cable Connected

    • Electricity Connected

    • Sewer Connected

    • Water Connected

  • Source details

    • MLS ID: TB8516196

    Other facts

    • Laundry Features: Laundry Closet / Upper Level

    • Lot Features: City Lot / In County / Landscaped

    • Patio And Porch Features: Covered / Front Porch / Rear Porch

    • Window Features: Double Pane Windows / Insulated Windows

    • Direction Faces: East

    • Garage Spaces: 2

    • Garage: Yes

    • Living Area: 2160

    • Water Source: Public

    • Subdivision Name: OSCAWANA BLOCKS 1 THRU 6

Private inquiry
Talk to the advisor on this listing.
Floor plans, HOA docs, off-market comparables, scheduling a private showing — one message, direct to the local specialist.

More like this

Active With Contract
$4,120
Townhouse
3 bds · 2 ba · 1,528 sqft
SEYBOLD CITYHOMES, TAMPA
407 S OREGON AVENUE
New
Active With Contract
$4,250
Townhouse
3 bds · 2 ba · 1,511 sqft
CHICAGO AVE SUB, TAMPA
2414 W CHICAGO AVENUE
New
Active With Contract
$4,400
House
3 bds · 2 ba · 1,608 sqft
PALMA CEIA PARK, TAMPA
3208 S ESPERANZA AVENUE
Active With Contract
$4,150
House
3 bds · 3 ba · 1,560 sqft
DAVIS ISLANDS PB10 PG52 TO 57, TAMPA
113 W DAVIS BOULEVARD
Active With Contract
$5,000
Townhouse
2 bds · 2 ba · 1,480 sqft
HARBOR HOMES PH ONE, TAMPA
1138 SHIPWATCH CIRCLE
Active With Contract
$5,900
Condo/Co-op
3 bds · 3 ba · 1,996 sqft
MONTE CARLO TOWERS A CONDOMINI, TAMPA
3301 BAYSHORE BOULEVARD UNIT 1601E
Active With Contract
$5,500
House
4 bds · 2 ba · 2,804 sqft
MAC FARLANE PARK, TAMPA
3205 W NASSAU STREET
Active With Contract
$5,000
House
4 bds · 2 ba · 2,704 sqft
RICHARDSONS VILLAGE SUBDIVISI, TAMPA
4110 N RIVER VIEW AVENUE

Market around this address

Live counts in the same area.
View all

The multiple listing information is provided by the Stellar MLS from a copyrighted compilation of listings. The compilation of listings and each individual listing are ©2026-present Stellar MLS. All Rights Reserved. The information provided is for consumers' personal, noncommercial use and may not be used for any purpose other than to identify prospective properties consumers may be interested in purchasing. All properties are subject to prior sale or withdrawal. All information provided is deemed reliable but is not guaranteed accurate, and should be independently verified. Listing courtesy of: SMITH & ASSOCIATES REAL ESTATE