Sell Your Home
Get a free home valuation
Contact
Tell us about your needs

2204 N CENTRAL AVENUE UNIT 1

Townhouse Active With Contract
$735,000

BTC: 11.27646517

ETH: 386.30534415

-$14K (2026/06/03)
61 days
3 bds
2 ba
1,848 sqft

Overview

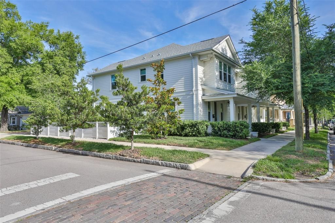
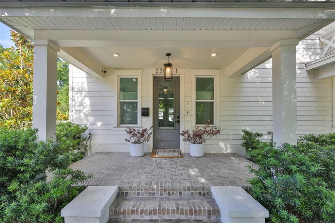
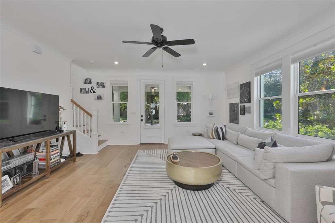
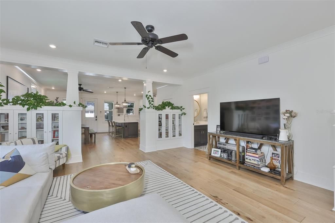
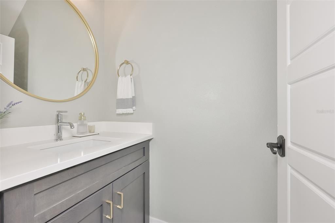
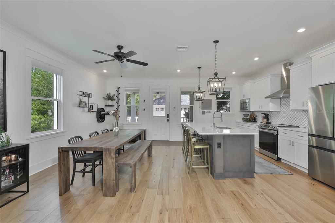
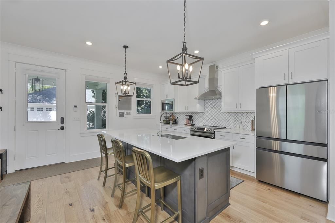
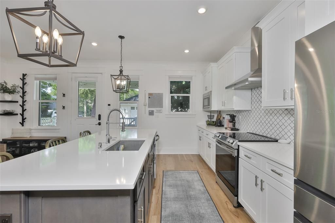
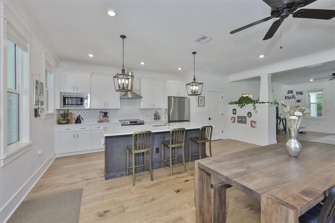
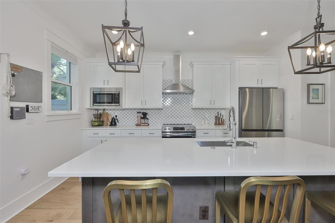
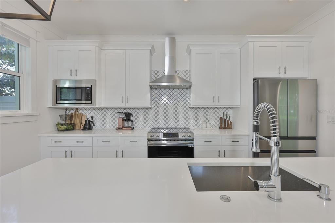
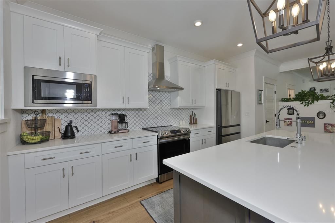
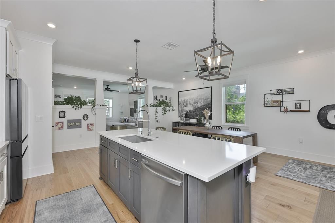
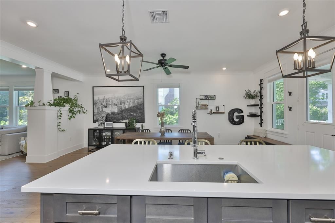
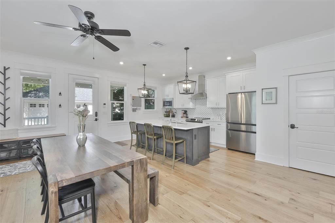
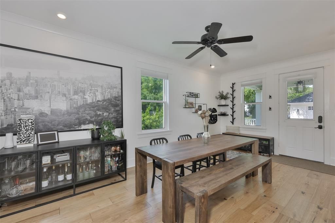
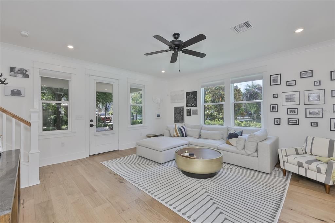
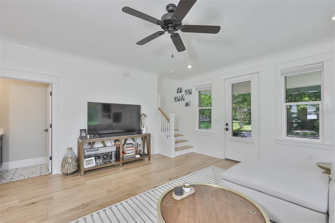
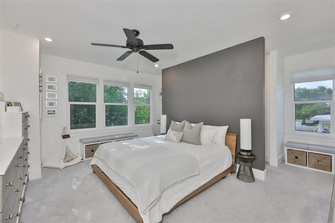
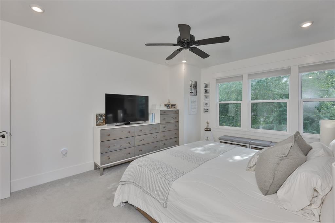
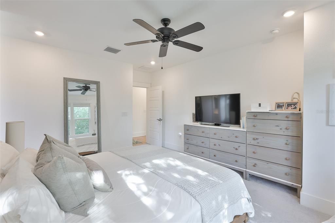
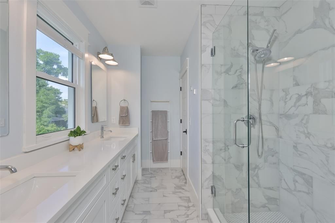
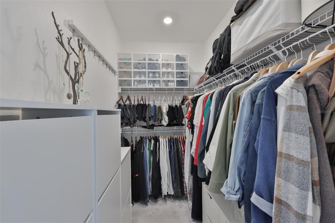
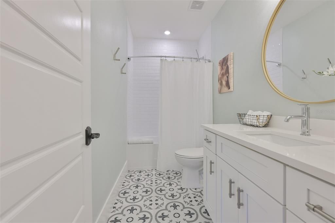
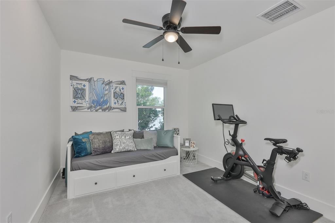
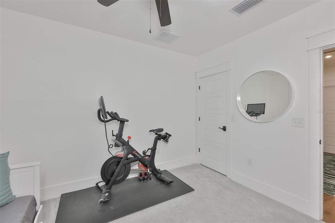
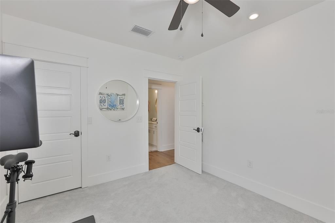
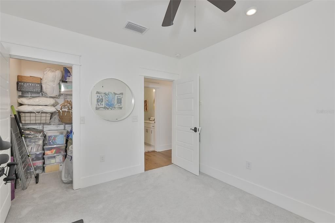
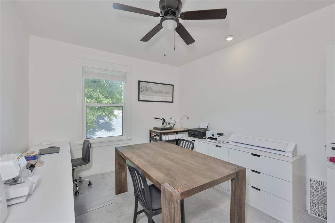
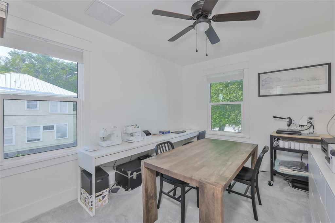
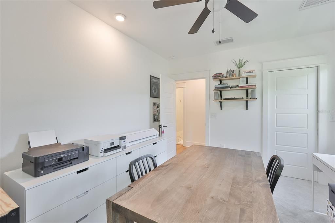
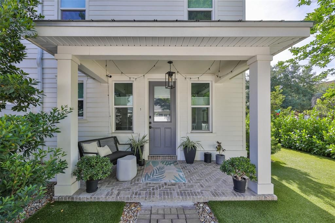
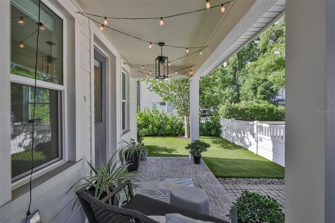
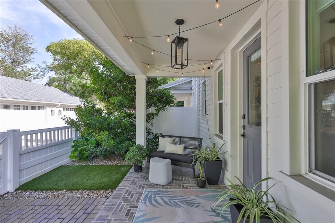
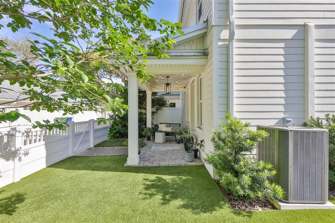
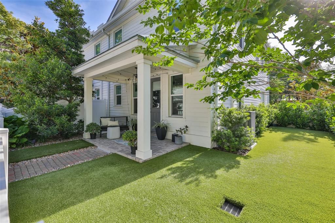
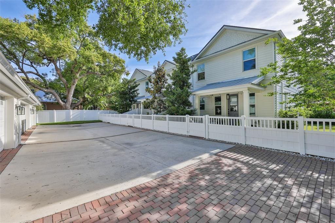
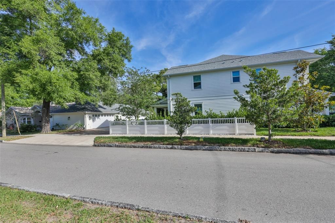
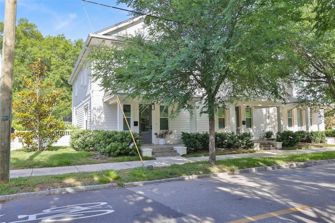
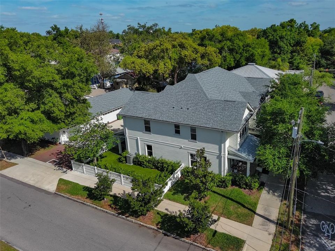
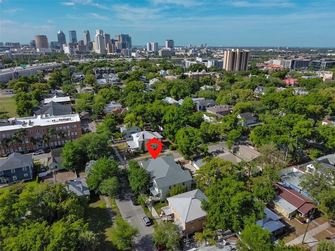
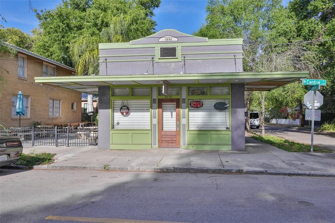
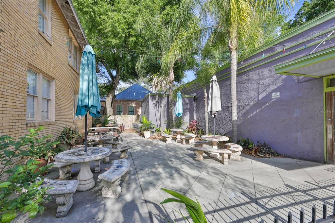
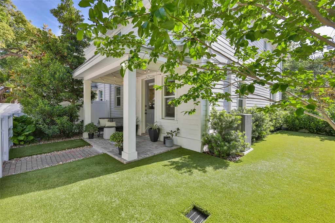
Under contract-accepting backup offers. Step into timeless charm with this stunning corner townhome, where classic 1920s-inspired architecture meets the ease of modern living. Thoughtfully designed with soaring 9-foot ceilings and an airy open-concept layout, the main level flows effortlessly, perfect for both everyday comfort and entertaining in style. Every detail speaks sophistication, from the rich 6-inch wide plank wood flooring to the elegant 5-panel doors and hurricane-impact windows, all beautifully framed with custom wood moldings. The chef's kitchen is a true showpiece, featuring shaker-style cabinetry with 42" uppers, gleaming white quartz countertops, a spacious island with bar sink, stainless hood, slide-in range, and built-in microwave. A walk-in pantry adds both convenience and function, while striking glass-front cabinets with floor-to-ceiling columns create a refined transition between the living and dining spaces. Upstairs, the primary suite offers a private retreat with an oversized bedroom, generous walk-in closets, dual vanities, and a sleek frameless glass walk-in shower. Two additional bedrooms and a total of 2.5 baths provide ample space for guests or a home office setup. Enjoy morning coffee or evening wine on your front and rear porches, and take advantage of the detached two-car garage for added convenience. White vinyl fencing with turf side/backyard. Perfect for children & pets! Extra refrigerator in garage. Hardie board siding exterior for less maint & upkeep. Metal rear porch roof. Perfectly positioned in the vibrant Tampa Heights neighborhood, you're just minutes from Downtown Tampa, Seminole Heights, Ybor City, Armatureworks, and the Riverwalk. Even better you're right on the same block as the iconic Lee's Grocery, known for its crave-worthy wings, pizza, and on-tap beers. This is more than a home it's a lifestyle wrapped in character, comfort, and location.

Location

Details

Type:
Residential
Parking:
Garage Door Opener / Off Street / On Street
Year Built:
2022
Lot:
0.10 Acres
Heating:
Central / Electric
Price/sqft:
$398
Cooling:
Central Air
HOA:
$345

Valuation

Our model vs. what's actually selling nearby.
Estimate
$600,000
$497K – $751K
Confidence Low
List vs. estimate
$135K above estimate
List $735,000 · +22.5%
Our model says this listing is priced above recent comparable activity. Room to negotiate.
Price per sq ft
$397
+72.3% vs. city median $230
Based on
9 MLS comparables
Median of recent comparable listings. Sold comps use closing price, active listings use list price.

Highlights

Annual tax
$10,130
2025
HOA
$345/mo
Escrow Reserves Fund, Maintenance Structure, Maintenance Grounds
Garage
2 car garage
Pets
Allowed
All facts and features
  • Flooring

    • Carpet

    • Engineered Hardwood

    • Tile

    Heating

    • Central

    • Electric

    Cooling

    • Central Air

    Appliances

    • Dishwasher

    • Disposal

    • Dryer

    • Microwave

    • Range

    • Refrigerator

    • Washer

    Other interior features

    • Built-in Features

    • Ceiling Fan(s)

    • Eating Space In Kitchen

    • High Ceilings

    • Open Floorplan

    • Walk-In Closet(s)

    • Window Treatments

    Bedrooms and bathrooms

    • Bedrooms: 3

    • Bathrooms: 1

    • Full bathrooms: 2

  • Parking

    • Garage Door Opener

    • Off Street

    • On Street

    Property

    • Levels: Two

    • Exterior Features: Garden / Irrigation System / Lighting / Private Entrance / Private Yard / Rain Gutters / Sidewalk

    Lot

    • Lot: 0.10 Acres

    Other Property Information

    • Parcel Number: A132918B0L00000000001.0

    • Zoning: RM-24

  • Type and style

    • Property Type: Residential

    • Property Sub Type: Townhouse

  • Utility

    • Electricity Connected

    • Sewer Connected

    • Street Lights

    • Water Connected

  • Other financial information

    • HOA: $345

    • HOA Frequency: Monthly

    • Annual tax amount: $10,130

  • Source details

    • MLS ID: TB8497958

    Other facts

    • Construction Materials: Block / HardiPlank Type / Wood Frame

    • Foundation Details: Slab

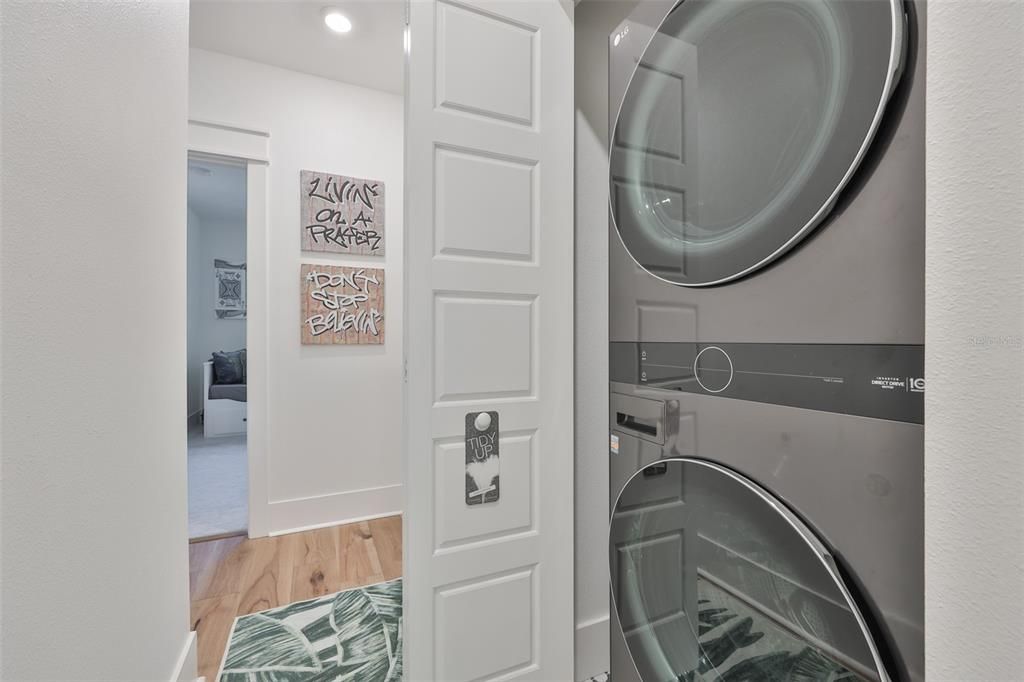
    • Laundry Features: Laundry Closet / Upper Level

    • Lot Features: Corner Lot / Historic District / City Lot / Sidewalk

    • Patio And Porch Features: Covered / Front Porch / Rear Porch

    • Window Features: Blinds / Low-Emissivity Windows

    • Direction Faces: East

    • Architectural Style: Bungalow

    • Garage Spaces: 2

    • Attached Garage: Yes

    • Garage: Yes

    • Living Area: 1848

    • Water Source: Public

    • Subdivision Name: CENTRAL PARK TWNHMS

Private inquiry
Talk to the advisor on this listing.
Floor plans, HOA docs, off-market comparables, scheduling a private showing — one message, direct to the local specialist.

More like this

Active With Contract
$645,000
Townhouse
3 bds · 3 ba · 1,930 sqft
SOUTHGATE TWNHMS, TAMPA
3315 W DE LEON #20 STREET UNIT 20
New
Active With Contract
$899,900
House
3 bds · 2 ba · 1,717 sqft
PALMA CEIA PARK, TAMPA
2909 W SAN RAFAEL STREET
New
Active With Contract
$539,000
House
2 bds · 2 ba · 1,407 sqft
SEMINOLE HEIGHTS NORTH, TAMPA
5907 N SUWANEE AVENUE
New
Active With Contract
$950,000
Lots/Land
0.15 acres
NORTH SUBURB BEAUTIFUL, TAMPA
606 S OREGON AVENUE
New
Active With Contract
$849,999
House
3 bds · 2 ba · 1,561 sqft
PALMA CEIA PARK, TAMPA
3012 W SAN NICHOLAS STREET
New
Active With Contract
$865,000
House
3 bds · 2 ba · 1,480 sqft
PALMA CEIA PARK, TAMPA
2808 W AQUILLA STREET
New
Active With Contract
$865,000
House
2 bds · 2 ba · 1,420 sqft
PALMA CEIA PARK, TAMPA
2810 W ANGELES STREET
New
Active With Contract
$750,000
Townhouse
3 bds · 3 ba · 1,848 sqft
WATROUS H J 2ND ADD TO WEST, TAMPA
2411 W JETTON AVENUE

Market around this address

Live counts in the same area.
View all

The multiple listing information is provided by the Stellar MLS from a copyrighted compilation of listings. The compilation of listings and each individual listing are ©2026-present Stellar MLS. All Rights Reserved. The information provided is for consumers' personal, noncommercial use and may not be used for any purpose other than to identify prospective properties consumers may be interested in purchasing. All properties are subject to prior sale or withdrawal. All information provided is deemed reliable but is not guaranteed accurate, and should be independently verified. Listing courtesy of: CENTURY 21 LIST WITH BEGGINS