Sell Your Home
Get a free home valuation
Contact
Tell us about your needs
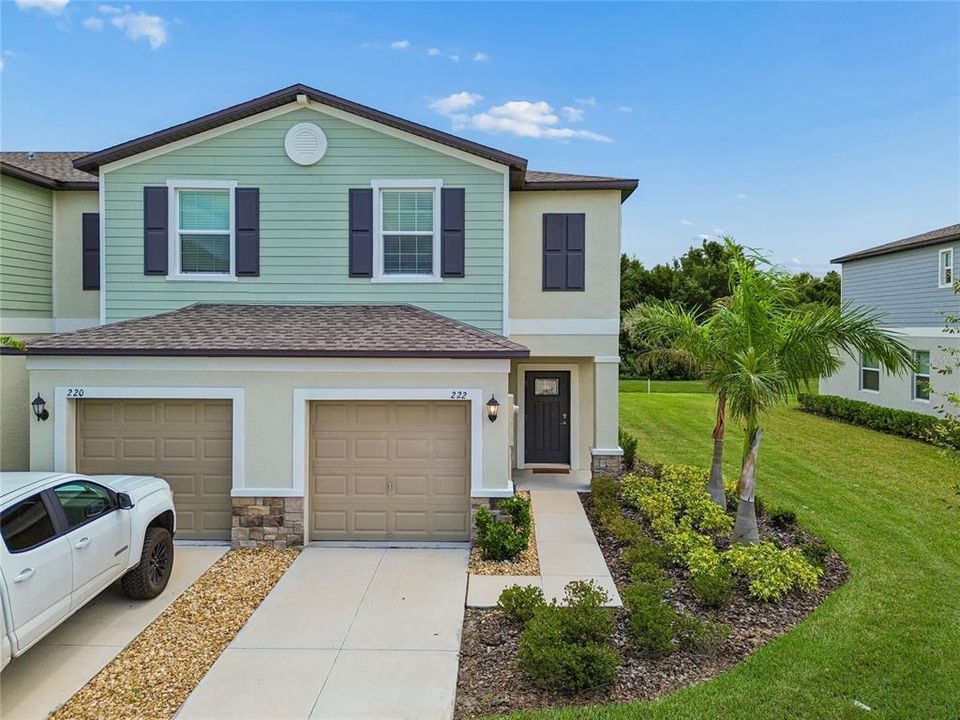
222 TULIP BANDED WAY

Townhouse For Sale
$292,000

BTC: 4.56250000

ETH: 153.47096666

New
2 bds
2 ba
1,540 sqft

Overview

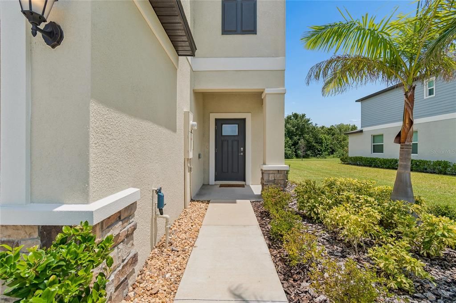
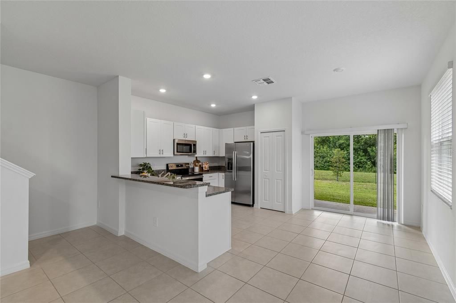
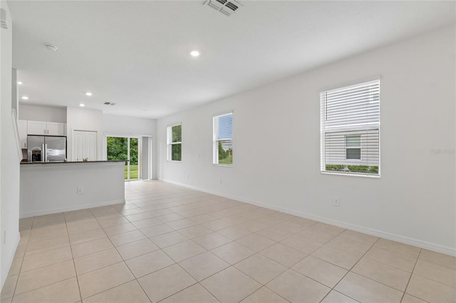
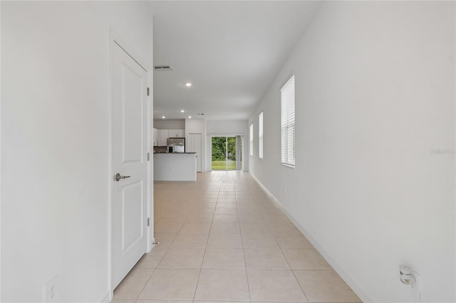
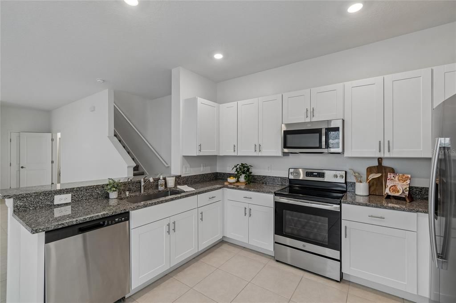
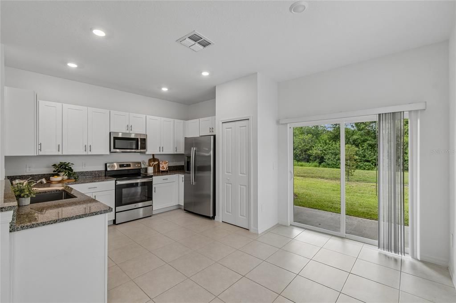
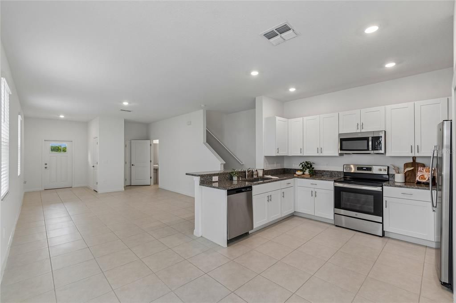
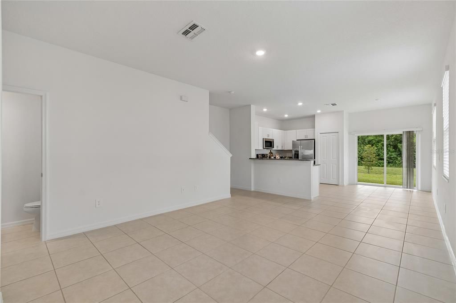
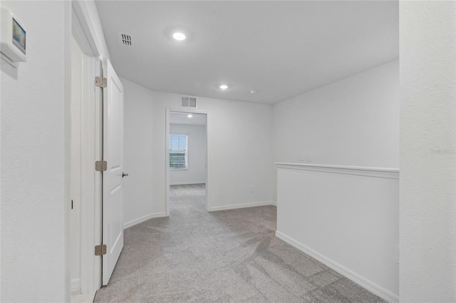
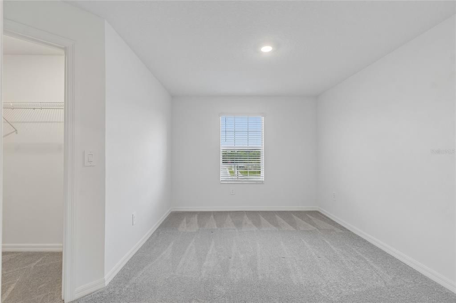
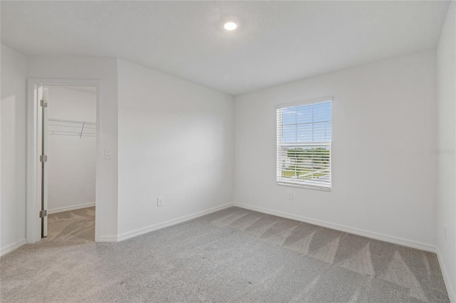
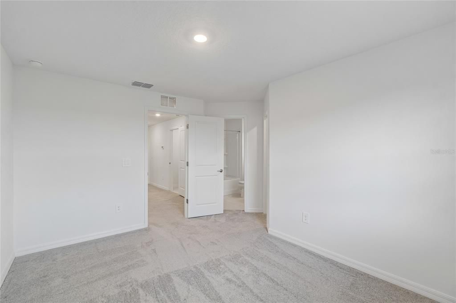
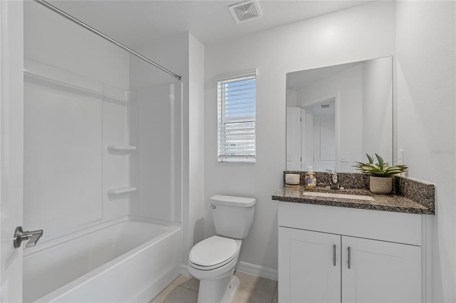
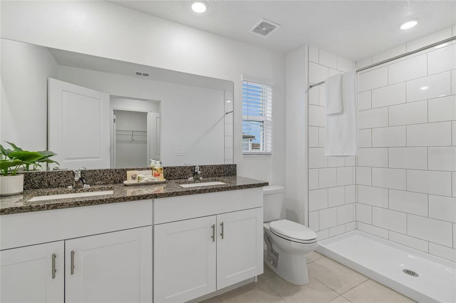
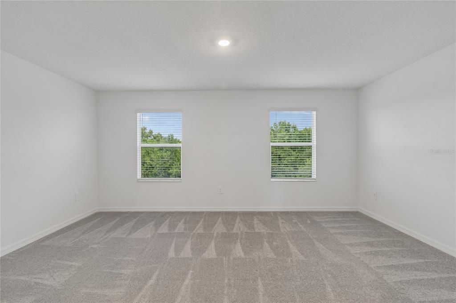
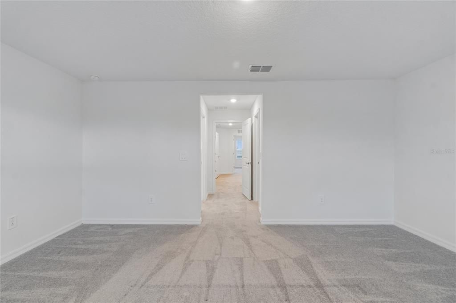
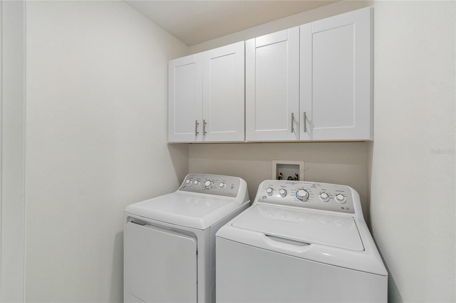
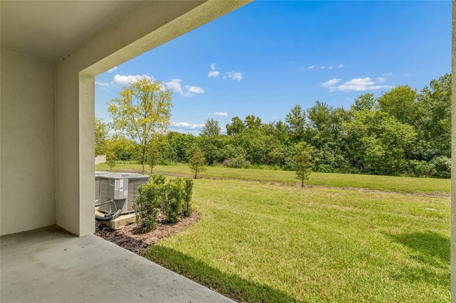
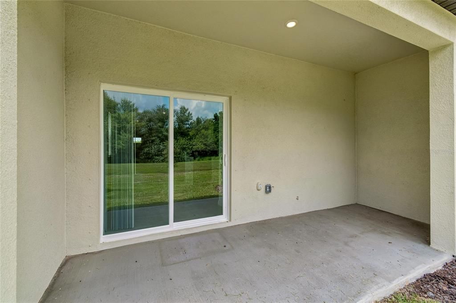
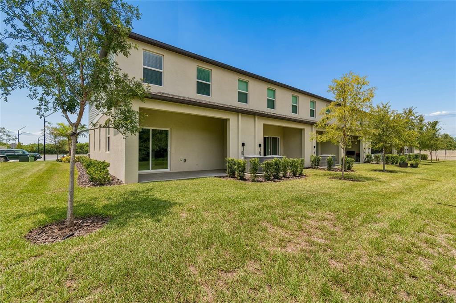
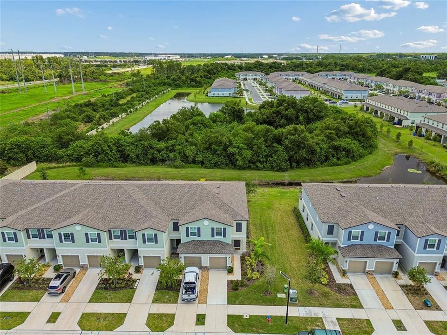
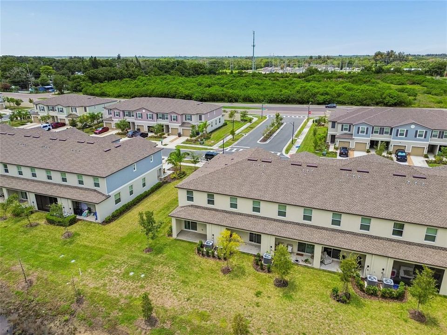
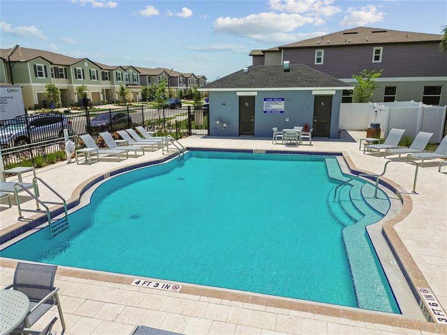
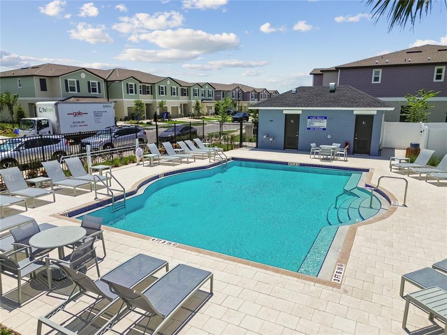
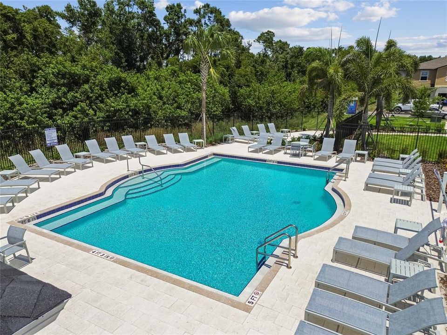
FORMER BUILDER MODEL – NEVER LIVED IN! Welcome to 222 Tulip Banded Way, a beautifully finished 2-BEDROOM, 2.5-BATH townhome with a 1-CAR GARAGE in the SouthShore area of Ruskin. Built in 2024, this Lennar GLENMOOR floor plan has never been occupied and offers the opportunity to own a nearly new home without the wait for new construction. The OPEN-CONCEPT main level features GRANITE COUNTERTOPS, WHITE CABINETRY and STAINLESS STEEL APPLIANCES, with plenty of room for dining and a comfortable living area just beyond. A SLIDING GLASS DOOR opens to the BACK PATIO, extending the living space outdoors, while a convenient HALF BATH completes the first floor. Upstairs, the SPACIOUS PRIMARY SUITE features a private bath with DUAL SINK VANITY with Quartz Counters and a WALK-IN SHOWER finished with classic SUBWAY TILE. The SECOND BEDROOM ALSO FEATURES ITS OWN PRIVATE ENSUITE FULL BATH, creating a smart layout with privacy for guests, roommates or a home office arrangement. An UPSTAIRS LAUNDRY ROOM keeps everyday chores conveniently located where you need them. Residents enjoy a COMMUNITY POOL, LOW-MAINTENANCE TOWNHOME LIVING and NO CDD FEES. The location is another standout, with LENNARD HIGH SCHOOL less than a mile away and MOFFITT CANCER CENTER AT SOUTHSHORE just minutes from home. Publix, Home Depot, dining and the extensive medical services of Sun City Center are all nearby, while APOLLO BEACH and the waterfront are an easy drive away. Convenient access to I-75 also makes it easy to reach Tampa, Brandon and destinations throughout the Tampa Bay area. NEVER LIVED IN, MOVE-IN READY and ideally positioned for everything SouthShore has to offer, 222 Tulip Banded Way is ready for its first owner.

Location

Details

Type:
Residential
Parking:
No Data
Year Built:
2024
Lot:
0.08 Acres
Heating:
Central
Price/sqft:
$190
Cooling:
Central Air
HOA:
$419

Valuation

Our model vs. what's actually selling nearby.
Estimate
$290,950
$244K – $341K
Confidence Low
List vs. estimate
At estimate
List $292,000 · +0.4%
List is in line with recent comparable activity.
Price per sq ft
$189
-4.3% vs. city median $198
Based on
6 MLS comparables
Median of recent comparable listings. Sold comps use closing price, active listings use list price.

Highlights

Annual tax
$4,571
2025
HOA
$419/mo
Common Area Taxes, Community Pool, Maintenance Grounds
View
Trees/Woods
Garage
1 car garage
Pets
Allowed
All facts and features
  • Flooring

    • Carpet

    • Tile

    Heating

    • Central

    Cooling

    • Central Air

    Appliances

    • Dishwasher

    • Disposal

    • Dryer

    • Electric Water Heater

    • Microwave

    • Range

    • Refrigerator

    • Washer

    Other interior features

    • Ceiling Fan(s)

    • Open Floorplan

    • PrimaryBedroom Upstairs

    • Solid Surface Counters

    • Solid Wood Cabinets

    • Walk-In Closet(s)

    Bedrooms and bathrooms

    • Bedrooms: 2

    • Bathrooms: 1

    • Full bathrooms: 2

  • Property

    • Levels: Two

    • Exterior Features: Irrigation System

    Lot

    • Lot: 0.08 Acres

    Other Property Information

    • Parcel Number: U103219D4700000200008.0

    • Zoning: PD

  • Type and style

    • Property Type: Residential

    • Property Sub Type: Townhouse

  • Utility

    • Cable Available

    • Electricity Connected

  • Other financial information

    • HOA: $419

    • HOA Frequency: Monthly

    • Annual tax amount: $4,572

  • Source details

    • MLS ID: TB8538687

    Other facts

    • Construction Materials: Block / Stucco

    • Foundation Details: Slab

    • Laundry Features: Laundry Room / Upper Level

    • Patio And Porch Features: Patio

    • Direction Faces: West

    • Garage Spaces: 1

    • Attached Garage: Yes

    • Garage: Yes

    • Living Area: 1540

    • Water Source: Public

    • Subdivision Name: SOUTH SHORE POINTE

Private inquiry
Talk to the advisor on this listing.
Floor plans, HOA docs, off-market comparables, scheduling a private showing — one message, direct to the local specialist.

More like this

For Sale
$365,000
Condo/Co-op
3 bds · 2 ba · 1,746 sqft
MAPLEWOOD CONDO, SUN CITY CENTER
2109 SIFIELD GREENS WAY UNIT 70
For Sale
$220,000
Condo/Co-op
2 bds · 2 ba · 1,529 sqft
LANCASTER III CONDO, SUN CITY CENTER
2412 LOCKSLEY STREET UNIT 299
For Sale
$305,000
Condo/Co-op
3 bds · 2 ba · 1,881 sqft
KENSINGTON CONDO, SUN CITY CENTER
1015 CHELSEA GREENS COURT UNIT 40
New
For Sale
$274,900
House
2 bds · 2 ba · 1,393 sqft
SOUTHSHORE FALLS PH 2, APOLLO BEACH
5673 SUNSET FALLS DRIVE
New
For Sale
$289,900
House
4 bds · 3 ba · 1,934 sqft
RIVER BEND PHASE 3B, RUSKIN
2242 COLVILLE CHASE DRIVE
New
For Sale
$285,000
House
3 bds · 2 ba · 1,725 sqft
BLUE & RED, RUSKIN
202 9TH STREET NE
New
For Sale
$269,990
House
4 bds · 2 ba · 1,396 sqft
COLLEGE CHASE PH 1, RUSKIN
925 WINDTON OAK DRIVE
New
For Sale
$239,900
Townhouse
3 bds · 2 ba · 1,707 sqft
REMONT/BAY PARK 2, RUSKIN
417 NEWMONT CIRCLE

Market around this address

Live counts in the same area.
View all

The multiple listing information is provided by the Stellar MLS from a copyrighted compilation of listings. The compilation of listings and each individual listing are ©2026-present Stellar MLS. All Rights Reserved. The information provided is for consumers' personal, noncommercial use and may not be used for any purpose other than to identify prospective properties consumers may be interested in purchasing. All properties are subject to prior sale or withdrawal. All information provided is deemed reliable but is not guaranteed accurate, and should be independently verified. Listing courtesy of: KELLER WILLIAMS TAMPA PROPERTIES