Vender tu casa
Valoración gratuita de tu hogar
Contacto
Cuéntenos sobre sus necesidades
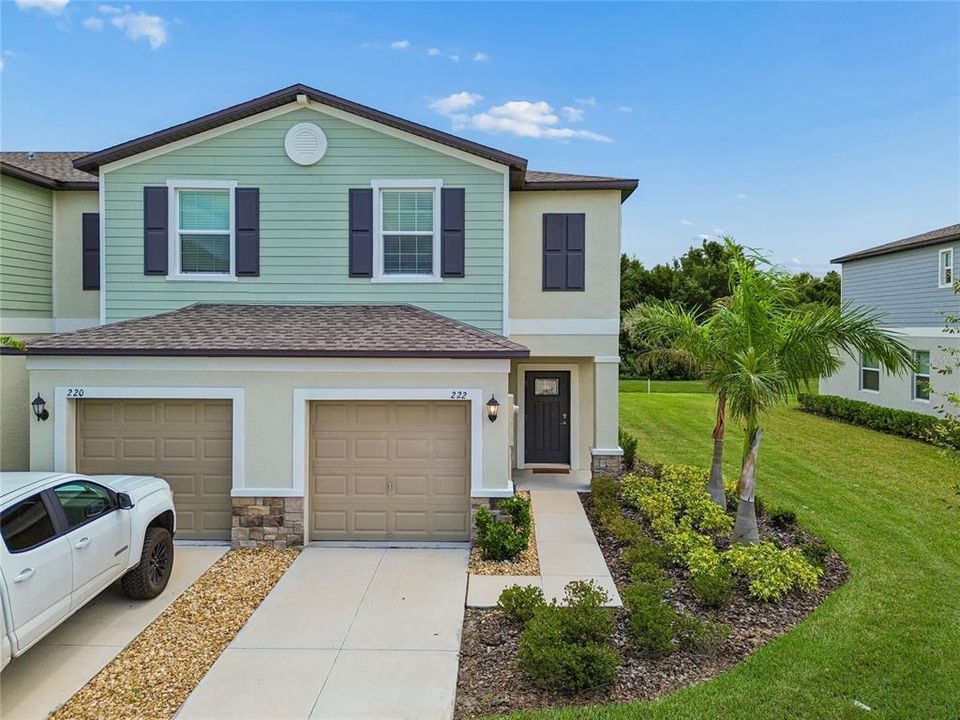
222 TULIP BANDED WAY

Adosados En Venta
$292,000

BTC: 4.56250000

ETH: 153.47096666

Nuevo
2 camas
2 baños
1,540 sqft

Visión general

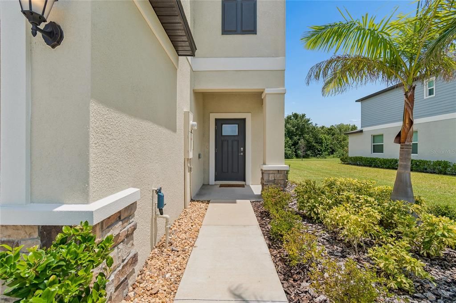
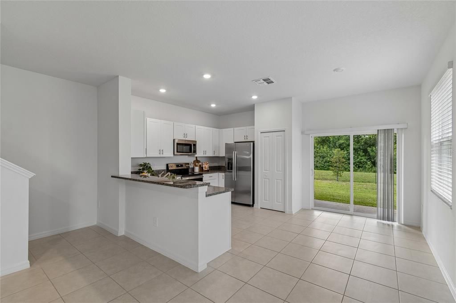
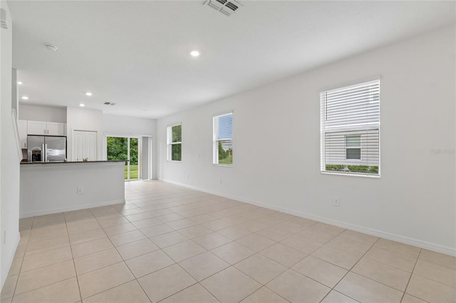
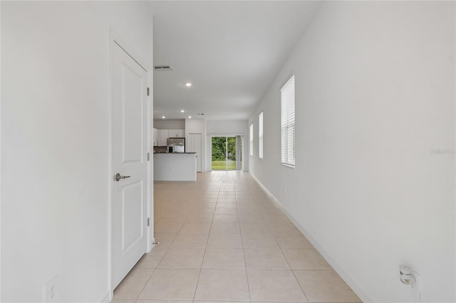
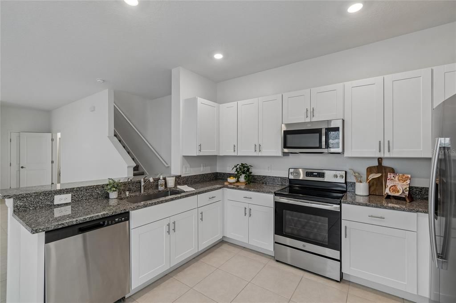
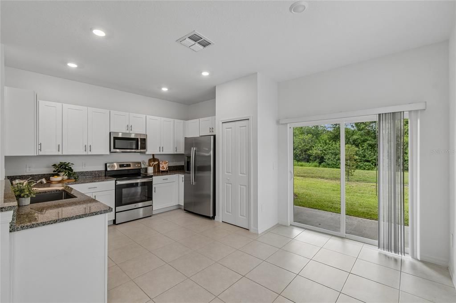
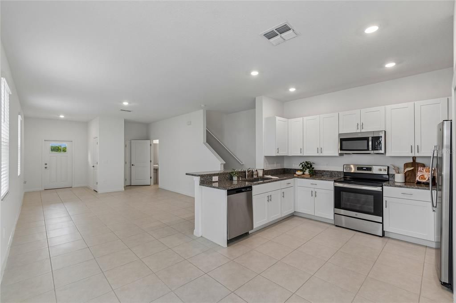
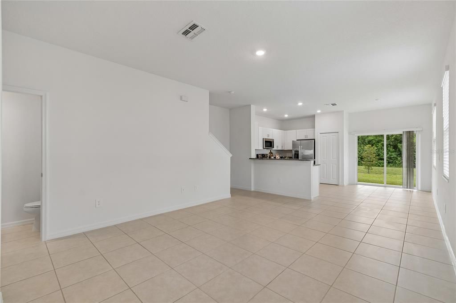
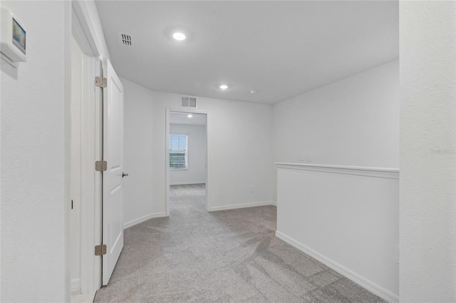
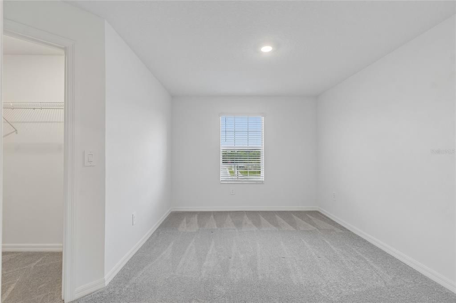
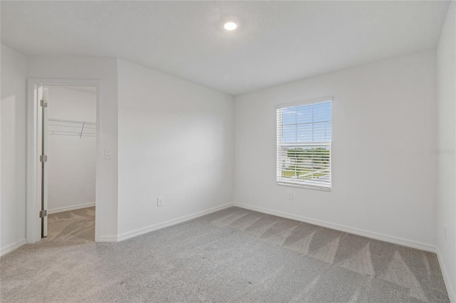
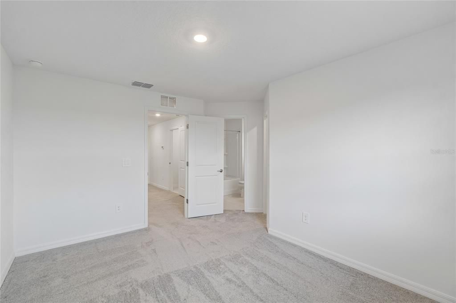
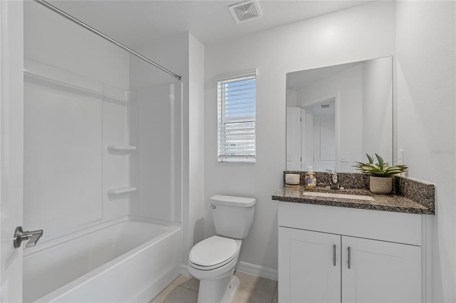
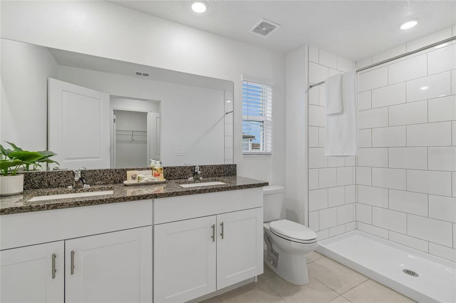
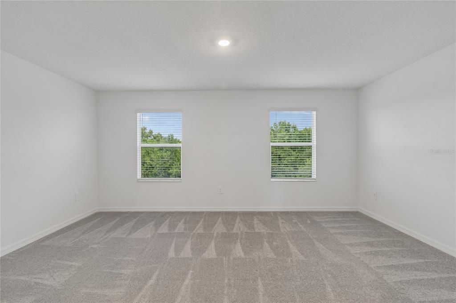
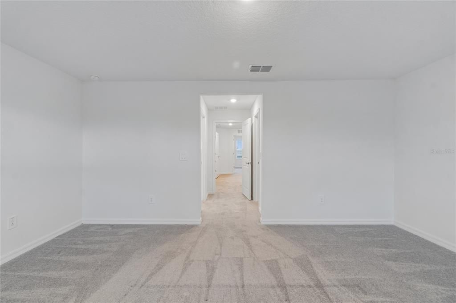
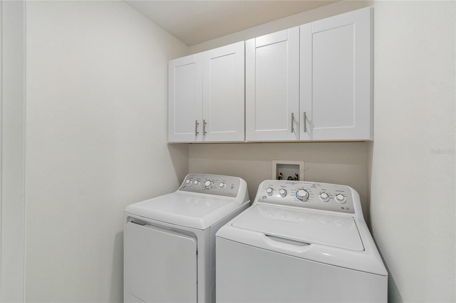
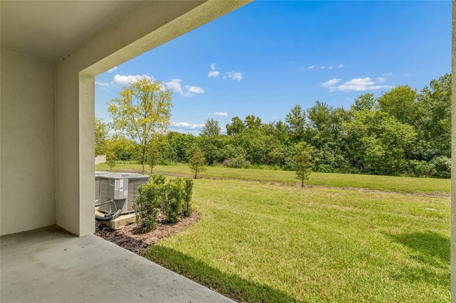
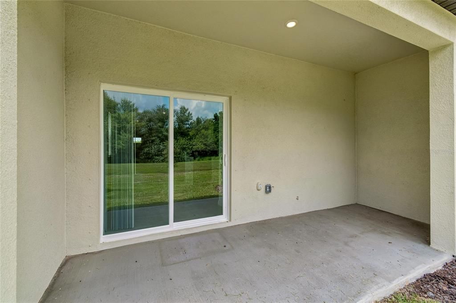
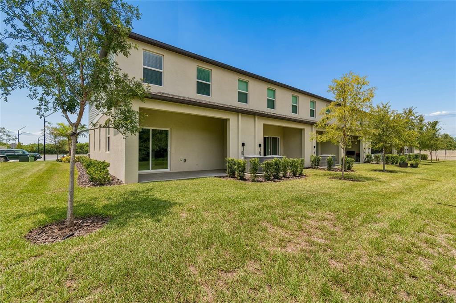
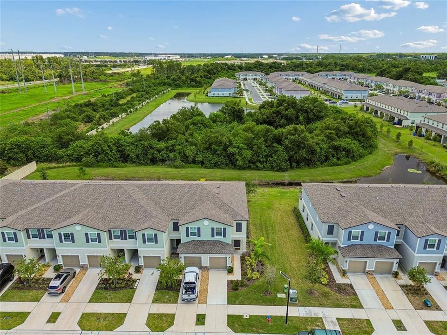
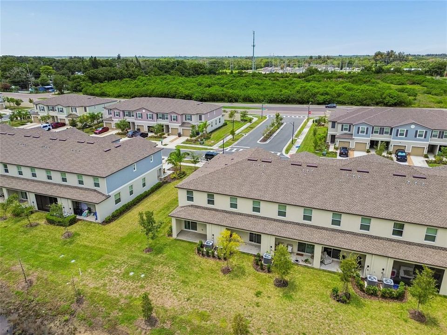
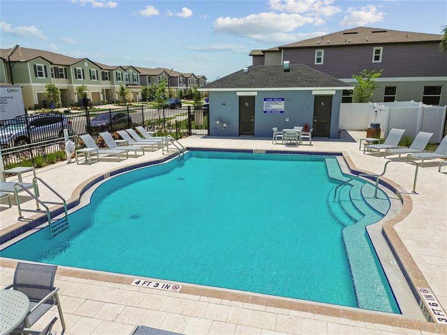
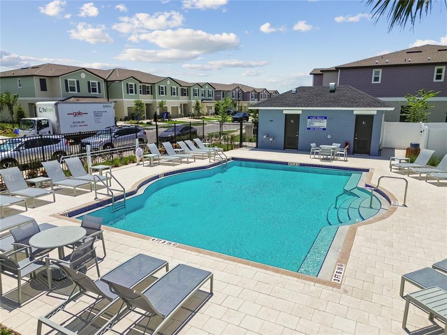
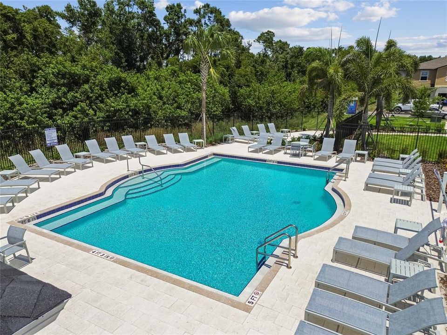
FORMER BUILDER MODEL – NEVER LIVED IN! Welcome to 222 Tulip Banded Way, a beautifully finished 2-BEDROOM, 2.5-BATH townhome with a 1-CAR GARAGE in the SouthShore area of Ruskin. Built in 2024, this Lennar GLENMOOR floor plan has never been occupied and offers the opportunity to own a nearly new home without the wait for new construction. The OPEN-CONCEPT main level features GRANITE COUNTERTOPS, WHITE CABINETRY and STAINLESS STEEL APPLIANCES, with plenty of room for dining and a comfortable living area just beyond. A SLIDING GLASS DOOR opens to the BACK PATIO, extending the living space outdoors, while a convenient HALF BATH completes the first floor. Upstairs, the SPACIOUS PRIMARY SUITE features a private bath with DUAL SINK VANITY with Quartz Counters and a WALK-IN SHOWER finished with classic SUBWAY TILE. The SECOND BEDROOM ALSO FEATURES ITS OWN PRIVATE ENSUITE FULL BATH, creating a smart layout with privacy for guests, roommates or a home office arrangement. An UPSTAIRS LAUNDRY ROOM keeps everyday chores conveniently located where you need them. Residents enjoy a COMMUNITY POOL, LOW-MAINTENANCE TOWNHOME LIVING and NO CDD FEES. The location is another standout, with LENNARD HIGH SCHOOL less than a mile away and MOFFITT CANCER CENTER AT SOUTHSHORE just minutes from home. Publix, Home Depot, dining and the extensive medical services of Sun City Center are all nearby, while APOLLO BEACH and the waterfront are an easy drive away. Convenient access to I-75 also makes it easy to reach Tampa, Brandon and destinations throughout the Tampa Bay area. NEVER LIVED IN, MOVE-IN READY and ideally positioned for everything SouthShore has to offer, 222 Tulip Banded Way is ready for its first owner.

Ubicación

Detalles

Tipo:
Residential
Estacionamiento:
Sin datos
Año de construcción:
2024
Lote:
0.08 Hectáreas
Calefacción:
Central
precio por sq. medidor:
$190
Enfriamiento:
Central Air
HOA:
$419

Valuation

Our model vs. what's actually selling nearby.
Estimate
$290,950
$244K – $341K
Confidence Low
List vs. estimate
At estimate
List $292,000 · +0.4%
List is in line with recent comparable activity.
Price per sq ft
$189
-4.3% vs. city median $198
Based on
6 MLS comparables
Median of recent comparable listings. Sold comps use closing price, active listings use list price.

Destacados

Annual tax
$4,571
2025
HOA
$419/mo
Common Area Taxes, Community Pool, Maintenance Grounds
View
Trees/Woods
Garage
1 car garage
Pets
Allowed
Más hechos y características
  • Piso

    • Carpet

    • Tile

    Calefacción

    • Central

    Enfriamiento

    • Central Air

    Accesorios

    • Dishwasher

    • Disposal

    • Dryer

    • Electric Water Heater

    • Microwave

    • Range

    • Refrigerator

    • Washer

    Otras características interiores

    • Ceiling Fan(s)

    • Open Floorplan

    • PrimaryBedroom Upstairs

    • Solid Surface Counters

    • Solid Wood Cabinets

    • Walk-In Closet(s)

    Dormitorios y baños

    • Dormitorios: 2

    • Baños: 1

    • Baños completos: 2

  • Propiedad

    • Pisos: Two

    • Características Exteriores: Irrigation System

    Lote

    • Lote: 0.08 Hectáreas

    Otra Información de Propiedad

    • Número de Parcela: U103219D4700000200008.0

    • Zonificación: PD

  • Tipo y estilo

    • Tipo de propiedad: Residential

    • Subtipo de propiedad: Townhouse

  • Utilidad

    • Cable Available

    • Electricity Connected

  • Otra información financiera

    • HOA: $419

    • Frecuencia HOA: Monthly

    • Importe anual de impuestos: $4,572

  • Detalles de la fuente

    • MLS ID: TB8538687

    Otros hechos

    • Materiales de construcción: Block / Stucco

    • Detalles de la fundación: Slab

    • Características de lavandería: Laundry Room / Upper Level

    • Características del patio y el porche: Patio

    • Caras de dirección: West

    • Espacios de garaje: 1

    • Garaje adjunto: Si

    • Garaje: Si

    • Salón: 1540

    • Fuente de agua: Public

    • Nombre de subdivisión: SOUTH SHORE POINTE

Consulta privada
Habla con el asesor de este inmueble.
Planos, documentos del HOA, comparables off-market, agendar una visita privada — un solo mensaje directo al especialista local.

Más como esta

En Venta
$365,000
Condo / Coop
3 camas · 2 baños · 1,746 sqft
MAPLEWOOD CONDO, SUN CITY CENTER
2109 SIFIELD GREENS WAY UNIT 70
En Venta
$220,000
Condo / Coop
2 camas · 2 baños · 1,529 sqft
LANCASTER III CONDO, SUN CITY CENTER
2412 LOCKSLEY STREET UNIT 299
En Venta
$305,000
Condo / Coop
3 camas · 2 baños · 1,881 sqft
KENSINGTON CONDO, SUN CITY CENTER
1015 CHELSEA GREENS COURT UNIT 40
Nuevo
En Venta
$274,900
Casa
2 camas · 2 baños · 1,393 sqft
SOUTHSHORE FALLS PH 2, APOLLO BEACH
5673 SUNSET FALLS DRIVE
Nuevo
En Venta
$289,900
Casa
4 camas · 3 baños · 1,934 sqft
RIVER BEND PHASE 3B, RUSKIN
2242 COLVILLE CHASE DRIVE
Nuevo
En Venta
$285,000
Casa
3 camas · 2 baños · 1,725 sqft
BLUE & RED, RUSKIN
202 9TH STREET NE
Nuevo
En Venta
$269,990
Casa
4 camas · 2 baños · 1,396 sqft
COLLEGE CHASE PH 1, RUSKIN
925 WINDTON OAK DRIVE
Nuevo
En Venta
$239,900
Adosados
3 camas · 2 baños · 1,707 sqft
REMONT/BAY PARK 2, RUSKIN
417 NEWMONT CIRCLE

Mercado cerca de esta dirección

Conteos en vivo en la misma zona.
Ver todo

The multiple listing information is provided by the Stellar MLS from a copyrighted compilation of listings. The compilation of listings and each individual listing are ©2026-present Stellar MLS. All Rights Reserved. The information provided is for consumers' personal, noncommercial use and may not be used for any purpose other than to identify prospective properties consumers may be interested in purchasing. All properties are subject to prior sale or withdrawal. All information provided is deemed reliable but is not guaranteed accurate, and should be independently verified. Listing courtesy of: KELLER WILLIAMS TAMPA PROPERTIES