Vender tu casa
Valoración gratuita de tu hogar
Contacto
Cuéntenos sobre sus necesidades
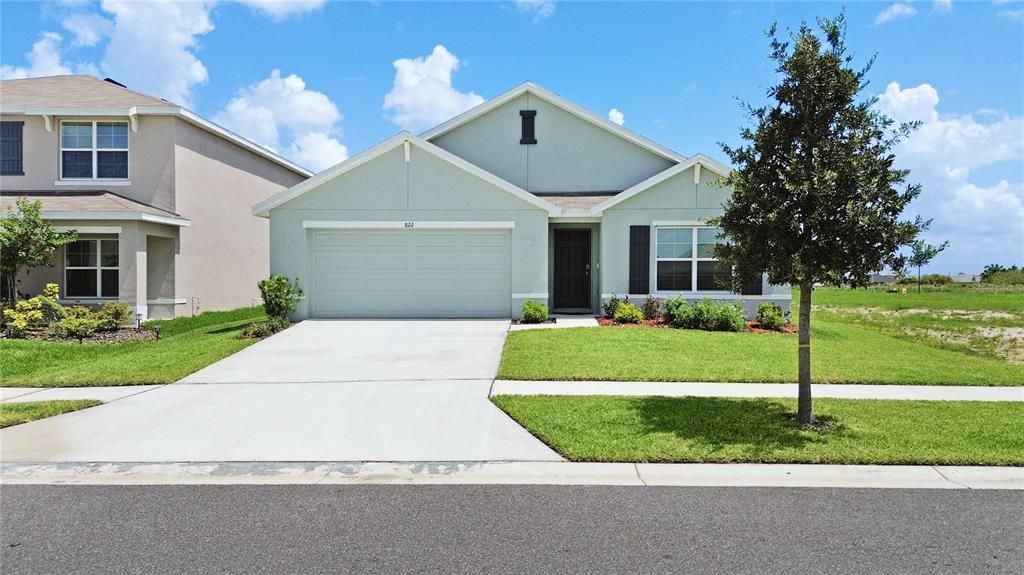
822 WILL SCARLETT AVENUE

Casa En Venta
$319,000

BTC: 3.98750000

ETH: 127.60000000

Nuevo
4 camas
2 baños
1,828 sqft

Visión general

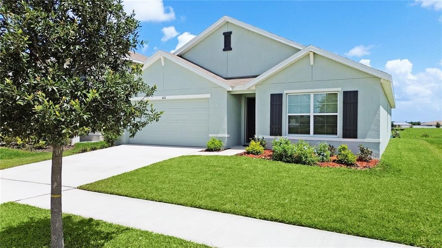
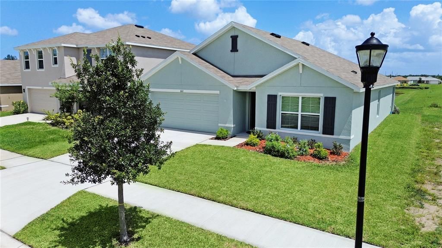
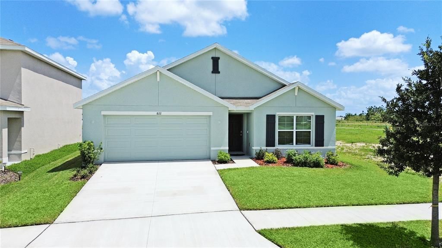
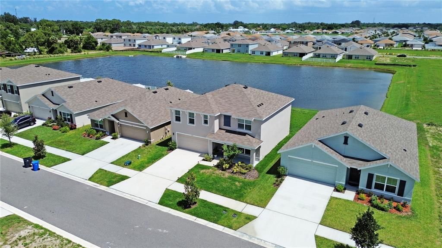
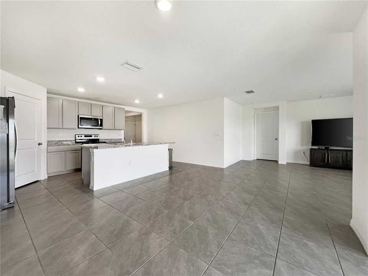
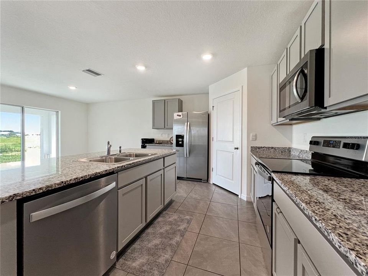
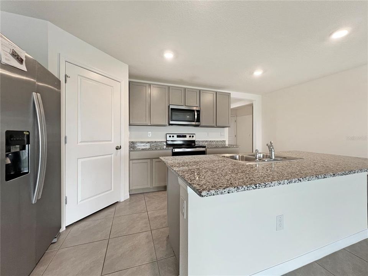
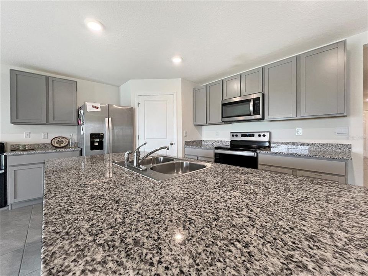
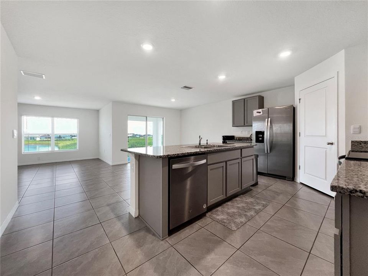
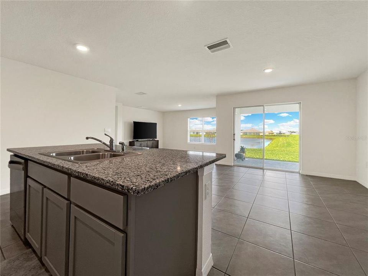
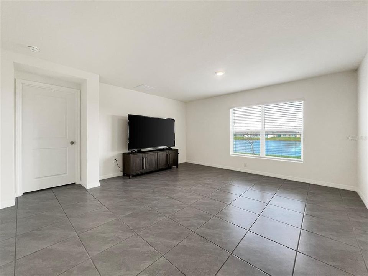
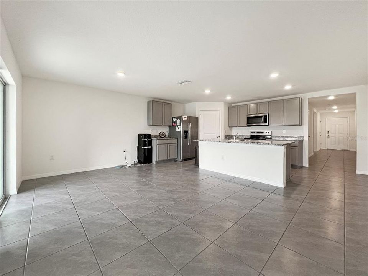
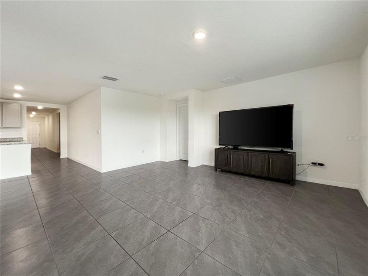
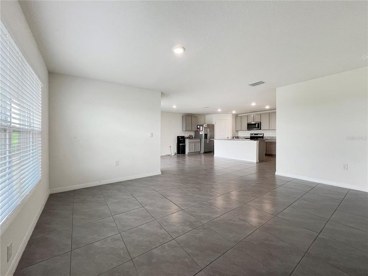
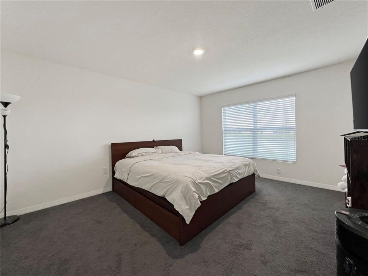
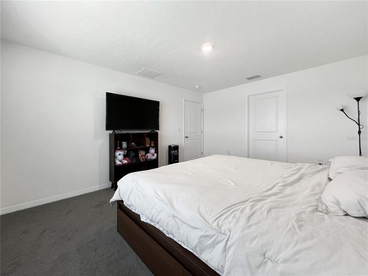
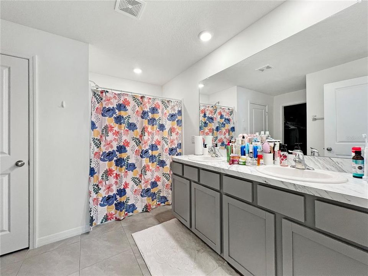
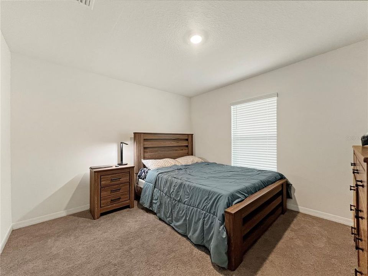
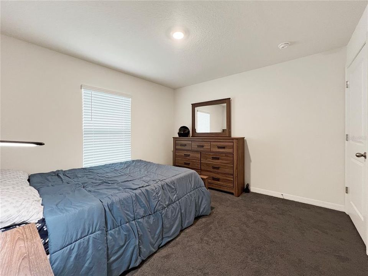
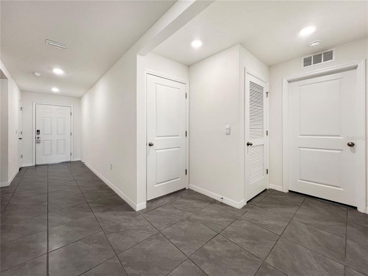
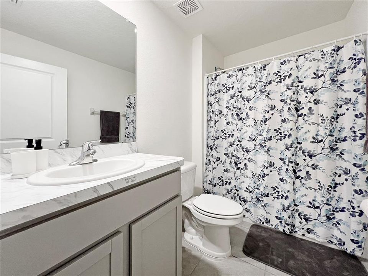
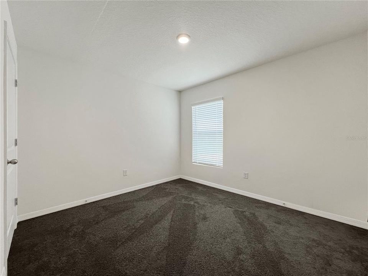
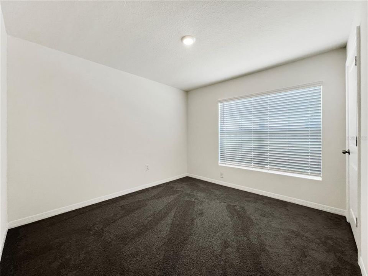
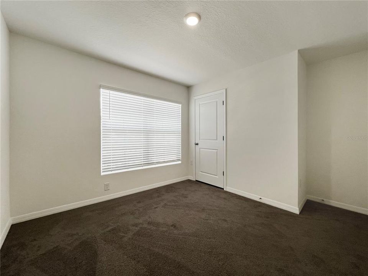
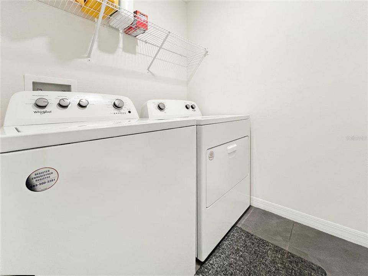
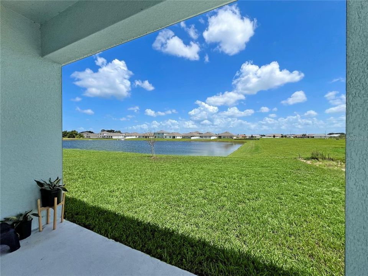
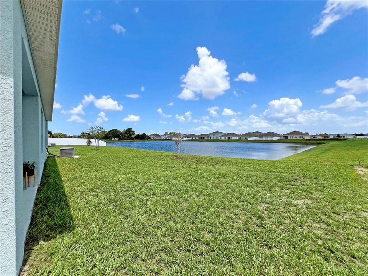
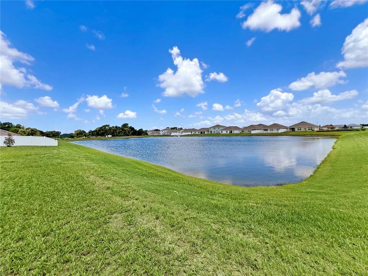
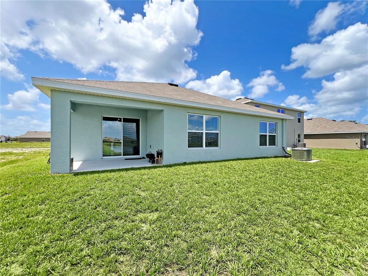
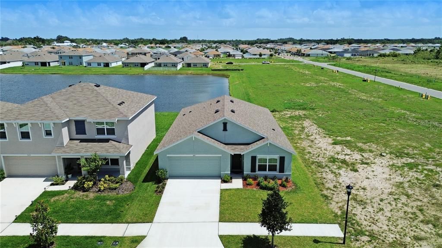
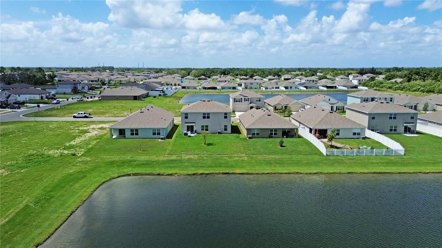
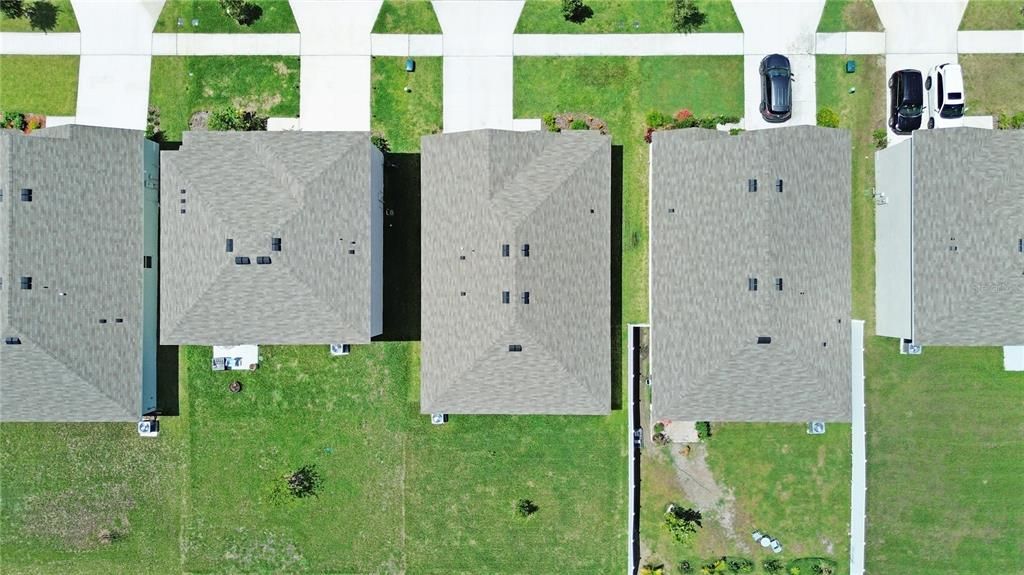
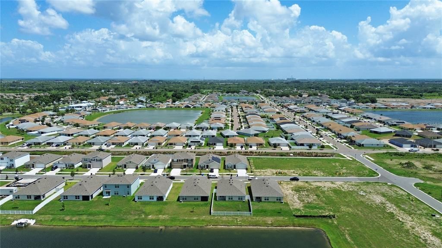
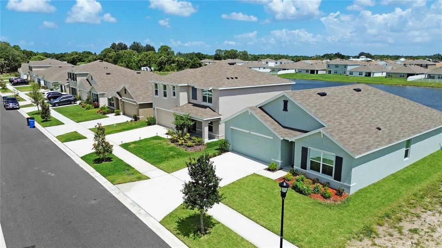
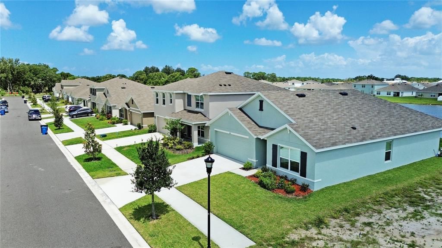
Short Sale. Welcome to this spacious 4-bedroom, 2-bath home situated on a beautiful pond-view lot in the sought-after Brookside community of Ruskin. Combining modern finishes, a functional layout, and resort-style neighborhood amenities, this home is designed for comfortable Florida living. Inside, the open-concept floor plan features a desirable split-bedroom design that provides added privacy and flexibility. Easy-care ceramic tile flows throughout the main living areas, while the beautifully appointed kitchen serves as the heart of the home with granite countertops, a large center island, sleek gray cabinetry, stainless steel appliances, bar seating, and a walk-in pantry. The spacious primary suite offers a relaxing retreat with an oversized walk-in closet and a private bathroom featuring dual vanities and a separate water closet. Additional highlights include durable concrete-block construction and a two-car garage. Brookside residents enjoy an impressive collection of amenities, including a community pool, clubhouse, playground, basketball court, and dog park. Located in the charming town of Ruskin, known for its small-town character and rich agricultural roots, the community is ideally positioned between Tampa and Sarasota. Enjoy convenient access to I-75, US-41, Gulf Coast beaches, boat launches, shopping, dining, major medical centers—including the Moffitt campus—and numerous Tampa Bay attractions. Whether you are searching for a full-time residence or a convenient home base near Tampa and Sarasota, this pond-view home offers an appealing combination of comfort, community, and location. Schedule your private showing today and experience the Florida lifestyle! Short Sale: Sale is subject to third-party/lender approval.

Ubicación

Florida RUSKIN 33570 Casa En Venta

Detalles

Tipo:
Residential
Estacionamiento:
Sin datos
Año de construcción:
2023
Lote:
0.13 Hectáreas
Calefacción:
Central / Heat Pump
precio por sq. medidor:
$175
Enfriamiento:
Central Air
HOA:
$87

Valuation

Our model vs. what's actually selling nearby.
Estimate
$313,355
$235K – $376K
Confidence Low
List vs. estimate
At estimate
List $319,000 · +1.8%
List is in line with recent comparable activity.
Price per sq ft
$174
+3.7% vs. city median $168
Based on
231 MLS comparables
Median of recent comparable listings. Sold comps use closing price, active listings use list price.

Destacados

Annual tax
$7,813
2025
HOA
$87/yr
View
Water
Garage
2 car garage
Pets
Allowed
Más hechos y características
  • Piso

    • Carpet

    • Ceramic Tile

    Calefacción

    • Central

    • Heat Pump

    Enfriamiento

    • Central Air

    Accesorios

    • Dishwasher

    • Dryer

    • Microwave

    • Range

    • Refrigerator

    • Washer

    Otras características interiores

    • Open Floorplan

    • Solid Surface Counters

    • Stone Counters

    Dormitorios y baños

    • Dormitorios: 4

    • Baños completos: 2

  • Propiedad

    • Pisos: One

    • Características Exteriores: Sliding Doors

    Lote

    • Lote: 0.13 Hectáreas

    Otra Información de Propiedad

    • Número de Parcela: U 17 32 19 C45 000003 00009.0

    • Zonificación: PD/PD

  • Tipo y estilo

    • Tipo de propiedad: Residential

    • Subtipo de propiedad: Single Family Residence

  • Utilidad

    • Cable Connected

    • Electricity Available

    • Electricity Connected

    • Sewer Available

    • Sewer Connected

    • Underground Utilities

    • Water Available

    • Water Connected

  • Otra información financiera

    • HOA: $87

    • Frecuencia HOA: Annually

    • Importe anual de impuestos: $7,814

  • Detalles de la fuente

    • MLS ID: TB8548972

    Otros hechos

    • Materiales de construcción: Block / Stucco

    • Detalles de la fundación: Slab

    • Características de lavandería: Inside / Laundry Room

    • Características del patio y el porche: Covered / Rear Porch

    • Características de la ventana: Blinds / Low-Emissivity Windows

    • Caras de dirección: South

    • Espacios de garaje: 2

    • Garaje adjunto: Si

    • Garaje: Si

    • Salón: 1828

    • Fuente de agua: Public

    • Nombre de subdivisión: BROOKSIDE

Consulta privada
Habla con el asesor de este inmueble.
Planos, documentos del HOA, comparables off-market, agendar una visita privada — un solo mensaje directo al especialista local.

Más como esta

En Venta
$319,900
Casa
3 camas · 2 baños · 1,561 sqft
LEISEY SUB, APOLLO BEACH
5005 WHITE CHICORY DRIVE
En Venta
$292,500
Casa
4 camas · 2 baños · 2,378 sqft
WELLINGTON NORTH AT BAY PARK, RUSKIN
731 CRISTELLE JEAN DRIVE
Nuevo
En Venta
$300,000
Casa
3 camas · 2 baños · 1,598 sqft
MIRA LAGO WEST PH 2B, RUSKIN
1739 BONITA BLUFF COURT
Nuevo
En Venta
$379,000
Casa
4 camas · 2 baños · 1,935 sqft
SPENCER CRK PH 2, RUSKIN
1984 FAN ALOE WAY
Nuevo
En Venta
$374,900
Casa
4 camas · 2 baños · 2,402 sqft
OSPREY LANDING, APOLLO BEACH
5028 INSHORE LANDING DRIVE
Nuevo
En Venta
$365,000
Casa
4 camas · 2 baños · 2,445 sqft
BAYRIDGE, RUSKIN
1521 CUSTER BAYOU STREET
Nuevo
En Venta
$379,000
Casa
5 camas · 2 baños · 2,264 sqft
LEISEY SUB, APOLLO BEACH
5505 RAINWOOD MEADOWS DRIVE
Nuevo
En Venta
$384,000
Condo / Coop
3 camas · 2 baños · 1,800 sqft
SUN CITY CENTER - RICHMOND VILLAGE, SUN CITY CENTER
2402 RICHMOND GREENS COURT UNIT 0

Mercado cerca de esta dirección

Conteos en vivo en la misma zona.
Ver todo

The multiple listing information is provided by the Stellar MLS from a copyrighted compilation of listings. The compilation of listings and each individual listing are ©2026-present Stellar MLS. All Rights Reserved. The information provided is for consumers' personal, noncommercial use and may not be used for any purpose other than to identify prospective properties consumers may be interested in purchasing. All properties are subject to prior sale or withdrawal. All information provided is deemed reliable but is not guaranteed accurate, and should be independently verified. Listing courtesy of: MCBRIDE KELLY & ASSOCIATES