Sell Your Home
Get a free home valuation
Contact
Tell us about your needs
2388 GRAND CENTRAL PARKWAY UNIT 8

Townhouse
$269,000

BTC: 3.28048780

ETH: 110.60855263

New
3 bds
2 ba
1,465 sqft

Overview

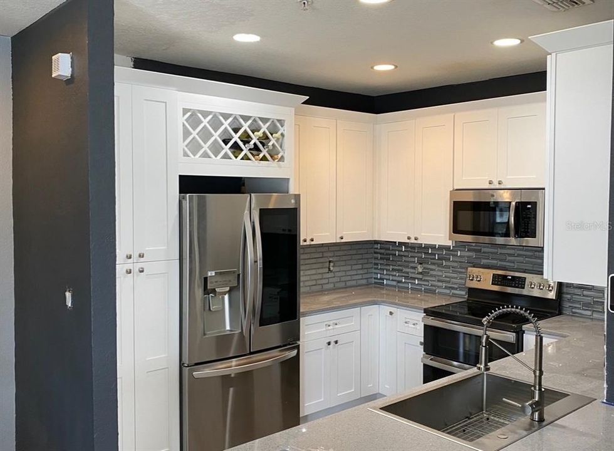
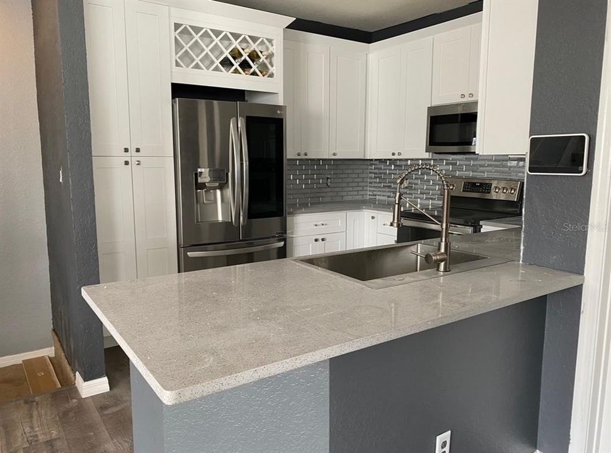
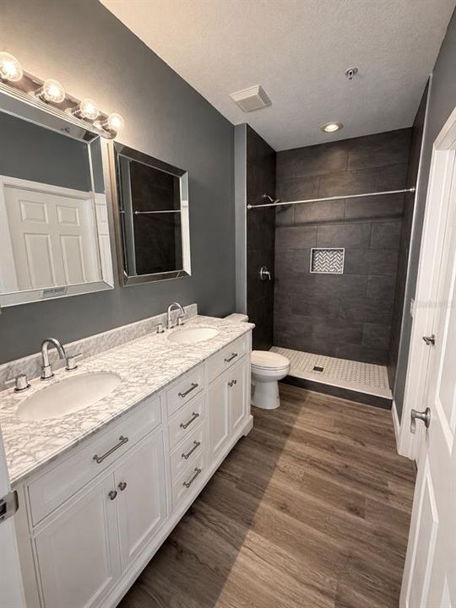
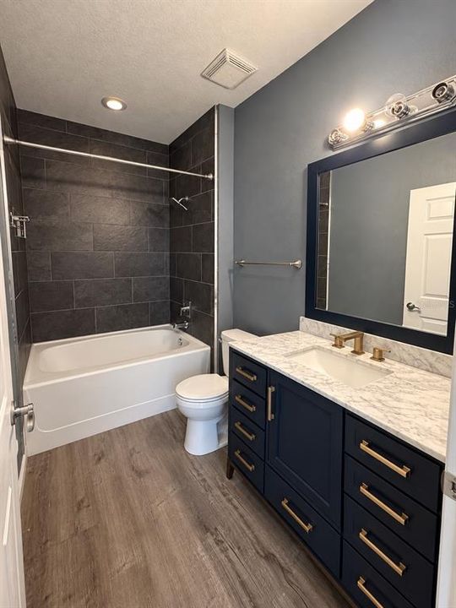
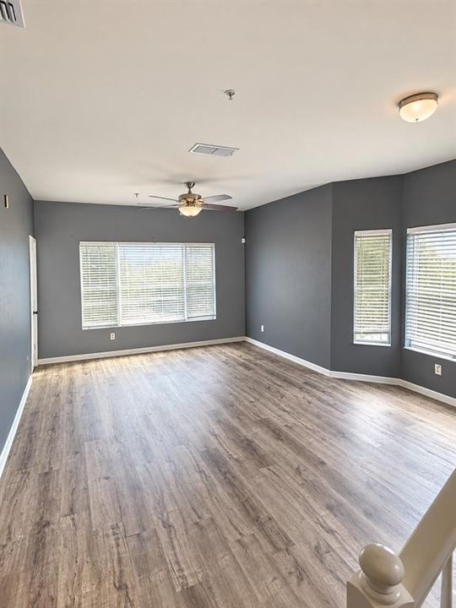
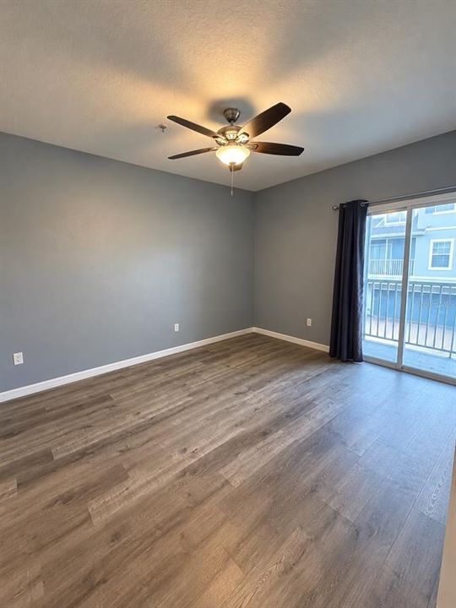
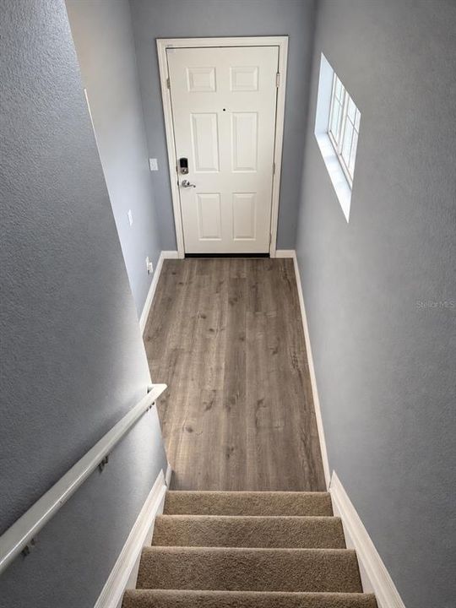
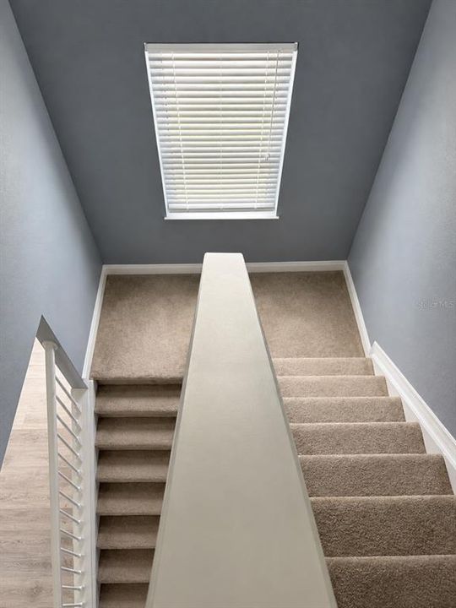
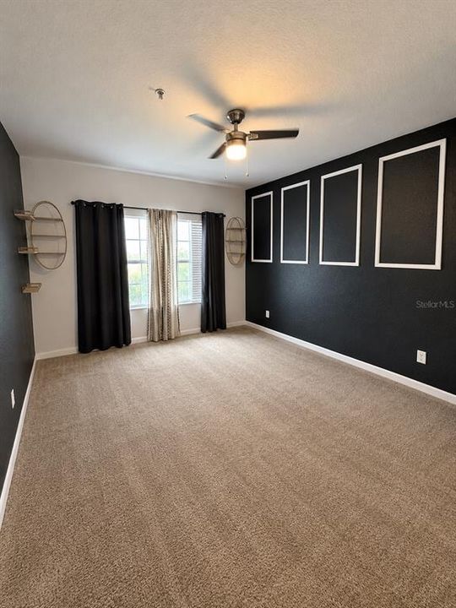
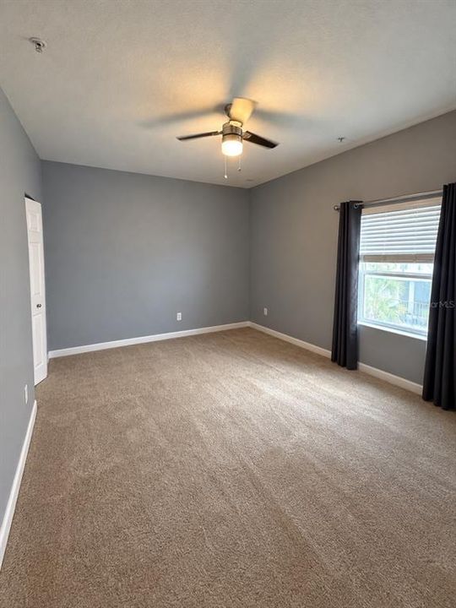
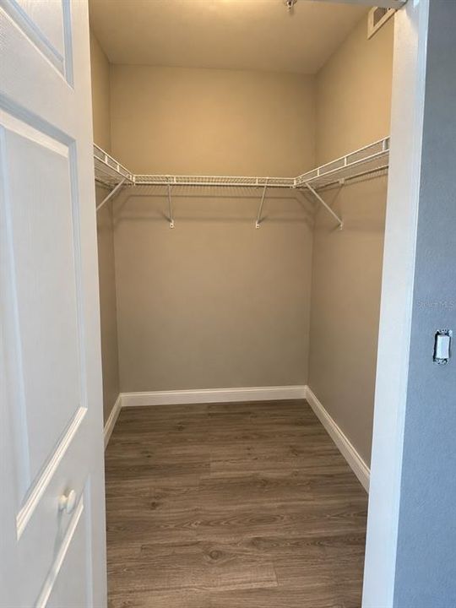
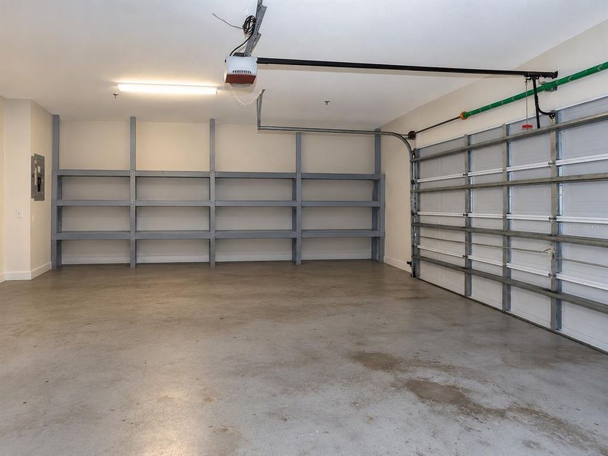
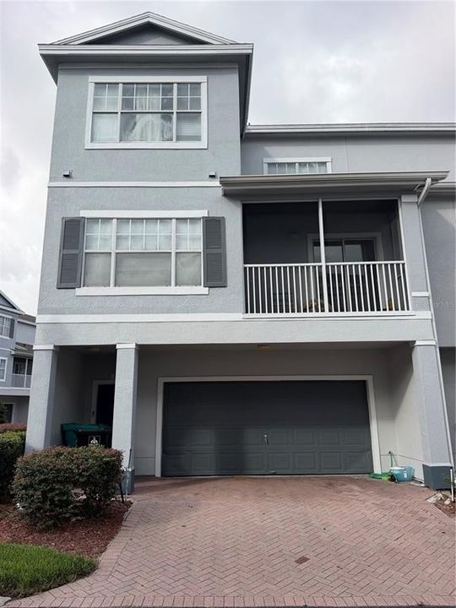
Location, updates and resort-style living come together in this beautifully updated corner-unit residence in the guard-gated Park Central community. This spacious 3-bedroom, 2-bath home offers 1,465 square feet of living space across a multi-level floor plan, plus a private attached 2-car garage — a rare find in condo living. Inside, the home has been refreshed with an updated kitchen, remodeled bathrooms, updated flooring and fresh interior paint, creating a clean, move-in-ready feel throughout. The open living area offers plenty of natural light and space to relax or entertain, while the multi-level layout provides added separation and privacy between living and sleeping areas. Beyond the home, Park Central offers an impressive lineup of resort-style amenities including multiple pools, fitness facilities, tennis and racquetball courts, clubhouse amenities, scenic lakes and boardwalks, all within a gated community with a 24-hour manned entrance. And the location is hard to beat. Just minutes from The Mall at Millenia, Orlando International Premium Outlets, shopping, restaurants and entertainment, with convenient access to I-4, SR-408 and Florida's Turnpike. Downtown Orlando, Universal Orlando, medical facilities and major employment centers are all within easy reach, while I-4 provides a direct connection toward Lakeland and Tampa. Updated, spacious and centrally located with a 2-car garage and resort-style amenities — this is an opportunity to enjoy the convenience of Orlando living with the comfort of coming home to your own space.

Location

Florida • ORLANDO • 32839 • Townhouse •

Details

Type:
Residential
Parking:
Driveway / Garage Door Opener / Garage Faces Rear / Guest / On Street / Under Building
Year Built:
2006
Lot:
0.02 Acres
Heating:
Central
Price/sqft:
$184
Cooling:
Central Air
HOA:
$450

Valuation

Our model vs. what's actually selling nearby.
Estimate
$292,450
$264K – $333K
Confidence Medium
List vs. estimate
$23K below estimate
List $269,000 · -8.0%
Our model says this listing is priced below recent comparable activity. Expect competition.
Price per sq ft
$183
-21.6% vs. city median $234
Based on
12 MLS comparables
Median of recent comparable listings. Sold comps use closing price, active listings use list price.

Highlights

Annual tax
$4,045
2025
HOA
$450/mo
Internet, Maintenance Structure, Maintenance Grounds
Garage
2 car garage
Pets
Allowed
All facts and features
  • Flooring

    • Carpet

    • Tile

    Heating

    • Central

    Cooling

    • Central Air

    Appliances

    • Dryer

    • Microwave

    • Range Hood

    • Refrigerator

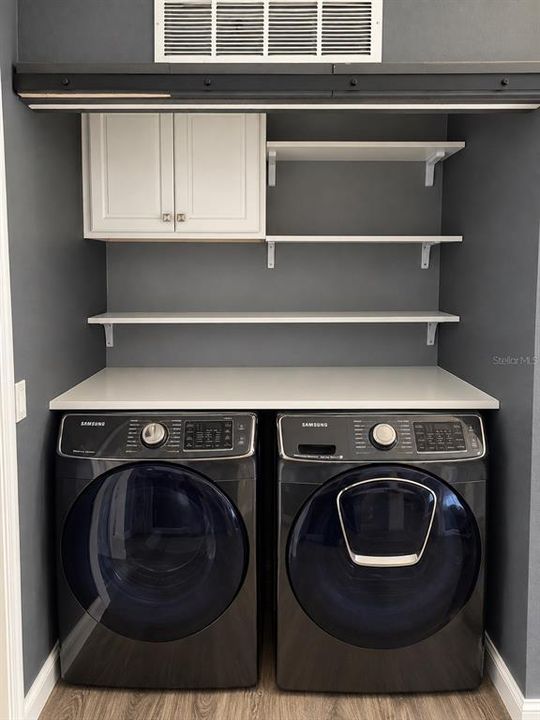
    • Washer

    Other interior features

    • Ceiling Fan(s)

    • Open Floorplan

    • Thermostat

    Bedrooms and bathrooms

    • Bedrooms: 3

    • Full bathrooms: 2

  • Parking

    • Driveway

    • Garage Door Opener

    • Garage Faces Rear

    • Guest

    • On Street

    • Under Building

    Property

    • Levels: Three Or More

    • Exterior Features: Balcony / Lighting / Private Entrance / Sidewalk

    Lot

    • Lot: 0.02 Acres

    Other Property Information

    • Parcel Number: 162329253511080

    • Zoning: PD

  • Type and style

    • Property Type: Residential

    • Property Sub Type: Townhouse

  • Utility

    • BB/HS Internet Available

    • Cable Available

    • Electricity Available

    • Electricity Connected

    • Phone Available

  • Other financial information

    • HOA: $450

    • HOA Frequency: Monthly

    • Annual tax amount: $4,045

  • Source details

    • MLS ID: O6445406

    Other facts

    • Construction Materials: Block / Stucco

    • Foundation Details: Slab

    • Laundry Features: Inside

    • Lot Features: Corner Lot

    • Patio And Porch Features: Patio / Rear Porch / Screened

    • Window Features: Double Pane Windows / Shades

    • Direction Faces: North

    • Garage Spaces: 2

    • Attached Garage: Yes

    • Garage: Yes

    • Living Area: 1465

    • Water Source: Public

    • Subdivision Name: ESTATES/PK CENTRAL BLDG 11

Private inquiry
Talk to the advisor on this listing.
Floor plans, HOA docs, off-market comparables, scheduling a private showing — one message, direct to the local specialist.

More like this

$314,000
House
4 bds · 2 ba · 1,361 sqft
RICHMOND ESTATES, ORLANDO
4226 LAKE RICHMOND DRIVE
$314,610
House
4 bds · 4 ba · 1,792 sqft
ANGEBILT ADD, ORLANDO
1716 S WESTMORELAND DRIVE

Market around this address

Live counts in the same area.
View all

The multiple listing information is provided by the Stellar MLS from a copyrighted compilation of listings. The compilation of listings and each individual listing are ©2026-present Stellar MLS. All Rights Reserved. The information provided is for consumers' personal, noncommercial use and may not be used for any purpose other than to identify prospective properties consumers may be interested in purchasing. All properties are subject to prior sale or withdrawal. All information provided is deemed reliable but is not guaranteed accurate, and should be independently verified. Listing courtesy of: EXP REALTY LLC