Vender tu casa
Valoración gratuita de tu hogar
Contacto
Cuéntenos sobre sus necesidades
2388 GRAND CENTRAL PARKWAY UNIT 8

Adosados
$269,000

BTC: 3.28048780

ETH: 110.60855263

Nuevo
3 camas
2 baños
1,465 sqft

Visión general

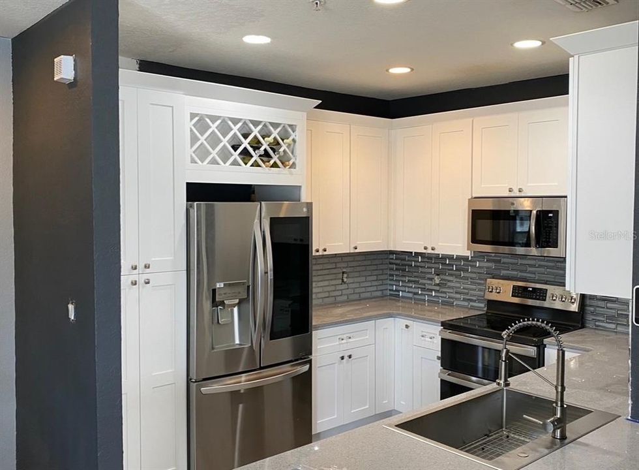
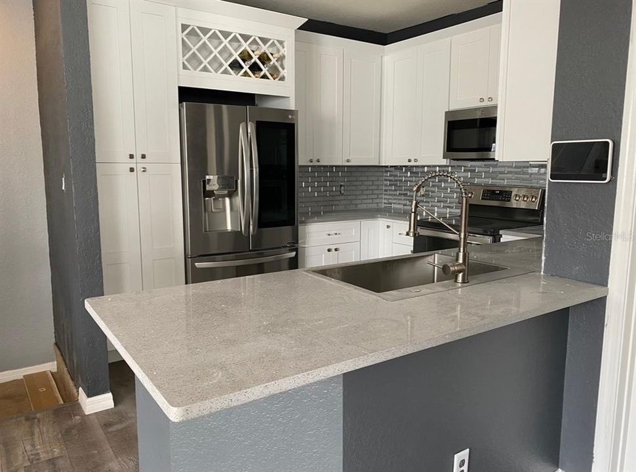
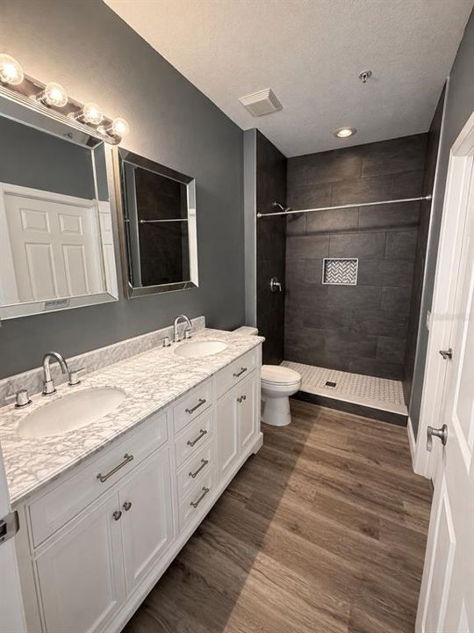
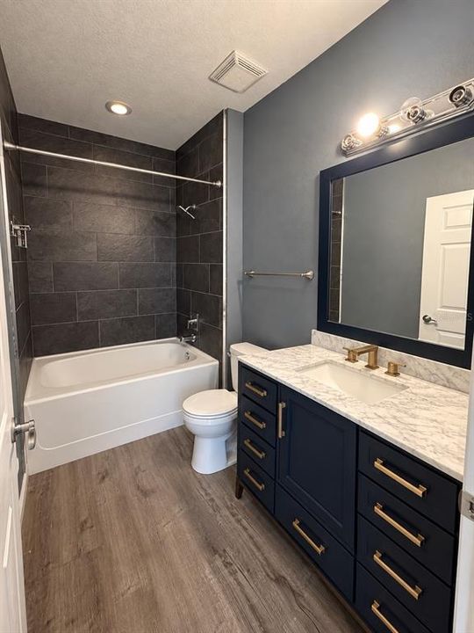
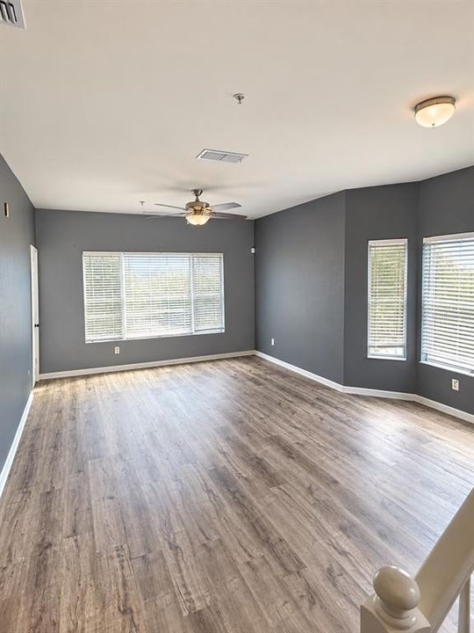
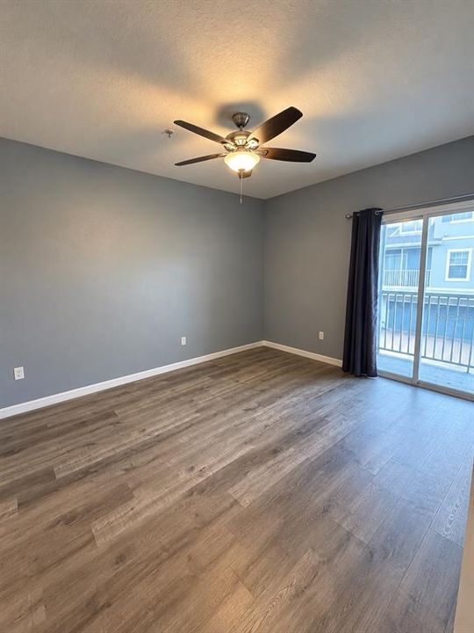
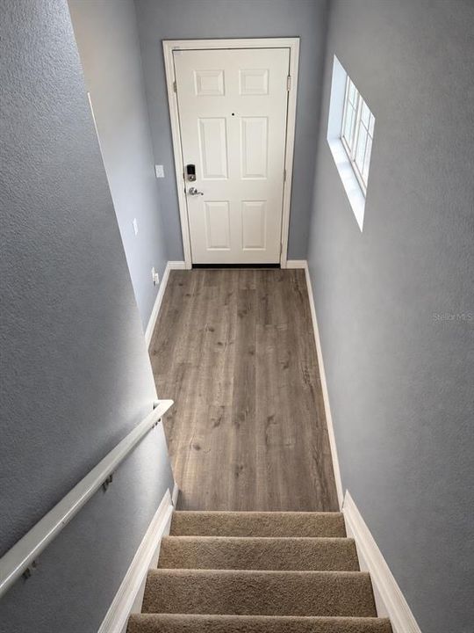
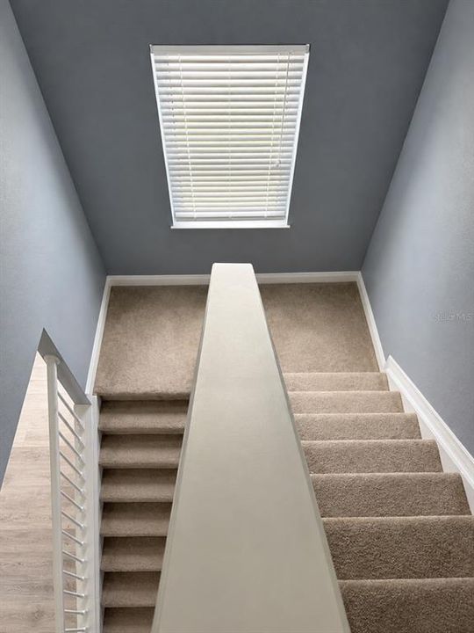
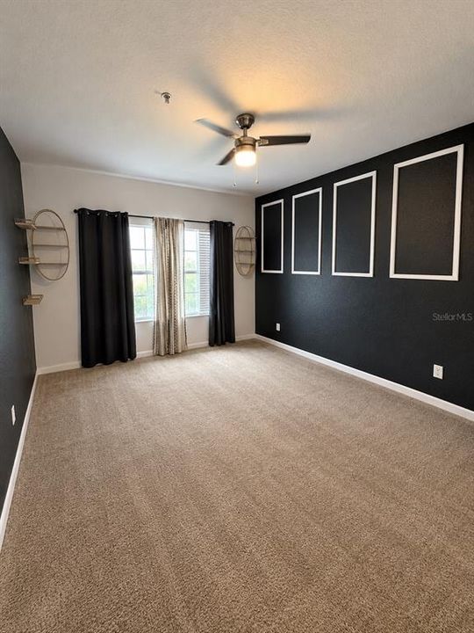
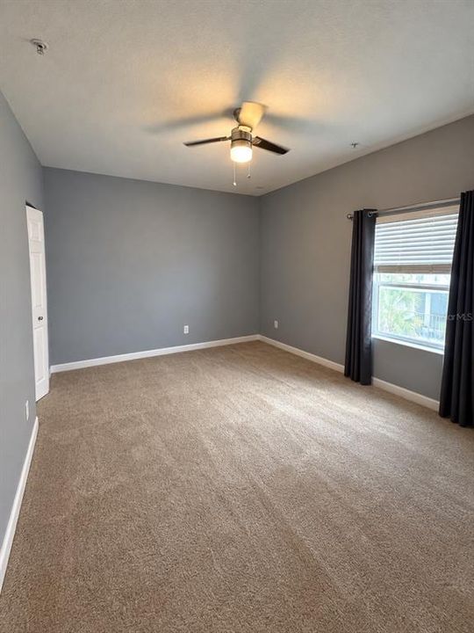
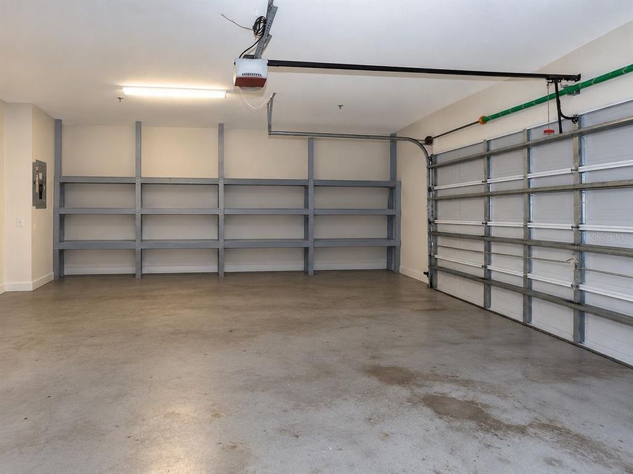
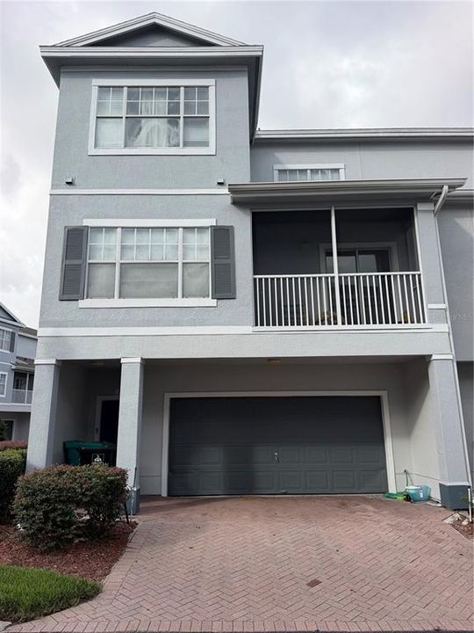
Location, updates and resort-style living come together in this beautifully updated corner-unit residence in the guard-gated Park Central community. This spacious 3-bedroom, 2-bath home offers 1,465 square feet of living space across a multi-level floor plan, plus a private attached 2-car garage — a rare find in condo living. Inside, the home has been refreshed with an updated kitchen, remodeled bathrooms, updated flooring and fresh interior paint, creating a clean, move-in-ready feel throughout. The open living area offers plenty of natural light and space to relax or entertain, while the multi-level layout provides added separation and privacy between living and sleeping areas. Beyond the home, Park Central offers an impressive lineup of resort-style amenities including multiple pools, fitness facilities, tennis and racquetball courts, clubhouse amenities, scenic lakes and boardwalks, all within a gated community with a 24-hour manned entrance. And the location is hard to beat. Just minutes from The Mall at Millenia, Orlando International Premium Outlets, shopping, restaurants and entertainment, with convenient access to I-4, SR-408 and Florida's Turnpike. Downtown Orlando, Universal Orlando, medical facilities and major employment centers are all within easy reach, while I-4 provides a direct connection toward Lakeland and Tampa. Updated, spacious and centrally located with a 2-car garage and resort-style amenities — this is an opportunity to enjoy the convenience of Orlando living with the comfort of coming home to your own space.

Ubicación

Florida • ORLANDO • 32839 • Adosados •

Detalles

Tipo:
Residential
Estacionamiento:
Driveway / Garage Door Opener / Garage Faces Rear / Guest / On Street / Under Building
Año de construcción:
2006
Lote:
0.02 Hectáreas
Calefacción:
Central
precio por sq. medidor:
$184
Enfriamiento:
Central Air
HOA:
$450

Valuation

Our model vs. what's actually selling nearby.
Estimate
$292,450
$264K – $333K
Confidence Medium
List vs. estimate
$23K below estimate
List $269,000 · -8.0%
Our model says this listing is priced below recent comparable activity. Expect competition.
Price per sq ft
$183
-21.6% vs. city median $234
Based on
12 MLS comparables
Median of recent comparable listings. Sold comps use closing price, active listings use list price.

Destacados

Annual tax
$4,045
2025
HOA
$450/mo
Internet, Maintenance Structure, Maintenance Grounds
Garage
2 car garage
Pets
Allowed
Más hechos y características
  • Piso

    • Carpet

    • Tile

    Calefacción

    • Central

    Enfriamiento

    • Central Air

    Accesorios

    • Dryer

    • Microwave

    • Range Hood

    • Refrigerator

    • Washer

    Otras características interiores

    • Ceiling Fan(s)

    • Open Floorplan

    • Thermostat

    Dormitorios y baños

    • Dormitorios: 3

    • Baños completos: 2

  • Estacionamiento

    • Driveway

    • Garage Door Opener

    • Garage Faces Rear

    • Guest

    • On Street

    • Under Building

    Propiedad

    • Pisos: Three Or More

    • Características Exteriores: Balcony / Lighting / Private Entrance / Sidewalk

    Lote

    • Lote: 0.02 Hectáreas

    Otra Información de Propiedad

    • Número de Parcela: 162329253511080

    • Zonificación: PD

  • Tipo y estilo

    • Tipo de propiedad: Residential

    • Subtipo de propiedad: Townhouse

  • Utilidad

    • BB/HS Internet Available

    • Cable Available

    • Electricity Available

    • Electricity Connected

    • Phone Available

  • Otra información financiera

    • HOA: $450

    • Frecuencia HOA: Monthly

    • Importe anual de impuestos: $4,045

  • Detalles de la fuente

    • MLS ID: O6445406

    Otros hechos

    • Materiales de construcción: Block / Stucco

    • Detalles de la fundación: Slab

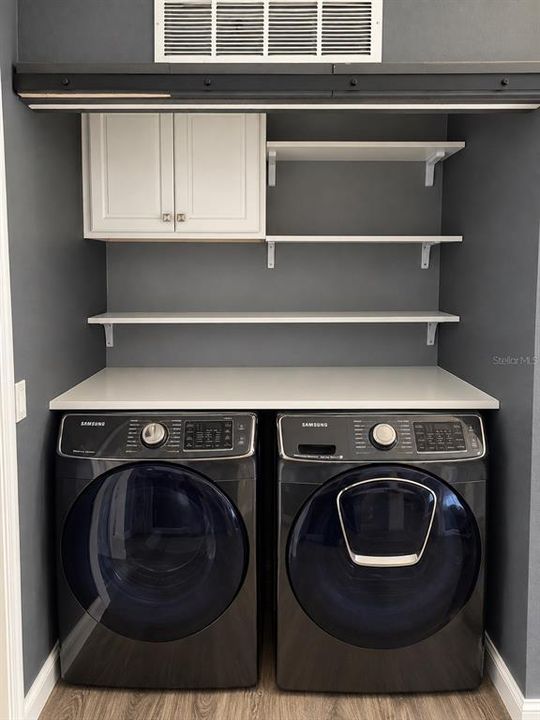
    • Características de lavandería: Inside

    • Características del lote: Corner Lot

    • Características del patio y el porche: Patio / Rear Porch / Screened

    • Características de la ventana: Double Pane Windows / Shades

    • Caras de dirección: North

    • Espacios de garaje: 2

    • Garaje adjunto: Si

    • Garaje: Si

    • Salón: 1465

    • Fuente de agua: Public

    • Nombre de subdivisión: ESTATES/PK CENTRAL BLDG 11

Consulta privada
Habla con el asesor de este inmueble.
Planos, documentos del HOA, comparables off-market, agendar una visita privada — un solo mensaje directo al especialista local.

Más como esta

$314,000
Casa
4 camas · 2 baños · 1,361 sqft
RICHMOND ESTATES, ORLANDO
4226 LAKE RICHMOND DRIVE
$314,610
Casa
4 camas · 4 baños · 1,792 sqft
ANGEBILT ADD, ORLANDO
1716 S WESTMORELAND DRIVE

Mercado cerca de esta dirección

Conteos en vivo en la misma zona.
Ver todo

The multiple listing information is provided by the Stellar MLS from a copyrighted compilation of listings. The compilation of listings and each individual listing are ©2026-present Stellar MLS. All Rights Reserved. The information provided is for consumers' personal, noncommercial use and may not be used for any purpose other than to identify prospective properties consumers may be interested in purchasing. All properties are subject to prior sale or withdrawal. All information provided is deemed reliable but is not guaranteed accurate, and should be independently verified. Listing courtesy of: EXP REALTY LLC