Sell Your Home
Get a free home valuation
Contact
Tell us about your needs

2502 N HIGHLAND AVENUE UNIT 1

Townhouse For Sale
$1,424,000

BTC: 21.84719239

ETH: 748.43375520

36 days
4 bds
3 ba
2,592 sqft

Overview

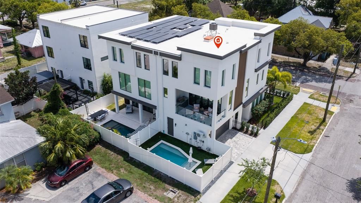
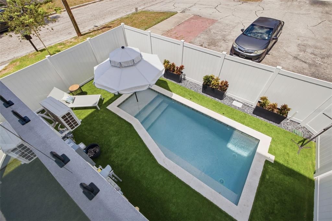
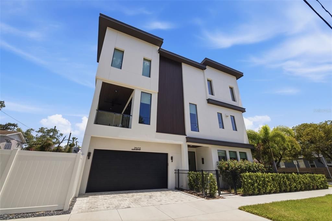
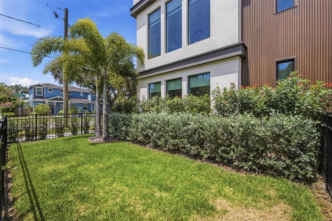
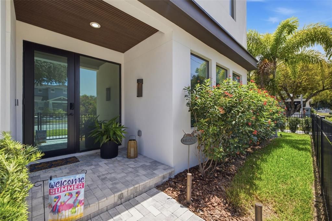
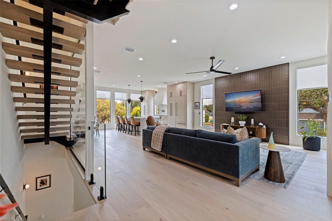
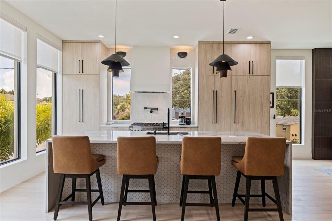
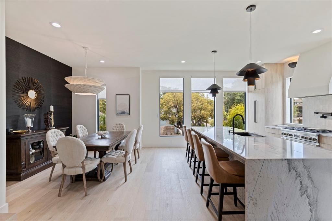
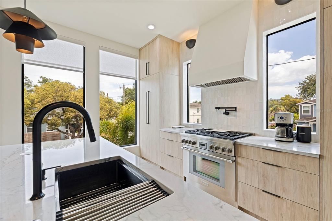
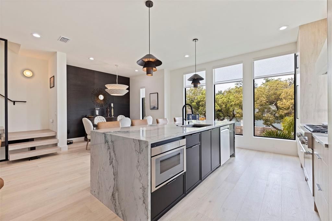
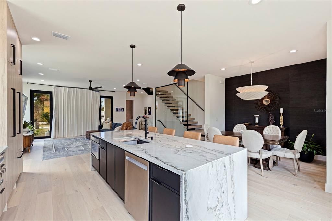
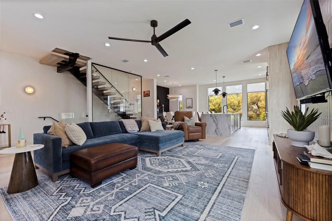
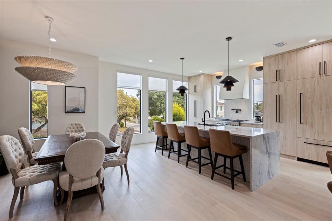
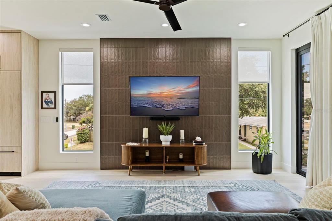
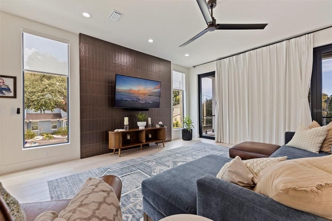
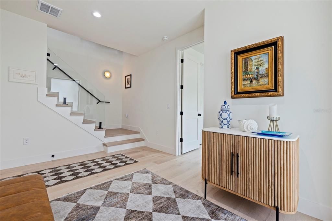
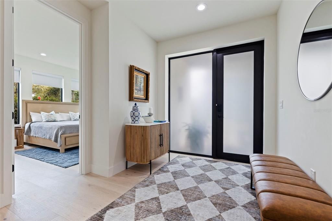
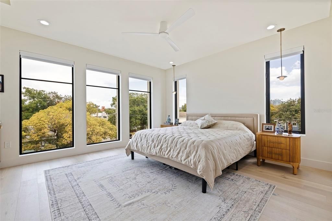
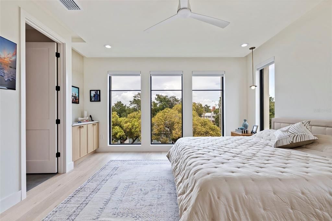
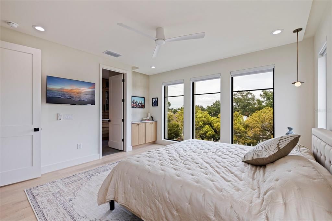
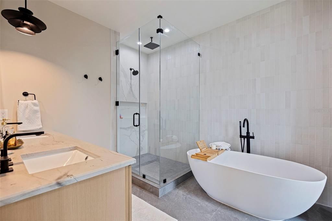
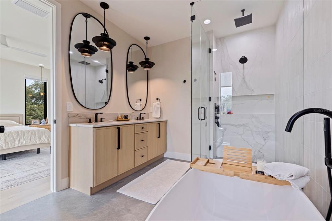
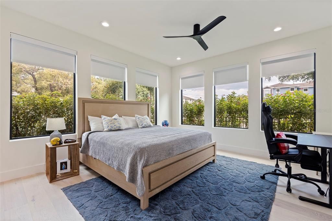
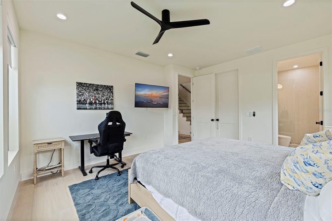
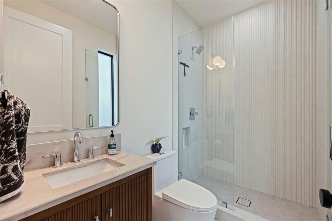
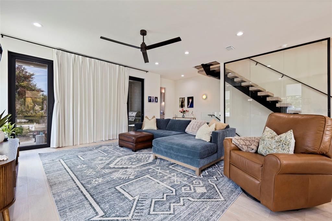
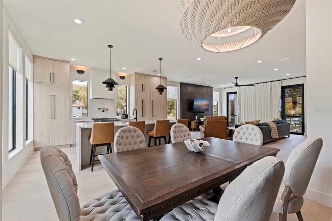
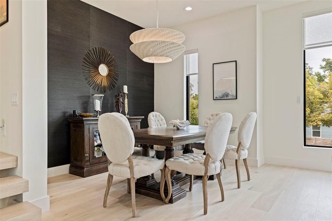
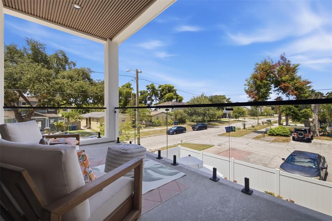
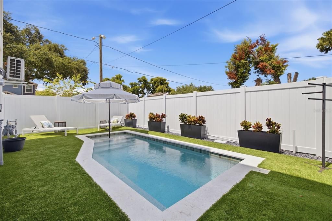
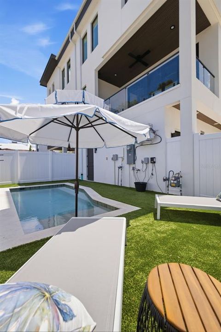
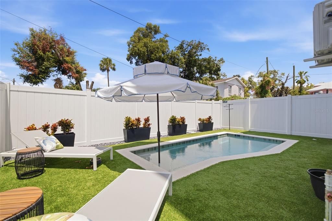
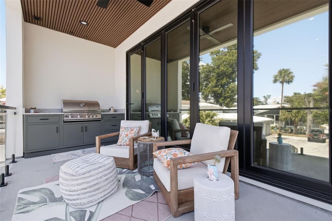
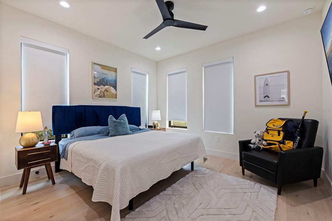
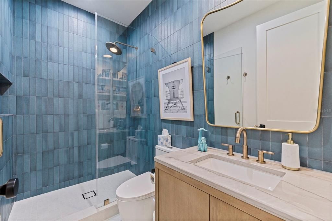
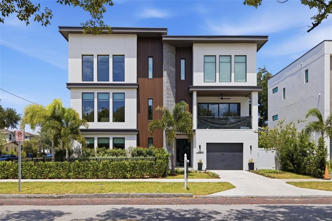
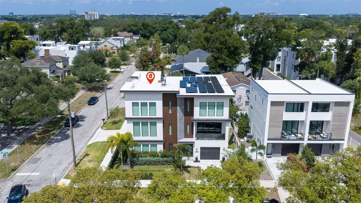
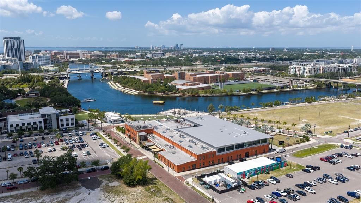
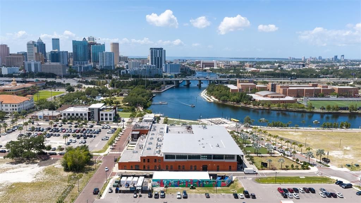
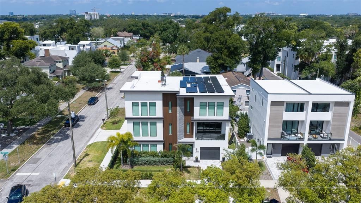
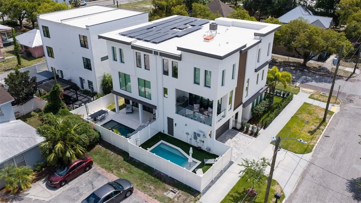
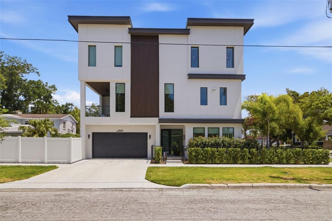
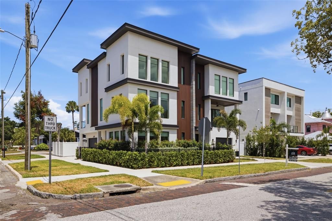
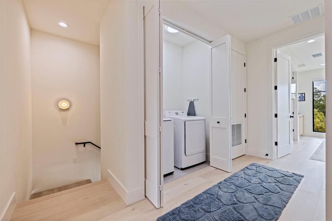
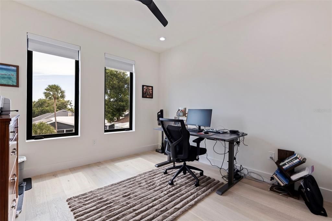
Luxury urban living at its finest. Just three blocks from Armature Works, the Riverwalk, the Straz Center, and some of Tampa's finest dining, entertainment, and nightlife, this exceptional custom townhome offers a lifestyle that's nearly impossible to replicate. Completed in 2025, every detail was thoughtfully designed to blend modern luxury with effortless everyday living. The chef's kitchen is the centerpiece of the home, featuring custom cabinetry, natural quartzite countertops, premium Thermador appliances, and a gas range that will impress even the most discerning culinary enthusiast. The open-concept design is flooded with natural light through dramatic floor-to-ceiling windows, creating an inviting space that's equally suited for entertaining or relaxing at home. Step outside to your private outdoor living area, where a covered balcony overlooks one of the property's most remarkable features—your own private saltwater pool. Complete with a built-in grill and outdoor prep area, this space was designed for entertaining and enjoying Florida's year-round lifestyle. Wide-plank engineered hardwood flooring flows throughout the home, while the stunning floating staircase, showcased behind a full glass wall, creates a striking architectural focal point. The thoughtfully designed floor plan offers a private first-floor guest suite with a full bath, an expansive second-floor living area, and three additional bedrooms with two full baths on the third floor, providing the perfect balance of openness and privacy. The expansive primary suite is a true retreat, thoughtfully designed for both luxury and functionality. Wake up to your own private coffee bar before starting the day, then unwind each evening in the spa-inspired en suite bathroom featuring a deep soaking tub, an oversized walk-in tiled shower, dual vanities, abundant storage, and premium finishes throughout. An impressive walk-in closet offers exceptional space for even the most extensive wardrobe, completing a suite that feels more like a boutique hotel than a traditional primary bedroom. Unlike most urban properties, this home also features a spacious two-car garage, a private side yard ideal for pets or additional outdoor space, and the convenience of low-maintenance townhome living. Luxury. Walkability. Privacy. Convenience. This is more than a townhome—it's one of Tampa Heights' most exceptional lifestyle opportunities.

Location

Details

Type:
Residential
Parking:
No Data
Year Built:
2025
Lot:
0.06 Acres
Heating:
Central
Price/sqft:
$549
Cooling:
Central Air
HOA:
No Data

Valuation

Our model vs. what's actually selling nearby.
Estimate
$899,900
$710K – $1.4M
Confidence Low
List vs. estimate
$524K above estimate
List $1,424,000 · +58.2%
Our model says this listing is priced above recent comparable activity. Room to negotiate.
Price per sq ft
$549
+138.1% vs. city median $230
Based on
5 MLS comparables
Median of recent comparable listings. Sold comps use closing price, active listings use list price.

Highlights

Annual tax
$1,383
2025
Pool
Gunite
Garage
2 car garage
All facts and features
  • Flooring

    • Engineered Hardwood

    Heating

    • Central

    Cooling

    • Central Air

    Appliances

    • Disposal

    • Microwave

    • Range

    • Range Hood

    • Refrigerator

    • Tankless Water Heater

    Other interior features

    • Built-in Features

    • Ceiling Fan(s)

    • Eating Space In Kitchen

    • High Ceilings

    • Kitchen/Family Room Combo

    • Living Room/Dining Room Combo

    • Open Floorplan

    • PrimaryBedroom Upstairs

    • Solid Surface Counters

    • Solid Wood Cabinets

    • Stone Counters

    • Walk-In Closet(s)

    • Window Treatments

    Bedrooms and bathrooms

    • Bedrooms: 4

    • Bathrooms: 1

    • Full bathrooms: 3

  • Property

    • Levels: Three Or More

    • Pool Private: Yes

    • Exterior Features: Dog Run / Outdoor Grill / Private Entrance / Private Yard

    Lot

    • Lot: 0.06 Acres

    Other Property Information

    • Parcel Number: A1329184XZ00001200010.2

    • Zoning: RM-24

  • Type and style

    • Property Type: Residential

    • Property Sub Type: Townhouse

  • Utility

    • Natural Gas Connected

    • Sewer Connected

    • Water Connected

  • Other financial information

    • Annual tax amount: $1,383

  • Source details

    • MLS ID: TB8523660

    Other facts

    • Construction Materials: Block

    • Foundation Details: Block

    • Laundry Features: Inside / Upper Level

    • Pool Features: Gunite / Salt Water

    • Direction Faces: South

    • Garage Spaces: 2

    • Attached Garage: Yes

    • Garage: Yes

    • Living Area: 2592

    • Water Source: Public

    • Subdivision Name: MUNRO & MC INTOSHS ADD

Private inquiry
Talk to the advisor on this listing.
Floor plans, HOA docs, off-market comparables, scheduling a private showing — one message, direct to the local specialist.

More like this

New
For Sale
$1,100,000
House
2 bds · 1 ba · 915 sqft
HARDING SUB, TAMPA
605 N BRADFORD AVENUE
New
For Sale
$1,275,000
House
6 bds · 3 ba · 3,555 sqft
GEORGIA PARK, TAMPA
4309 N CENTRAL AVENUE
For Sale
$1,599,000
Condo/Co-op
2 bds · 2 ba · 2,636 sqft
THE PLAZA HARBOUR ISLAND A CON, TAMPA
450 KNIGHTS RUN AVENUE UNIT 405
For Sale
$1,250,000
House
3 bds · 2 ba · 1,680 sqft
BRENNER M SUB REV, TAMPA
906 W HENRY AVENUE
For Sale
$998,000
Multi-family
28 bds · 2,713 sqft
NORTH PARK ANNEX, TAMPA
236 W NORTH STREET
For Sale
$1,115,107
1 bds · 1 ba · 772 sqft
HOTEL ORA + PRIVATE RESIDENCES, TAMPA
1101 E JACKSON STREET UNIT 3008
For Sale
$1,047,844
· 1 ba · 572 sqft
HOTEL ORA + PRIVATE RESIDENCES, TAMPA
1101 E JACKSON STREET UNIT 3021
For Sale
$1,500,000
House
3 bds · 2 ba · 2,530 sqft
EXCELDA, TAMPA
214 N HABANA AVENUE

Market around this address

Live counts in the same area.
View all

The multiple listing information is provided by the Stellar MLS from a copyrighted compilation of listings. The compilation of listings and each individual listing are ©2026-present Stellar MLS. All Rights Reserved. The information provided is for consumers' personal, noncommercial use and may not be used for any purpose other than to identify prospective properties consumers may be interested in purchasing. All properties are subject to prior sale or withdrawal. All information provided is deemed reliable but is not guaranteed accurate, and should be independently verified. Listing courtesy of: REAL BROKER, LLC