Sell Your Home
Get a free home valuation
Contact
Tell us about your needs
2505 DEPAUW AVENUE

Townhouse Active With Contract
$3,300

BTC: 0.03969209

ETH: 1.24528302

8 days
3 bds
3 ba
2,314 sqft

Overview

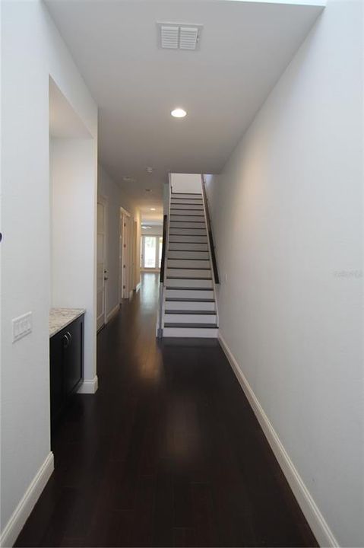
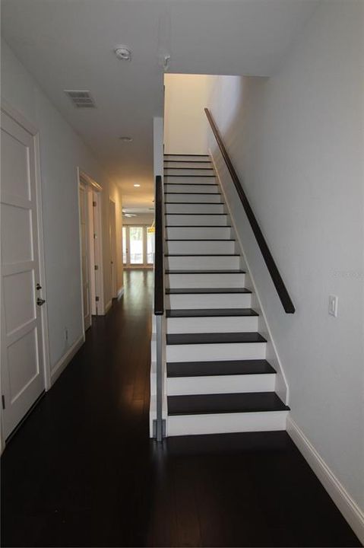
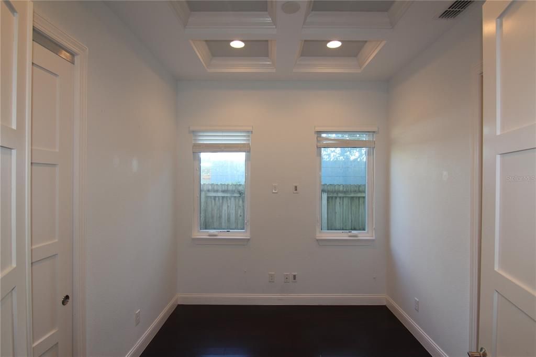
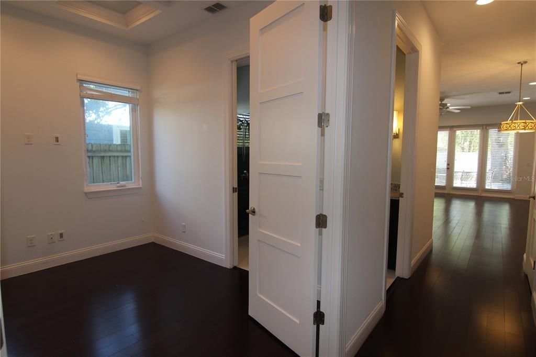
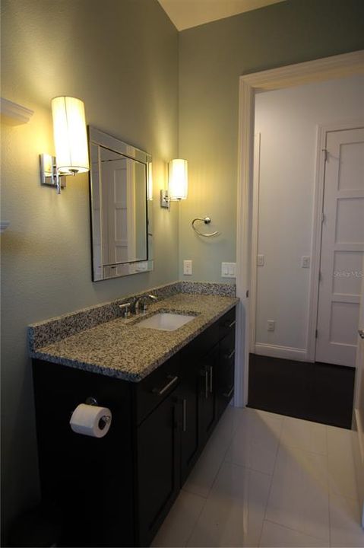
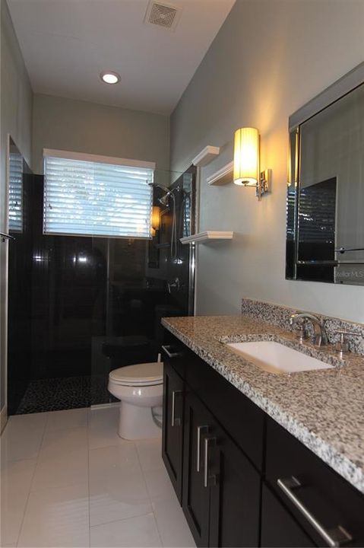
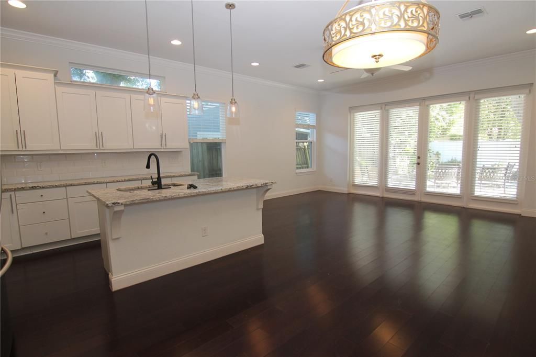
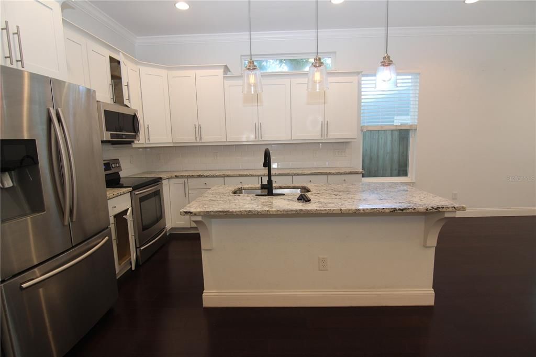
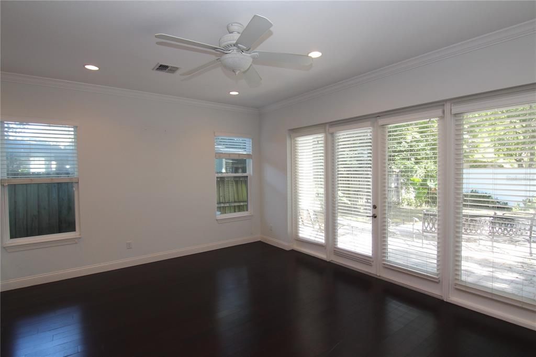
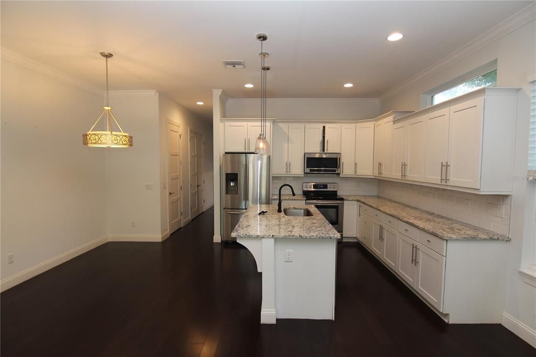
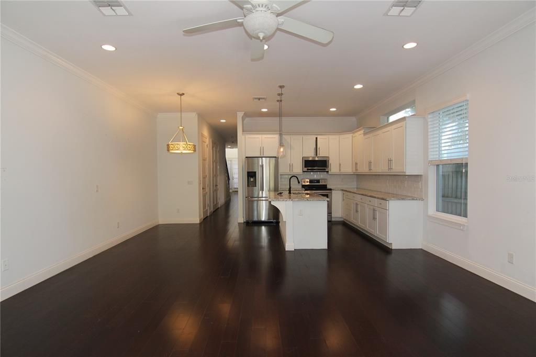
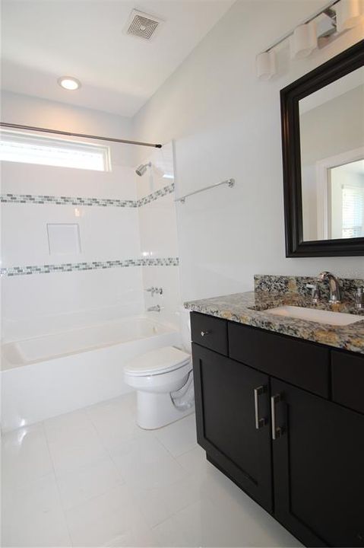
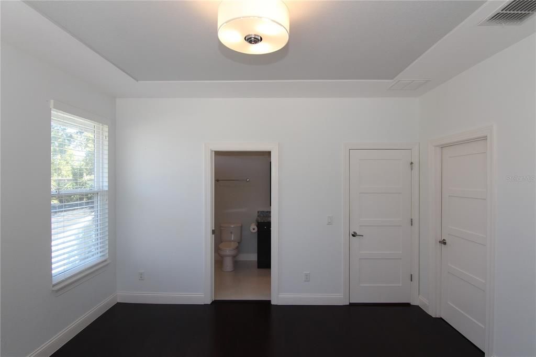
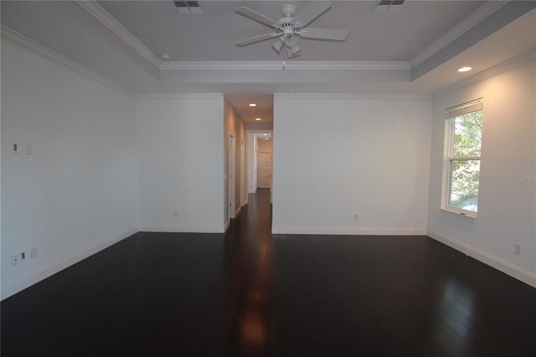
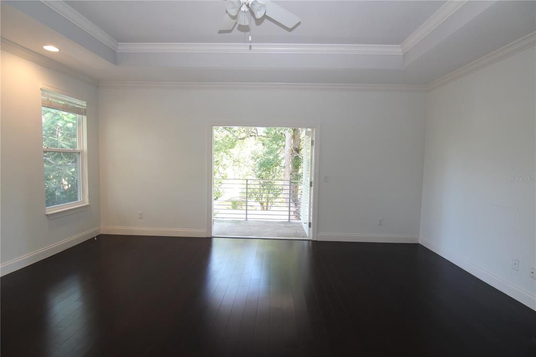
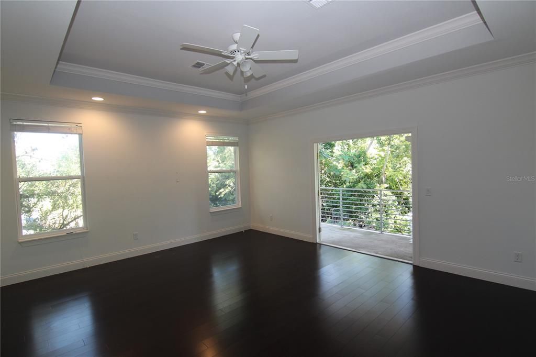
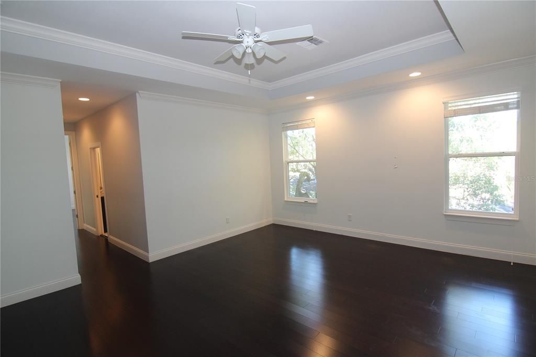
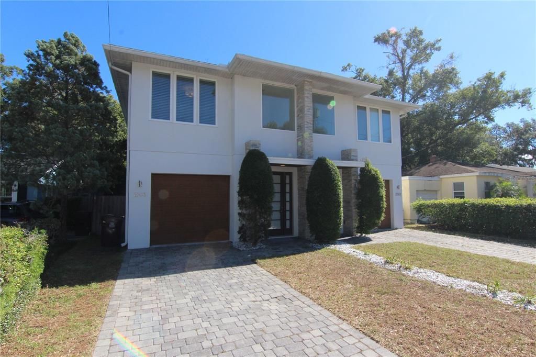
This contemporary townhome includes 2,315 square feet of living space with 3 bedroom and 3 bathrooms with dark hardwood floors throughout. The open concept downstairs has a kitchen with California style island bar overlooking a dining and family room. A full bathroom with bedroom is also included on the ground floor. On the second floor there is an over-sized master suite with separate walk-in closets. The master bathroom includes a free-standing soaker tub, over-sized shower with frameless glass enclosure and separate his/her vanities. The second floor is completed with a loft, laundry room and third bedroom with on-suite bathroom. The concrete paver driveway leads to a front loaded single car garage featuring ample storage space to comfortably store your belongings while allowing room for parking. This Townhome offers many top of the line upgrades. Great location with top rated schools.

Location

Details

Type:
Residential Lease
Parking:
Driveway / Garage Door Opener
Year Built:
2015
Lot:
0.08 Acres
Heating:
Central
Price/sqft:
$1
Cooling:
Central Air
HOA:
No Data

Valuation

Our model vs. what's actually selling nearby.
Estimate
$413,780
$307K – $1.3M
Confidence Low
List vs. estimate
$410K below estimate
List $3,300 · -99.2%
Our model says this listing is priced below recent comparable activity. Expect competition.
Price per sq ft
$1
-99.4% vs. city median $234
Based on
7 MLS comparables
Median of recent comparable listings. Sold comps use closing price, active listings use list price.

Highlights

View
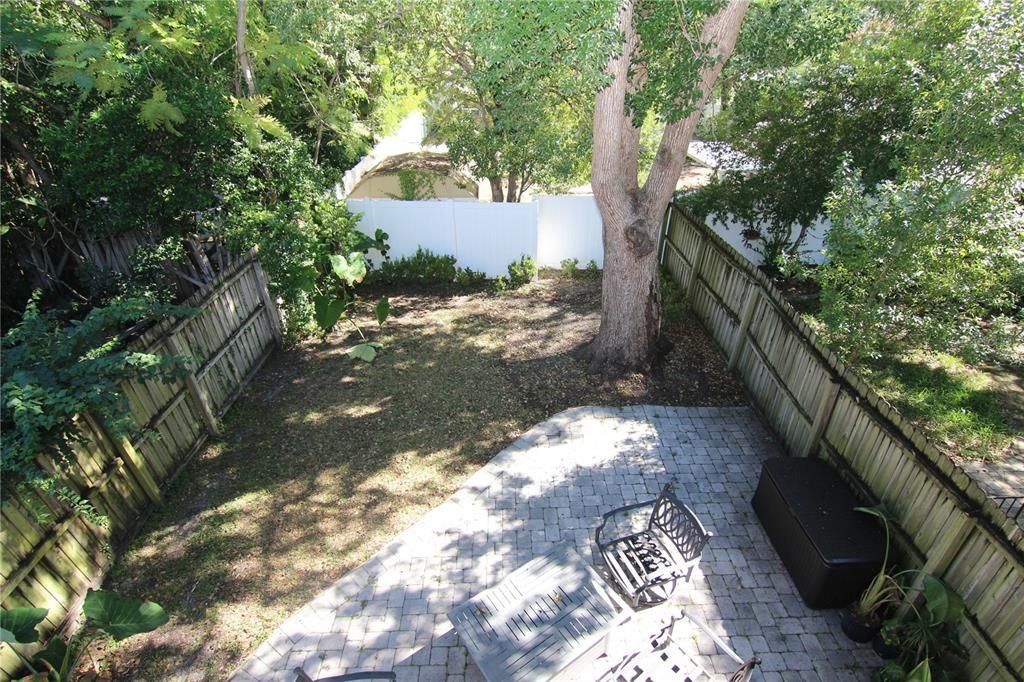
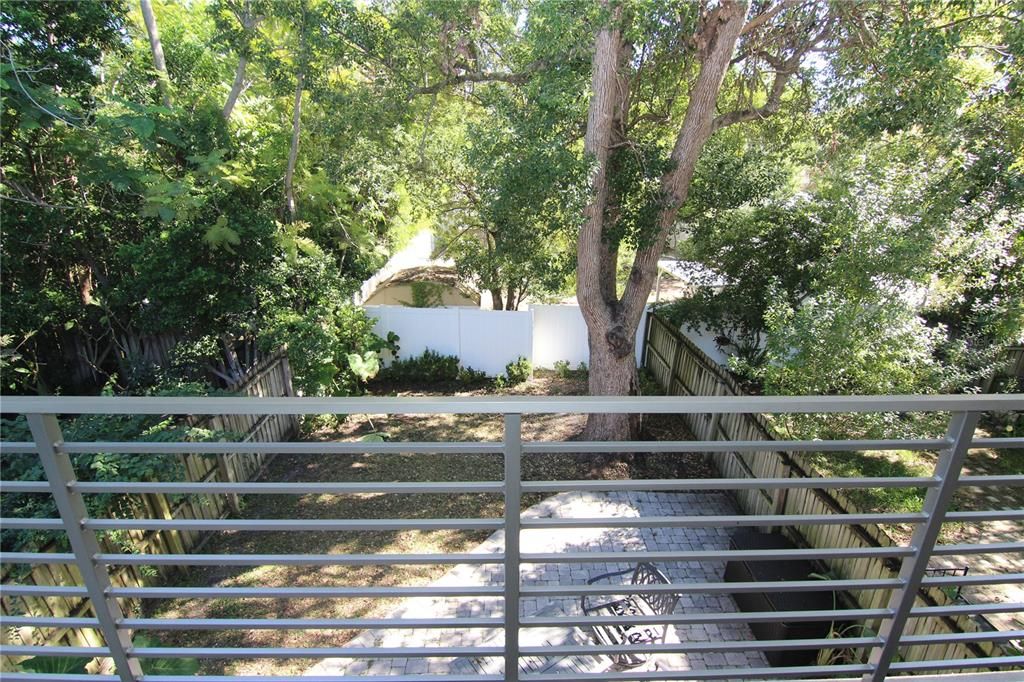
Garden, Trees/Woods
Garage
1 car garage
Pets
Not allowed
All facts and features
  • Flooring

    • Engineered Hardwood

    • Tile

    Heating

    • Central

    Cooling

    • Central Air

    Appliances

    • Dishwasher

    • Microwave

    • Range

    • Refrigerator

    Other interior features

    • Ceiling Fan(s)

    • Coffered Ceiling(s)

    • Crown Molding

    • Eating Space In Kitchen

    • High Ceilings

    • Open Floorplan

    • PrimaryBedroom Upstairs

    • Split Bedroom

    • Stone Counters

    • Tray Ceiling(s)

    • Walk-In Closet(s)

    Bedrooms and bathrooms

    • Bedrooms: 3

    • Full bathrooms: 3

  • Parking

    • Driveway

    • Garage Door Opener

    Property

    • Levels: Two

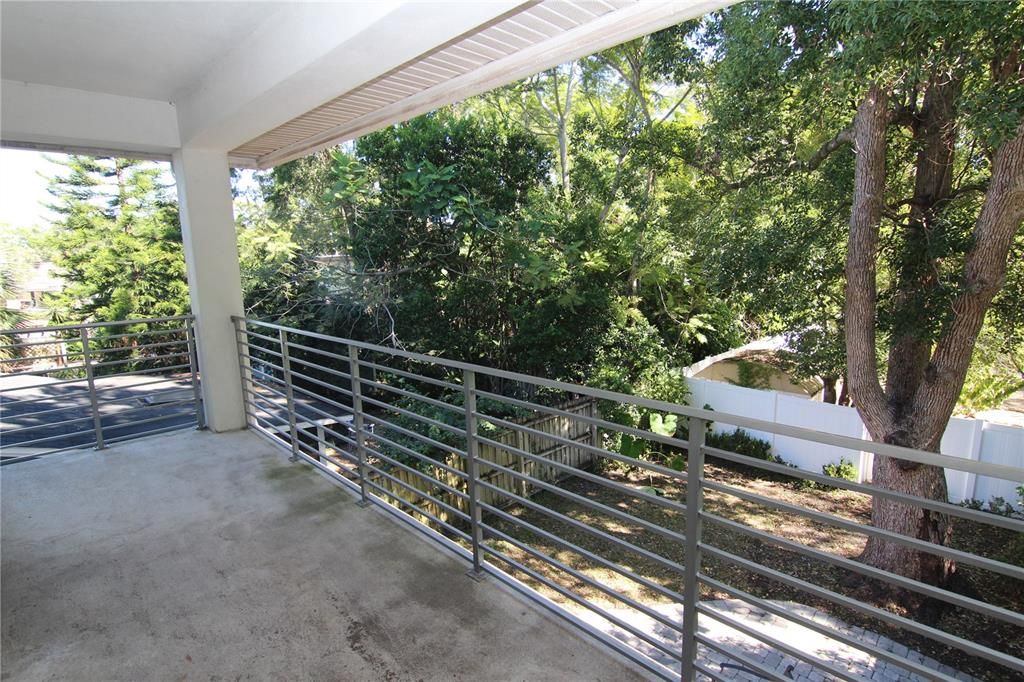
    • Exterior Features: Balcony / French Doors / Garden / Private Yard / Rain Gutters / Sidewalk

    Lot

    • Lot: 0.08 Acres

    Other Property Information

    • Parcel Number: 142229362800441

  • Type and style

    • Property Type: Residential Lease

    • Property Sub Type: Townhouse

  • Utility

    • Public

  • Source details

    • MLS ID: O6438860

    Other facts

    • Laundry Features: Inside / Laundry Room / Upper Level

    • Lot Features: City Lot / Landscaped / Sidewalk

    • Patio And Porch Features: Covered / Patio / Rear Porch

    • Window Features: Blinds / Window Treatments

    • Direction Faces: West

    • Garage Spaces: 1

    • Attached Garage: Yes

    • Garage: Yes

    • Living Area: 2314

    • Water Source: Public

    • Subdivision Name: HILLCREST HEIGHTS 2ND ADD

Private inquiry
Talk to the advisor on this listing.
Floor plans, HOA docs, off-market comparables, scheduling a private showing — one message, direct to the local specialist.

More like this

New
Active With Contract
$2,950
House
3 bds · 2 ba · 1,536 sqft
CHASE REP, ORLANDO
1420 NEBRASKA STREET
Active With Contract
$3,000
House
3 bds · 2 ba · 1,780 sqft
WISSAHICKON, ORLANDO
1629 FERRIS AVENUE
Active With Contract
$2,495
Condo/Co-op
2 bds · 2 ba · 1,140 sqft
KILLARNEY BAY CONDO, WINTER PARK
720 KILLARNEY BAY COURT
-$100
Active With Contract
$2,500
House
4 bds · 2 ba · 1,514 sqft
SUNSHINE GARDENS 1ST ADD, ORLANDO
1117 NEUSE AVENUE

Market around this address

Live counts in the same area.
View all

The multiple listing information is provided by the Stellar MLS from a copyrighted compilation of listings. The compilation of listings and each individual listing are ©2026-present Stellar MLS. All Rights Reserved. The information provided is for consumers' personal, noncommercial use and may not be used for any purpose other than to identify prospective properties consumers may be interested in purchasing. All properties are subject to prior sale or withdrawal. All information provided is deemed reliable but is not guaranteed accurate, and should be independently verified. Listing courtesy of: WEST ORLANDO PROPERTY MANAGEMENT REALTY, LLC