特性
探索我们的清单
出售房产
免费房屋估价
聯繫
告诉我们您的需求

2505 DEPAUW AVENUE

联排别墅 合同活跃
$3,300

BTC: 0.03969209

ETH: 1.24528302
8 天
3 贝兹
3 浴室
2,314 平方英尺

总览

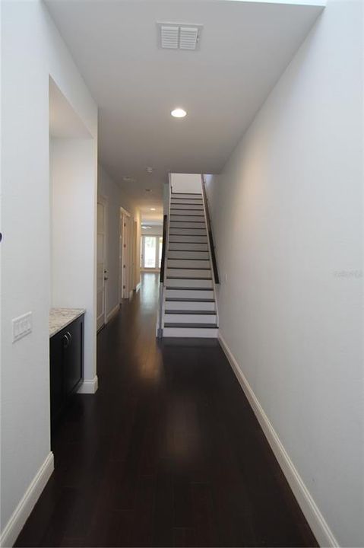
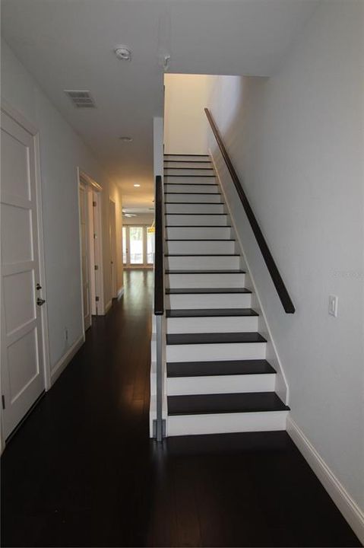
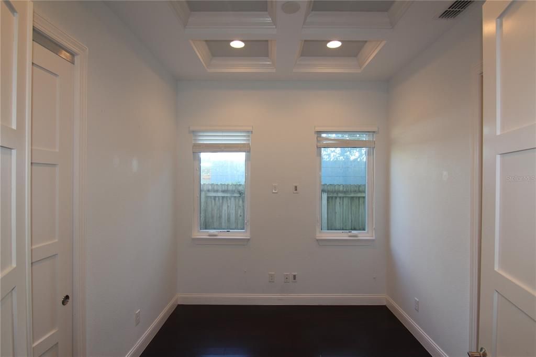
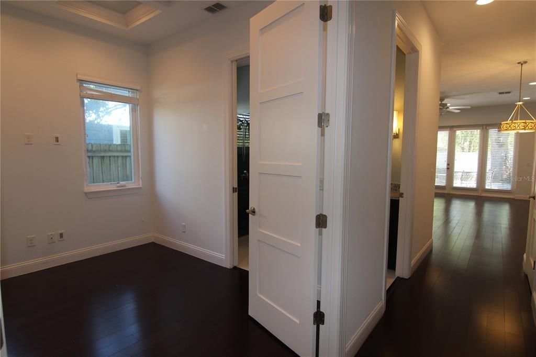
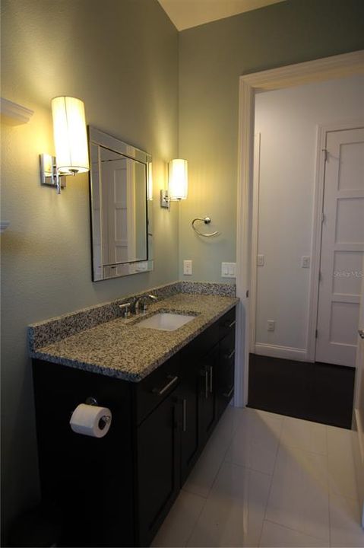
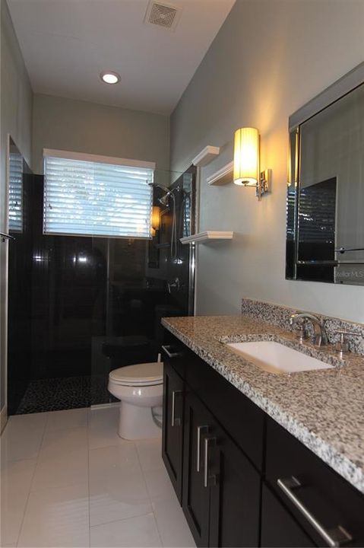
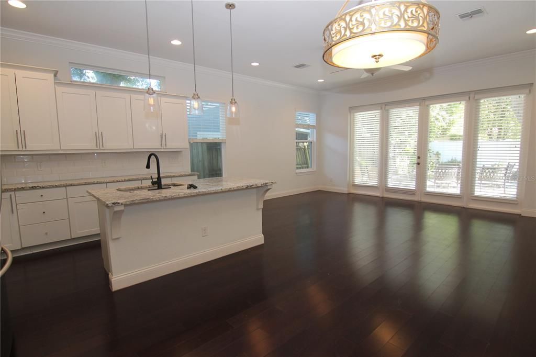
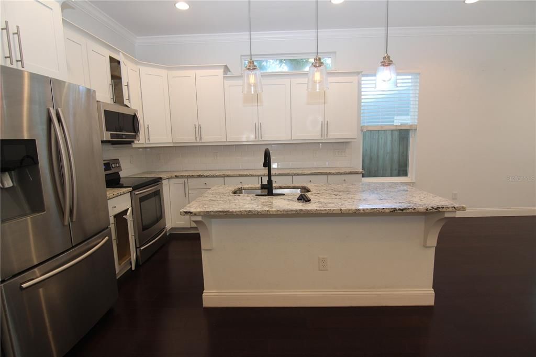
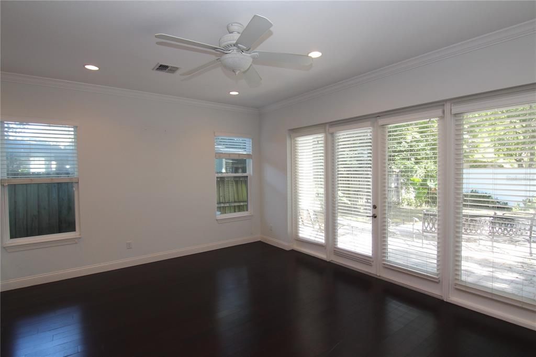
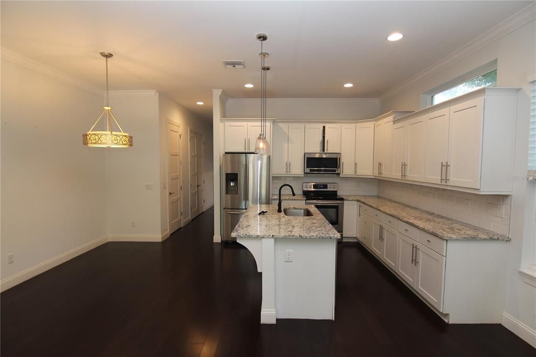
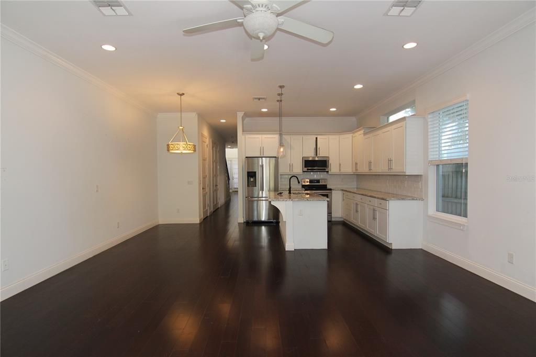
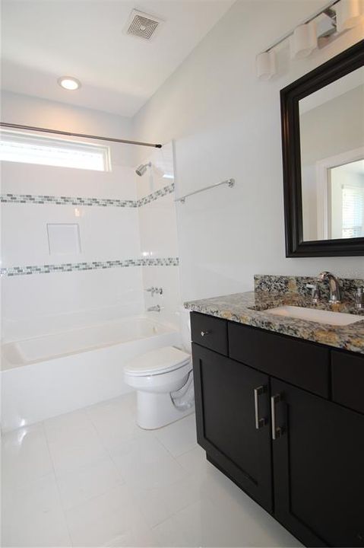
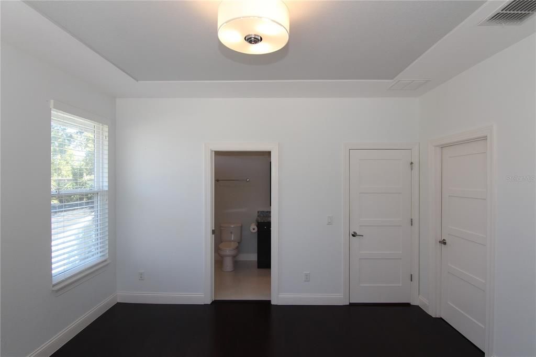
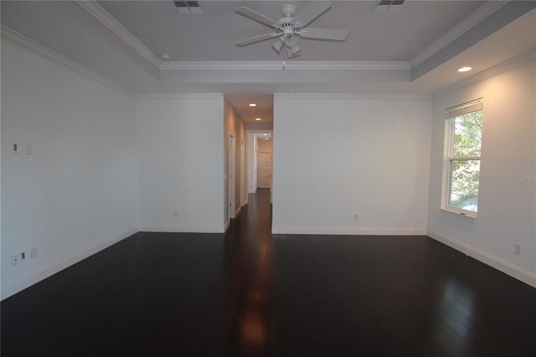
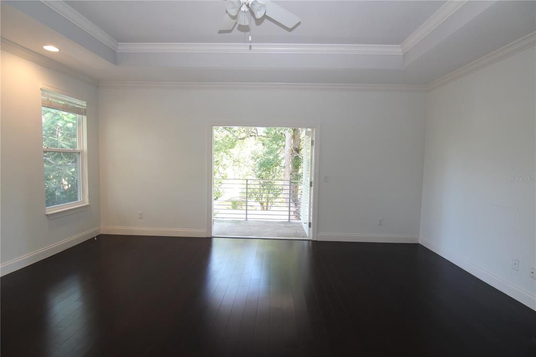
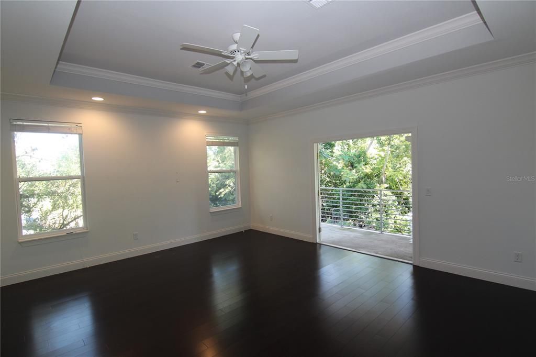
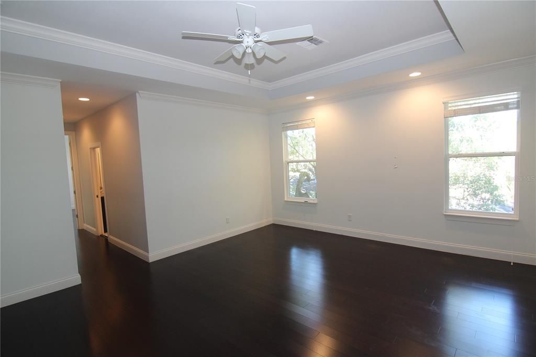
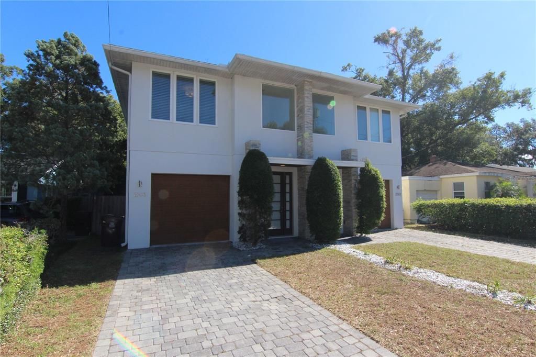
This contemporary townhome includes 2,315 square feet of living space with 3 bedroom and 3 bathrooms with dark hardwood floors throughout. The open concept downstairs has a kitchen with California style island bar overlooking a dining and family room. A full bathroom with bedroom is also included on the ground floor. On the second floor there is an over-sized master suite with separate walk-in closets. The master bathroom includes a free-standing soaker tub, over-sized shower with frameless glass enclosure and separate his/her vanities. The second floor is completed with a loft, laundry room and third bedroom with on-suite bathroom. The concrete paver driveway leads to a front loaded single car garage featuring ample storage space to comfortably store your belongings while allowing room for parking. This Townhome offers many top of the line upgrades. Great location with top rated schools.

位置

详情

类型:
Residential Lease
停车:
Driveway / Garage Door Opener
建造年份:
2015
地段:
0.08 英亩
暖气:
Central
价格/平方英尺:
$1
冷气:
Central Air
HOA:
没有数据

Valuation

Our model vs. what's actually selling nearby.
Estimate
$413,780
$307K – $1.3M
Confidence Low
List vs. estimate
$410K below estimate
List $3,300 · -99.2%
Our model says this listing is priced below recent comparable activity. Expect competition.
Price per sq ft
$1
-99.4% vs. city median $234
Based on
7 MLS comparables
Median of recent comparable listings. Sold comps use closing price, active listings use list price.

亮点

View
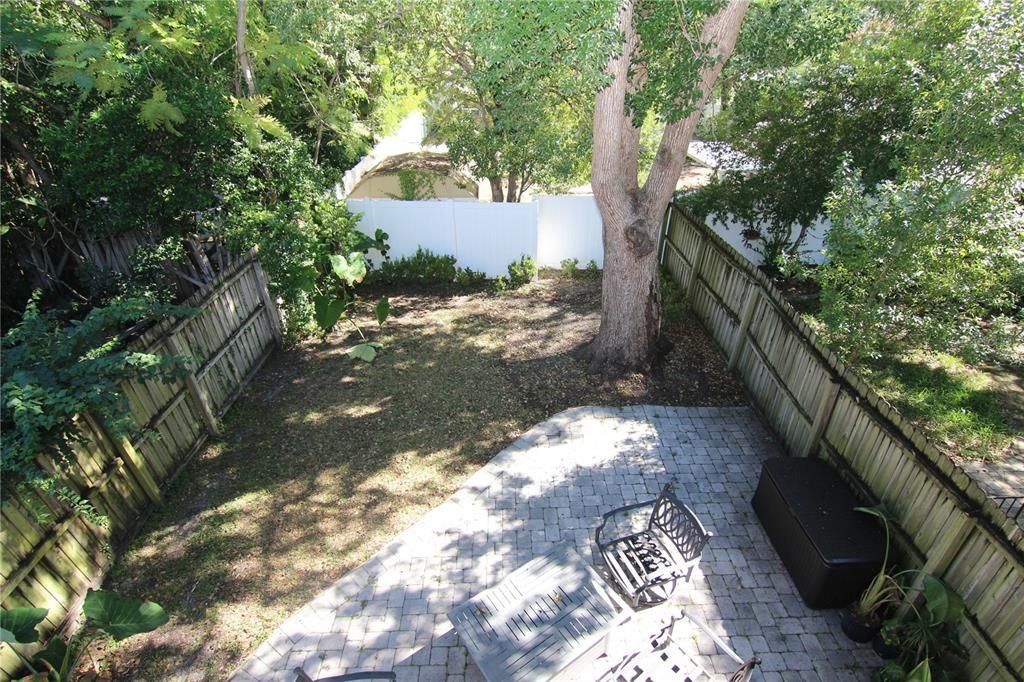
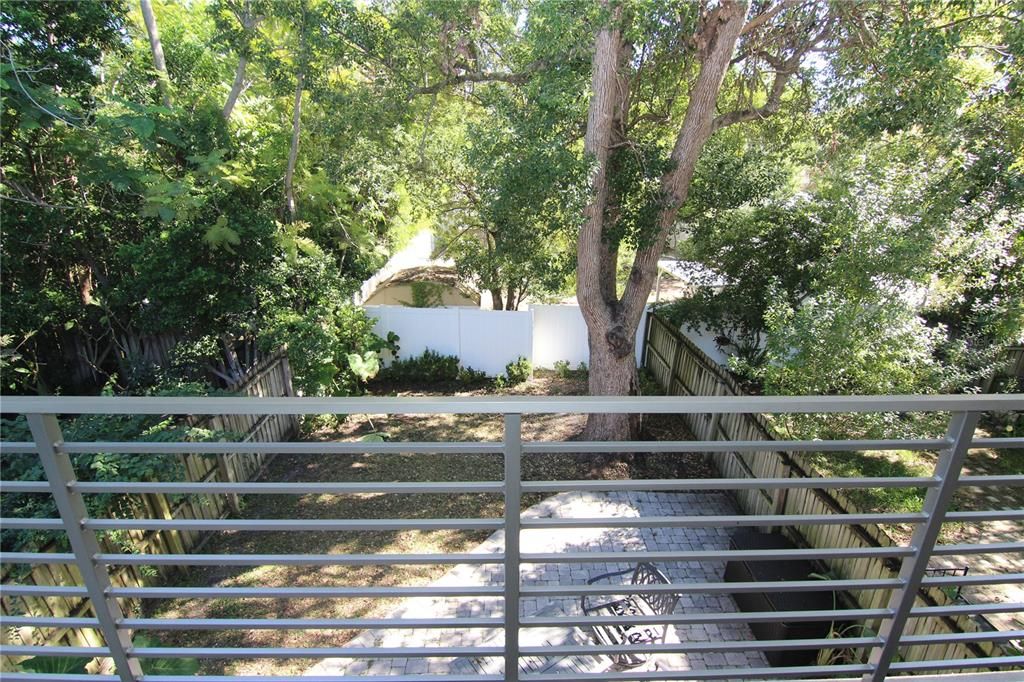
Garden, Trees/Woods
Garage
1 car garage
Pets
Not allowed
更多事实和特点
  • 地板

    • Engineered Hardwood

    • Tile

    暖气

    • Central

    冷气

    • Central Air

    设备

    • Dishwasher

    • Microwave

    • Range

    • Refrigerator

    其他室内特点

    • Ceiling Fan(s)

    • Coffered Ceiling(s)

    • Crown Molding

    • Eating Space In Kitchen

    • High Ceilings

    • Open Floorplan

    • PrimaryBedroom Upstairs

    • Split Bedroom

    • Stone Counters

    • Tray Ceiling(s)

    • Walk-In Closet(s)

    卧室和浴室

    • 卧室: 3

    • 完整的浴室: 3

  • 停车

    • Driveway

    • Garage Door Opener

    房屋

    • 等级: Two

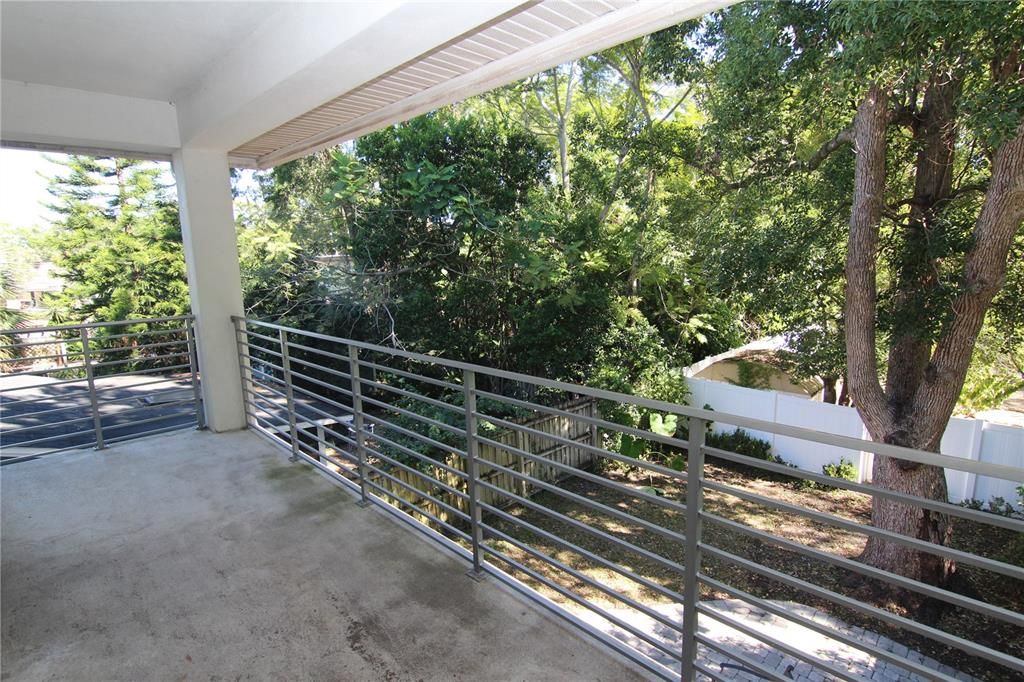
    • 外观特征: Balcony / French Doors / Garden / Private Yard / Rain Gutters / Sidewalk

    地段

    • 地段: 0.08 英亩

    其他财产信息

    • 包裹编号: 142229362800441

  • 类型与风格

    • 财产种类: Residential Lease

    • 属性子类型: Townhouse

  • 公益

    • Public

  • 来源细节

    • MLS ID: O6438860

    其他详情

    • 洗衣功能: Inside / Laundry Room / Upper Level

    • 地段特征: City Lot / Landscaped / Sidewalk

    • 天井和门廊特色: Covered / Patio / Rear Porch

    • 窗户功能: Blinds / Window Treatments

    • 方向面: West

    • 车库空间: 1

    • 附属车库: 是

    • 车库: 是

    • 生活区域: 2314

    • 水源: Public

    • 细分名称: HILLCREST HEIGHTS 2ND ADD

私人咨询
与这套房产的专属顾问沟通。
户型图、HOA 文件、未公开挂牌的对比房源、安排私人看房——一条消息直达当地专家。

类似这套

新
合同活跃
$2,950
房屋
3 贝兹 · 2 浴室 · 1,536 平方英尺
CHASE REP, ORLANDO
1420 NEBRASKA STREET
合同活跃
$3,000
房屋
3 贝兹 · 2 浴室 · 1,780 平方英尺
WISSAHICKON, ORLANDO
1629 FERRIS AVENUE
合同活跃
$2,495
公寓/合作社
2 贝兹 · 2 浴室 · 1,140 平方英尺
KILLARNEY BAY CONDO, WINTER PARK
720 KILLARNEY BAY COURT
-$100
合同活跃
$2,500
房屋
4 贝兹 · 2 浴室 · 1,514 平方英尺
SUNSHINE GARDENS 1ST ADD, ORLANDO
1117 NEUSE AVENUE

此地址周边市场

同区域的实时数据。
查看全部

The multiple listing information is provided by the Stellar MLS from a copyrighted compilation of listings. The compilation of listings and each individual listing are ©2026-present Stellar MLS. All Rights Reserved. The information provided is for consumers' personal, noncommercial use and may not be used for any purpose other than to identify prospective properties consumers may be interested in purchasing. All properties are subject to prior sale or withdrawal. All information provided is deemed reliable but is not guaranteed accurate, and should be independently verified. Listing courtesy of: WEST ORLANDO PROPERTY MANAGEMENT REALTY, LLC