Sell Your Home
Get a free home valuation
Contact
Tell us about your needs
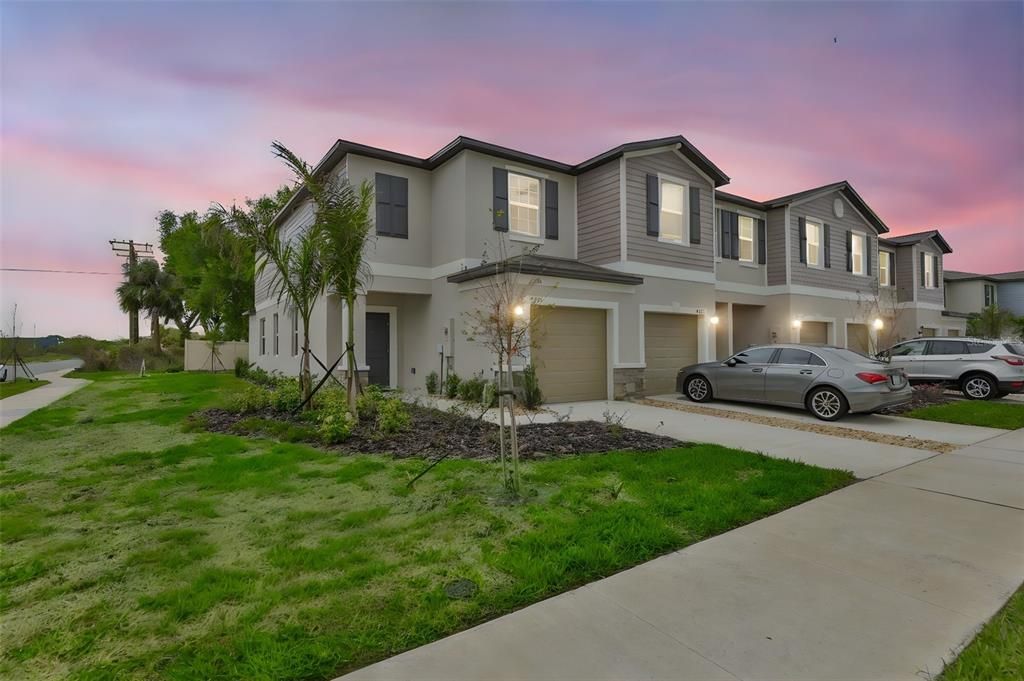
2661 SUNRAY VENUS WAY

Townhouse Active With Contract
$225,000

BTC: 2.71084337

ETH: 92.51644737

-$23K (2026/09/10)
203 days
2 bds
2 ba
1,540 sqft

Overview

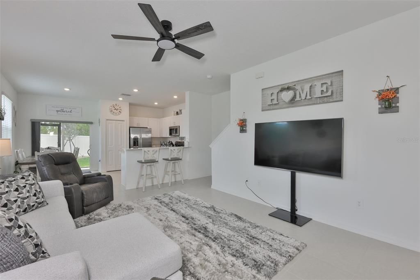
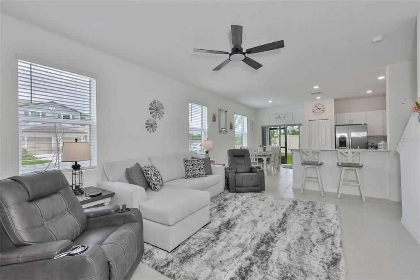
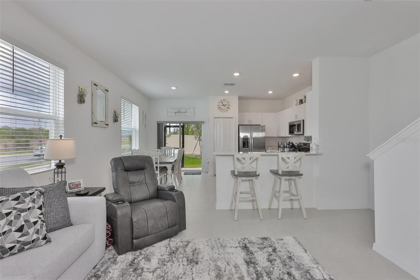
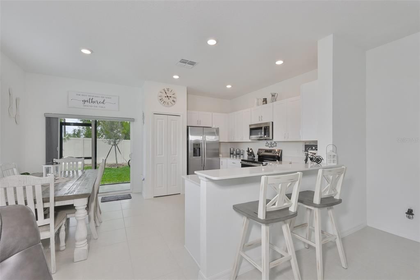
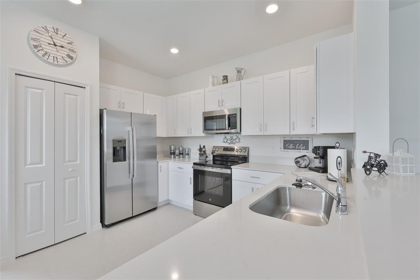
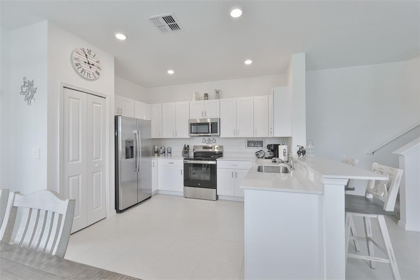
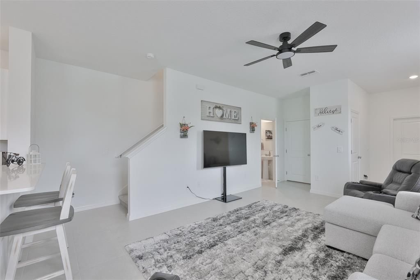
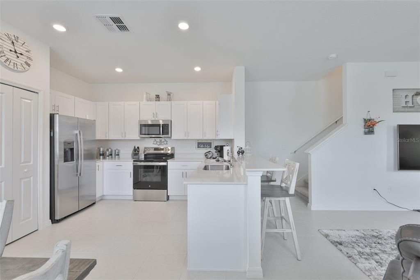
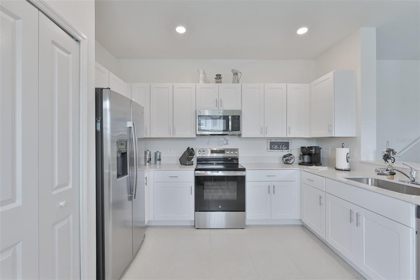
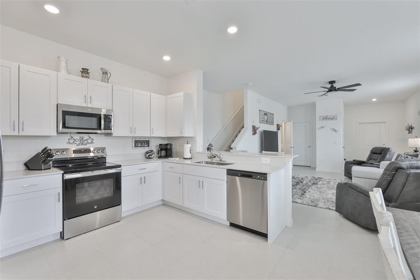
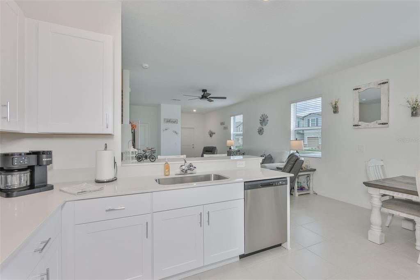
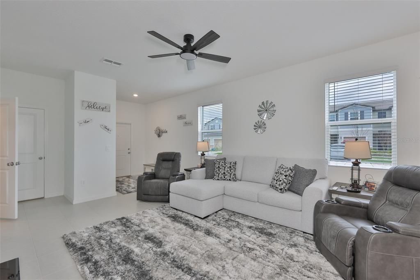
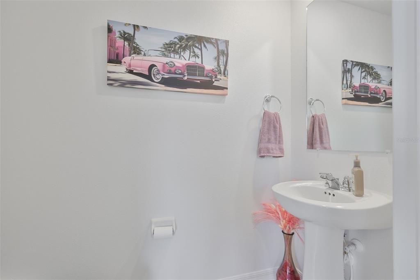
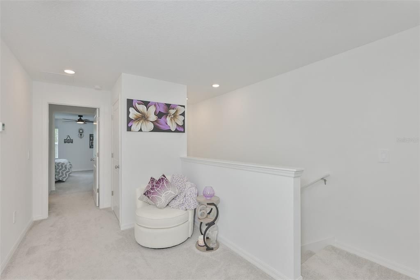
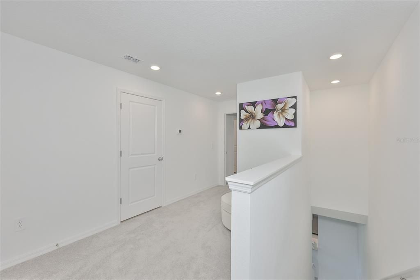
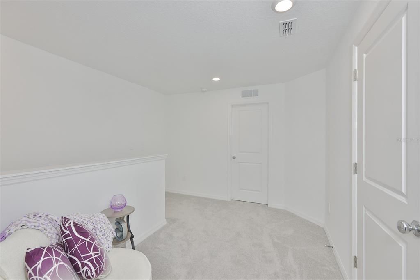
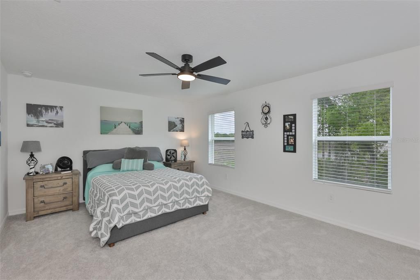
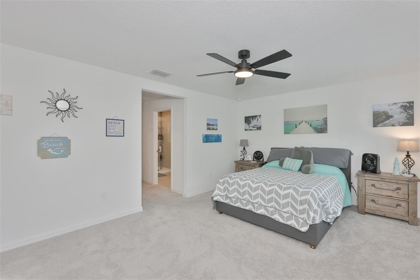
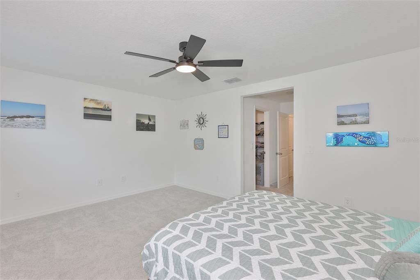
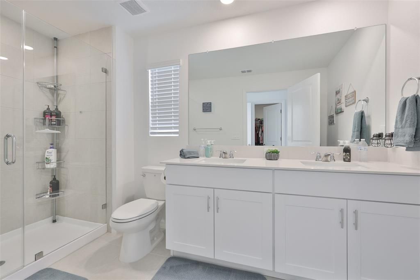
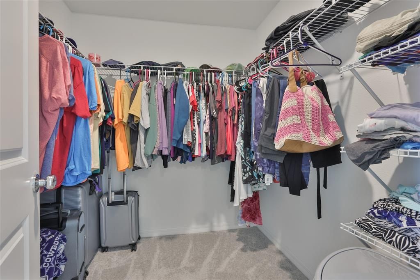
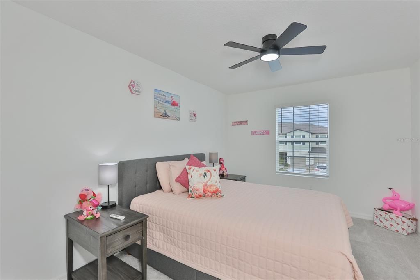
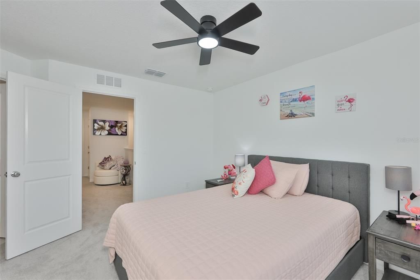
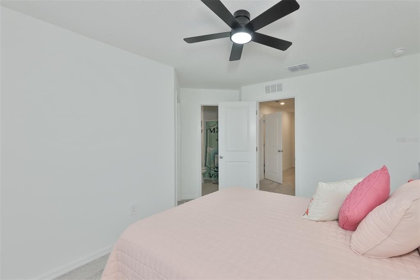
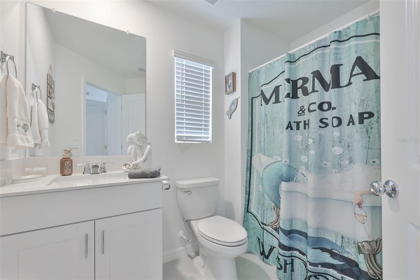
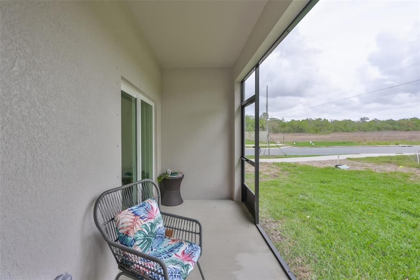
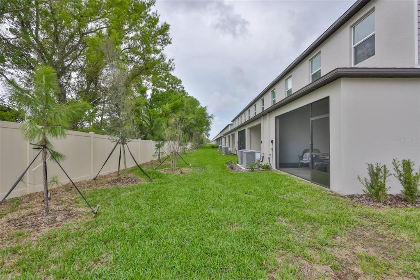
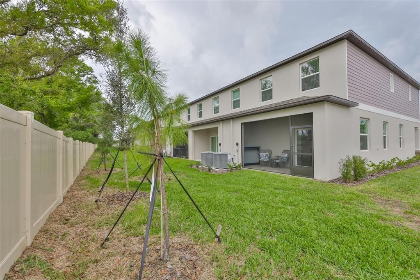
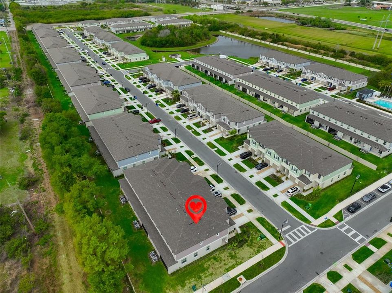
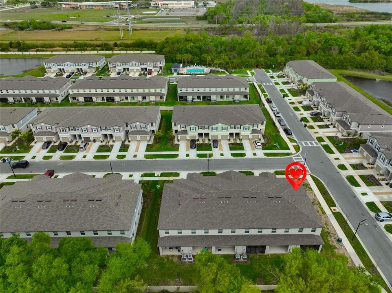
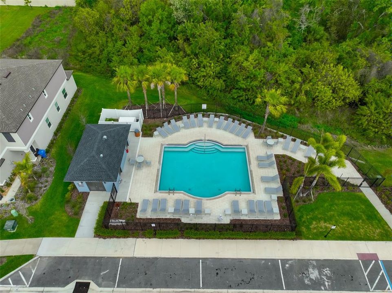
**HIGHLY MOTIVATED SELLERS**PURCHASE**LEASE PURCHASE OPTION **You Decide****Bright, stylish, and move-in ready, this end-unit two-story townhome built in 2025 offers modern comfort, thoughtful design, and low-maintenance living in a convenient location. A welcoming foyer leads into an open-concept living and dining area filled with natural light, enhanced by the additional windows that come with an end unit. Sliding glass doors open to a screened lanai—perfect for enjoying morning coffee or relaxing evenings outdoors. The contemporary kitchen is designed for both style and function, featuring brand-new 2025 stainless steel appliances, quartz countertops, beautiful cabinetry with decorative hardware, a large single-basin sink, spacious pantry, and bar seating for three—ideal for casual dining or entertaining. A convenient half bath on the main floor is perfect for guests, while the attached one-car garage adds everyday practicality. Upstairs, the spacious primary suite offers a peaceful retreat with a large walk-in closet and an elegant en-suite bath featuring dual vanities with quartz countertops and a beautifully tiled walk-in shower. A versatile loft provides additional living space ideal for a home office, media room, or cozy lounge area. The second bedroom also features a walk-in closet and a private en-suite bath with tub and shower combination, creating a comfortable space for guests or family. Residents enjoy access to a refreshing community pool with ample lounge space, while the HOA covers lawn maintenance, water, sewer, and internet for truly easy living.

Location

Details

Type:
Residential
Parking:
No Data
Year Built:
2025
Lot:
0.06 Acres
Heating:
Central
Price/sqft:
$146
Cooling:
Central Air
HOA:
$419

Valuation

Our model vs. what's actually selling nearby.
Estimate
$259,900
$239K – $289K
Confidence Medium
List vs. estimate
$34K below estimate
List $225,000 · -13.4%
Our model says this listing is priced below recent comparable activity. Expect competition.
Price per sq ft
$146
-24.9% vs. city median $194
Based on
87 MLS comparables
Median of recent comparable listings. Sold comps use closing price, active listings use list price.

Highlights

Annual tax
$472
2025
HOA
$419/mo
Community Pool, Maintenance Grounds, Water
View
Trees/Woods
Garage
1 car garage
Pets
Allowed
All facts and features
  • Flooring

    • Carpet

    • Tile

    Heating

    • Central

    Cooling

    • Central Air

    Appliances

    • Dishwasher

    • Disposal

    • Microwave

    • Range

    • Refrigerator

    Other interior features

    • Ceiling Fan(s)

    • Open Floorplan

    • PrimaryBedroom Upstairs

    • Solid Surface Counters

    • Solid Wood Cabinets

    • Thermostat

    • Walk-In Closet(s)

    • Window Treatments

    Bedrooms and bathrooms

    • Bedrooms: 2

    • Bathrooms: 1

    • Full bathrooms: 2

  • Property

    • Levels: Two

    • Exterior Features: Hurricane Shutters / Irrigation System / Sidewalk / Sliding Doors

    Lot

    • Lot: 0.06 Acres

    Other Property Information

    • Parcel Number: U103219D4700002200006.0

    • Zoning: PD

  • Type and style

    • Property Type: Residential

    • Property Sub Type: Townhouse

  • Utility

    • Public

  • Other financial information

    • HOA: $419

    • HOA Frequency: Monthly

    • Annual tax amount: $473

  • Source details

    • MLS ID: TB8486211

    Other facts

    • Construction Materials: Block / Stucco

    • Foundation Details: Slab

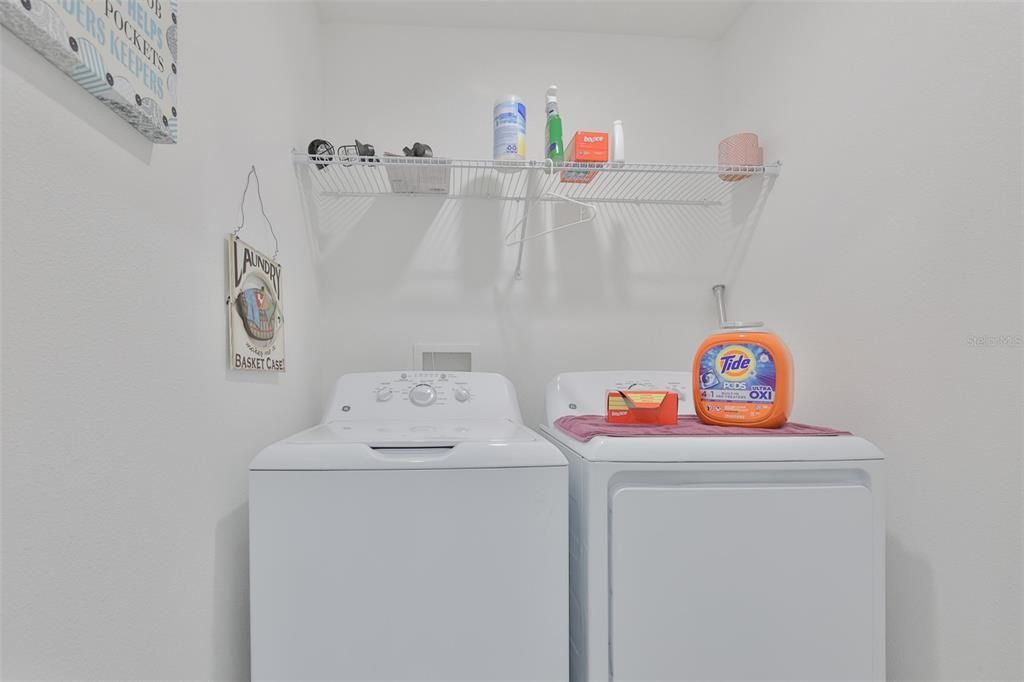
    • Laundry Features: Laundry Room

    • Lot Features: Corner Lot / In County / Landscaped / Sidewalk

    • Patio And Porch Features: Covered / Rear Porch / Screened

    • Window Features: Blinds

    • Direction Faces: North

    • Garage Spaces: 1

    • Attached Garage: Yes

    • Garage: Yes

    • Living Area: 1540

    • Water Source: Public

    • Subdivision Name: SOUTH SHORE POINTE

Private inquiry
Talk to the advisor on this listing.
Floor plans, HOA docs, off-market comparables, scheduling a private showing — one message, direct to the local specialist.

More like this

New
Active With Contract
$229,000
House
4 bds · 2 ba · 1,841 sqft
SPENCER CRK PH 1, RUSKIN
1522 TIGER TOOTH PLACE
New
Active With Contract
$179,000
House
3 bds · 2 ba · 1,346 sqft
RIVER BEND PH 1A, RUSKIN
408 POWDER VIEW DRIVE
New
Active With Contract
$249,500
Condo/Co-op
3 bds · 2 ba · 1,429 sqft
HUNTINGTON CONDO, SUN CITY CENTER
1229 HUNTINGTON GREENS DRIVE UNIT 12
New
Active With Contract
$224,900
Condo/Co-op
2 bds · 2 ba · 1,340 sqft
FAIRBOURNE CONDO, SUN CITY CENTER
1231 FAIRWAY GREENS DRIVE UNIT 45
New
Active With Contract
$239,900
Condo/Co-op
3 bds · 2 ba · 1,547 sqft
INVERNESS CONDO, SUN CITY CENTER
2057 INVERNESS GREENS DRIVE
Active With Contract
$219,900
Condo/Co-op
2 bds · 2 ba · 1,829 sqft
IDLEWOOD CONDO, SUN CITY CENTER
1325 IDLEWOOD DRIVE UNIT 39
Active With Contract
$274,900
Condo/Co-op
2 bds · 2 ba · 1,862 sqft
CORINTH CONDO, SUN CITY CENTER
1213 CORINTH GREENS DRIVE UNIT 52
Active With Contract
$180,000
Condo/Co-op
2 bds · 2 ba · 1,661 sqft
LANCASTER IV CONDO PH, SUN CITY CENTER
1613 LAUGHTON PLACE

Market around this address

Live counts in the same area.
View all

The multiple listing information is provided by the Stellar MLS from a copyrighted compilation of listings. The compilation of listings and each individual listing are ©2026-present Stellar MLS. All Rights Reserved. The information provided is for consumers' personal, noncommercial use and may not be used for any purpose other than to identify prospective properties consumers may be interested in purchasing. All properties are subject to prior sale or withdrawal. All information provided is deemed reliable but is not guaranteed accurate, and should be independently verified. Listing courtesy of: RE/MAX REALTY UNLIMITED