Sell Your Home
Get a free home valuation
Contact
Tell us about your needs

1613 LAUGHTON PLACE

Condo/Co-op Active With Contract
$180,000

BTC: 2.16867470

ETH: 74.01315789

15 days
2 bds
2 ba
1,661 sqft

Overview

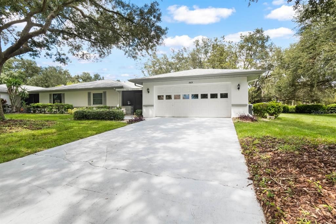
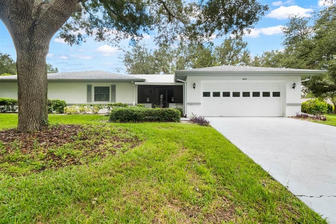
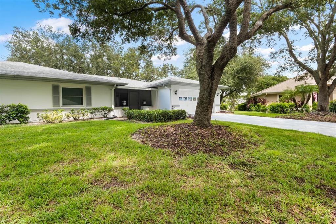
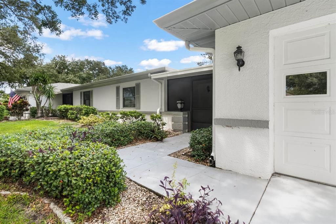
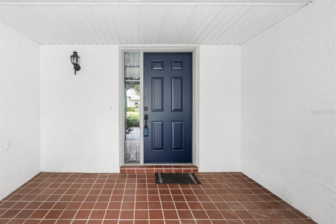
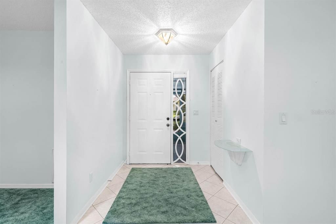
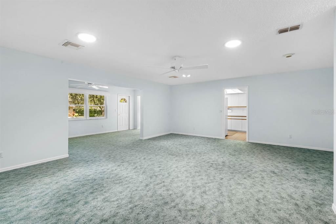
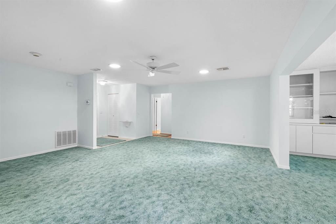
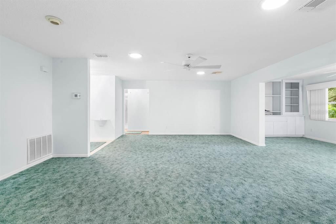
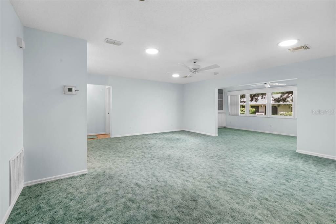
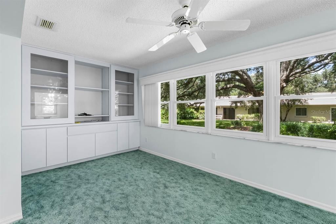
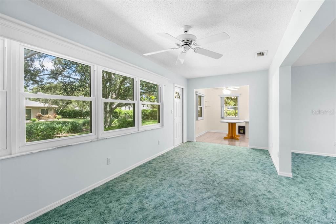
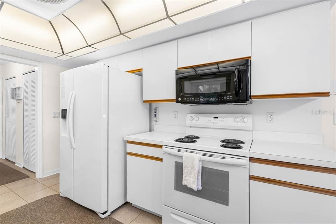
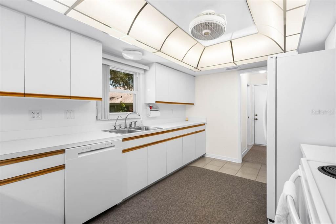
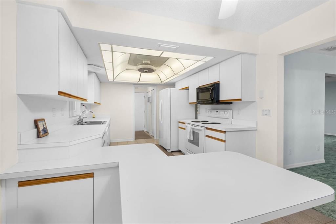
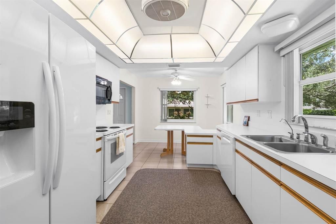
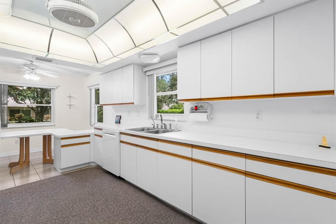
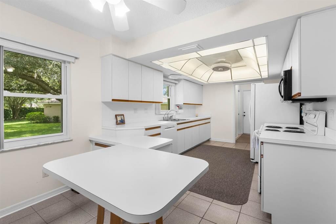
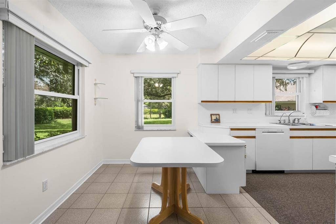
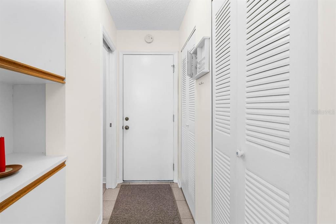
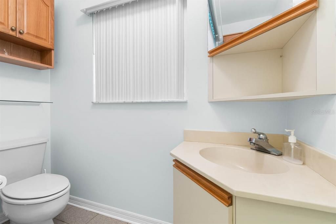
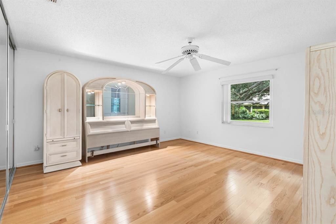
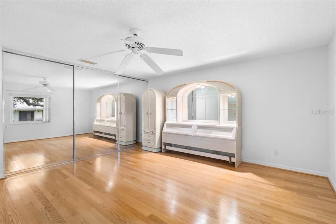
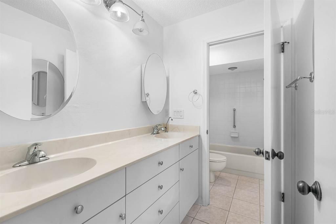
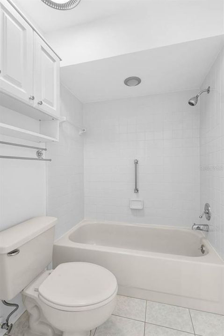
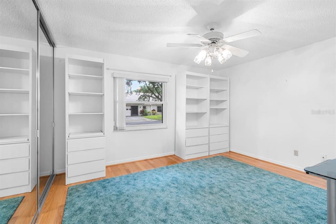
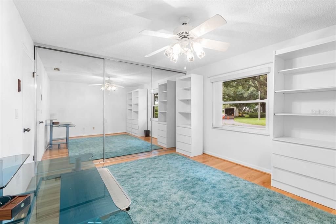
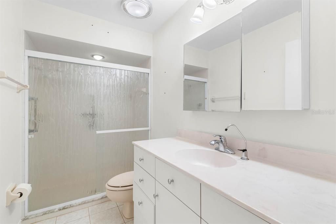
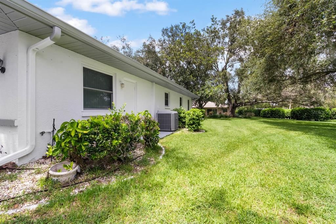
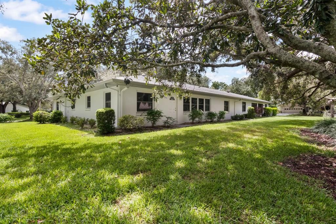
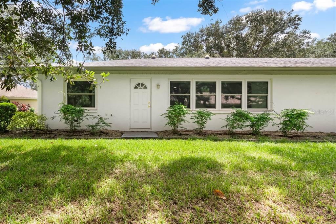
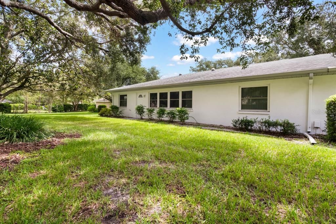
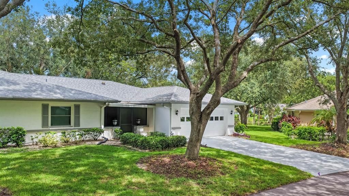
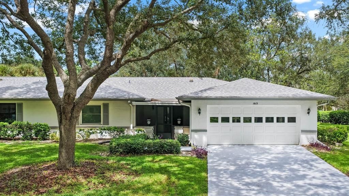
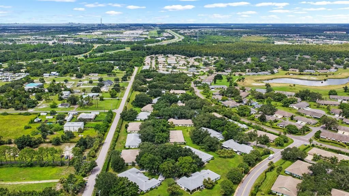
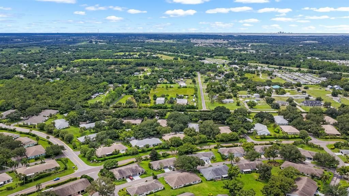
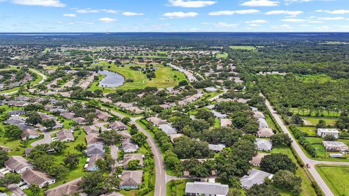
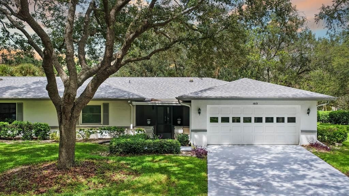
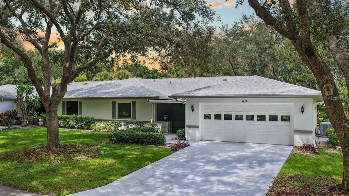
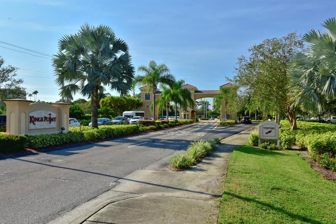
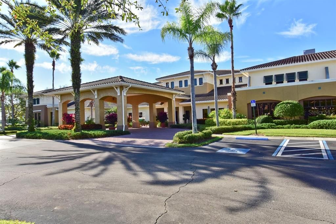
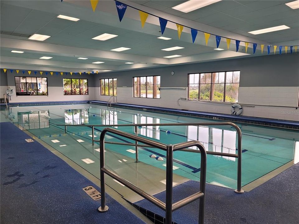
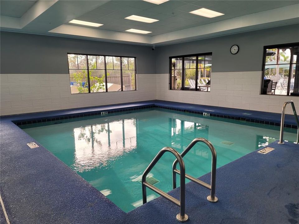
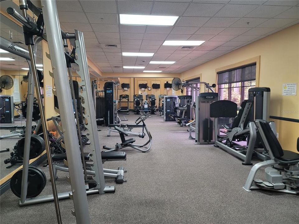
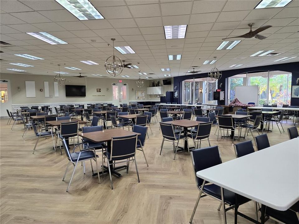
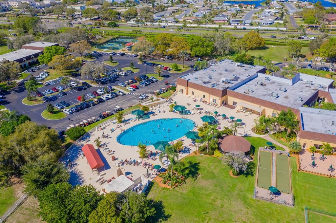
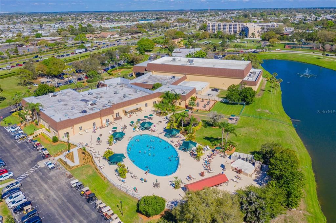
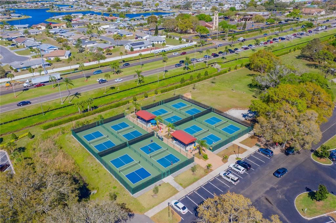
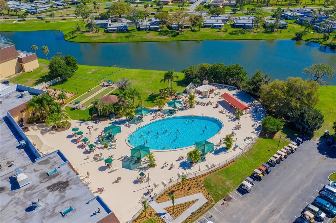
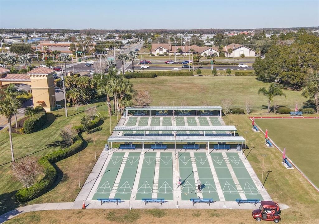
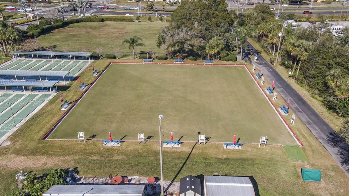
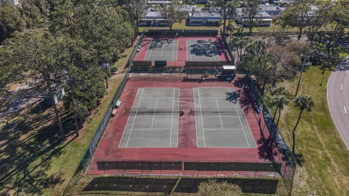
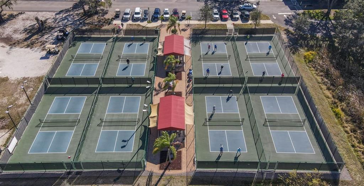
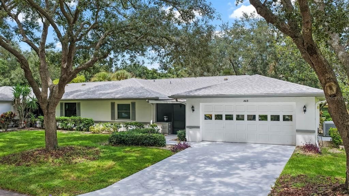
Is this the one for you? 2-bed, 2.5-bath, 2-car garage condo now for sale in the amenity-rich 55+ community of Kings Point! Featuring a WATER SOFTENER, CERAMIC TILE flooring in all wet areas, HURRICANE RATED WINDOWS, pocket doors, BUILD-INS, closet storage throughout, and more! Enter through the COVERED & SCREENED FRONT PORCH to the foyer with its convenient coat closet. The living room is large enough to house a formal dining setting as well if so desired, and leads into the Family Room with BUILT-IN SHELVING! The kitchen includes all the expected appliances, plentiful storage, and an attached dinette with built-in table. Travel down the hallway connecting the kitchen and garage to find a convenient HALF BATH. The garage is also air conditioned and has its own set of cabinet storage! The Primary Bedroom includes an extended closet and EN-SUITE BATHROOM complete with a DUAL-SINK VANITY (separated from the toilet and tub by a door) and tub/shower combination! Both bedrooms feature OAK HARDWOOD FLOORING, and the secondary full bathroom features a single sink vanity and shower stall. Enjoy the best of Florida living in Kings Point! Whether a seasonal retreat or full-time residence, this home offers comfort, convenience, and maintenance-free living. Residents enjoy seven sparkling pools, championship-level recreation facilities, fitness centers, clubhouses, dining, and hundreds of social clubs and activities. Fees include cable, internet, water, sewer, exterior grounds and maintenance, exterior insurance, pest control, trash, and roof reserves. Conveniently located near shopping, dining, healthcare, and Gulf Coast beaches—everything you need for an exceptional Florida lifestyle!

Location

Details

Type:
Residential
Parking:
Driveway
Year Built:
1990
Lot:
0.06 Acres
Heating:
Central
Price/sqft:
$108
Cooling:
Central Air
HOA:
No Data

Valuation

Our model vs. what's actually selling nearby.
Estimate
$227,250
$186K – $292K
Confidence Low
List vs. estimate
$47K below estimate
List $180,000 · -20.8%
Our model says this listing is priced below recent comparable activity. Expect competition.
Price per sq ft
$108
-19.9% vs. city median $135
Based on
28 MLS comparables
Median of recent comparable listings. Sold comps use closing price, active listings use list price.

Highlights

Annual tax
$1,022
2025
Garage
2 car garage
Furnished
Partially
Pets
Number Limit, Size Limit
All facts and features
  • Flooring

    • Carpet

    • Ceramic Tile

    • Hardwood

    Heating

    • Central

    Cooling

    • Central Air

    Appliances

    • Dishwasher

    • Disposal

    • Dryer

    • Microwave

    • Range

    • Refrigerator

    • Washer

    • Water Softener

    Other interior features

    • Built-in Features

    • Ceiling Fan(s)

    • Eating Space In Kitchen

    • High Ceilings

    • Skylight(s)

    • Thermostat

    Bedrooms and bathrooms

    • Bedrooms: 2

    • Bathrooms: 1

    • Full bathrooms: 2

  • Parking

    • Driveway

    Property

    • Levels: One

    • Exterior Features: Rain Gutters / Sidewalk

    Lot

    • Lot: 0.06 Acres

    Other Property Information

    • Parcel Number: U1432191ZM00000000052.0

    • Zoning: PD

  • Type and style

    • Property Type: Residential

    • Property Sub Type: Condominium

  • Utility

    • Electricity Connected

    • Public

  • Other financial information

    • Annual tax amount: $1,023

  • Source details

    • MLS ID: TB8545481

    Other facts

    • Construction Materials: Block / Stucco

    • Foundation Details: Slab

    • Laundry Features: In Garage

    • Lot Features: In County / Landscaped / Sidewalk

    • Patio And Porch Features: Covered / Front Porch / Screened

    • Direction Faces: Southwest

    • Garage Spaces: 2

    • Attached Garage: Yes

    • Garage: Yes

    • Living Area: 1661

    • Water Source: Public

    • Subdivision Name: LANCASTER IV CONDO PH

Private inquiry
Talk to the advisor on this listing.
Floor plans, HOA docs, off-market comparables, scheduling a private showing — one message, direct to the local specialist.

More like this

New
Active With Contract
$229,000
House
4 bds · 2 ba · 1,841 sqft
SPENCER CRK PH 1, RUSKIN
1522 TIGER TOOTH PLACE
New
Active With Contract
$224,900
Condo/Co-op
2 bds · 2 ba · 1,340 sqft
FAIRBOURNE CONDO, SUN CITY CENTER
1231 FAIRWAY GREENS DRIVE UNIT 45
New
Active With Contract
$130,000
Condo/Co-op
2 bds · 2 ba · 1,149 sqft
HIGHGATE A CONDO, SUN CITY CENTER
2203 HIGHCLERE CIRCLE UNIT 2203
New
Active With Contract
$175,000
House
2 bds · 1 ba · 1,215 sqft
DEL WEBBS SUN CITY FLORIDA UN 11, SUN CITY CENTER
1522 BELLE GLADE AVENUE
New
Active With Contract
$129,900
Condo/Co-op
2 bds · 2 ba · 960 sqft
CAMBRIDGE J CONDO, SUN CITY CENTER
102 CAMBRIDGE TRAIL UNIT 220
Active With Contract
$219,900
Condo/Co-op
2 bds · 2 ba · 1,829 sqft
IDLEWOOD CONDO, SUN CITY CENTER
1325 IDLEWOOD DRIVE UNIT 39
Active With Contract
$194,900
House
2 bds · 2 ba · 1,327 sqft
DEL WEBBS SUN CITY FLORIDA UN, SUN CITY CENTER
721 BEL AIR AVENUE
-$20K
Active With Contract
$199,900
Condo/Co-op
2 bds · 2 ba · 1,322 sqft
FAIRBOURNE CONDO, SUN CITY CENTER
1322 FAIRWAY GREENS DRIVE UNIT 69

Market around this address

Live counts in the same area.
View all

The multiple listing information is provided by the Stellar MLS from a copyrighted compilation of listings. The compilation of listings and each individual listing are ©2026-present Stellar MLS. All Rights Reserved. The information provided is for consumers' personal, noncommercial use and may not be used for any purpose other than to identify prospective properties consumers may be interested in purchasing. All properties are subject to prior sale or withdrawal. All information provided is deemed reliable but is not guaranteed accurate, and should be independently verified. Listing courtesy of: KELLER WILLIAMS SOUTH SHORE