Vender tu casa
Valoración gratuita de tu hogar
Contacto
Cuéntenos sobre sus necesidades

1613 LAUGHTON PLACE

Condo / Coop En Venta
$180,000

BTC: 2.27272727

ETH: 73.49938751

3 días
2 camas
2 baños
1,661 sqft

Visión general

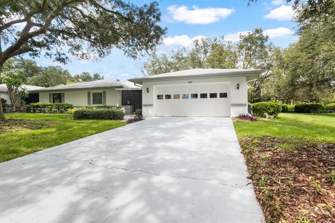
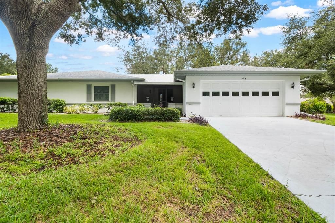
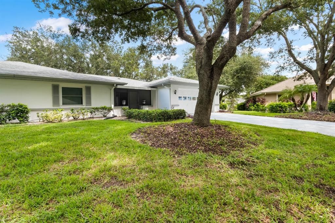
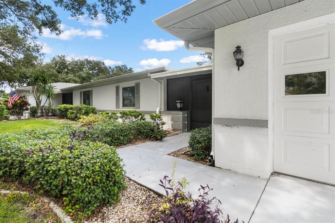
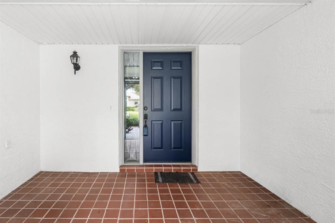
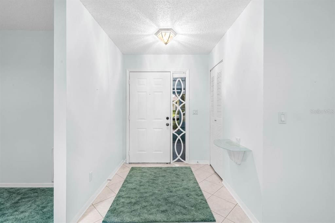
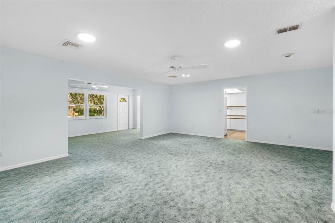
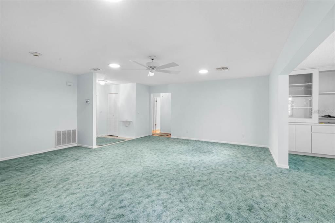
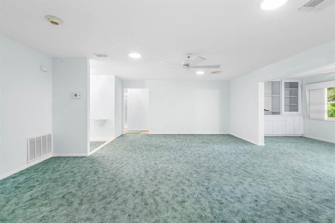
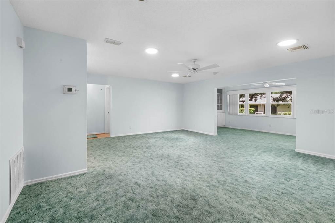
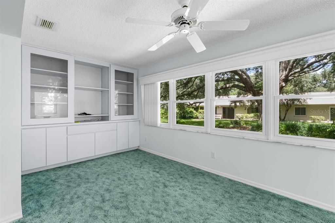
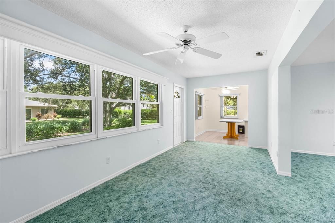
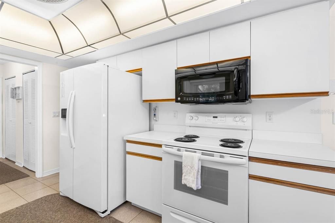
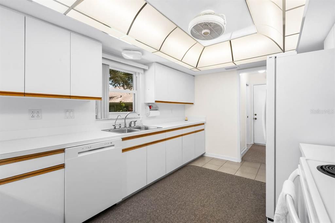
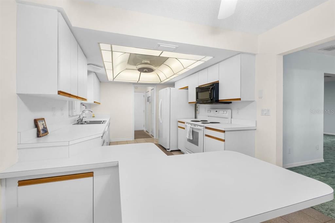
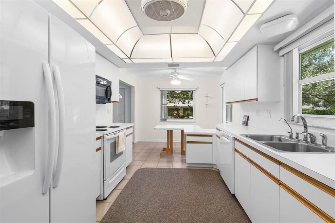
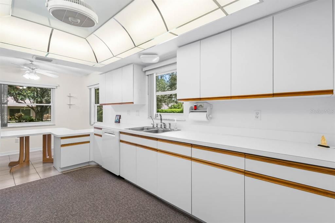
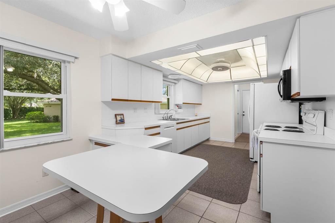
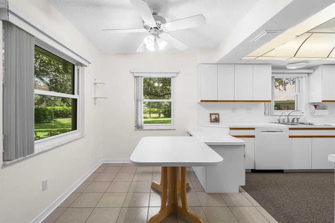
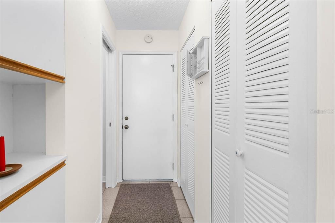
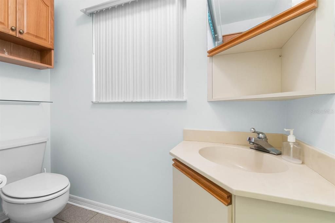
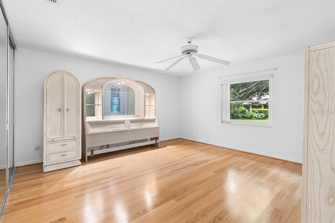
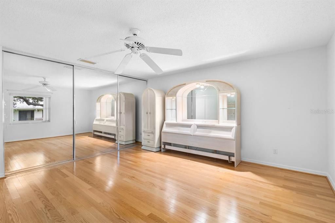
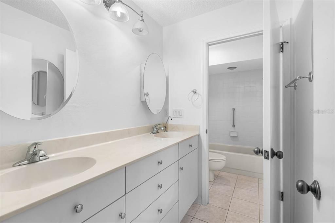
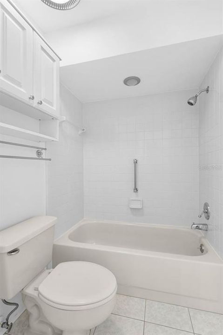
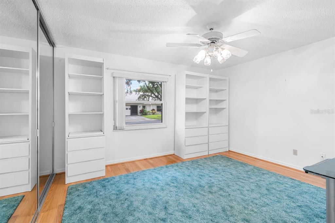
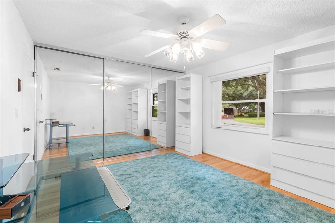
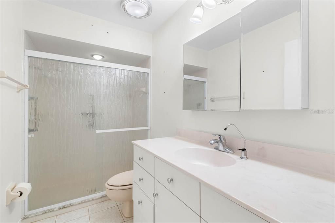
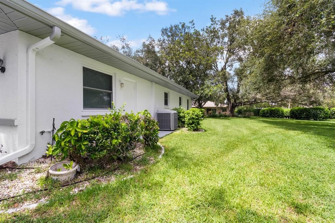
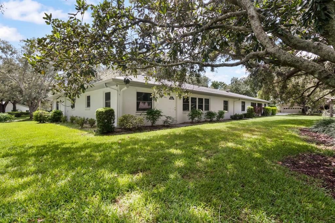
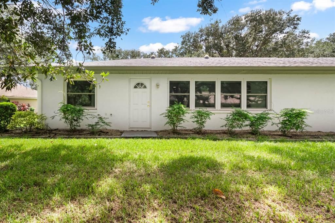
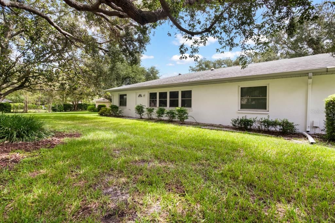
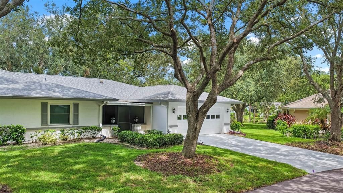
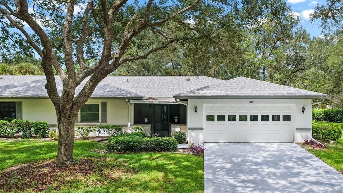
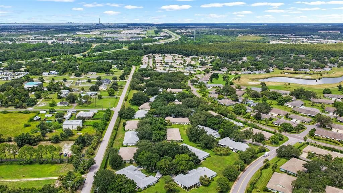
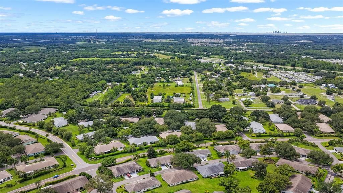
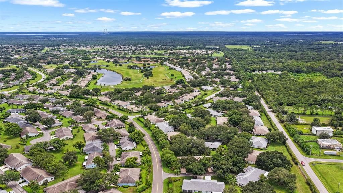
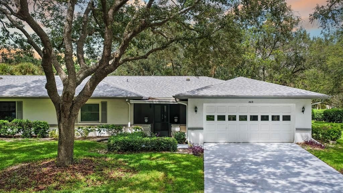
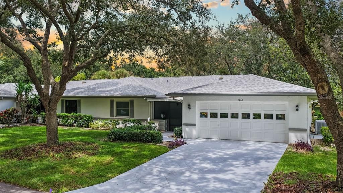
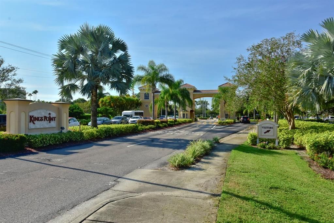
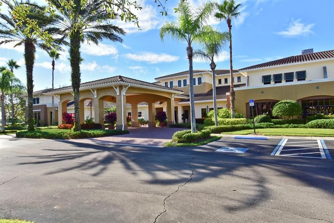
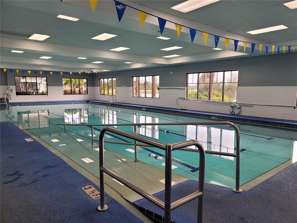
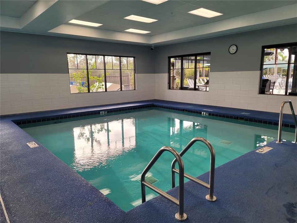
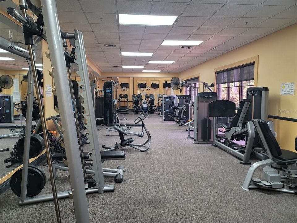
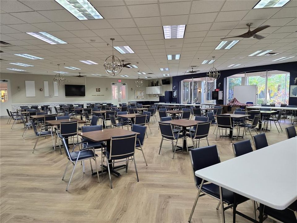
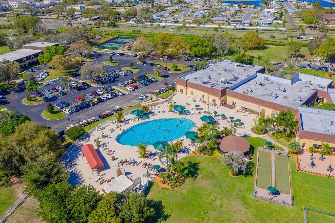
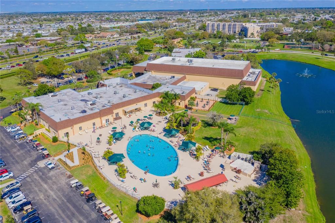
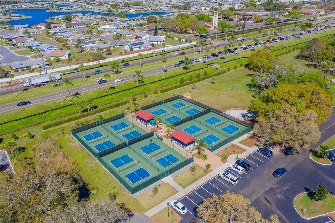
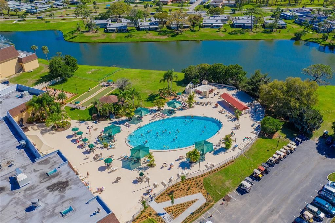
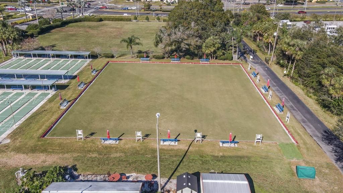
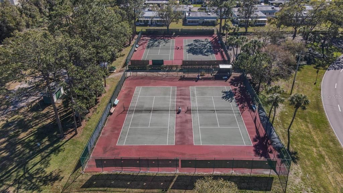
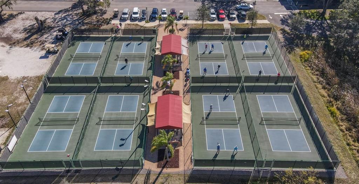
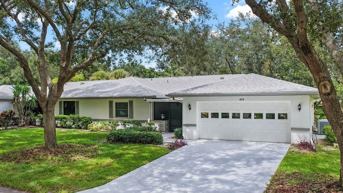
Is this the one for you? 2-bed, 2.5-bath, 2-car garage condo now for sale in the amenity-rich 55+ community of Kings Point! Featuring a WATER SOFTENER, pocket doors, BUILD-INS, closet storage throughout, and more! Enter through the COVERED & SCREENED FRONT PORCH to the foyer with its convenient coat closet. The living room is large enough to house a formal dining setting as well if so desired, and leads into the Family Room with BUILT-IN SHELVING! The kitchen includes all the expected appliances, plentiful storage, and an attached dinette with built-in table. Travel down the hallway connecting the kitchen and garage to find a convenient HALF BATH. The garage is also air conditioned and has its own set of cabinet storage! The Primary Bedroom includes an extended closet and EN-SUITE BATHROOM complete with a DUAL-SINK VANITY (separated from the toilet and tub by a door) and tub/shower combination! There is no carpet in either bedroom, and the secondary full bathroom features a single sink vanity and shower stall. Enjoy the best of Florida living in Kings Point! Whether a seasonal retreat or full-time residence, this home offers comfort, convenience, and maintenance-free living. Residents enjoy seven sparkling pools, championship-level recreation facilities, fitness centers, clubhouses, dining, and hundreds of social clubs and activities. Fees include cable, internet, water, sewer, exterior grounds and maintenance, exterior insurance, pest control, trash, and roof reserves. Conveniently located near shopping, dining, healthcare, and Gulf Coast beaches—everything you need for an exceptional Florida lifestyle!

Ubicación

Detalles

Tipo:
Residential
Estacionamiento:
Driveway
Año de construcción:
1990
Lote:
0.06 Hectáreas
Calefacción:
Central
precio por sq. medidor:
$108
Enfriamiento:
Central Air
HOA:
Sin datos

Valuation

Our model vs. what's actually selling nearby.
Estimate
$225,000
$173K – $296K
Confidence Low
List vs. estimate
$45K below estimate
List $180,000 · -20.0%
Our model says this listing is priced below recent comparable activity. Expect competition.
Price per sq ft
$108
-21.2% vs. city median $137
Based on
57 MLS comparables
Median of recent comparable listings. Sold comps use closing price, active listings use list price.

Destacados

Annual tax
$1,022
2025
Garage
2 car garage
Furnished
Partially
Pets
Number Limit, Size Limit
Más hechos y características
  • Piso

    • Carpet

    • Laminate

    • Tile

    Calefacción

    • Central

    Enfriamiento

    • Central Air

    Accesorios

    • Dishwasher

    • Disposal

    • Dryer

    • Microwave

    • Range

    • Refrigerator

    • Washer

    • Water Softener

    Otras características interiores

    • Built-in Features

    • Ceiling Fan(s)

    • Eating Space In Kitchen

    • High Ceilings

    • Skylight(s)

    • Thermostat

    Dormitorios y baños

    • Dormitorios: 2

    • Baños: 1

    • Baños completos: 2

  • Estacionamiento

    • Driveway

    Propiedad

    • Pisos: One

    • Características Exteriores: Rain Gutters / Sidewalk

    Lote

    • Lote: 0.06 Hectáreas

    Otra Información de Propiedad

    • Número de Parcela: U1432191ZM00000000052.0

    • Zonificación: PD

  • Tipo y estilo

    • Tipo de propiedad: Residential

    • Subtipo de propiedad: Condominium

  • Utilidad

    • Electricity Connected

    • Public

  • Otra información financiera

    • Importe anual de impuestos: $1,023

  • Detalles de la fuente

    • MLS ID: TB8545481

    Otros hechos

    • Materiales de construcción: Block / Stucco

    • Detalles de la fundación: Slab

    • Características de lavandería: In Garage

    • Características del lote: In County / Landscaped / Sidewalk

    • Características del patio y el porche: Covered / Front Porch / Screened

    • Caras de dirección: Southwest

    • Espacios de garaje: 2

    • Garaje adjunto: Si

    • Garaje: Si

    • Salón: 1661

    • Fuente de agua: Public

    • Nombre de subdivisión: LANCASTER IV CONDO PH

Consulta privada
Habla con el asesor de este inmueble.
Planos, documentos del HOA, comparables off-market, agendar una visita privada — un solo mensaje directo al especialista local.

Más como esta

En Venta
$159,900
Condo / Coop
2 camas · 2 baños · 1,110 sqft
TREMONT I CONDO, SUN CITY CENTER
735 TREMONT GREENS LANE UNIT 48
Nuevo
En Venta
$140,000
Condo / Coop
2 camas · 2 baños · 1,073 sqft
THE KNOLLS OF KINGS POINT II A, SUN CITY CENTER
304 KELSEY WAY
Nuevo
En Venta
$224,900
Condo / Coop
2 camas · 2 baños · 1,516 sqft
LANCASTER III CONDO, SUN CITY CENTER
2417 LOCKSLEY STREET UNIT 229
Nuevo
En Venta
$174,600
Condo / Coop
2 camas · 2 baños · 1,857 sqft
IDLEWOOD CONDO PH 2, SUN CITY CENTER
1417 INGRAM DRIVE UNIT 79
Nuevo
En Venta
$215,000
Condo / Coop
2 camas · 2 baños · 1,857 sqft
IDLEWOOD CONDO PH 2, SUN CITY CENTER
1514 INGRAM DRIVE UNIT 23
En Venta
$129,900
Condo / Coop
2 camas · 2 baños · 1,073 sqft
THE KNOLLS OF KINGS POINT II A, SUN CITY CENTER
317 KNOTTWOOD COURT UNIT 317
En Venta
$170,000
Condo / Coop
2 camas · 2 baños · 1,125 sqft
NANTUCKET I CONDO PH, SUN CITY CENTER
2472 NANTUCKET HARBOR LOOP
En Venta
$170,000
Condo / Coop
2 camas · 2 baños · 1,104 sqft
GLOUCESTER K CONDO, SUN CITY CENTER
110 GLOUCESTER BOULEVARD UNIT 346

Mercado cerca de esta dirección

Conteos en vivo en la misma zona.
Ver todo

The multiple listing information is provided by the Stellar MLS from a copyrighted compilation of listings. The compilation of listings and each individual listing are ©2026-present Stellar MLS. All Rights Reserved. The information provided is for consumers' personal, noncommercial use and may not be used for any purpose other than to identify prospective properties consumers may be interested in purchasing. All properties are subject to prior sale or withdrawal. All information provided is deemed reliable but is not guaranteed accurate, and should be independently verified. Listing courtesy of: KELLER WILLIAMS SOUTH SHORE