Sell Your Home
Get a free home valuation
Contact
Tell us about your needs

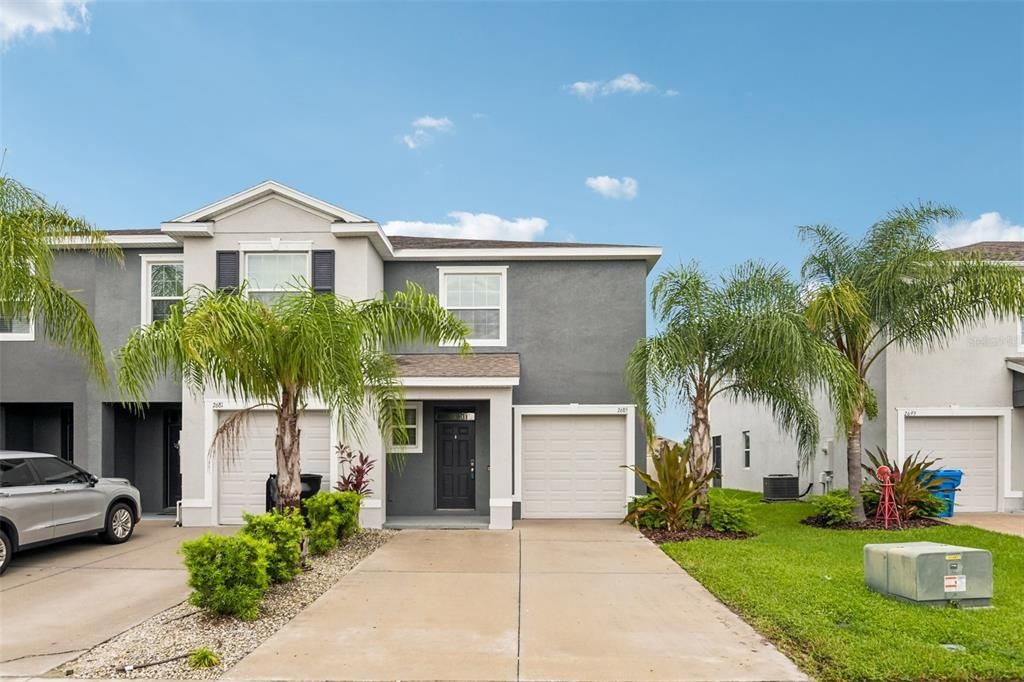
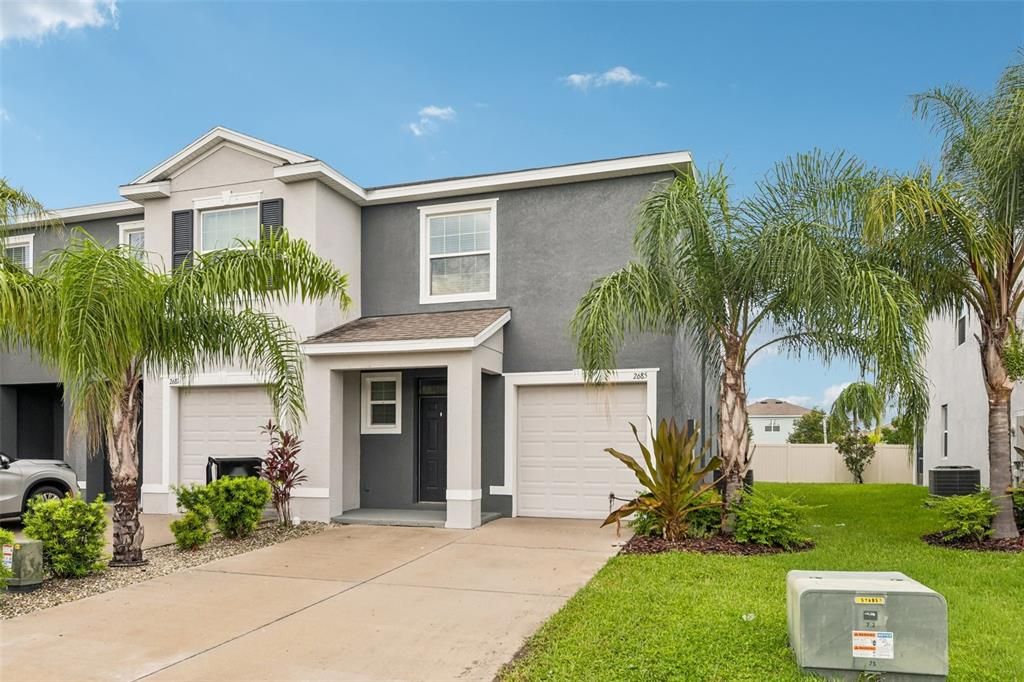
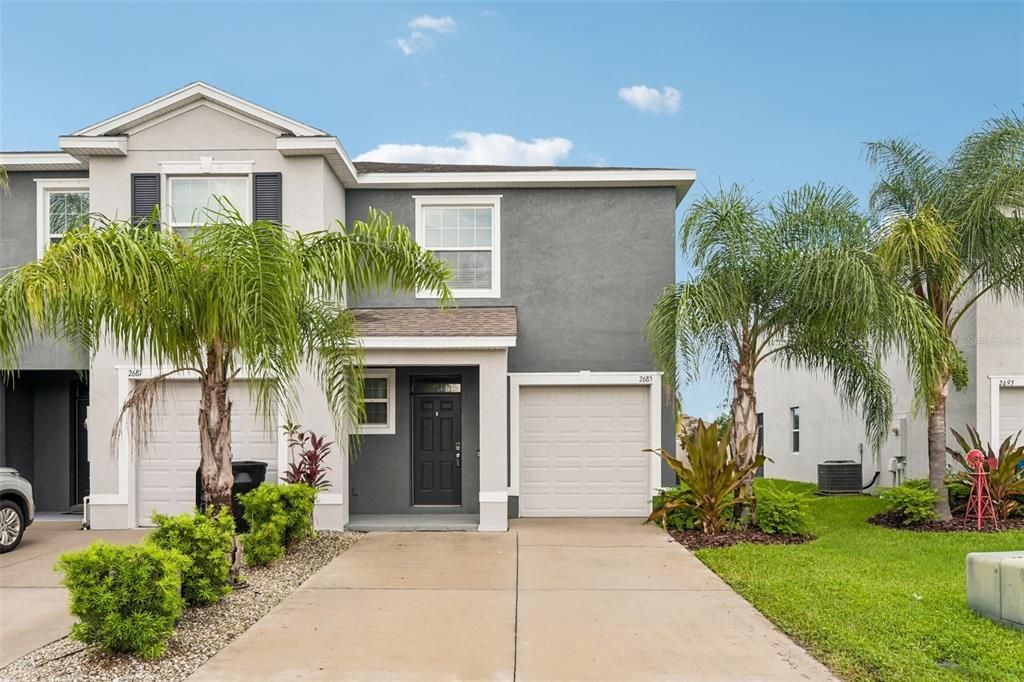
2685 SUNCOAST BLEND DRIVE

Townhouse Active With Contract
$315,000

BTC: 3.93167620

ETH: 129.52302632

-$20K (2026/09/24)
48 days
3 bds
2 ba
1,758 sqft

Overview

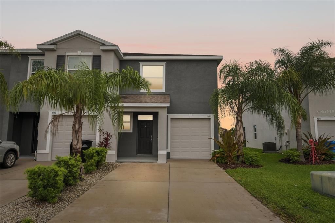
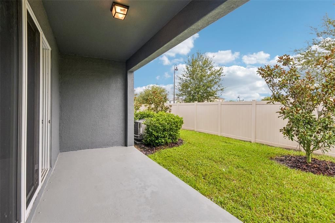
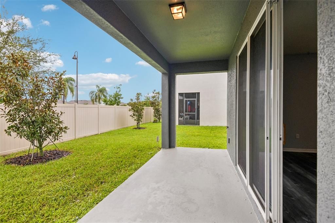
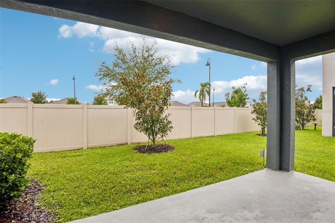
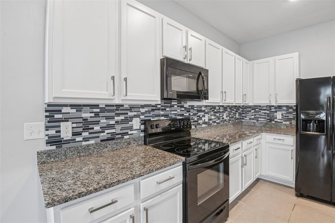
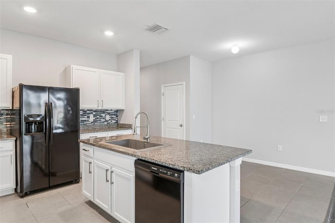
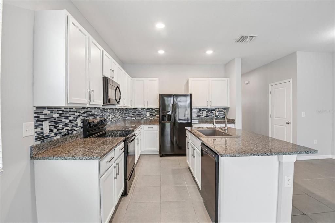
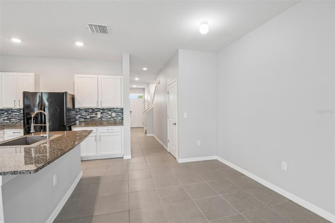
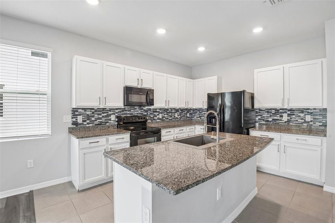
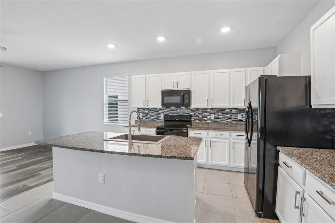
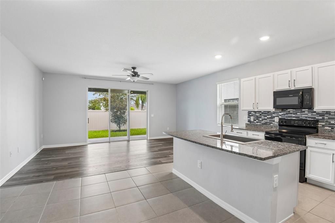
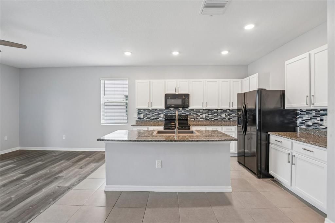
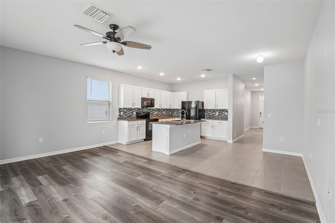
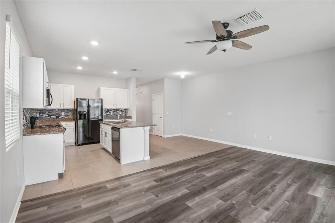
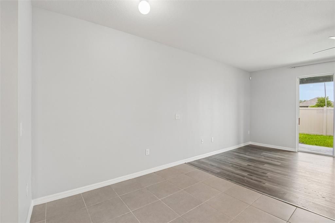
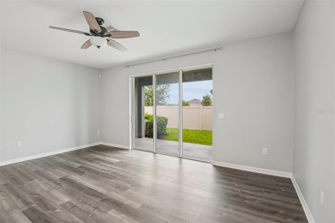
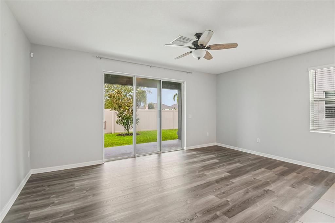
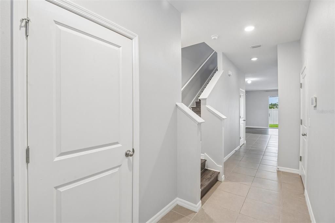
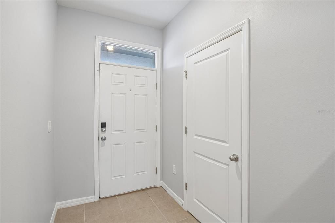
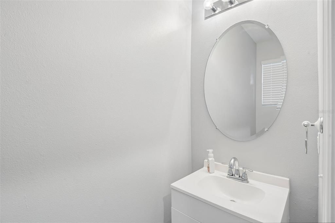
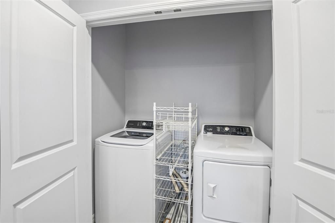
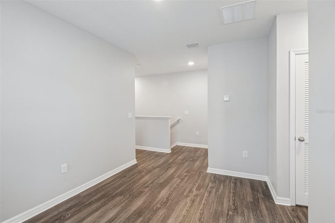
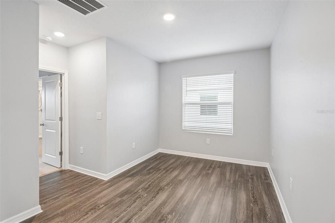
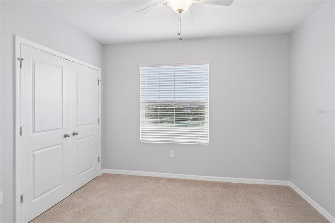
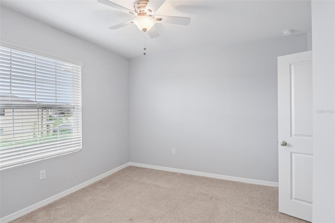
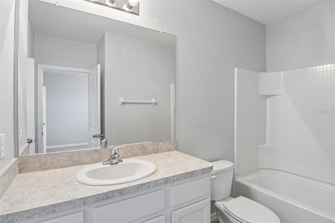
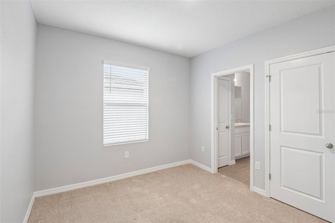
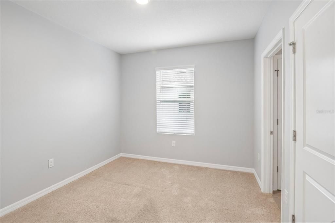
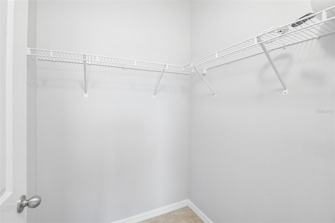
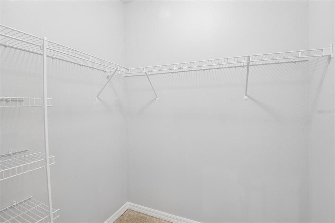
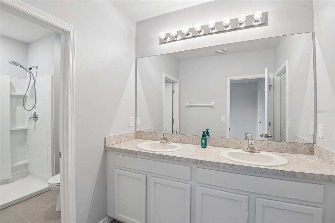
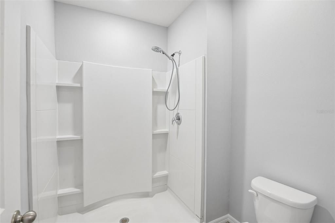
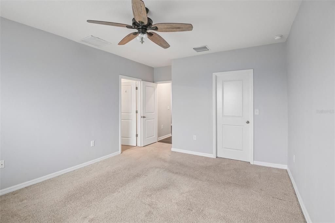
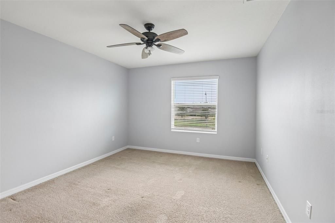
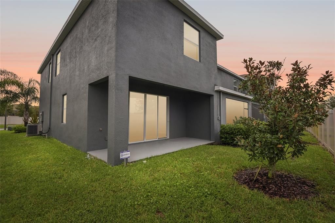
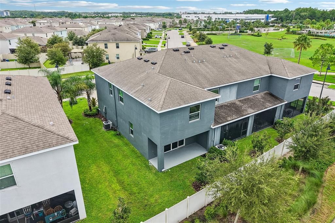
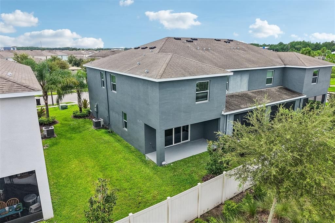
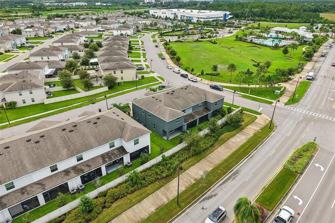
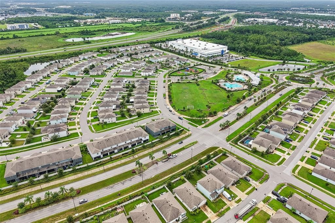
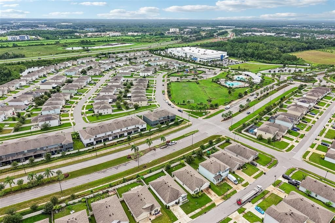
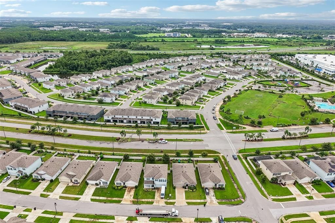
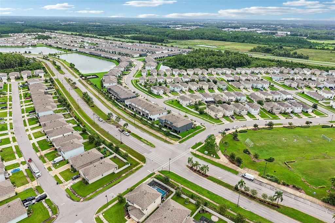
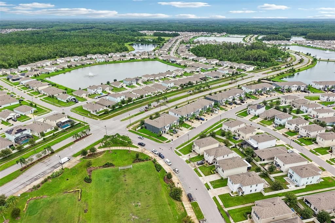
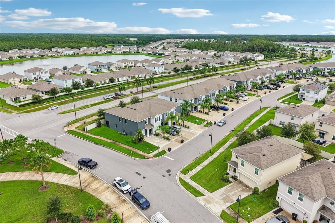
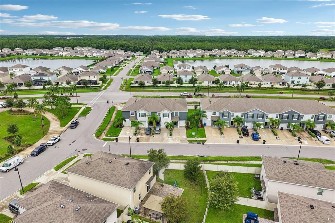
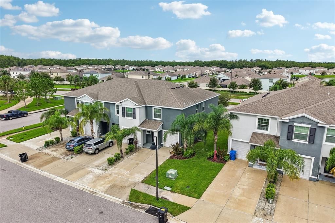
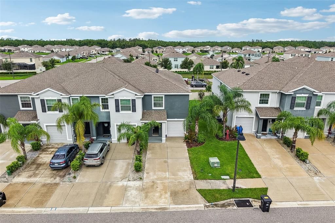
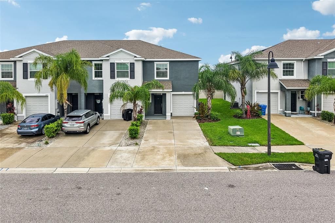
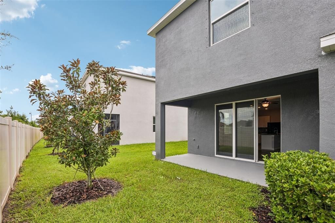
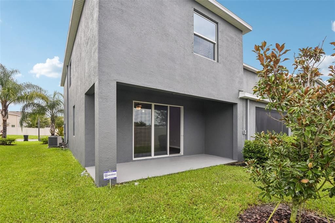
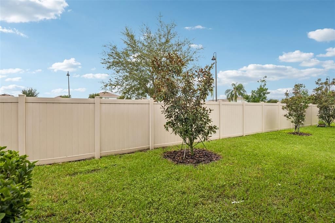
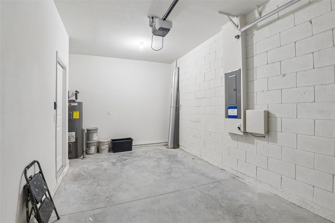
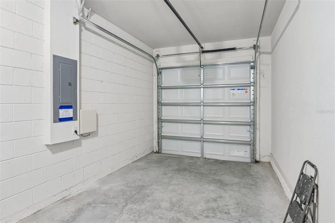
Under contract-accepting backup offers. Welcome to 2685 Suncoast Blend Drive, a spacious 3-bedroom, 2.5-bath townhome offering 1,758 square feet of living space and a thoughtfully designed floor plan in Odessa. Step inside to a bright, open-concept main level designed for comfortable everyday living and effortless entertaining. The kitchen serves as the heart of the home, featuring crisp white cabinetry, granite countertops, a stylish mosaic tile backsplash, generous cabinet and counter space, a walk-in pantry, and a large island with breakfast-bar seating. The kitchen opens directly to the dining and living areas, creating an inviting space to gather with family and friends. Sliding glass doors fill the living area with natural light and extend the living space outdoors to a covered lanai and fenced backyard, providing a wonderful setting for morning coffee, outdoor dining, pets, or simply enjoying the Florida lifestyle. Upstairs, the spacious primary suite features a walk-in closet and private bath with dual vanities and a walk-in shower. Two additional bedrooms share a second full bath, while a centrally located loft provides valuable flex space for a home office, playroom, media area, or additional lounge. The conveniently located second-floor laundry helps make everyday living even easier. Additional highlights include a one-car attached garage, central air, hurricane shutters, irrigation system, sidewalks, and a functional two-story layout with a convenient half bath on the main floor. Residents enjoy community amenities that include a community pool and recreational facilities, with grounds and pool maintenance included through the association. Conveniently located near SR-54 and the Suncoast Parkway, this home provides easy access to shopping, dining, recreation, and the greater Tampa Bay area. With its spacious floor plan, modern kitchen, flexible upstairs living space, covered outdoor area, and convenient Odessa location, 2685 Suncoast Blend Drive is ready to welcome its next owner. Schedule your private showing today!

Location

Details

Type:
Residential
Parking:
No Data
Year Built:
2019
Lot:
0.07 Acres
Heating:
Central
Price/sqft:
$179
Cooling:
Central Air
HOA:
$312

Valuation

Our model vs. what's actually selling nearby.
Estimate
$362,500
$339K – $425K
Confidence Medium
List vs. estimate
$47K below estimate
List $315,000 · -13.1%
Our model says this listing is priced below recent comparable activity. Expect competition.
Price per sq ft
$179
-10.3% vs. city median $199
Based on
18 MLS comparables
Median of recent comparable listings. Sold comps use closing price, active listings use list price.

Highlights

Annual tax
$4,427
2025
HOA
$312/qtr
Community Pool, Maintenance Structure, Maintenance Grounds
Garage
1 car garage
Pets
Allowed
All facts and features
  • Flooring

    • Ceramic Tile

    Heating

    • Central

    Cooling

    • Central Air

    Appliances

    • Dishwasher

    • Disposal

    • Range

    • Range Hood

    • Refrigerator

    Other interior features

    • Solid Wood Cabinets

    • Stone Counters

    • Thermostat

    • Walk-In Closet(s)

    Bedrooms and bathrooms

    • Bedrooms: 3

    • Bathrooms: 1

    • Full bathrooms: 2

  • Property

    • Levels: Two

    • Exterior Features: Hurricane Shutters / Irrigation System / Sidewalk

    Lot

    • Lot: 0.07 Acres

    Other Property Information

    • Parcel Number: 182630006.006A.00004.0

    • Zoning: MPUD

  • Type and style

    • Property Type: Residential

    • Property Sub Type: Townhouse

  • Utility

    • BB/HS Internet Available

  • Other financial information

    • HOA: $312

    • HOA Frequency: Quarterly

    • Annual tax amount: $4,428

  • Source details

    • MLS ID: TB8535533

    Other facts

    • Construction Materials: Block / Stucco

    • Foundation Details: Slab

    • Laundry Features: Inside

    • Direction Faces: East

    • Garage Spaces: 1

    • Attached Garage: Yes

    • Garage: Yes

    • Living Area: 1758

    • Water Source: Public

    • Subdivision Name: SOUTH BRANCH PRESERVE 1

Private inquiry
Talk to the advisor on this listing.
Floor plans, HOA docs, off-market comparables, scheduling a private showing — one message, direct to the local specialist.

More like this

+$5K
Active With Contract
$295,000
Townhouse
3 bds · 2 ba · 1,464 sqft
SALEM TOWNHOMES, LAND O LAKES
17233 ENGLISH CHESTNUT WAY
-$1K
Active With Contract
$310,000
Townhouse
3 bds · 2 ba · 1,464 sqft
SALEM TOWNHOMES, LAND O LAKES
17241 ENGLISH CHESTNUT WAY
New
Active With Contract
$374,900
House
4 bds · 2 ba · 2,055 sqft
SUNCOAST MEADOWS INCREMENT 02, LAND O LAKES
3327 THISTLEDOWN LANE
Active With Contract
$374,900
House
3 bds · 2 ba · 1,516 sqft
SOUTH BRANCH PRESERVE PH 2A, ODESSA
3119 SUNCOAST BLEND DRIVE
Active With Contract
$361,000
House
3 bds · 2 ba · 2,262 sqft
BALLANTRAE VILLAGE 3A & 3B, LAND O LAKES
17534 BALMAHA DRIVE
-$21K
Active With Contract
$290,000
Townhouse
3 bds · 2 ba · 1,464 sqft
SALEM TOWNHOMES, LAND O LAKES
17237 ENGLISH CHESTNUT WAY
Active With Contract
$305,000
Townhouse
3 bds · 2 ba · 1,673 sqft
SOUTH BRANCH PRESERVE PH 2A &, ODESSA
2914 SUNCOAST BLEND DRIVE
-$1K
Active With Contract
$310,000
Townhouse
3 bds · 2 ba · 1,464 sqft
SALEM TOWNHOMES, LAND O LAKES
17245 ENGLISH CHESTNUT WAY

Market around this address

Live counts in the same area.
View all

The multiple listing information is provided by the Stellar MLS from a copyrighted compilation of listings. The compilation of listings and each individual listing are ©2026-present Stellar MLS. All Rights Reserved. The information provided is for consumers' personal, noncommercial use and may not be used for any purpose other than to identify prospective properties consumers may be interested in purchasing. All properties are subject to prior sale or withdrawal. All information provided is deemed reliable but is not guaranteed accurate, and should be independently verified. Listing courtesy of: RE/MAX REALTY UNLIMITED