Vender tu casa
Valoración gratuita de tu hogar
Contacto
Cuéntenos sobre sus necesidades

2685 SUNCOAST BLEND DRIVE

Adosados En Venta
$335,000

BTC: 5.17614339

ETH: 176.07114325

5 días
3 camas
2 baños
1,758 sqft

Visión general

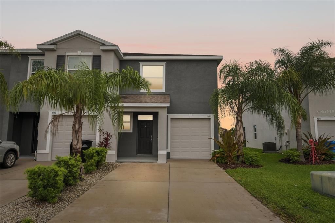
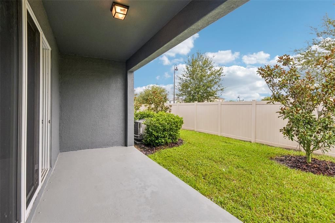
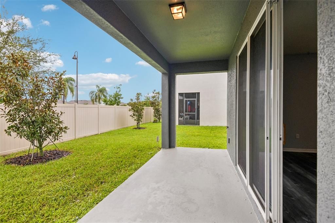
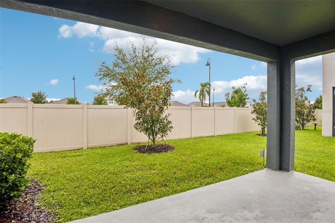
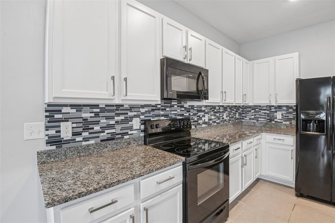
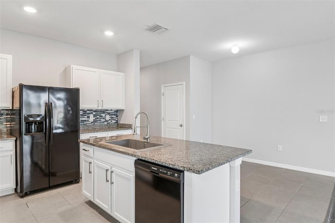
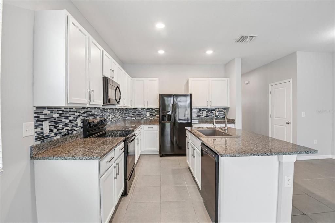
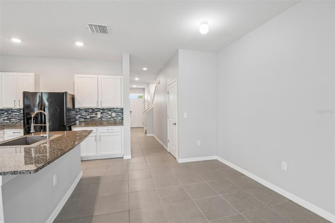
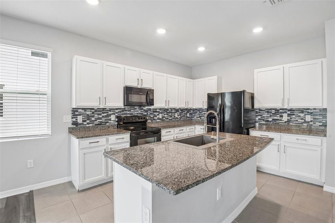
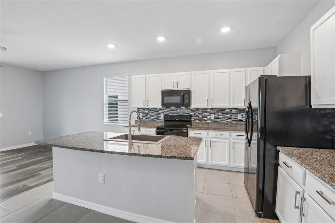
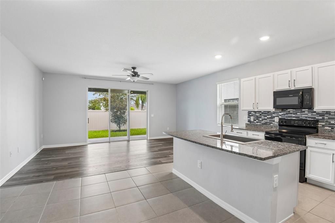
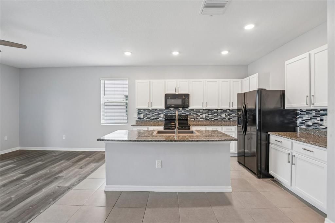
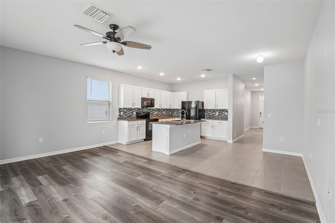
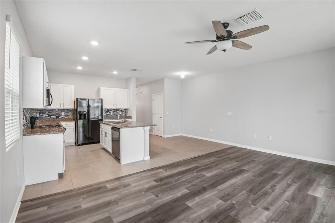
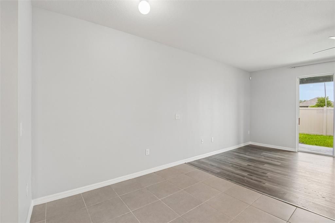
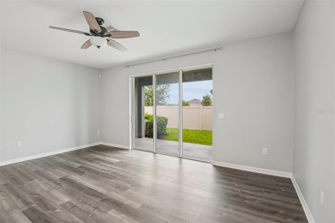
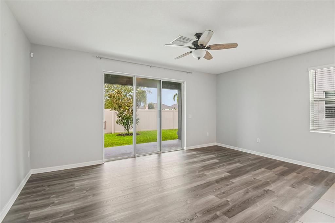
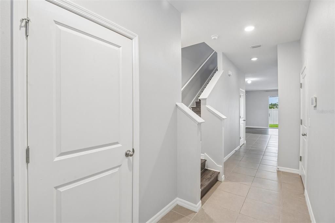
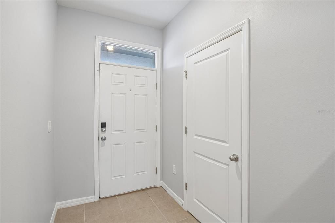
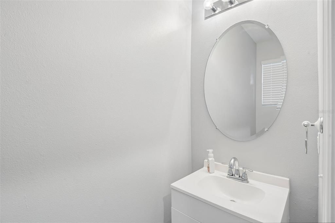
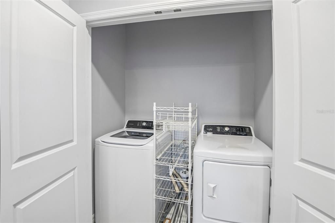
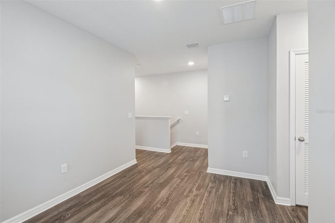
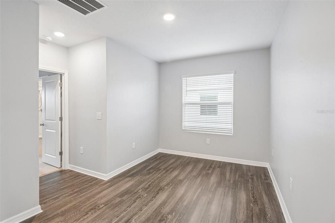
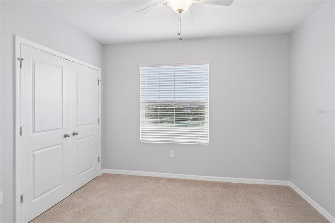
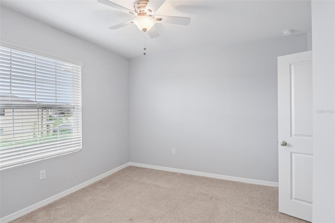
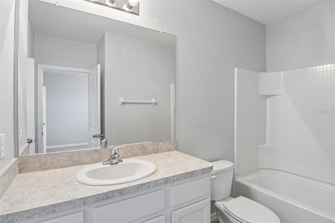
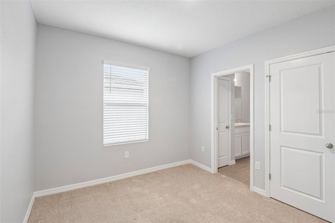
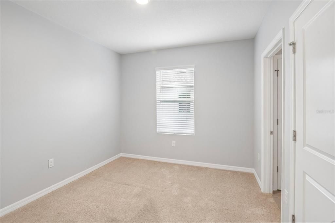
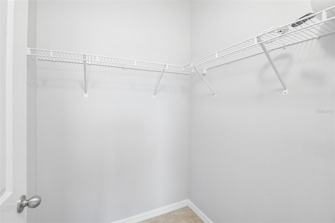
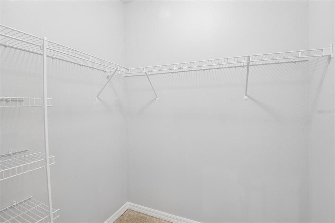
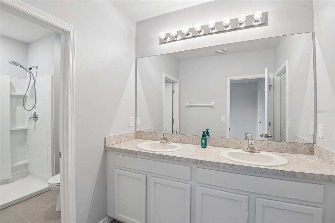
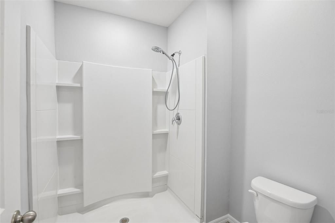
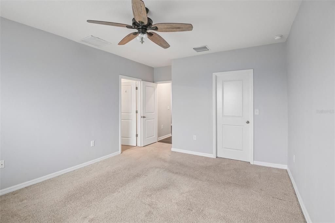
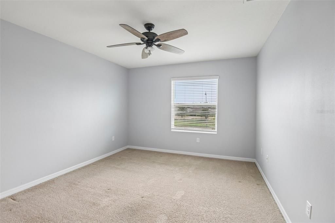
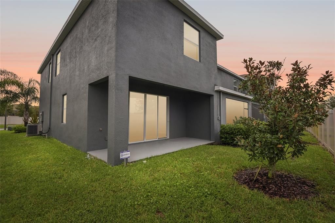
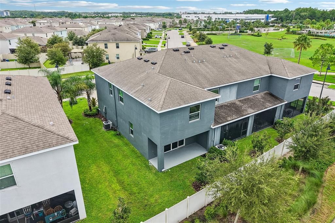
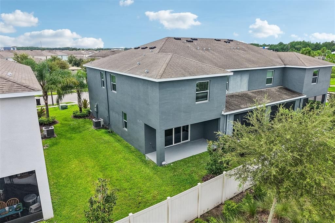
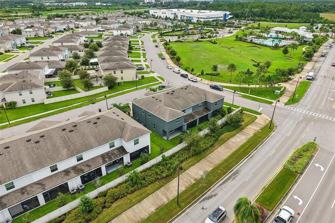
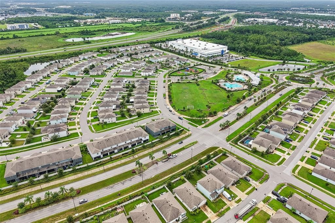
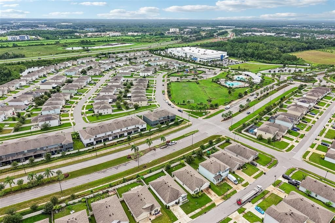
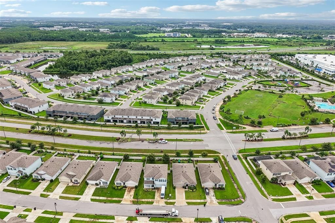
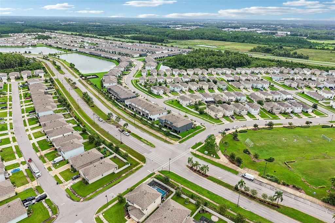
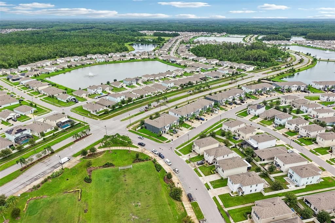
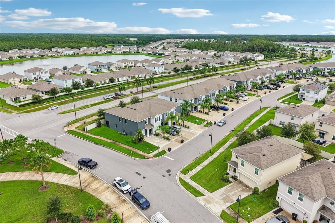
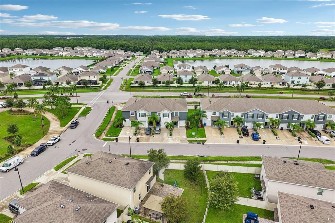
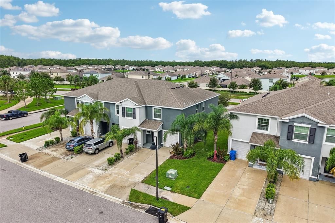
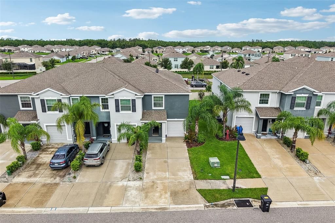
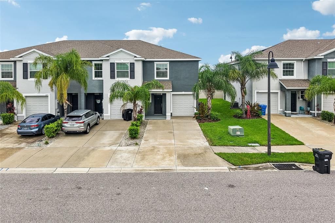
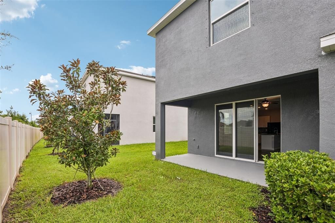
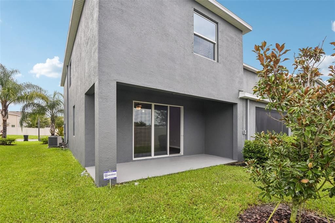
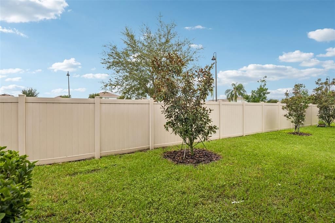
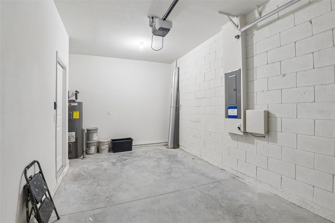
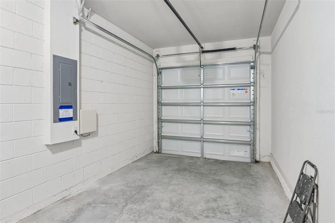
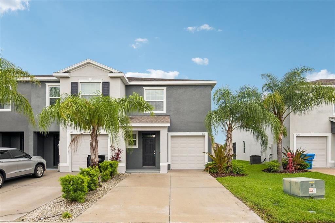
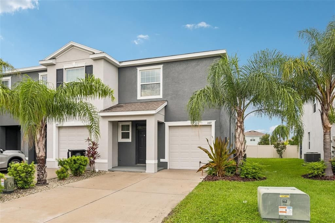
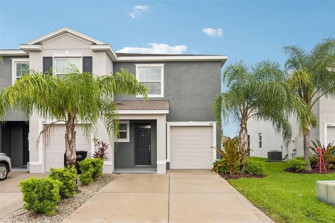
Welcome to 2685 Suncoast Blend Drive, a spacious 3-bedroom, 2.5-bath townhome offering 1,758 square feet of living space and a thoughtfully designed floor plan in Odessa. Step inside to a bright, open-concept main level designed for comfortable everyday living and effortless entertaining. The kitchen serves as the heart of the home, featuring crisp white cabinetry, granite countertops, a stylish mosaic tile backsplash, generous cabinet and counter space, a walk-in pantry, and a large island with breakfast-bar seating. The kitchen opens directly to the dining and living areas, creating an inviting space to gather with family and friends. Sliding glass doors fill the living area with natural light and extend the living space outdoors to a covered lanai and fenced backyard, providing a wonderful setting for morning coffee, outdoor dining, pets, or simply enjoying the Florida lifestyle. Upstairs, the spacious primary suite features a walk-in closet and private bath with dual vanities and a walk-in shower. Two additional bedrooms share a second full bath, while a centrally located loft provides valuable flex space for a home office, playroom, media area, or additional lounge. The conveniently located second-floor laundry helps make everyday living even easier. Additional highlights include a one-car attached garage, central air, hurricane shutters, irrigation system, sidewalks, and a functional two-story layout with a convenient half bath on the main floor. Residents enjoy community amenities that include a community pool and recreational facilities, with grounds and pool maintenance included through the association. Conveniently located near SR-54 and the Suncoast Parkway, this home provides easy access to shopping, dining, recreation, and the greater Tampa Bay area. With its spacious floor plan, modern kitchen, flexible upstairs living space, covered outdoor area, and convenient Odessa location, 2685 Suncoast Blend Drive is ready to welcome its next owner. Schedule your private showing today!

Ubicación

Detalles

Tipo:
Residential
Estacionamiento:
Sin datos
Año de construcción:
2019
Lote:
0.07 Hectáreas
Calefacción:
Central
precio por sq. medidor:
$191
Enfriamiento:
Central Air
HOA:
$312

Valuation

Our model vs. what's actually selling nearby.
Estimate
$330,990
$243K – $399K
Confidence Low
List vs. estimate
At estimate
List $335,000 · +1.2%
List is in line with recent comparable activity.
Price per sq ft
$190
-8.5% vs. city median $208
Based on
76 MLS comparables
Median of recent comparable listings. Sold comps use closing price, active listings use list price.

Destacados

Annual tax
$4,427
2025
HOA
$312/qtr
Community Pool, Maintenance Structure, Maintenance Grounds
Garage
1 car garage
Pets
Allowed
Más hechos y características
  • Piso

    • Ceramic Tile

    Calefacción

    • Central

    Enfriamiento

    • Central Air

    Accesorios

    • Dishwasher

    • Disposal

    • Range

    • Range Hood

    • Refrigerator

    Otras características interiores

    • Solid Wood Cabinets

    • Stone Counters

    • Thermostat

    • Walk-In Closet(s)

    Dormitorios y baños

    • Dormitorios: 3

    • Baños: 1

    • Baños completos: 2

  • Propiedad

    • Pisos: Two

    • Características Exteriores: Hurricane Shutters / Irrigation System / Sidewalk

    Lote

    • Lote: 0.07 Hectáreas

    Otra Información de Propiedad

    • Número de Parcela: 182630006.006A.00004.0

    • Zonificación: MPUD

  • Tipo y estilo

    • Tipo de propiedad: Residential

    • Subtipo de propiedad: Townhouse

  • Utilidad

    • BB/HS Internet Available

  • Otra información financiera

    • HOA: $312

    • Frecuencia HOA: Quarterly

    • Importe anual de impuestos: $4,428

  • Detalles de la fuente

    • MLS ID: TB8535533

    Otros hechos

    • Materiales de construcción: Block / Stucco

    • Detalles de la fundación: Slab

    • Características de lavandería: Inside

    • Caras de dirección: East

    • Espacios de garaje: 1

    • Garaje adjunto: Si

    • Garaje: Si

    • Salón: 1758

    • Fuente de agua: Public

    • Nombre de subdivisión: SOUTH BRANCH PRESERVE 1

Consulta privada
Habla con el asesor de este inmueble.
Planos, documentos del HOA, comparables off-market, agendar una visita privada — un solo mensaje directo al especialista local.

Más como esta

Nuevo
En Venta
$338,000
Adosados
3 camas · 2 baños · 1,464 sqft
SALEM TOWNHOMES, LAND O LAKES
17251 ENGLISH CHESTNUT WAY
Nuevo
En Venta
$338,000
Adosados
3 camas · 2 baños · 1,464 sqft
SALEM TOWNHOMES, LAND O LAKES
17227 ENGLISH CHESTNUT WAY
Nuevo
En Venta
$375,000
Casa
4 camas · 2 baños · 1,741 sqft
SUNCOAST MEADOWS INCREMENT 02, LAND O LAKES
3419 CARDINAL FEATHER DRIVE
Nuevo
En Venta
$352,000
Adosados
3 camas · 2 baños · 1,673 sqft
SALEM TOWNHOMES, LAND O LAKES
17322 SPANISH OAK LOOP
Nuevo
En Venta
$239,900
Condo / Coop
2 camas · 3 baños · 1,131 sqft
TUSCANO/SUNCOAST XINGS, ODESSA
1640 VILLA CAPRI CIRCLE UNIT 301
Nuevo
En Venta
$330,000
Adosados
3 camas · 2 baños · 1,582 sqft
ASTURIA PH 3, ODESSA
14929 PROMENADE PARKWAY
Nuevo
En Venta
$423,900
Casa
3 camas · 2 baños · 1,514 sqft
BALLANTRAE VILLAGE 2A, LAND O LAKES
3154 DOWNAN POINT DRIVE
En Venta
$389,700
Adosados
3 camas · 2 baños · 1,755 sqft
BEXLEY SOUTH PRCL 4 PH 1, LAND O LAKES
17616 TERRAZZO WAY

Mercado cerca de esta dirección

Conteos en vivo en la misma zona.
Ver todo

The multiple listing information is provided by the Stellar MLS from a copyrighted compilation of listings. The compilation of listings and each individual listing are ©2026-present Stellar MLS. All Rights Reserved. The information provided is for consumers' personal, noncommercial use and may not be used for any purpose other than to identify prospective properties consumers may be interested in purchasing. All properties are subject to prior sale or withdrawal. All information provided is deemed reliable but is not guaranteed accurate, and should be independently verified. Listing courtesy of: RE/MAX REALTY UNLIMITED