Sell Your Home
Get a free home valuation
Contact
Tell us about your needs
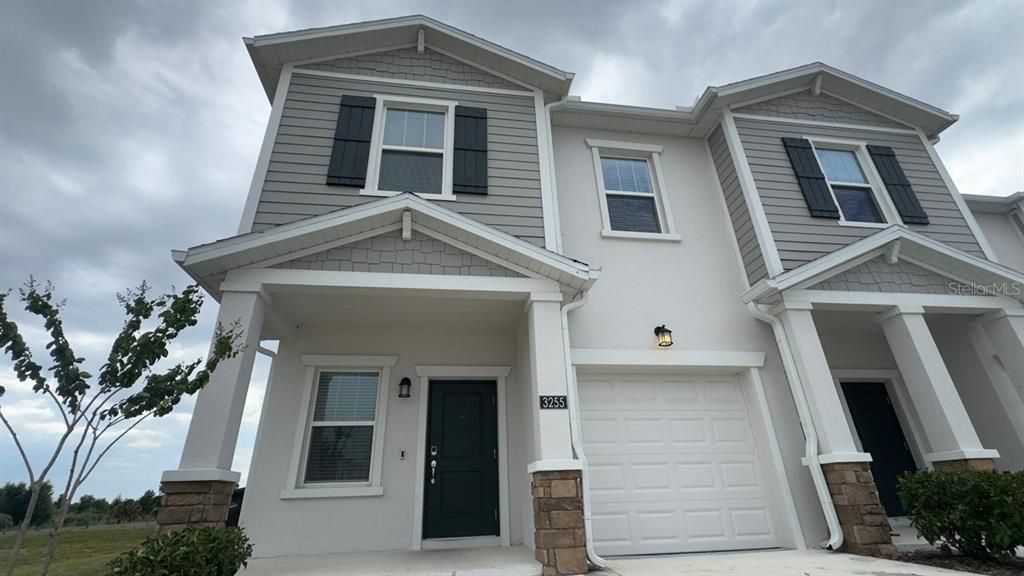
3255 LAURENT LOOP

Townhouse For Sale
$280,000

BTC: 4.32632880

ETH: 147.16394063

1 days
3 bds
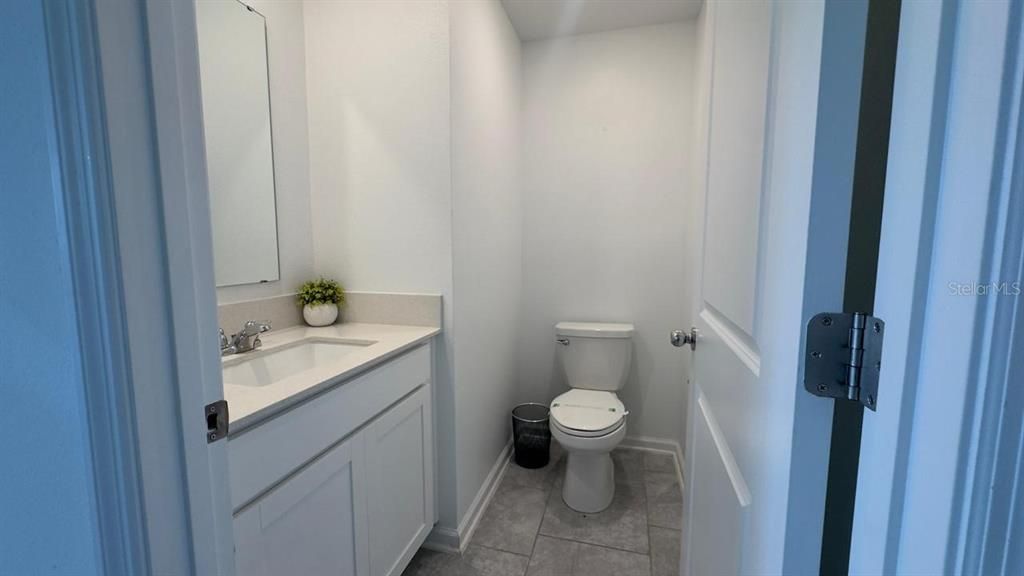
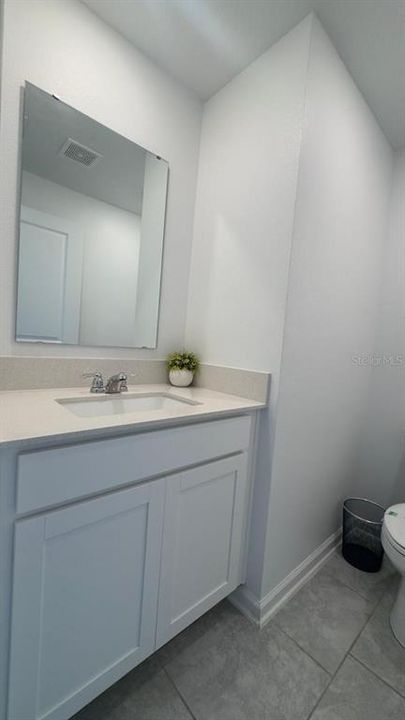
2 ba
1,888 sqft

Overview

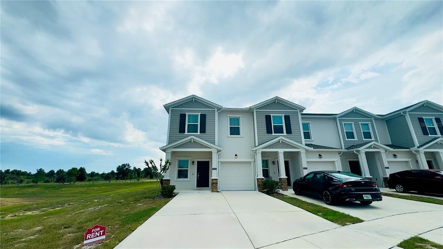
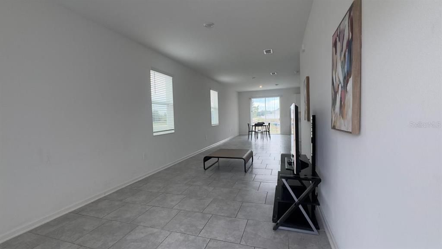
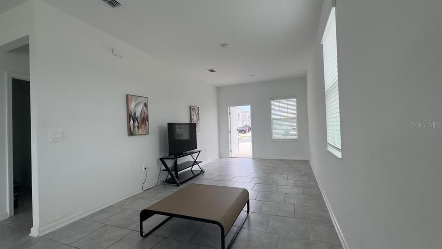
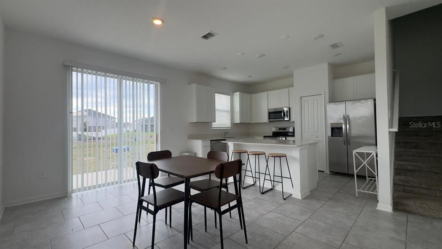
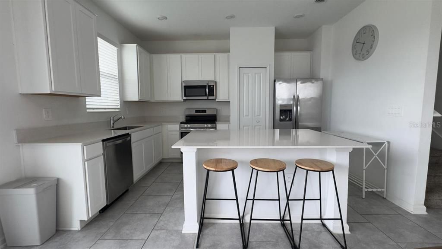
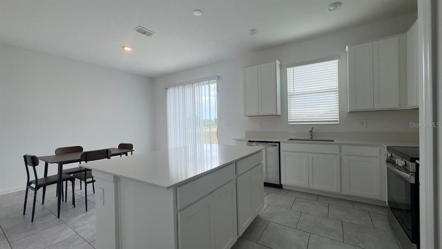
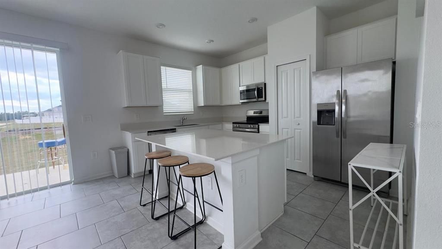
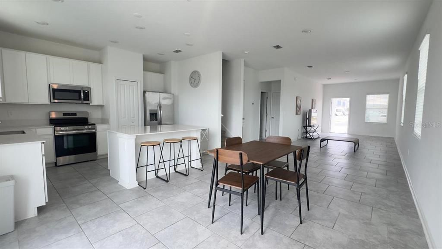
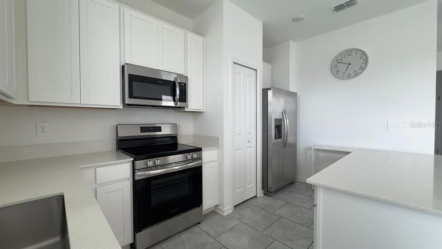
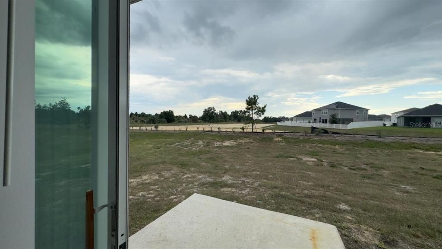
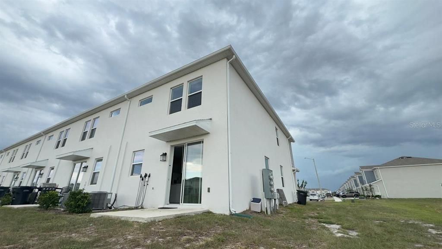
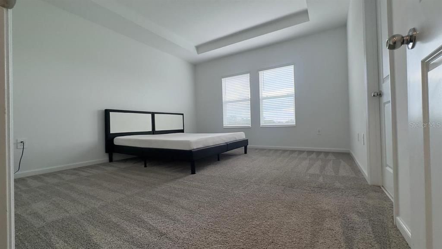
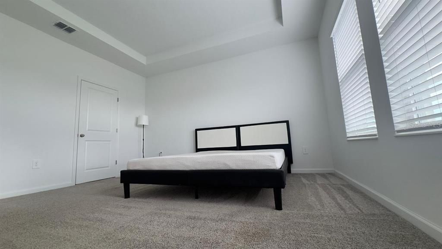
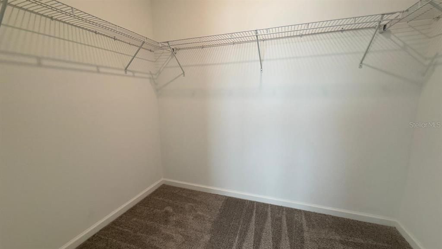
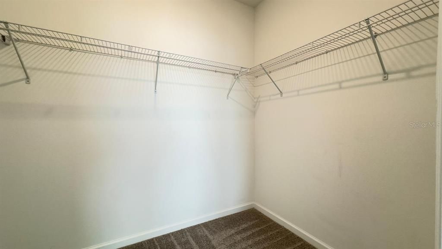
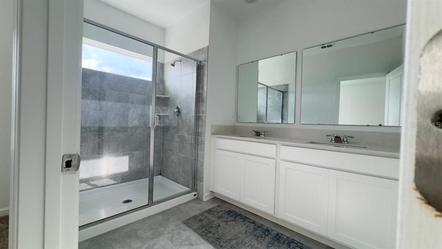
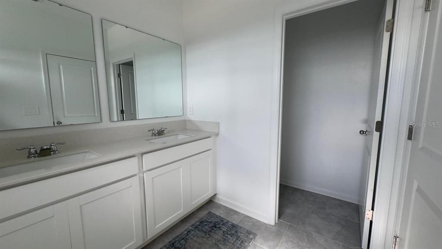
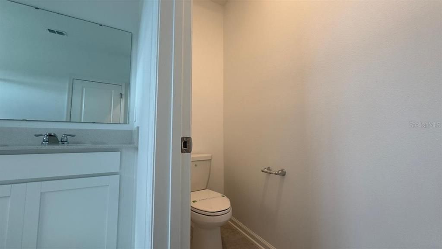
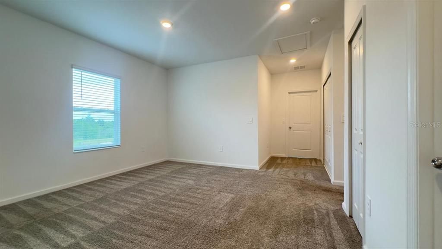
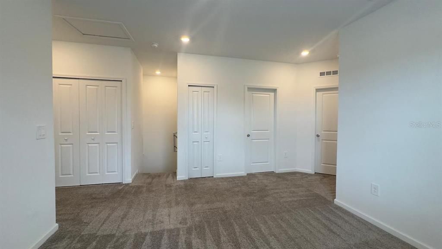
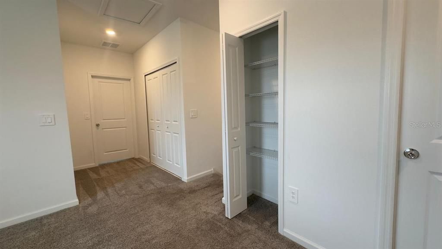
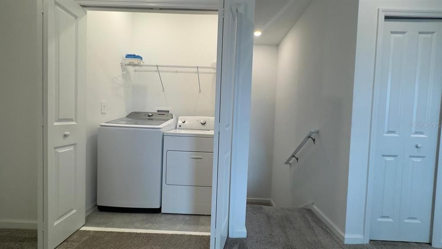
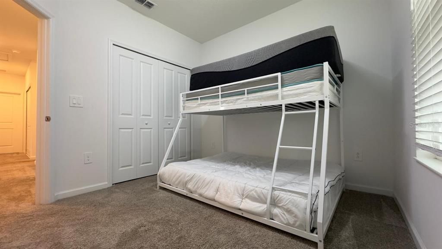
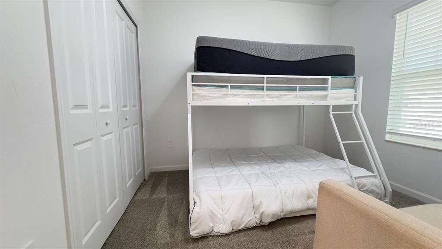
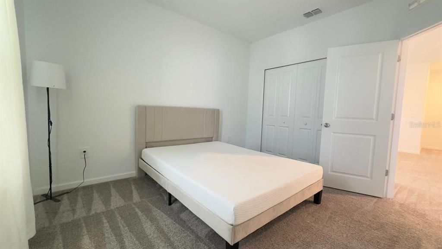
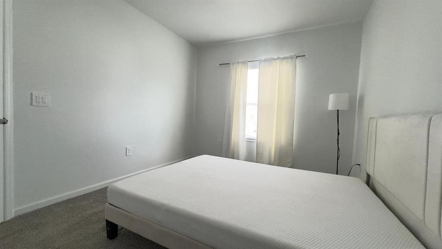
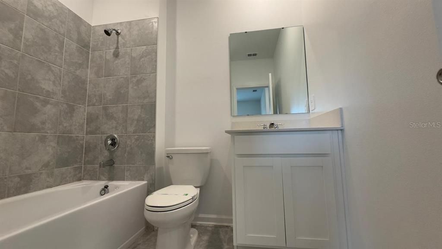
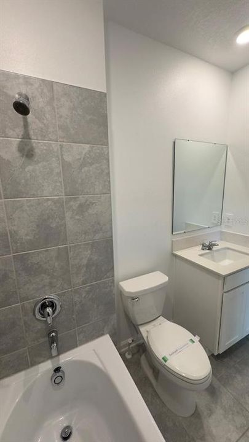
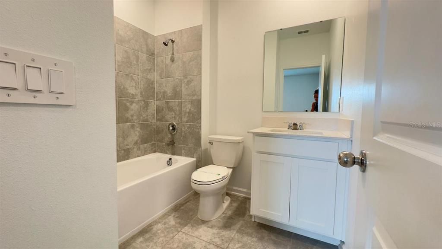
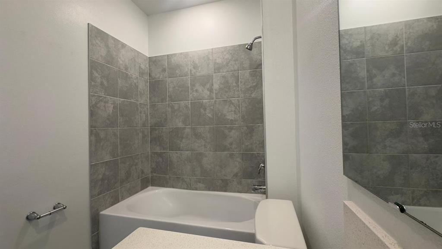
WELCOME TO MODERN FLORIDA LIVING IN CHATEAU AT ASTONIA! Built in 2024, this beautifully designed residence offers the perfect blend of style, comfort, and functionality in one of Davenport's most desirable growing communities. Thoughtfully crafted with today's lifestyle in mind, this move-in-ready home delivers modern finishes, open-concept living, and low-maintenance ownership. Boasting 1,888 square feet of heated living space, the home features a bright and inviting floor plan with spacious gathering areas ideal for both everyday living and entertaining. The main level showcases elegant ceramic tile flooring, creating a seamless flow throughout the living, dining, and kitchen areas while offering durability and easy maintenance. The contemporary kitchen serves as the heart of the home, overlooking the main living space and providing the perfect setting for hosting family and friends. Upstairs, comfortable bedrooms privacy and relaxation, with soft carpeting creating a warm and welcoming retreat. Situated within the sought-after Chateau at Astonia community, residents enjoy access to outstanding neighborhood amenities, including a resort-style community pool, playground, sidewalks, and beautifully maintained common areas. Property Highlights: • Built in 2024 • 1,888 Heated Sq. Ft. • Modern Open-Concept Design • Ceramic Tile Flooring on Main Living Areas • Spacious Bedrooms • Shingle Roof • Concrete Slab Foundation • Central Electric HVAC System • Public Water and Sewer • High-Speed Internet Available • Underground Utilities • Professionally Planned Community (PUD) • Community Pool & Playground • Sidewalks Throughout the Neighborhood • Convenient Access to Shopping, Dining, Major Highways, and Central Florida Attractions Whether you're searching for a primary residence, a second home, or an investment opportunity, this exceptional property offers the perfect combination of modern construction, community amenities, and an unbeatable location. Schedule your private showing today and experience everything this beautiful home!

Location

Details

Type:
Residential
Parking:
No Data
Year Built:
2024
Lot:
0.09 Acres
Heating:
Central / Electric
Price/sqft:
$148
Cooling:
Central Air
HOA:
$175

Valuation

Our model vs. what's actually selling nearby.
Estimate
$314,999
$290K – $333K
Confidence Medium
List vs. estimate
$34K below estimate
List $280,000 · -11.1%
Our model says this listing is priced below recent comparable activity. Expect competition.
Price per sq ft
$148
-21.4% vs. city median $188
Based on
12 MLS comparables
Median of recent comparable listings. Sold comps use closing price, active listings use list price.

Highlights

Annual tax
$5,983
2025
HOA
$175/mo
Community Pool, Maintenance Structure, Manager
Garage
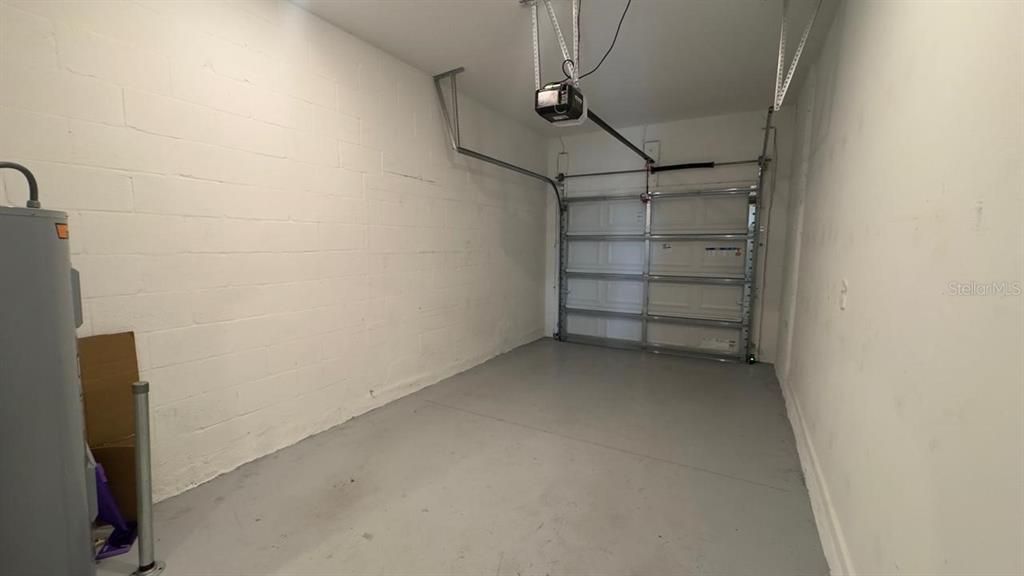
1 car garage
Furnished
Partially
Pets
Allowed
All facts and features
  • Flooring

    • Carpet

    • Ceramic Tile

    Heating

    • Central

    • Electric

    Cooling

    • Central Air

    Appliances

    • Dishwasher

    • Dryer

    • Microwave

    • Refrigerator

    • Washer

    Other interior features

    • Thermostat

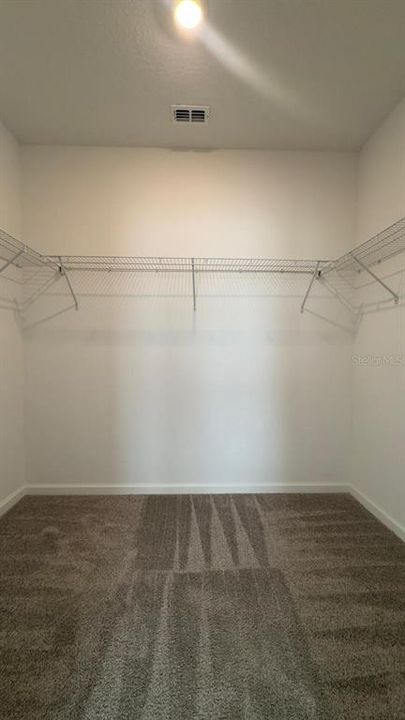
    • Walk-In Closet(s)

    Bedrooms and bathrooms

    • Bedrooms: 3

    • Bathrooms: 1

    • Full bathrooms: 2

  • Property

    • Levels: Two

    • Exterior Features: Irrigation System / Sidewalk

    Lot

    • Lot: 0.09 Acres

    Other Property Information

    • Parcel Number: 272622706098001640

  • Type and style

    • Property Type: Residential

    • Property Sub Type: Townhouse

  • Utility

    • BB/HS Internet Available

    • Cable Available

    • Electricity Connected

    • Sewer Connected

    • Sprinkler Well

    • Street Lights

    • Underground Utilities

    • Water Available

  • Other financial information

    • HOA: $175

    • HOA Frequency: Monthly

    • Annual tax amount: $5,984

  • Source details

    • MLS ID: O6432445

    Other facts

    • Construction Materials: Concrete

    • Foundation Details: Slab

    • Laundry Features: Corridor Access / Upper Level

    • Direction Faces: Southwest

    • Garage Spaces: 1

    • Attached Garage: Yes

    • Garage: Yes

    • Living Area: 1888

    • Water Source: Private

    • Subdivision Name: CHATEAU/ASTONIA

Private inquiry
Talk to the advisor on this listing.
Floor plans, HOA docs, off-market comparables, scheduling a private showing — one message, direct to the local specialist.

More like this

New
For Sale
$319,900
House
3 bds · 2 ba · 1,569 sqft
BELLA NOVA PH 3, DAVENPORT
320 LIBERTY BOULEVARD
New
For Sale
$244,900
House
3 bds · 2 ba · 1,461 sqft
HORSE CREEK, DAVENPORT
558 JETT LANE
New
For Sale
$284,790
Townhouse
3 bds · 2 ba · 1,699 sqft
HARTFORD TERRACE PHASE 2B, DAVENPORT
4348 CHESTER SPRINGS BOULEVARD
New
For Sale
$289,900
Townhouse
3 bds · 2 ba · 1,673 sqft
ATRIA/RIDGEWOOD LAKES, DAVENPORT
1370 YELLOW FINCH DRIVE
New
For Sale
$270,655
Townhouse
3 bds · 2 ba · 1,463 sqft
BELLA VITA PHASE 3, DAVENPORT
1604 SWAN SWIM DRIVE
New
For Sale
$283,900
House
3 bds · 2 ba · 1,318 sqft
RIDGEWOOD LAKES VILLAGE 10, DAVENPORT
116 LA CRESTA COURT
New
For Sale
$224,000
House
3 bds · 2 ba · 1,390 sqft
BRIARGROVE THIRD ADD, DAVENPORT
357 THORNBUSH PARKWAY
New
For Sale
$287,790
Townhouse
3 bds · 2 ba · 1,699 sqft
HARTFORD TERRACE PHASE 2B, DAVENPORT
4352 CHESTER SPRINGS BOULEVARD

Market around this address

Live counts in the same area.
View all

The multiple listing information is provided by the Stellar MLS from a copyrighted compilation of listings. The compilation of listings and each individual listing are ©2026-present Stellar MLS. All Rights Reserved. The information provided is for consumers' personal, noncommercial use and may not be used for any purpose other than to identify prospective properties consumers may be interested in purchasing. All properties are subject to prior sale or withdrawal. All information provided is deemed reliable but is not guaranteed accurate, and should be independently verified. Listing courtesy of: LOKATION