Sell Your Home
Get a free home valuation
Contact
Tell us about your needs
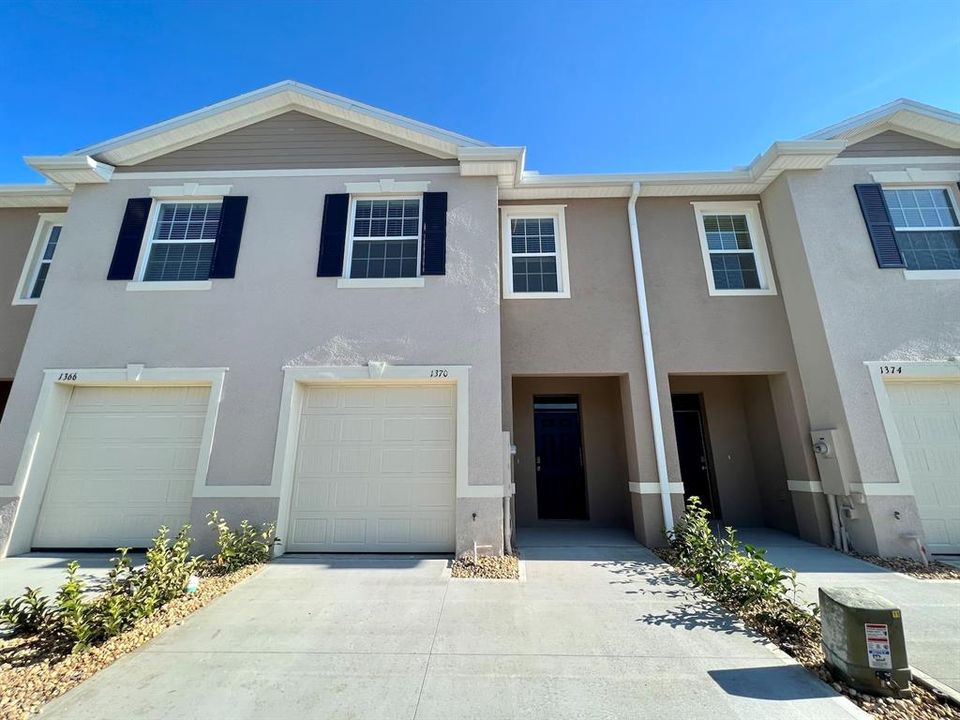
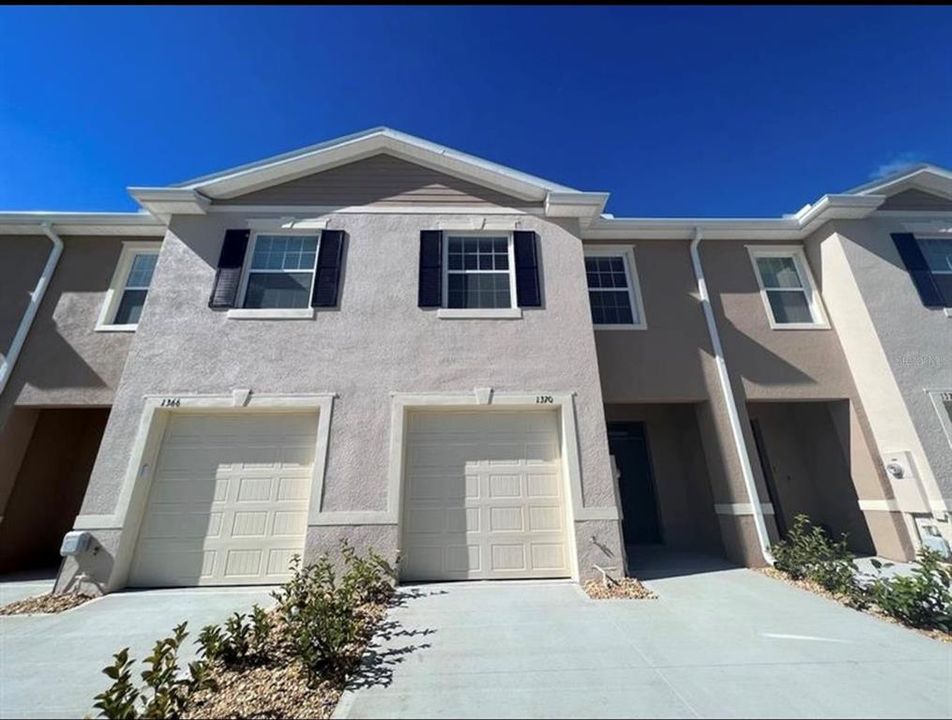
1370 YELLOW FINCH DRIVE

Townhouse For Sale
$289,900

BTC: 4.47929543

ETH: 152.36723710

3 days
3 bds
2 ba
1,673 sqft

Overview

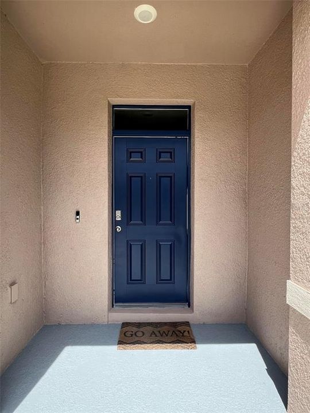
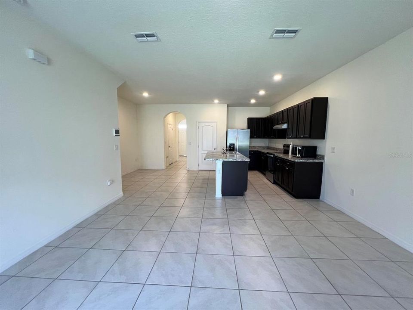
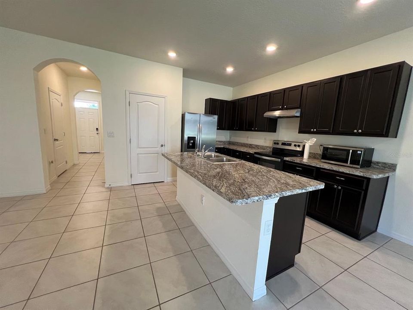
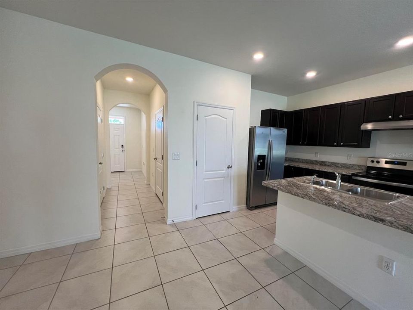
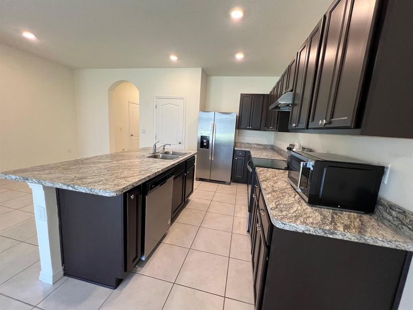
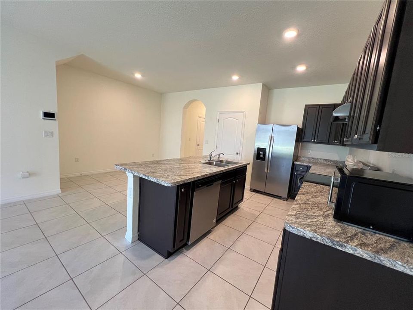
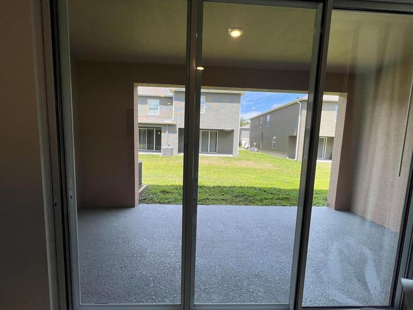
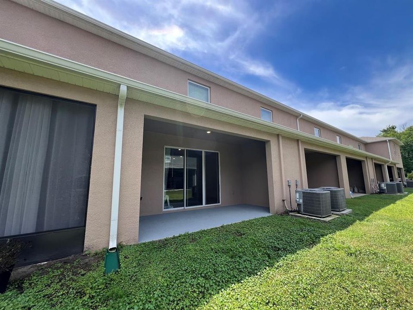
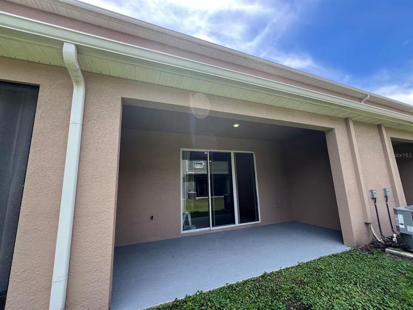
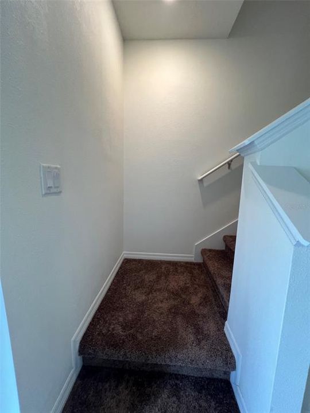
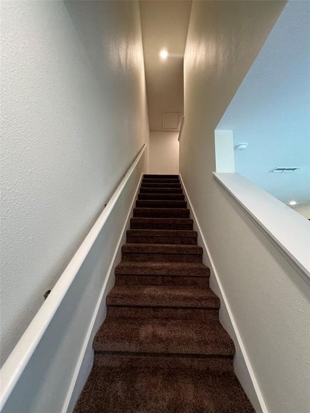
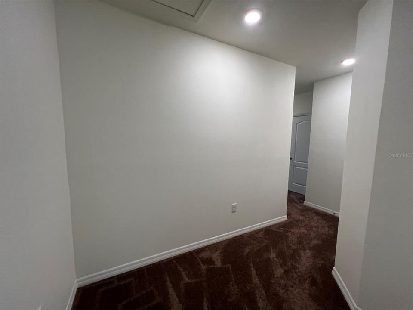
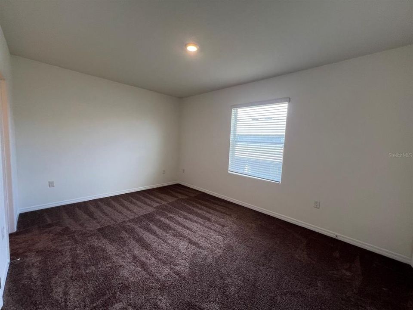
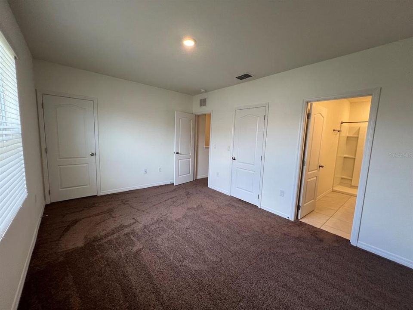
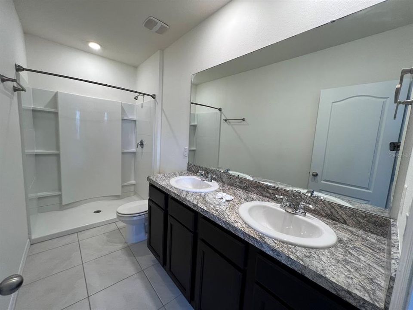
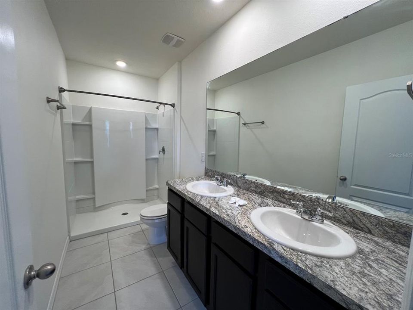
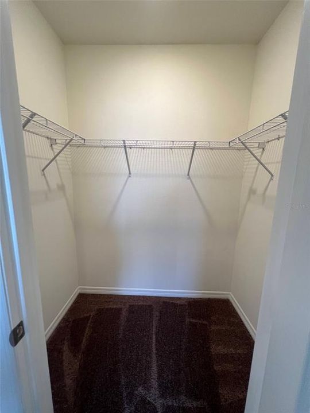
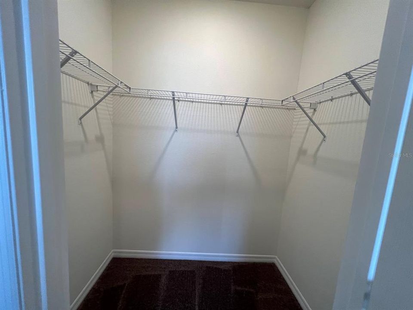
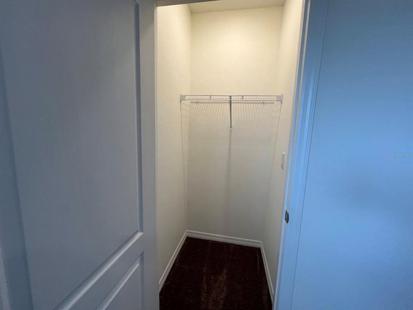
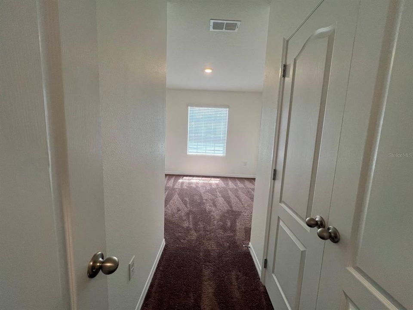
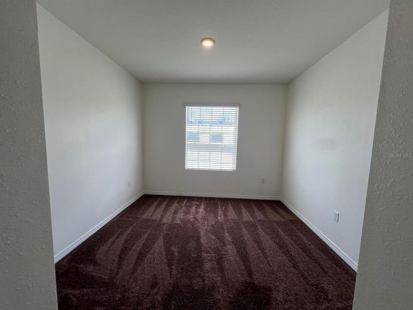
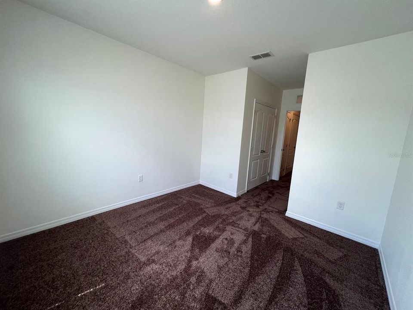
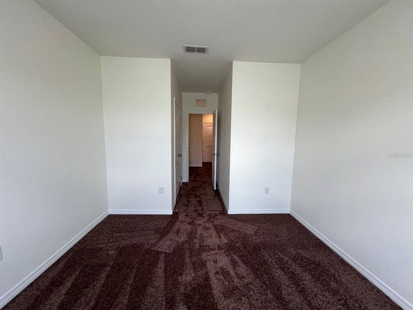
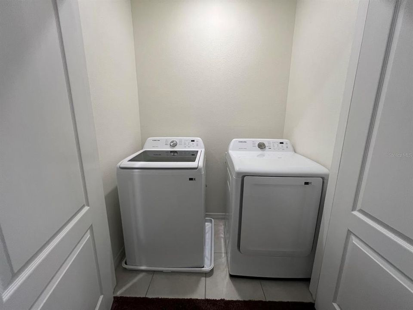
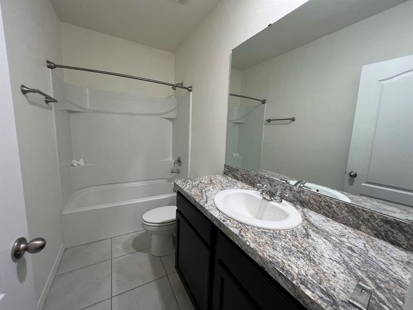
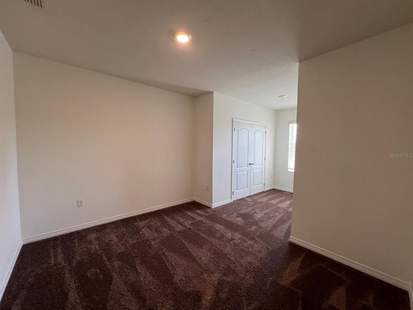
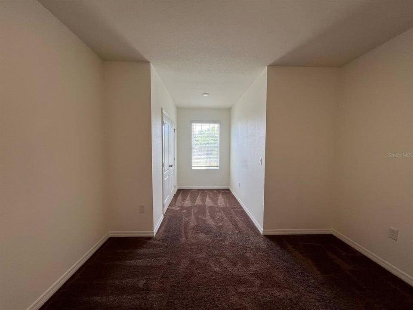
Welcome to 1370 Yellow Finch Drive, a modern 3-bedroom, 2.5-bath townhome located in the guard-gated Ridgewood Lakes community. Built in 2022, this residence offers approximately 1,720 square feet, an open-concept living and dining area, a contemporary kitchen with ample storage, and sliding doors leading to a private covered lanai. Upstairs, the spacious primary suite features a walk-in closet and private bathroom, accompanied by two additional bedrooms, a full bathroom, and a convenient laundry area. An attached one-car garage completes the home. Ideally located near US-27, I-4, Posner Park, golf courses, shopping, dining, and Central Florida’s world-famous attractions. Schedule your private showing today!

Location

Details

Type:
Residential
Parking:
No Data
Year Built:
2022
Lot:
0.04 Acres
Heating:
Central
Price/sqft:
$173
Cooling:
Central Air
HOA:
$99

Valuation

Our model vs. what's actually selling nearby.
Estimate
$312,990
$267K – $369K
Confidence Low
List vs. estimate
$23K below estimate
List $289,900 · -7.4%
Our model says this listing is priced below recent comparable activity. Expect competition.
Price per sq ft
$173
-8.1% vs. city median $188
Based on
409 MLS comparables
Median of recent comparable listings. Sold comps use closing price, active listings use list price.

Highlights

Annual tax
$3,921
2025
HOA
$99/mo
24-Hour Guard, Security
Garage
1 car garage
Pets
Allowed
All facts and features
  • Flooring

    • Ceramic Tile

    Heating

    • Central

    Cooling

    • Central Air

    Appliances

    • Cooktop

    • Dishwasher

    • Dryer

    • Microwave

    • Refrigerator

    • Washer

    Other interior features

    • Living Room/Dining Room Combo

    • PrimaryBedroom Upstairs

    Bedrooms and bathrooms

    • Bedrooms: 3

    • Bathrooms: 1

    • Full bathrooms: 2

  • Property

    • Levels: Two

    • Exterior Features: Garden / Tennis Court(s)

    Lot

    • Lot: 0.04 Acres

    Other Property Information

    • Parcel Number: 272629706442000940

  • Type and style

    • Property Type: Residential

    • Property Sub Type: Townhouse

  • Utility

    • Cable Available

    • Electricity Connected

    • Water Available

  • Other financial information

    • HOA: $99

    • HOA Frequency: Monthly

    • Annual tax amount: $3,922

  • Source details

    • MLS ID: O6433063

    Other facts

    • Construction Materials: Concrete

    • Foundation Details: Slab

    • Laundry Features: Inside

    • Direction Faces: South

    • Garage Spaces: 1

    • Attached Garage: Yes

    • Garage: Yes

    • Living Area: 1673

    • Water Source: None

    • Subdivision Name: ATRIA/RIDGEWOOD LAKES

Private inquiry
Talk to the advisor on this listing.
Floor plans, HOA docs, off-market comparables, scheduling a private showing — one message, direct to the local specialist.

More like this

For Sale
$325,000
House
3 bds · 2 ba · 1,600 sqft
HEATHER HILL PH 1, DAVENPORT
429 HEATHER HILL BOULEVARD
For Sale
$287,790
Townhouse
3 bds · 2 ba · 1,699 sqft
HARTFORD TERRACE PHASE 2B, DAVENPORT
4352 CHESTER SPRINGS BOULEVARD
New
For Sale
$244,900
House
3 bds · 2 ba · 1,461 sqft
HORSE CREEK, DAVENPORT
558 JETT LANE
New
For Sale
$365,000
House
3 bds · 2 ba · 2,048 sqft
CASCADES PH 1A & 1B, DAVENPORT
1264 CASCADES AVENUE
New
For Sale
$335,890
House
3 bds · 2 ba · 1,483 sqft
WYNNSTONE, DAVENPORT
4301 RIVER BEACON BOULEVARD
New
For Sale
$260,740
Townhouse
3 bds · 2 ba · 1,378 sqft
BRENTWOOD TH, DAVENPORT
3326 WANDEL TERRACE
New
For Sale
$285,140
Townhouse
3 bds · 2 ba · 1,378 sqft
GRANDVIEW TH, DAVENPORT
1042 TWINS STREET
New
For Sale
$345,000
House
4 bds · 2 ba · 1,939 sqft
NORTHRIDGE ESTATES, DAVENPORT
149 TAFT DRIVE

Market around this address

Live counts in the same area.
View all

The multiple listing information is provided by the Stellar MLS from a copyrighted compilation of listings. The compilation of listings and each individual listing are ©2026-present Stellar MLS. All Rights Reserved. The information provided is for consumers' personal, noncommercial use and may not be used for any purpose other than to identify prospective properties consumers may be interested in purchasing. All properties are subject to prior sale or withdrawal. All information provided is deemed reliable but is not guaranteed accurate, and should be independently verified. Listing courtesy of: MRI REALTY GROUP