Vender tu casa
Valoración gratuita de tu hogar
Contacto
Cuéntenos sobre sus necesidades
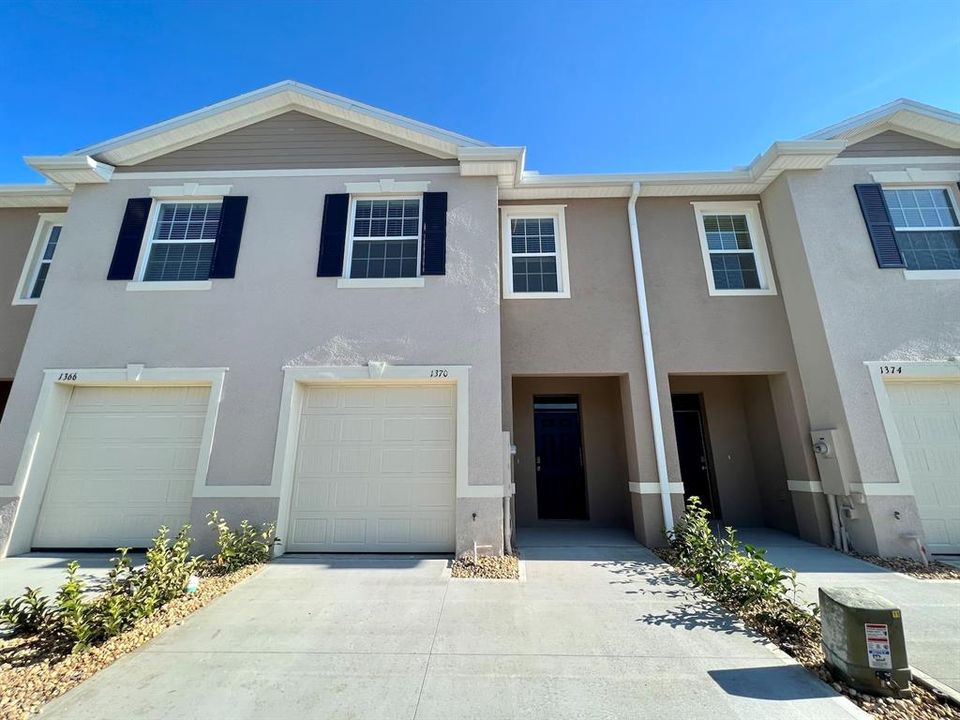
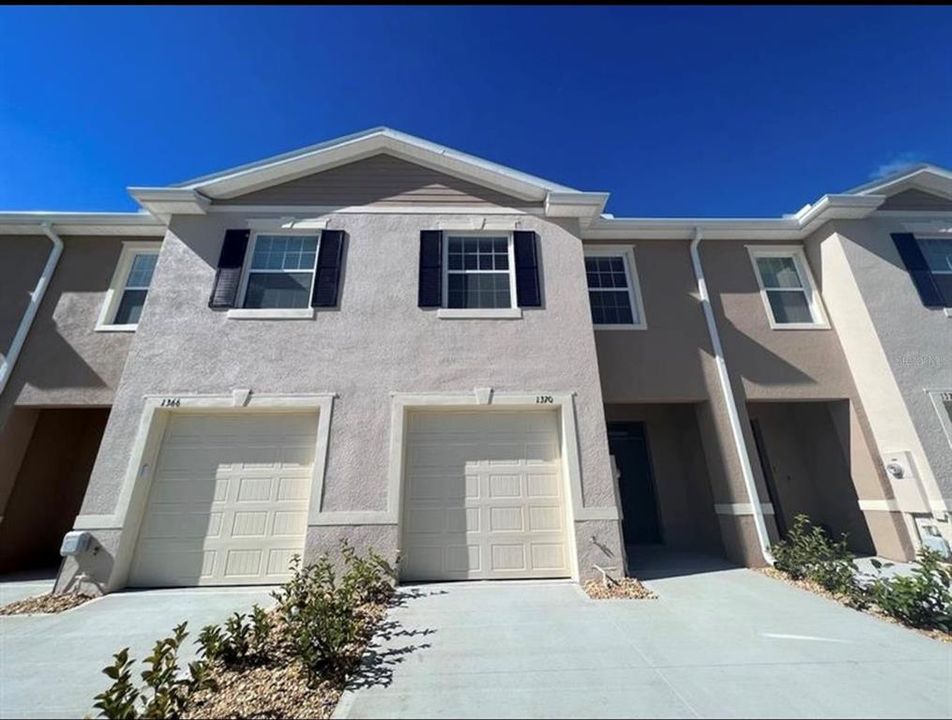
1370 YELLOW FINCH DRIVE

Adosados En Venta
$289,900

BTC: 4.47929543

ETH: 152.36723710

3 días
3 camas
2 baños
1,673 sqft

Visión general

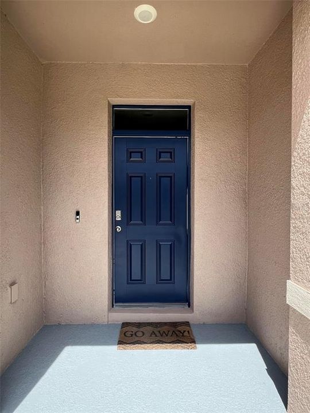
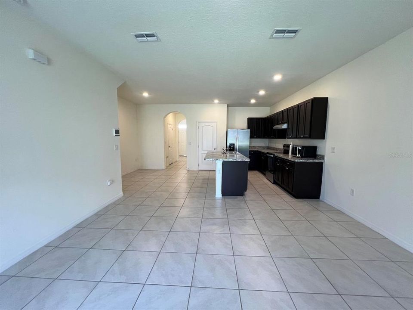
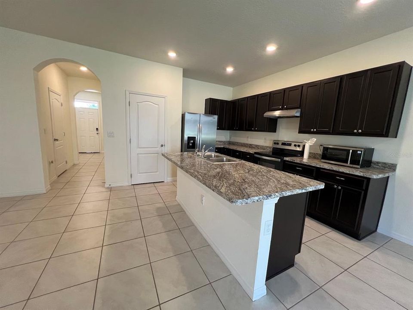
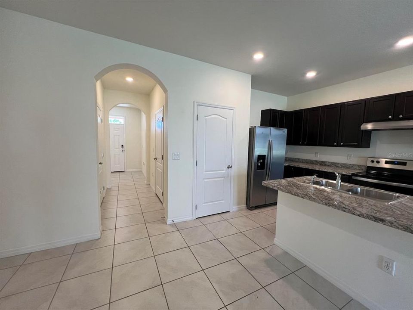
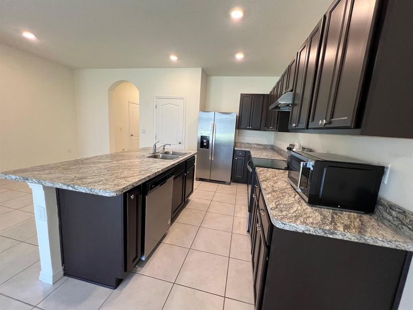
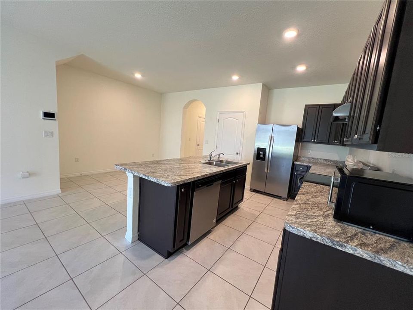
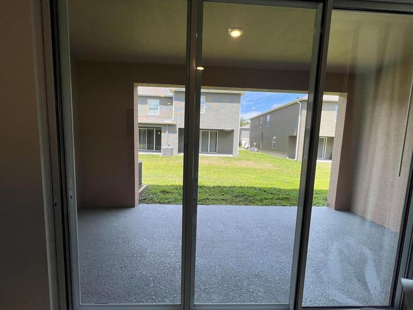
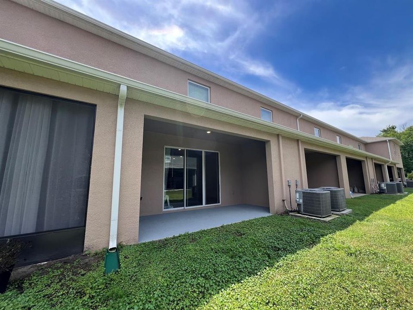
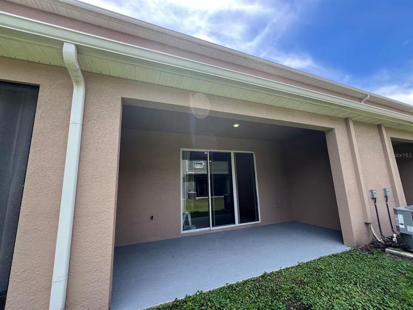
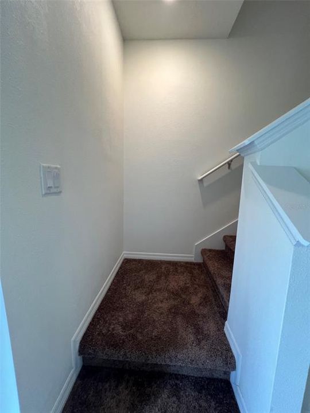
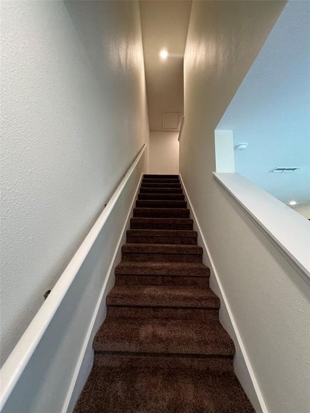
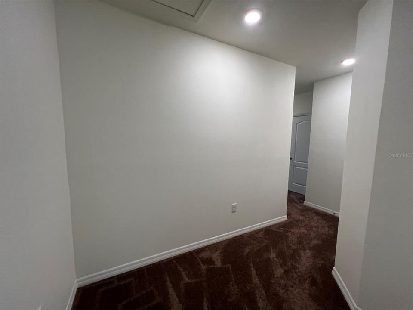
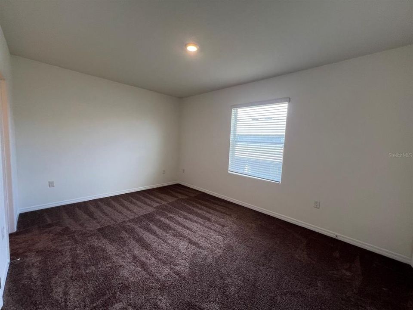
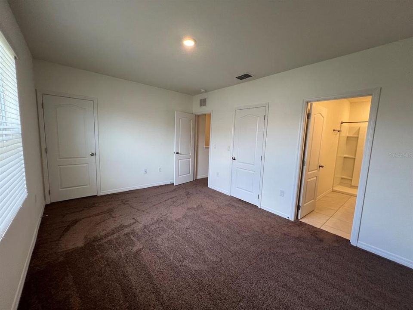
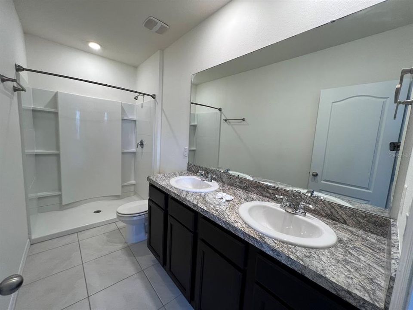
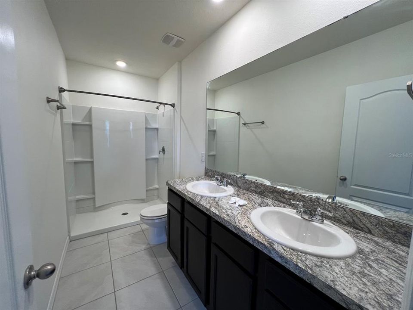
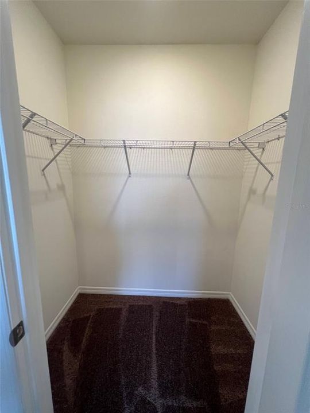
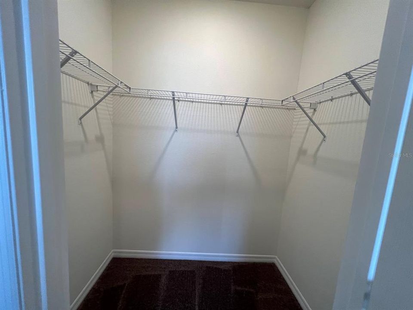
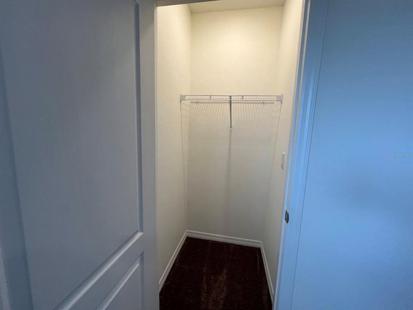
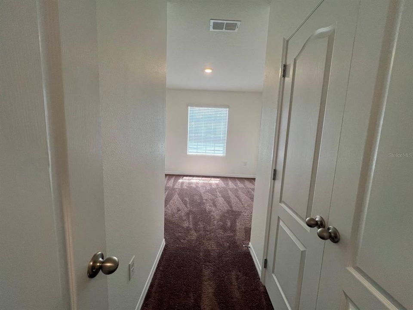
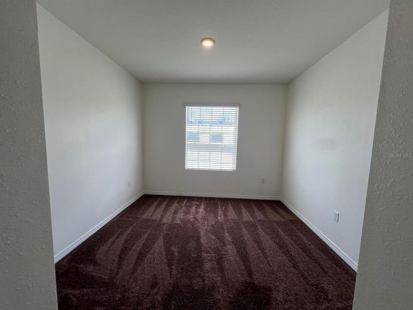
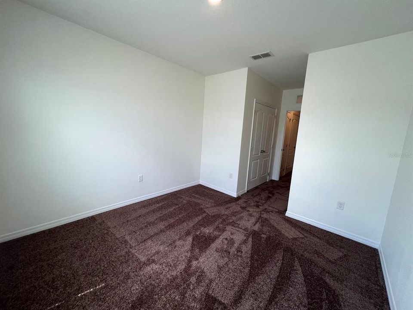
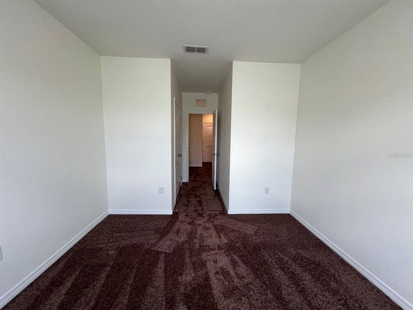
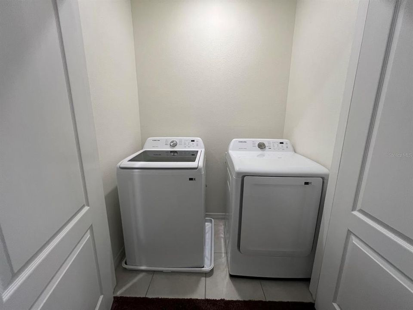
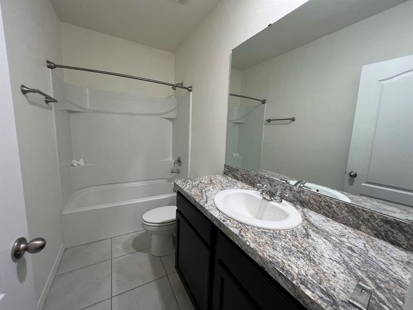
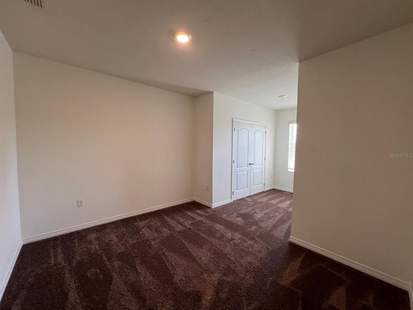
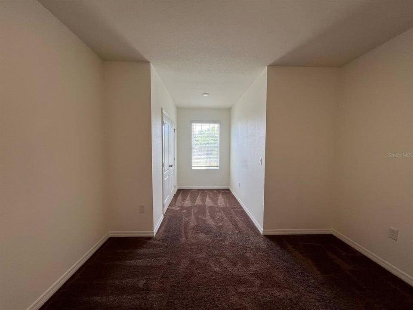
Welcome to 1370 Yellow Finch Drive, a modern 3-bedroom, 2.5-bath townhome located in the guard-gated Ridgewood Lakes community. Built in 2022, this residence offers approximately 1,720 square feet, an open-concept living and dining area, a contemporary kitchen with ample storage, and sliding doors leading to a private covered lanai. Upstairs, the spacious primary suite features a walk-in closet and private bathroom, accompanied by two additional bedrooms, a full bathroom, and a convenient laundry area. An attached one-car garage completes the home. Ideally located near US-27, I-4, Posner Park, golf courses, shopping, dining, and Central Florida’s world-famous attractions. Schedule your private showing today!

Ubicación

Detalles

Tipo:
Residential
Estacionamiento:
Sin datos
Año de construcción:
2022
Lote:
0.04 Hectáreas
Calefacción:
Central
precio por sq. medidor:
$173
Enfriamiento:
Central Air
HOA:
$99

Valuation

Our model vs. what's actually selling nearby.
Estimate
$312,990
$267K – $369K
Confidence Low
List vs. estimate
$23K below estimate
List $289,900 · -7.4%
Our model says this listing is priced below recent comparable activity. Expect competition.
Price per sq ft
$173
-8.1% vs. city median $188
Based on
409 MLS comparables
Median of recent comparable listings. Sold comps use closing price, active listings use list price.

Destacados

Annual tax
$3,921
2025
HOA
$99/mo
24-Hour Guard, Security
Garage
1 car garage
Pets
Allowed
Más hechos y características
  • Piso

    • Ceramic Tile

    Calefacción

    • Central

    Enfriamiento

    • Central Air

    Accesorios

    • Cooktop

    • Dishwasher

    • Dryer

    • Microwave

    • Refrigerator

    • Washer

    Otras características interiores

    • Living Room/Dining Room Combo

    • PrimaryBedroom Upstairs

    Dormitorios y baños

    • Dormitorios: 3

    • Baños: 1

    • Baños completos: 2

  • Propiedad

    • Pisos: Two

    • Características Exteriores: Garden / Tennis Court(s)

    Lote

    • Lote: 0.04 Hectáreas

    Otra Información de Propiedad

    • Número de Parcela: 272629706442000940

  • Tipo y estilo

    • Tipo de propiedad: Residential

    • Subtipo de propiedad: Townhouse

  • Utilidad

    • Cable Available

    • Electricity Connected

    • Water Available

  • Otra información financiera

    • HOA: $99

    • Frecuencia HOA: Monthly

    • Importe anual de impuestos: $3,922

  • Detalles de la fuente

    • MLS ID: O6433063

    Otros hechos

    • Materiales de construcción: Concrete

    • Detalles de la fundación: Slab

    • Características de lavandería: Inside

    • Caras de dirección: South

    • Espacios de garaje: 1

    • Garaje adjunto: Si

    • Garaje: Si

    • Salón: 1673

    • Fuente de agua: None

    • Nombre de subdivisión: ATRIA/RIDGEWOOD LAKES

Consulta privada
Habla con el asesor de este inmueble.
Planos, documentos del HOA, comparables off-market, agendar una visita privada — un solo mensaje directo al especialista local.

Más como esta

En Venta
$325,000
Casa
3 camas · 2 baños · 1,600 sqft
HEATHER HILL PH 1, DAVENPORT
429 HEATHER HILL BOULEVARD
En Venta
$287,790
Adosados
3 camas · 2 baños · 1,699 sqft
HARTFORD TERRACE PHASE 2B, DAVENPORT
4352 CHESTER SPRINGS BOULEVARD
Nuevo
En Venta
$244,900
Casa
3 camas · 2 baños · 1,461 sqft
HORSE CREEK, DAVENPORT
558 JETT LANE
Nuevo
En Venta
$365,000
Casa
3 camas · 2 baños · 2,048 sqft
CASCADES PH 1A & 1B, DAVENPORT
1264 CASCADES AVENUE
Nuevo
En Venta
$335,890
Casa
3 camas · 2 baños · 1,483 sqft
WYNNSTONE, DAVENPORT
4301 RIVER BEACON BOULEVARD
Nuevo
En Venta
$260,740
Adosados
3 camas · 2 baños · 1,378 sqft
BRENTWOOD TH, DAVENPORT
3326 WANDEL TERRACE
Nuevo
En Venta
$285,140
Adosados
3 camas · 2 baños · 1,378 sqft
GRANDVIEW TH, DAVENPORT
1042 TWINS STREET
Nuevo
En Venta
$345,000
Casa
4 camas · 2 baños · 1,939 sqft
NORTHRIDGE ESTATES, DAVENPORT
149 TAFT DRIVE

Mercado cerca de esta dirección

Conteos en vivo en la misma zona.
Ver todo

The multiple listing information is provided by the Stellar MLS from a copyrighted compilation of listings. The compilation of listings and each individual listing are ©2026-present Stellar MLS. All Rights Reserved. The information provided is for consumers' personal, noncommercial use and may not be used for any purpose other than to identify prospective properties consumers may be interested in purchasing. All properties are subject to prior sale or withdrawal. All information provided is deemed reliable but is not guaranteed accurate, and should be independently verified. Listing courtesy of: MRI REALTY GROUP