Vender tu casa
Valoración gratuita de tu hogar
Contacto
Cuéntenos sobre sus necesidades
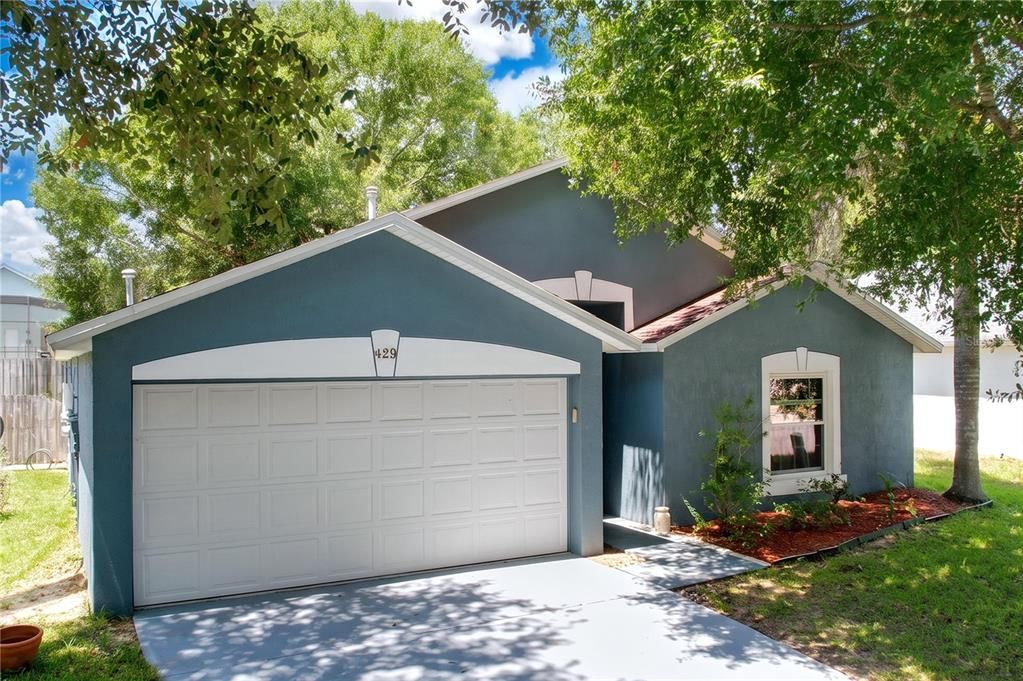
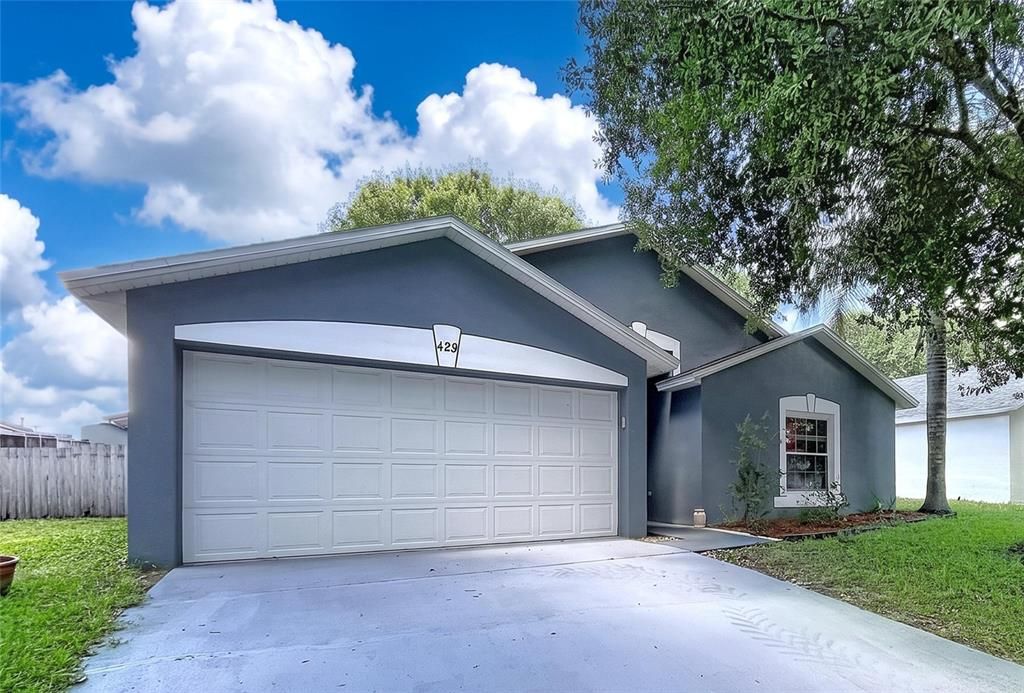
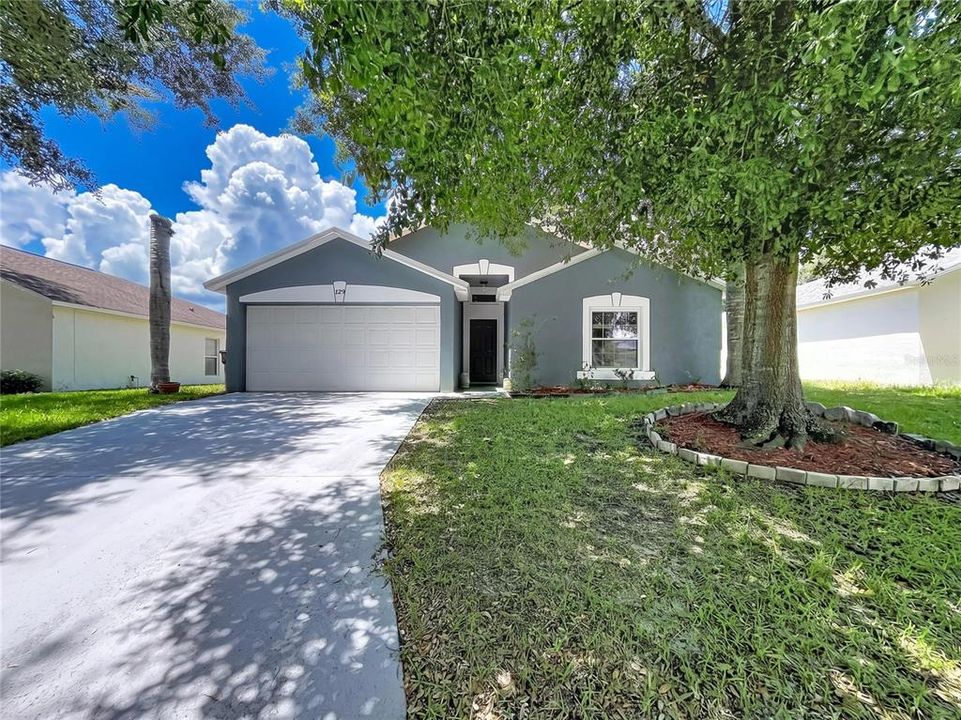
429 HEATHER HILL BOULEVARD

Casa En Venta
$325,000

BTC: 5.02163164

ETH: 170.81528823

Nuevo
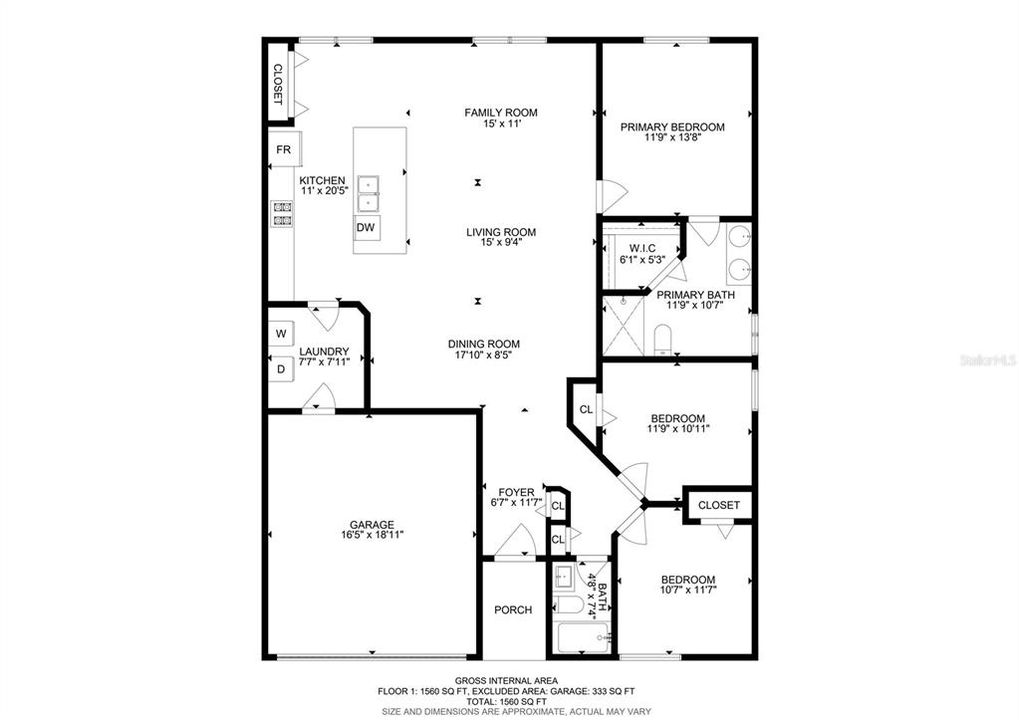
3 camas
2 baños
1,600 sqft

Visión general

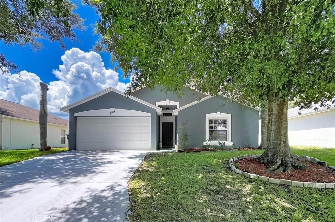
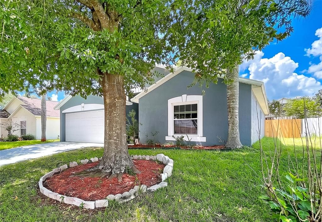
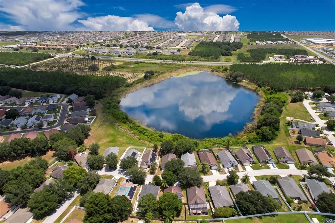
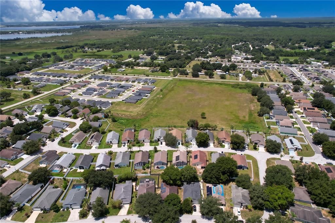
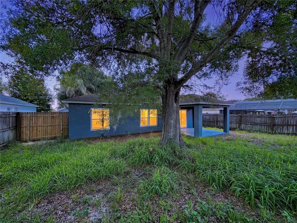
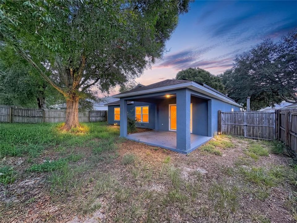
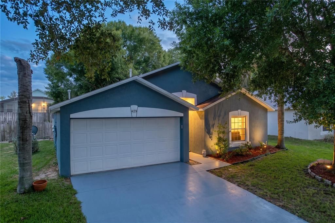
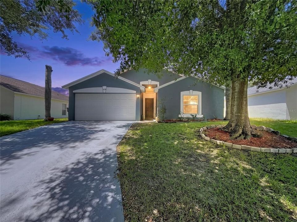
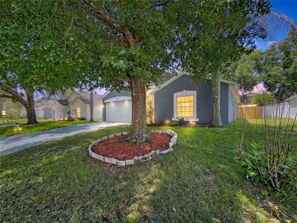
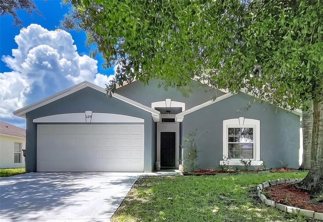
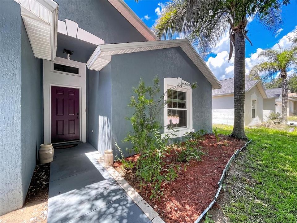
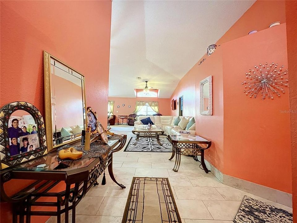
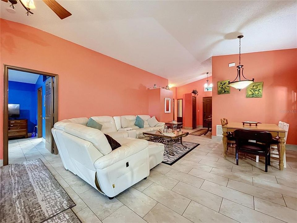
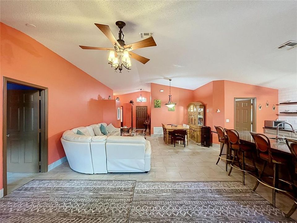
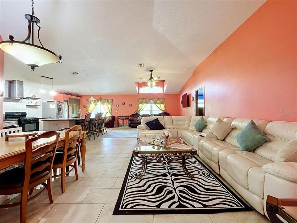
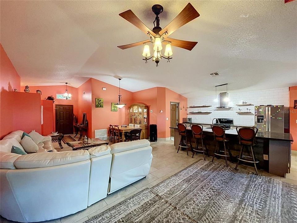
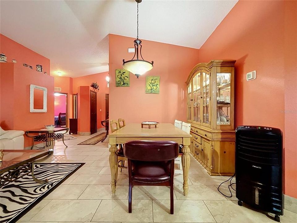
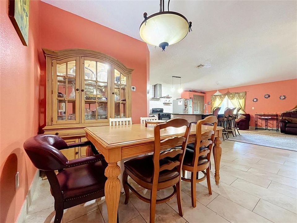
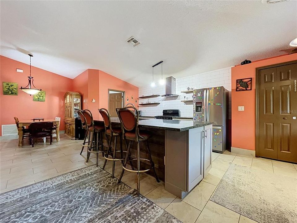
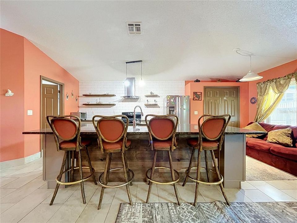
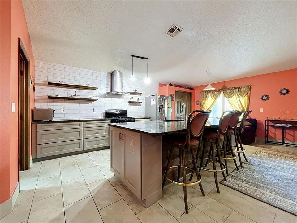
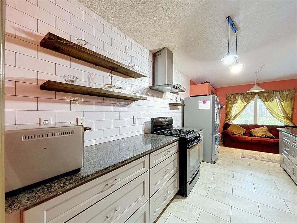
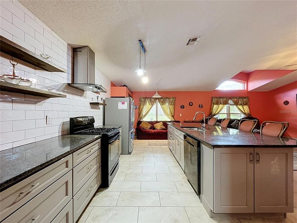
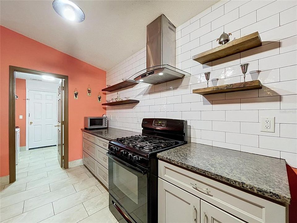
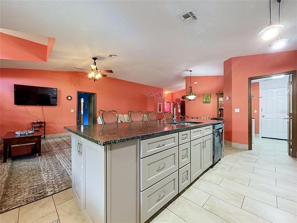
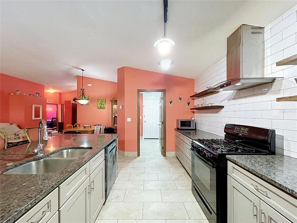
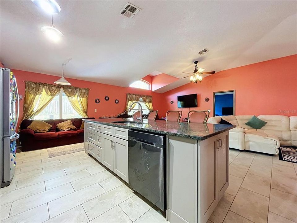
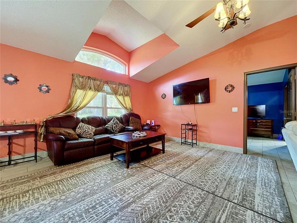
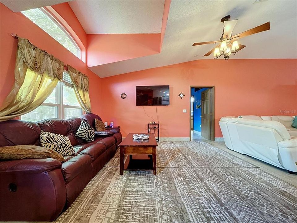
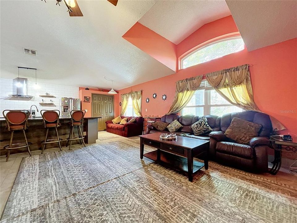
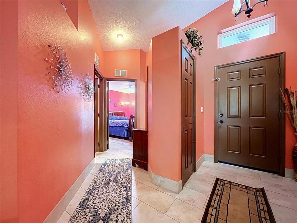
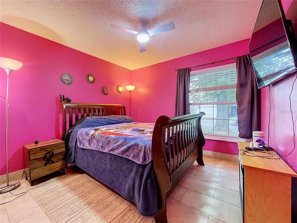
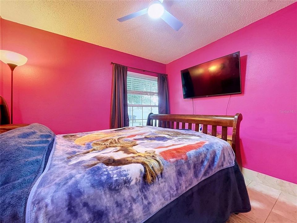
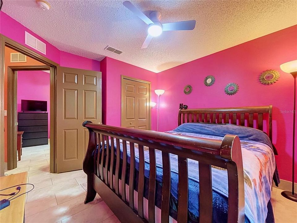
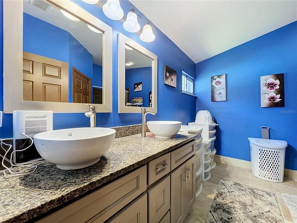
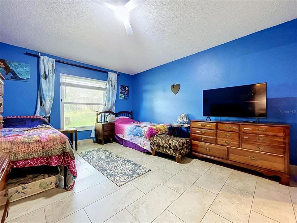
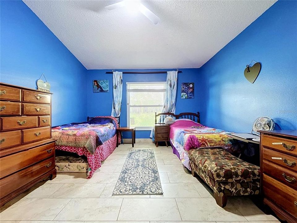
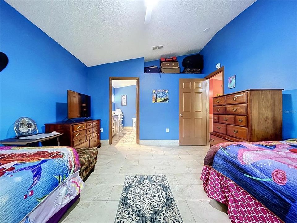
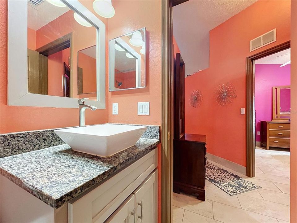
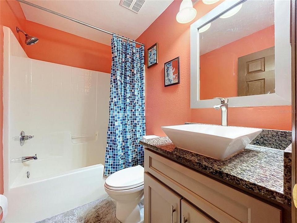
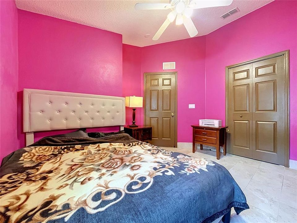
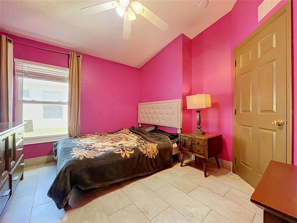
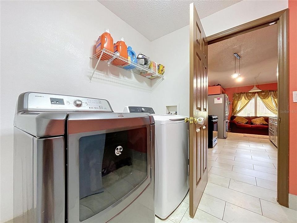
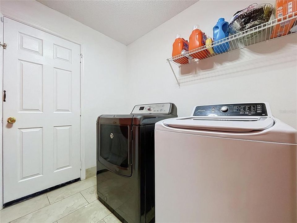
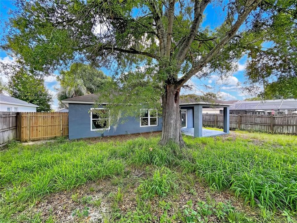
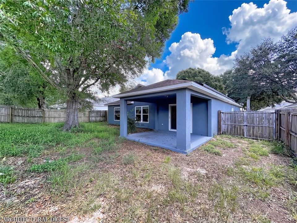
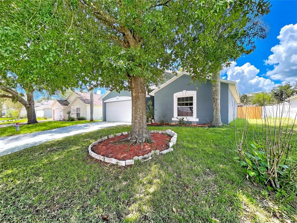
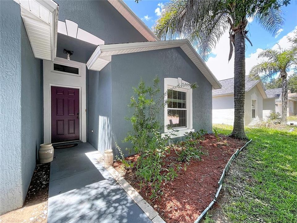
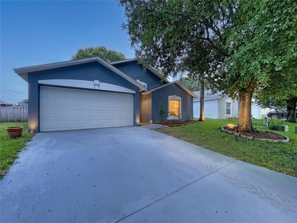
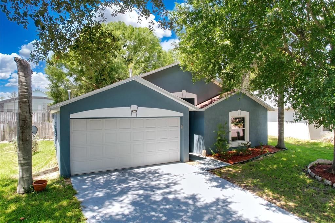
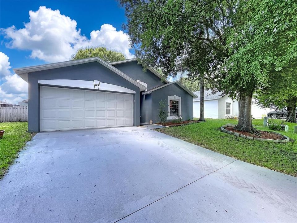
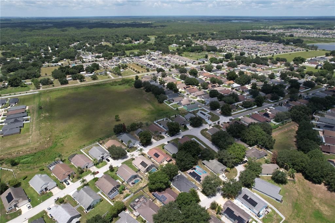
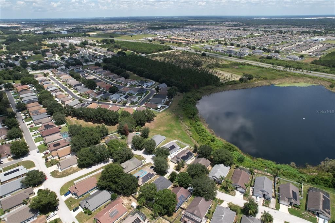
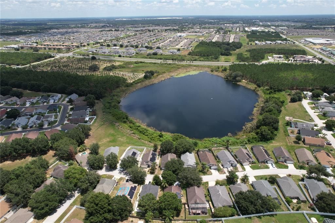
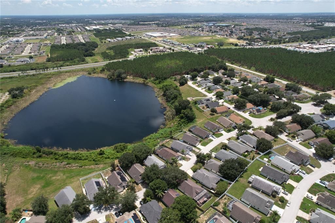
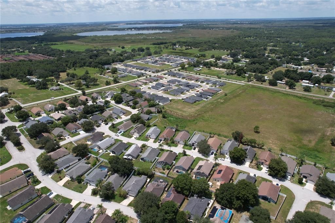
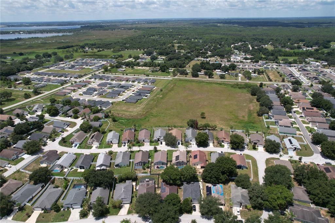
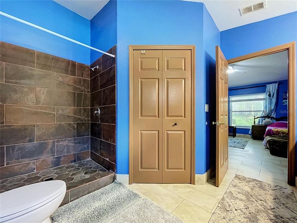
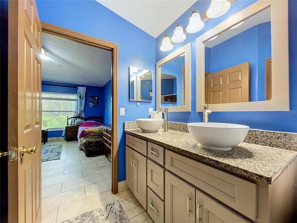
Convenient location close to all theme parks! This 3-bedroom 2 bath solid concrete block home with a 2-car garage is located just off Hwy 27 and I-4! Built in 2004 with loads of upgrades! Open floor plan with new Luxury water resistant Travertine flooring throughout including 5" Travertine baseboards. The skylight in the living room brings lots of light to brighten up the room. Remodeled kitchen with new cabinets and granite counter tops, featured wall tile behind stove area, new fixtures, large pantry, breakfast nook, formal dining area. The remodeled bathrooms have new cabinets, granite counter tops, new shower tiles and fixtures, new toilets and large walk-in closet. Separate inside laundry room. All windows and sliding glass door have been replaced with energy efficient glass, new ceiling fans and fixtures, the a/c heater replaced with Carrier and all a/c vents professionally cleaned. Roof replacement 2021. Solar panels will save lots!
Ubicación

Detalles

Tipo:
Residential
Estacionamiento:
Driveway / Garage Door Opener / Ground Level
Año de construcción:
2004
Lote:
0.15 Hectáreas
Calefacción:
Central
precio por sq. medidor:
$203
Enfriamiento:
Central Air
HOA:
$130

Valuation

Our model vs. what's actually selling nearby.
Estimate
$303,000
$217K – $361K
Confidence Low
List vs. estimate
$22K above estimate
List $325,000 · +7.3%
Our model says this listing is priced above recent comparable activity. Room to negotiate.
Price per sq ft
$203
+6.1% vs. city median $191
Based on
69 MLS comparables
Median of recent comparable listings. Sold comps use closing price, active listings use list price.

Destacados

Annual tax
$2,089
2025
HOA
$130/qtr
Garage
2 car garage
Pets
Breed Restrictions
Más hechos y características
  • Piso

    • Travertine

    Calefacción

    • Central

    Enfriamiento

    • Central Air

    Accesorios

    • Cooktop

    • Dishwasher

    • Exhaust Fan

    • Gas Water Heater

    • Range

    • Range Hood

    • Refrigerator

    Otras características interiores

    • Ceiling Fan(s)

    • Eating Space In Kitchen

    • Kitchen/Family Room Combo

    • Living Room/Dining Room Combo

    • Open Floorplan

    • Skylight(s)

    • Split Bedroom

    • Stone Counters

    • Vaulted Ceiling(s)

    • Walk-In Closet(s)

    • Window Treatments

    Dormitorios y baños

    • Dormitorios: 3

    • Baños completos: 2

  • Estacionamiento

    • Driveway

    • Garage Door Opener

    • Ground Level

    Propiedad

    • Pisos: One

    • Características Exteriores: Lighting

    Lote

    • Lote: 0.15 Hectáreas

    Otra Información de Propiedad

    • Número de Parcela: 272706726501000830

    • Zonificación: R1

  • Tipo y estilo

    • Tipo de propiedad: Residential

    • Subtipo de propiedad: Single Family Residence

  • Utilidad

    • Electricity Connected

    • Natural Gas Connected

    • Public

    • Sewer Connected

    • Solar

    • Street Lights

    • Water Connected

    Energía verde

    • Windows

  • Otra información financiera

    • HOA: $130

    • Frecuencia HOA: Quarterly

    • Importe anual de impuestos: $2,090

  • Detalles de la fuente

    • MLS ID: P4939595

    Otros hechos

    • Materiales de construcción: Block / Stucco

    • Detalles de la fundación: Slab

    • Características de lavandería: Inside

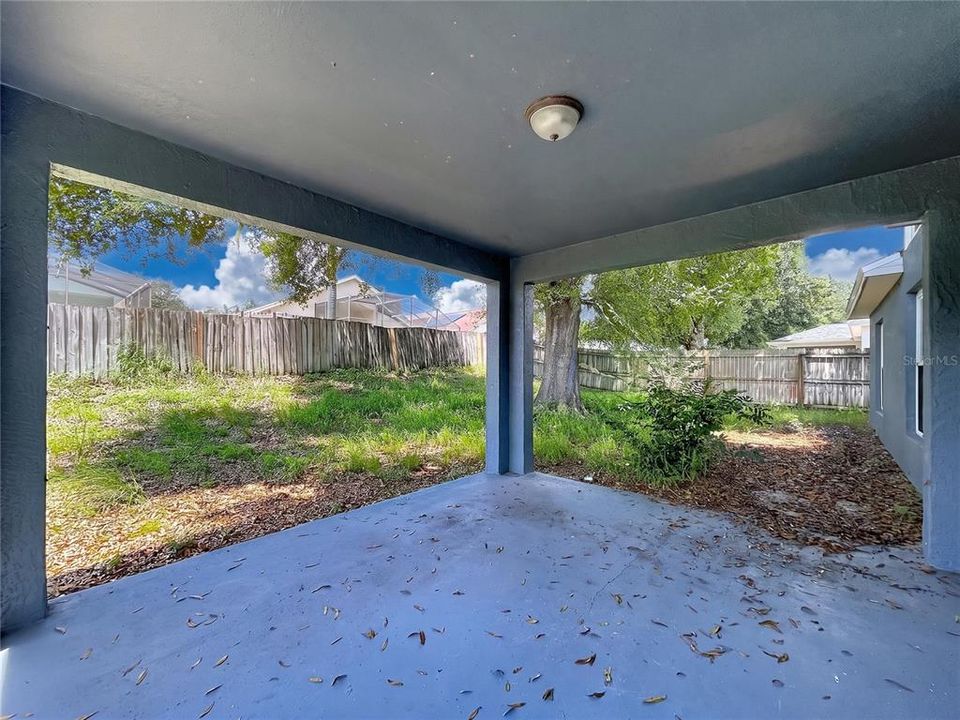
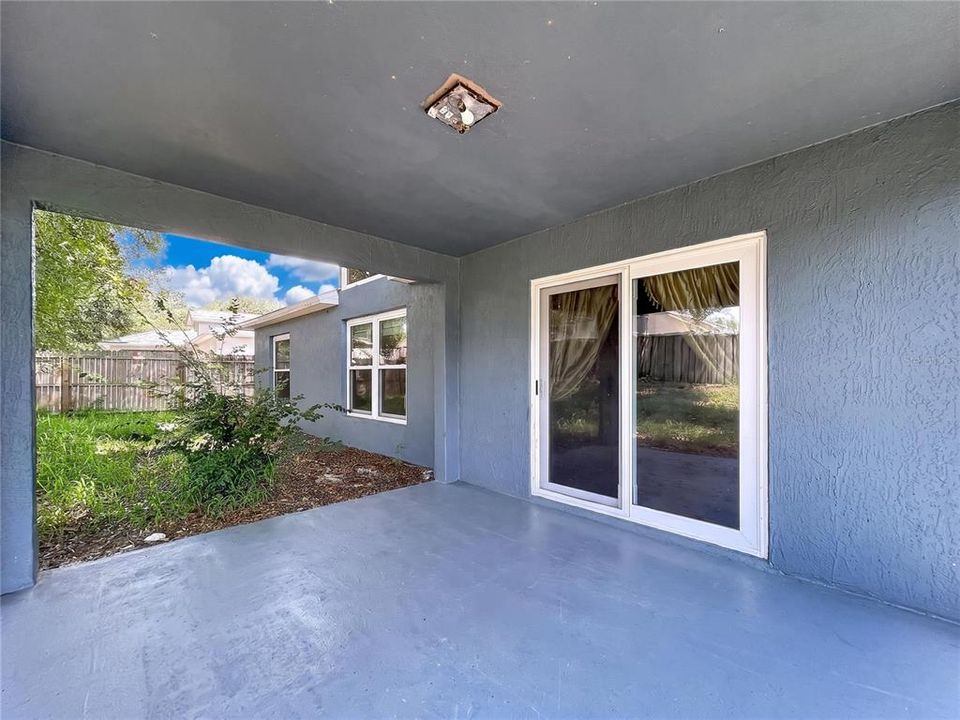
    • Características del patio y el porche: Rear Porch

    • Características de la ventana: ENERGY STAR Qualified Windows

    • Caras de dirección: North

    • Estilo arquitectónico: Traditional

    • Espacios de garaje: 2

    • Garaje adjunto: Si

    • Garaje: Si

    • Salón: 1600

    • Fuente de agua: Public

    • Nombre de subdivisión: HEATHER HILL PH 1

Consulta privada
Habla con el asesor de este inmueble.
Planos, documentos del HOA, comparables off-market, agendar una visita privada — un solo mensaje directo al especialista local.

Más como esta

En Venta
$287,790
Adosados
3 camas · 2 baños · 1,699 sqft
HARTFORD TERRACE PHASE 2B, DAVENPORT
4352 CHESTER SPRINGS BOULEVARD
Nuevo
En Venta
$310,000
Casa
3 camas · 2 baños · 1,521 sqft
RIDGE/HLND MDWS, HAINES CITY
826 LANDMARK HILLS DRIVE
Nuevo
En Venta
$365,000
Casa
3 camas · 2 baños · 2,048 sqft
CASCADES PH 1A & 1B, DAVENPORT
1264 CASCADES AVENUE
Nuevo
En Venta
$315,900
Casa
4 camas · 2 baños · 1,807 sqft
CITRUS POINTE, DAVENPORT
132 BERGAMOT LOOP
Nuevo
En Venta
$345,000
Casa
4 camas · 2 baños · 1,939 sqft
NORTHRIDGE ESTATES, DAVENPORT
149 TAFT DRIVE
Nuevo
En Venta
$379,900
Casa
4 camas · 2 baños · 1,820 sqft
ORCHID TERRACE PH 1, HAINES CITY
125 DENALI STREET
Nuevo
En Venta
$283,900
Casa
3 camas · 2 baños · 1,318 sqft
RIDGEWOOD LAKES VILLAGE 10, DAVENPORT
116 LA CRESTA COURT
Nuevo
En Venta
$275,000
Casa
4 camas · 1 baños · 1,537 sqft
ORANGE HOMES SUB, HAINES CITY
2112 EMBRY AVENUE

Mercado cerca de esta dirección

Conteos en vivo en la misma zona.
Ver todo

The multiple listing information is provided by the Stellar MLS from a copyrighted compilation of listings. The compilation of listings and each individual listing are ©2026-present Stellar MLS. All Rights Reserved. The information provided is for consumers' personal, noncommercial use and may not be used for any purpose other than to identify prospective properties consumers may be interested in purchasing. All properties are subject to prior sale or withdrawal. All information provided is deemed reliable but is not guaranteed accurate, and should be independently verified. Listing courtesy of: FRIENDLY REALTY, INC.