Sell Your Home
Get a free home valuation
Contact
Tell us about your needs

3315 W DE LEON STREET UNIT 18

Townhouse For Sale
$659,000

BTC: 7.92638922

ETH: 248.67924528

6 days
3 bds
3 ba
1,930 sqft

Overview

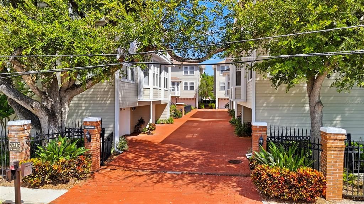
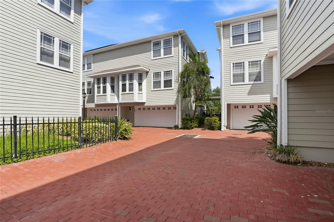
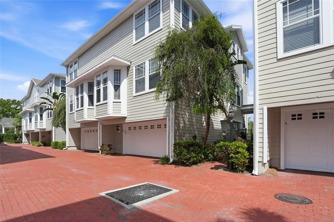
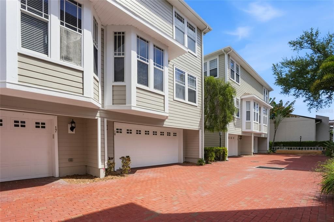
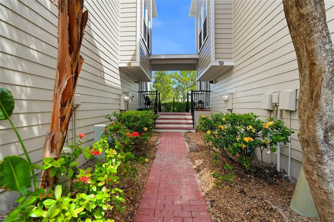
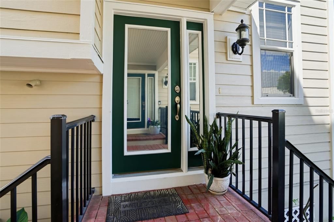
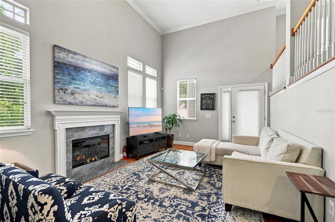
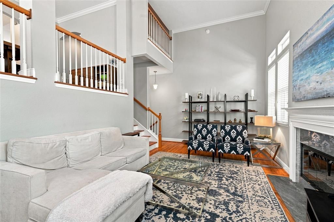
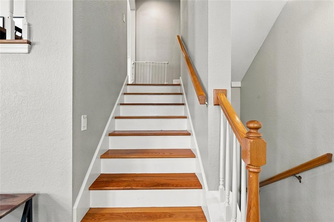
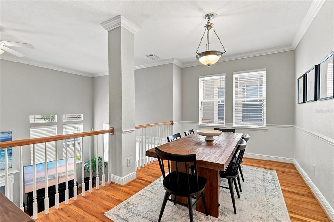
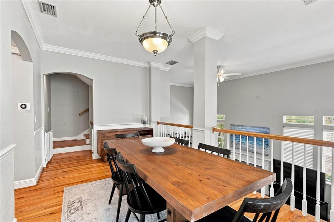
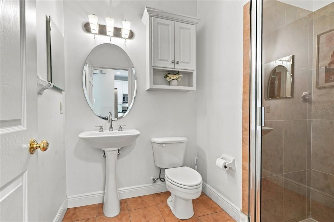
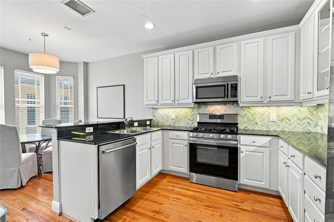
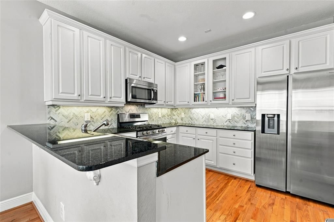
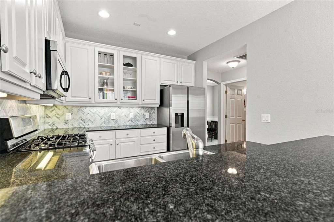
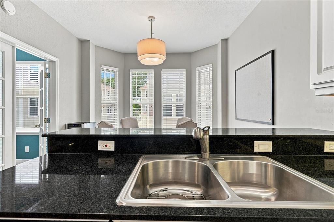
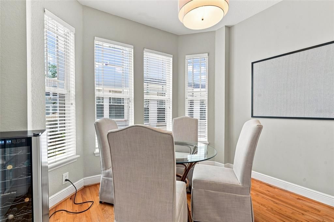
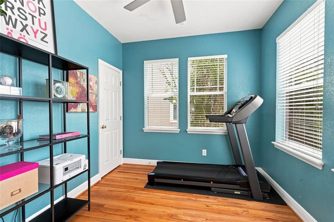
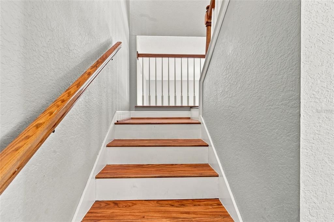
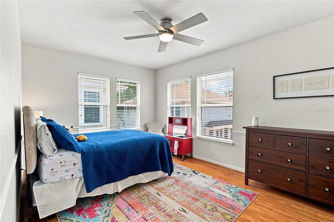
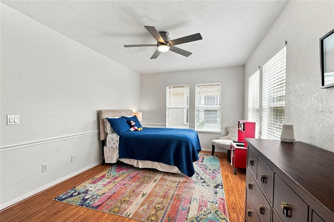
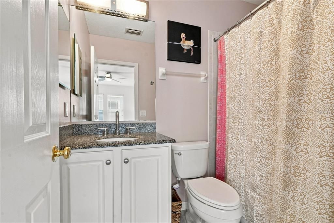
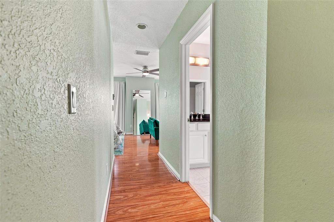
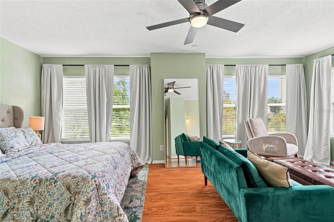
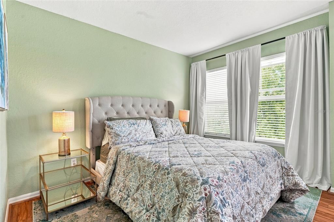
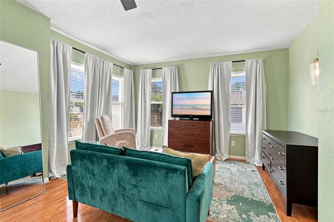
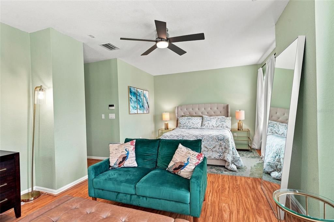
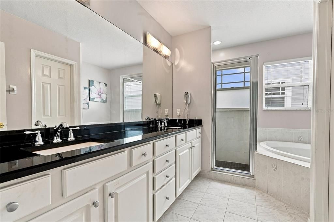
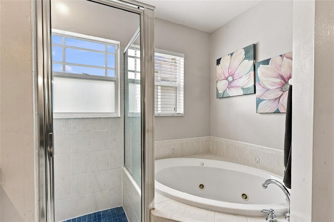
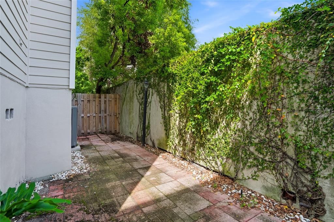
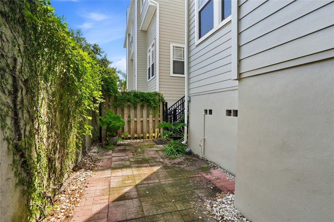
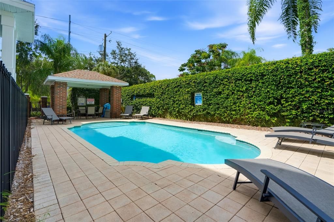
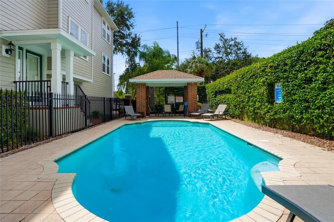
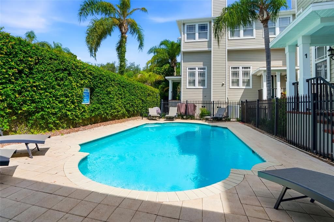
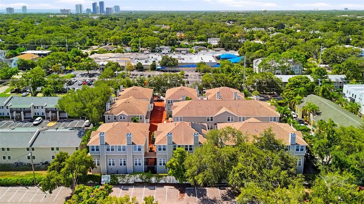
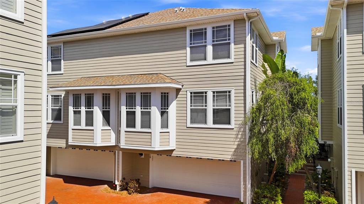
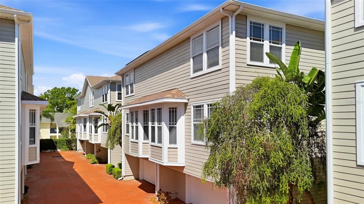
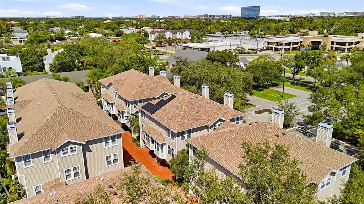
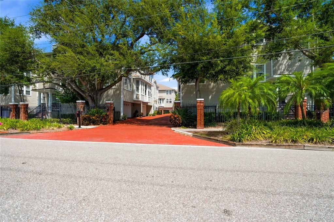
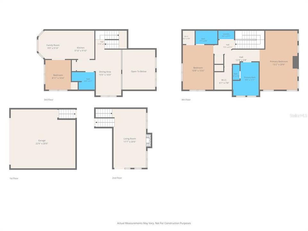
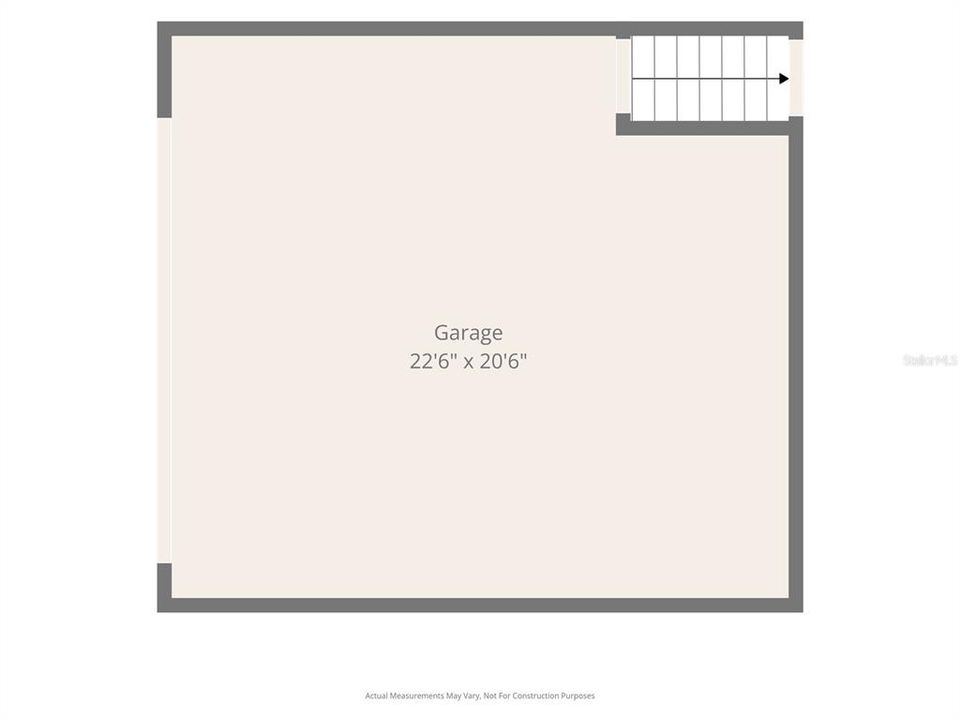
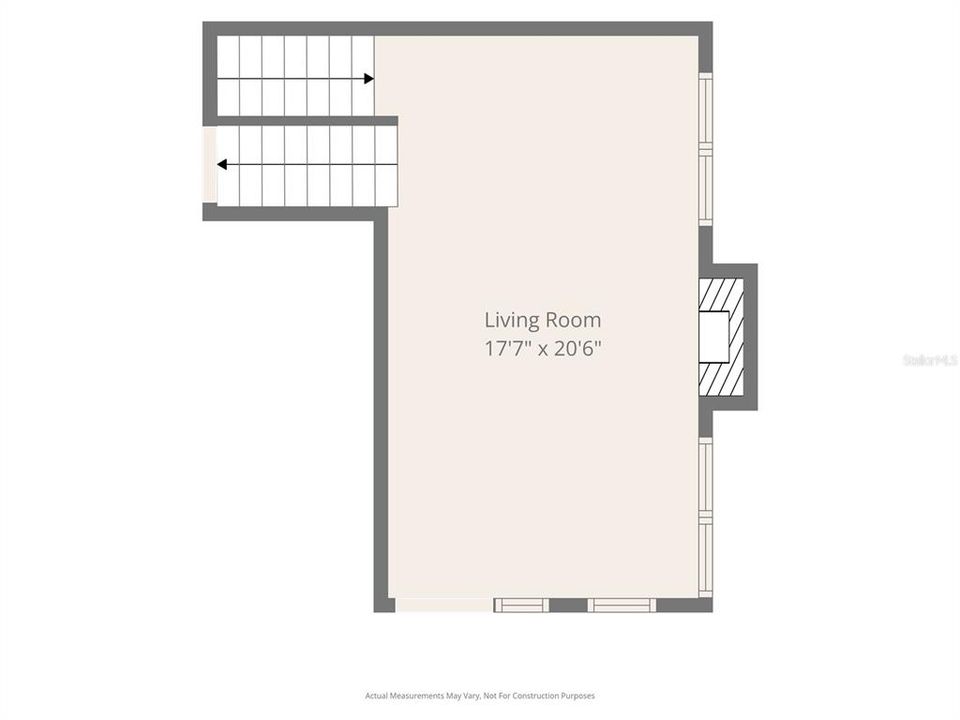
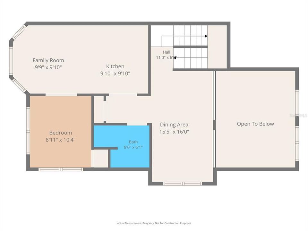
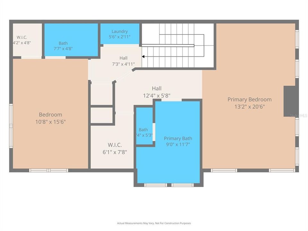
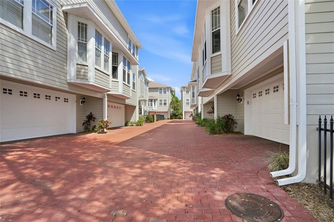
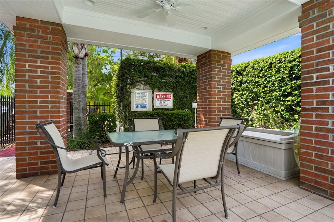
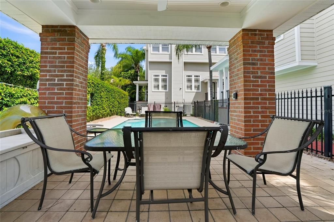
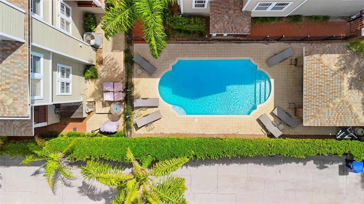
A South Tampa Townhome with Style, Space, and Convenience. Discover South Tampa living in this beautifully updated multi-story townhome, ideally located in the gated Southgate community. With 3 bedrooms, 3 bathrooms, 1,930 sq. ft. of living space, and an oversized 2-car garage, this move-in-ready home offers an excellent blend of comfort, flexibility, and location. Interior Highlights; rich wood floors, granite countertops, crown molding, and recessed lighting throughout, 20-foot ceilings, abundant natural light, and a striking gas fireplace in the living room, beautiful kitchen cabinetry, a sunny bay-window breakfast nook, and a formal dining area overlooking the living room, flexible den or third bedroom with French doors, ideal for a home office or guest space. Private suites. The spacious primary suite offers room for a king bed, seating area, or office setup, along with a walk-in closet and spa-style bath featuring a Jacuzzi-style soaking tub, walk-in shower, double sinks, and updated fixtures. A second bedroom includes its own en-suite bath and walk-in closet, creating a comfortable dual-primary layout. Outside, enjoy an oversized private brick-paver courtyard for morning coffee, evening BBQs, or relax with pets in the pavers area. Southgate is an intimate gated community with a private street, lush landscaping, charming brick roads, a sparkling community pool, and convenient guest parking. Located in the highly rated Grady-Coleman-Plant school district, the home offers easy access to Hyde Park, downtown Tampa, Armature Works, International Plaza, Raymond James Stadium, MacDill, Tampa International Airport, the Crosstown Expressway, and Dale Mabry Highway. A rare South Tampa find, this townhome is ideal as a primary residence, family home, or smart investment

Location

Details

Type:
Residential
Parking:
Garage Door Opener / Ground Level
Year Built:
2001
Lot:
0.03 Acres
Heating:
Central / Natural Gas
Price/sqft:
$341
Cooling:
Central Air
HOA:
$446

Valuation

Our model vs. what's actually selling nearby.
Estimate
$429,995
$290K – $515K
Confidence Low
List vs. estimate
$229K above estimate
List $659,000 · +53.3%
Our model says this listing is priced above recent comparable activity. Room to negotiate.
Price per sq ft
$341
+54.5% vs. city median $221
Based on
61 MLS comparables
Median of recent comparable listings. Sold comps use closing price, active listings use list price.
Highlights

Annual tax
$6,837
2025
HOA
$445/mo
Cable TV, Common Area Taxes, Community Pool
Pool
Gunite
Garage
2 car garage
Pets
Breed Restrictions, Number Limit
All facts and features
  • Flooring

    • Hardwood

    Heating

    • Central

    • Natural Gas

    Cooling

    • Central Air

    Appliances

    • Dishwasher

    • Disposal

    • Dryer

    • Exhaust Fan

    • Gas Water Heater

    • Microwave

    • Range

    • Refrigerator

    • Washer

    Other interior features

    • Ceiling Fan(s)

    • Crown Molding

    • High Ceilings

    • Split Bedroom

    • Stone Counters

    • Walk-In Closet(s)

    Bedrooms and bathrooms

    • Bedrooms: 3

    • Full bathrooms: 3

  • Parking

    • Garage Door Opener

    • Ground Level

    Property

    • Levels: Three Or More

    • Pool Private: Yes

    • Exterior Features: Courtyard / Irrigation System / Lighting / Rain Gutters / Sidewalk

    Lot

    • Lot: 0.03 Acres

    Other Property Information

    • Parcel Number: A2229185QU00000000018.0

    • Zoning: PD

  • Type and style

    • Property Type: Residential

    • Property Sub Type: Townhouse

  • Utility

    • Cable Connected

    • Electricity Connected

    • Natural Gas Connected

    • Public

    • Sewer Connected

    • Sprinkler Meter

    • Sprinkler Recycled

    • Street Lights

    • Underground Utilities

    • Water Connected

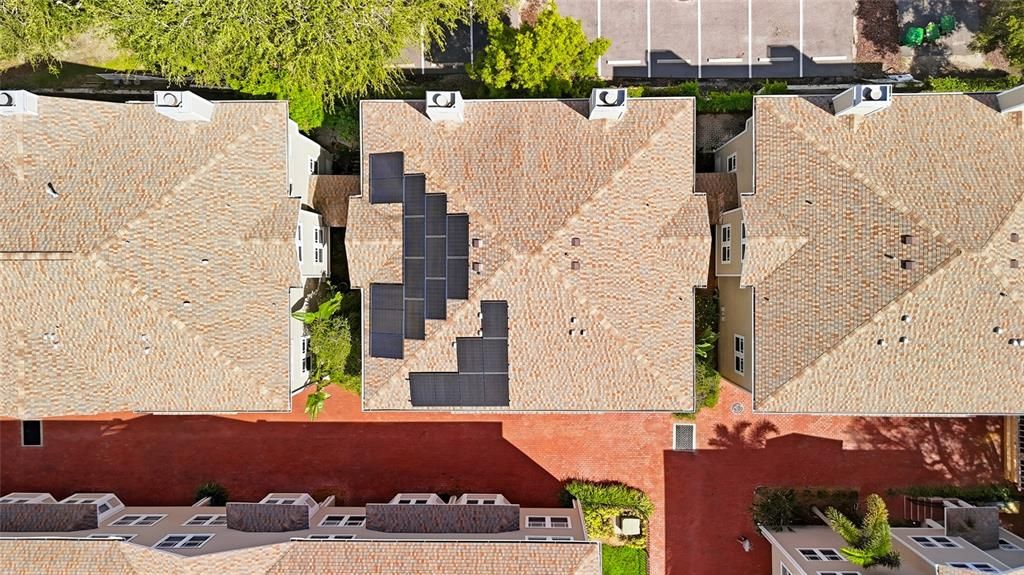
    Green energy

    • Appliances

    • Doors

    • Windows

  • Other financial information

    • HOA: $446

    • HOA Frequency: Monthly

    • Annual tax amount: $6,838

  • Source details

    • MLS ID: TB8549627

    Other facts

    • Construction Materials: HardiPlank Type / Wood Frame

    • Foundation Details: Crawlspace / Stem Wall

    • Fireplace Features: Gas / Living Room

    • Laundry Features: Electric Dryer Hookup / Gas Dryer Hookup / Inside / Laundry Closet / Upper Level / Washer Hookup

    • Lot Features: City Lot / Near Public Transit

    • Patio And Porch Features: Enclosed / Patio

    • Pool Features: Gunite / In Ground

    • Window Features: Double Pane Windows

    • Direction Faces: East

    • Architectural Style: Cape Cod

    • Fireplace: Yes

    • Garage Spaces: 2

    • Attached Garage: Yes

    • Garage: Yes

    • Living Area: 1930

    • Water Source: Public

    • Subdivision Name: SOUTHGATE TWNHMS

Private inquiry
Talk to the advisor on this listing.
Floor plans, HOA docs, off-market comparables, scheduling a private showing — one message, direct to the local specialist.

More like this

New
For Sale
$494,900
Lots/Land
0.38 acres
FAIR GROUND FARMS, TAMPA
3337 W WOODLAWN AVENUE
New
For Sale
$475,000
Townhouse
2 bds · 2 ba · 1,014 sqft
THE VILLAS OF HYDE PARK A CONDO, TAMPA
506 S WILLOW AVENUE UNIT 13
New
For Sale
$775,000
House
4 bds · 3 ba · 2,432 sqft
OSCAWANA, TAMPA
109 S WESTLAND AVENUE
New
For Sale
$599,000
Condo/Co-op
2 bds · 2 ba · 1,504 sqft
ATRIUM ON THE BAYSHORE A CONDO, TAMPA
2413 BAYSHORE BOULEVARD UNIT 1605
New
For Sale
$599,999
Lots/Land
0.23 acres
HANAN ESTATES, TAMPA
4307 W FIG STREET
New
For Sale
$539,000
House
3 bds · 2 ba · 1,072 sqft
RIVERSIDE NORTH, TAMPA
919 W WOODLAWN AVENUE
New
For Sale
$499,900
House
2 bds · 2 ba · 1,380 sqft
BUFFALO HEIGHTS, TAMPA
714 W PENINSULAR STREET
New
For Sale
$800,000
House
4 bds · 3 ba · 2,195 sqft
MAC FARLANE PARK, TAMPA
3017 W SPRUCE STREET

Market around this address

Live counts in the same area.
View all

The multiple listing information is provided by the Stellar MLS from a copyrighted compilation of listings. The compilation of listings and each individual listing are ©2026-present Stellar MLS. All Rights Reserved. The information provided is for consumers' personal, noncommercial use and may not be used for any purpose other than to identify prospective properties consumers may be interested in purchasing. All properties are subject to prior sale or withdrawal. All information provided is deemed reliable but is not guaranteed accurate, and should be independently verified. Listing courtesy of: RE/MAX PREMIER GROUP