Sell Your Home
Get a free home valuation
Contact
Tell us about your needs
3410 W BARCELONA STREET UNIT 2

Townhouse For Sale
$809,000

BTC: 9.65221022

ETH: 305.28301887

1 days
3 bds
2 ba
2,266 sqft

Overview

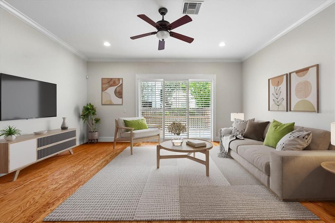
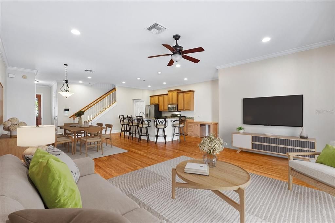
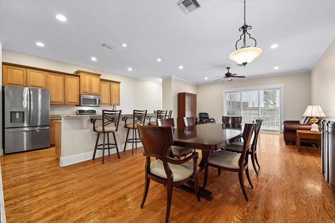
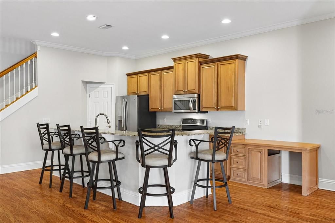
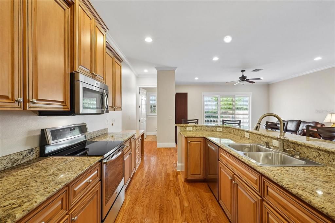
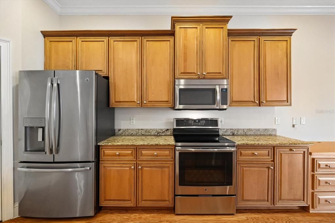
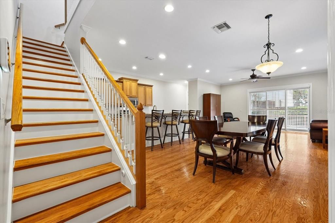
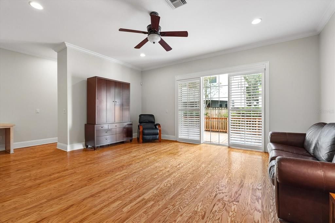
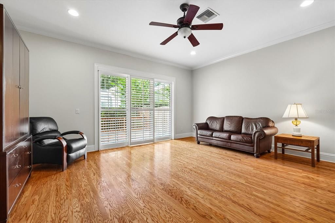
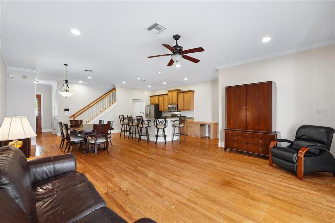
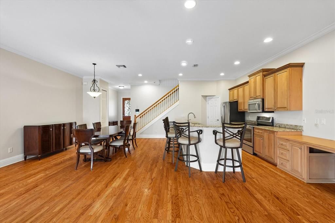
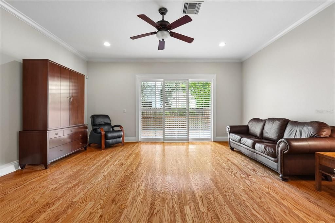
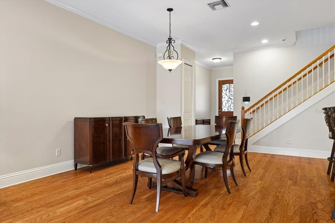
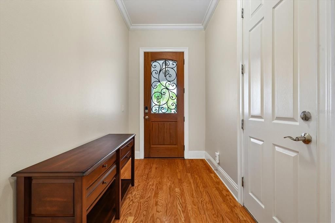
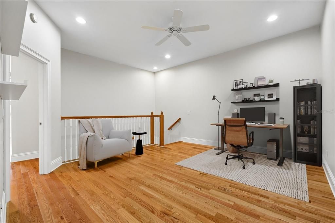
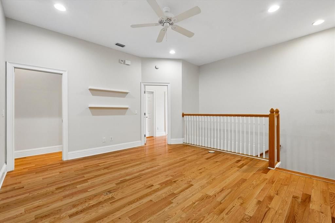
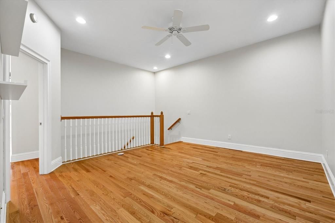
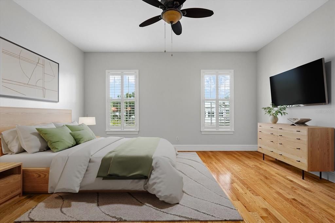
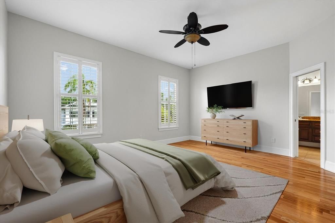
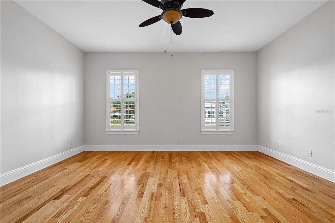
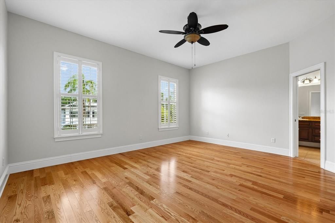
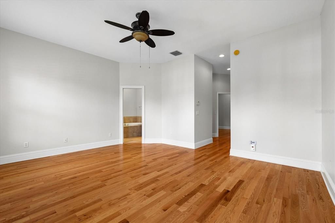
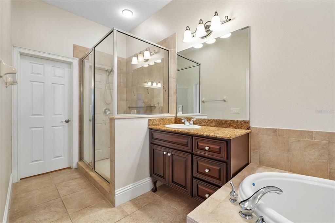
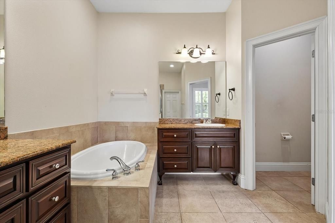
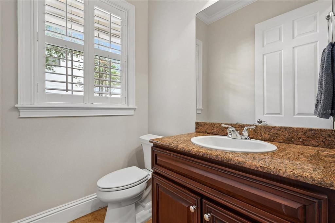
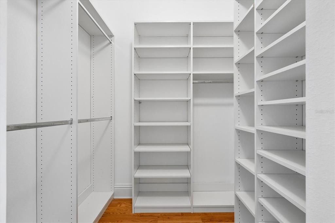
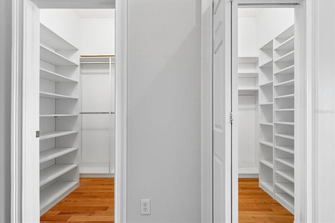
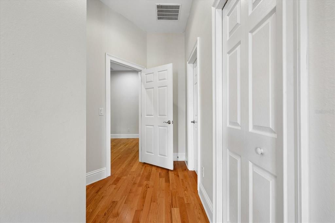
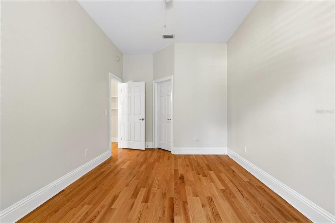
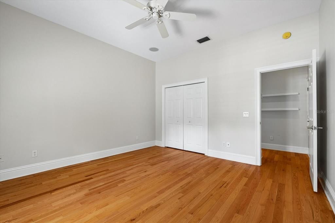
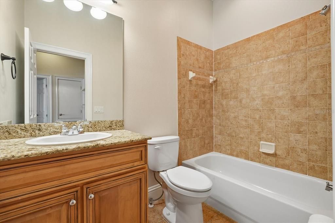
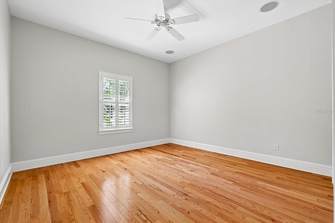
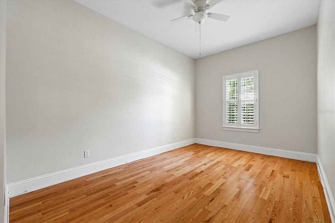
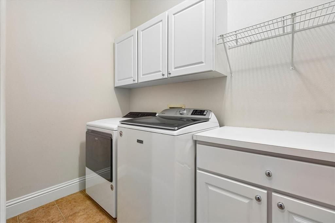
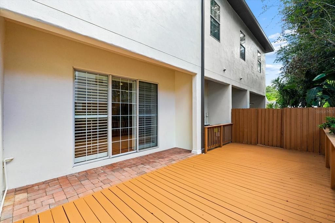
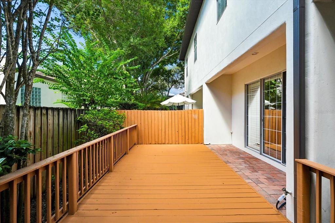
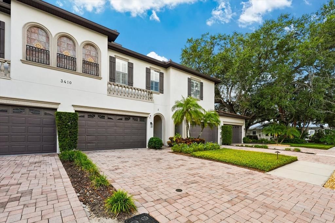
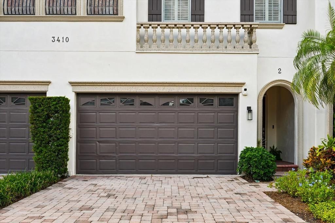
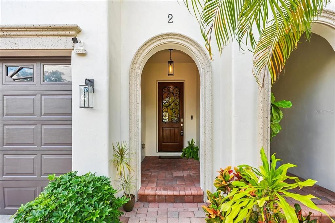
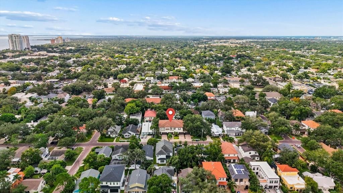
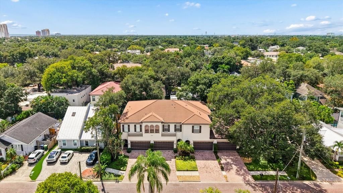
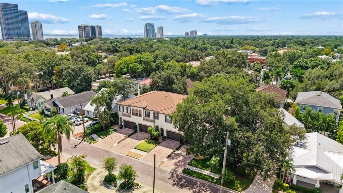
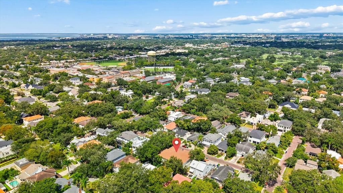
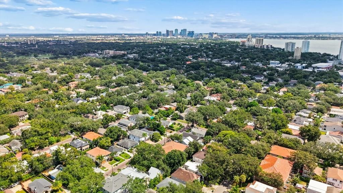
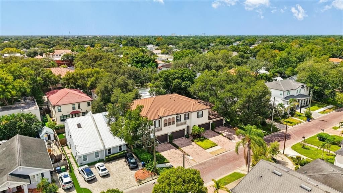
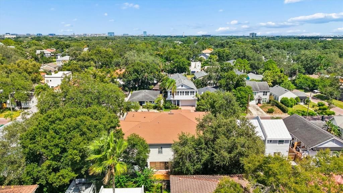
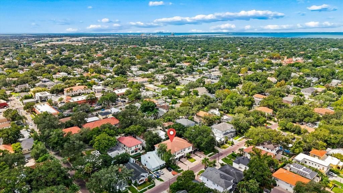
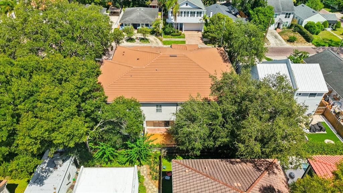
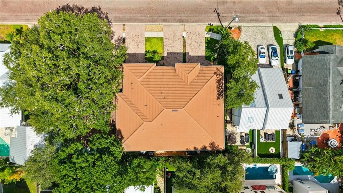
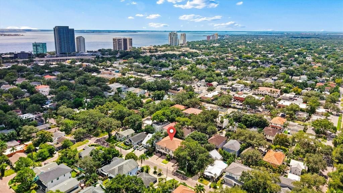
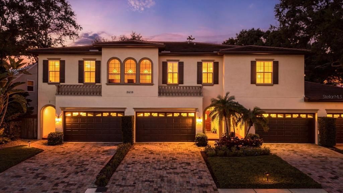
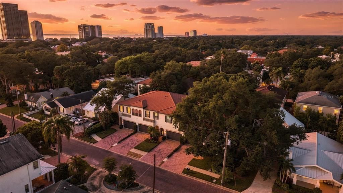
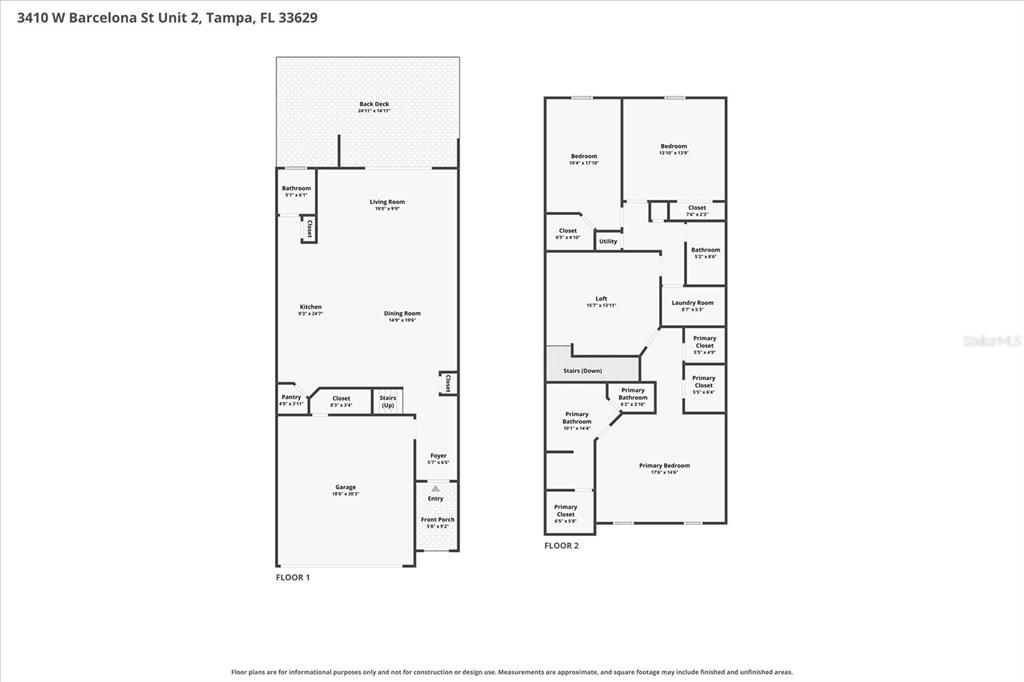
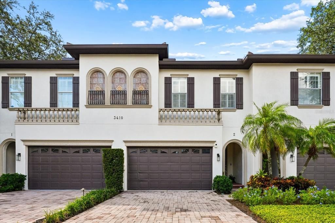
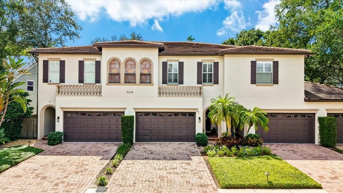
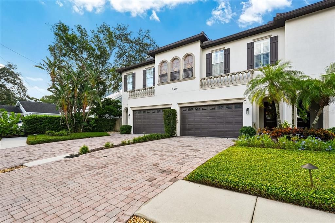
Ideally located in the heart of South Tampa, this spacious Palma Ceia townhome offers the feel of a single-family home with the ease of low-maintenance living. With 3 bedrooms, 2.5 baths, 2,266 square feet and an attached two-car garage, the home offers an unusually generous floor plan in one of Tampa’s most desirable locations. The first floor is open and inviting, with hardwood floors, high ceilings, crown molding and plenty of room for both living and dining. The kitchen opens directly to the main living space and features granite countertops, abundant cabinetry, a large pantry and breakfast-bar seating, creating an easy layout for everyday living and entertaining. French doors extend the living space outdoors to a private fenced deck and patio area. Upstairs, a large central loft provides valuable flexible space for a home office, media room or additional living area. The oversized primary suite is a standout, offering exceptional closet space and a spacious bath with dual vanities, soaking tub and separate shower. Two additional bedrooms, a full bath and laundry complete the second floor. An attached two-car garage plus additional driveway parking adds everyday convenience that can be difficult to find in this part of South Tampa. The location is hard to beat—tucked into an established South Tampa neighborhood with convenient access to Bayshore Boulevard, Palma Ceia, Hyde Park, dining, shopping and everything the area has to offer. Add in access to highly sought-after local schools, and this is an exceptional opportunity to enjoy the space and functionality of a larger home in the heart of South Tampa.
Location

Details

Type:
Residential
Parking:
Open
Year Built:
2004
Lot:
0.06 Acres
Heating:
Central
Price/sqft:
$357
Cooling:
Central Air
HOA:
$425

Valuation

Our model vs. what's actually selling nearby.
Estimate
$637,450
$468K – $931K
Confidence Low
List vs. estimate
$171K above estimate
List $809,000 · +26.9%
Our model says this listing is priced above recent comparable activity. Room to negotiate.
Price per sq ft
$357
+60.7% vs. city median $222
Based on
30 MLS comparables
Median of recent comparable listings. Sold comps use closing price, active listings use list price.

Highlights

Annual tax
$3,376
2025
HOA
$425/mo
Maintenance Grounds, Maintenance Repairs, Pest Control
Garage
2 car garage
Pets
Allowed
All facts and features
  • Flooring

    • Carpet

    • Ceramic Tile

    • Hardwood

    Heating

    • Central

    Cooling

    • Central Air

    Appliances

    • Dishwasher

    • Disposal

    • Dryer

    • Electric Water Heater

    • Microwave

    • Refrigerator

    • Washer

    Other interior features

    • Cathedral Ceiling(s)

    • Ceiling Fan(s)

    • High Ceilings

    • Open Floorplan

    • Other

    • Split Bedroom

    • Vaulted Ceiling(s)

    • Walk-In Closet(s)

    • Window Treatments

    Bedrooms and bathrooms

    • Bedrooms: 3

    • Bathrooms: 1

    • Full bathrooms: 2

  • Parking

    • Open

    Property

    • Levels: Two

    • Exterior Features: French Doors / Irrigation System / Rain Gutters

    Lot

    • Lot: 0.06 Acres

    Other Property Information

    • Parcel Number: A34291873X00000000002.0

    • Zoning: RM-16

  • Type and style

    • Property Type: Residential

    • Property Sub Type: Townhouse

  • Utility

    • Cable Available

    • Public

  • Other financial information

    • HOA: $425

    • HOA Frequency: Monthly

    • Annual tax amount: $3,377

  • Source details

    • MLS ID: TB8553278

    Other facts

    • Construction Materials: Block / Stucco

    • Foundation Details: Slab

    • Laundry Features: Inside

    • Lot Features: City Lot / Near Public Transit / Sidewalk

    • Patio And Porch Features: Deck / Patio / Porch

    • Window Features: Blinds / Window Treatments

    • Direction Faces: Northwest

    • Garage Spaces: 2

    • Attached Garage: Yes

    • Garage: Yes

    • Living Area: 2266

    • Water Source: Public

    • Subdivision Name: BARCELONA TWNHS

Private inquiry
Talk to the advisor on this listing.
Floor plans, HOA docs, off-market comparables, scheduling a private showing — one message, direct to the local specialist.

More like this

For Sale
$575,000
House
7 bds · 3 ba · 2,970 sqft
MAC FARLANE PARK, TAMPA
3001 W CHESTNUT STREET
New
For Sale
$1,030,000
House
3 bds · 2 ba · 1,773 sqft
PALMA CEIA PARK, TAMPA
3002 W ANGELES STREET
New
For Sale
$899,900
Townhouse
4 bds · 3 ba · 2,610 sqft
N HYDE PARK/SOHO AREA, TAMPA
204 S ALBANY AVENUE UNIT 2
New
For Sale
$624,900
Lots/Land
0.21 acres
OAKELLARS, TAMPA
3405 W FIELDER STREET
New
For Sale
$899,999
House
3 bds · 3 ba · 2,278 sqft
LINCOLN SUB, TAMPA
505 N BEVERLY AVENUE
New
For Sale
$825,000
Townhouse
3 bds · 3 ba · 2,411 sqft
SOUTH MACDILL TWNHMS, TAMPA
3100 W PAUL AVENUE UNIT 2
New
For Sale
$785,000
Townhouse
3 bds · 3 ba · 2,204 sqft
NORTH A STREET TWNHMS, TAMPA
4215 W NORTH A STREET UNIT 9
New
For Sale
$630,000
Condo/Co-op
2 bds · 2 ba · 1,349 sqft
SEYBOLD FLATS A CONDO, TAMPA
435 S OREGON AVENUE UNIT 304

Market around this address

Live counts in the same area.
View all

The multiple listing information is provided by the Stellar MLS from a copyrighted compilation of listings. The compilation of listings and each individual listing are ©2026-present Stellar MLS. All Rights Reserved. The information provided is for consumers' personal, noncommercial use and may not be used for any purpose other than to identify prospective properties consumers may be interested in purchasing. All properties are subject to prior sale or withdrawal. All information provided is deemed reliable but is not guaranteed accurate, and should be independently verified. Listing courtesy of: COMPASS FLORIDA LLC