Sell Your Home
Get a free home valuation
Contact
Tell us about your needs
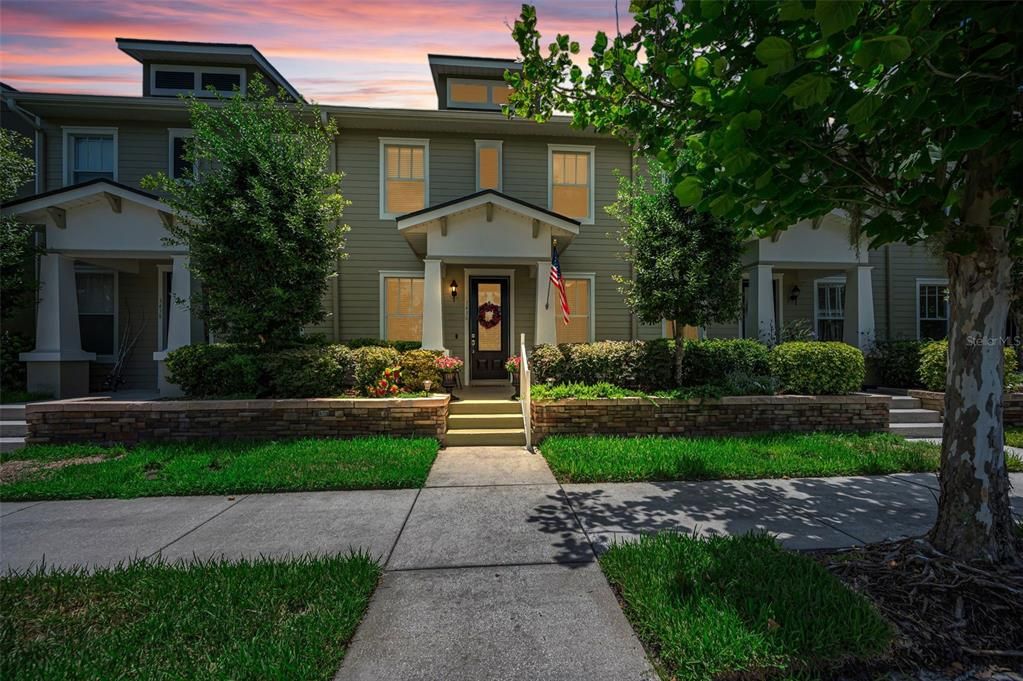
3436 LONZALO WAY

Townhouse For Sale
$355,000

BTC: 5.62153603

ETH: 222.61379955

New
3 bds
2 ba
1,530 sqft

Overview

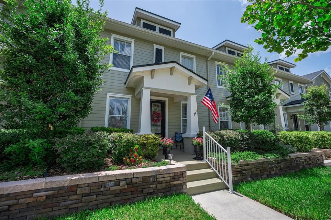
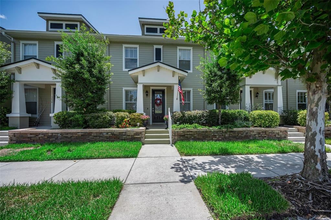
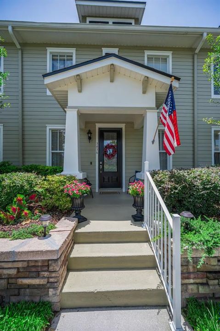
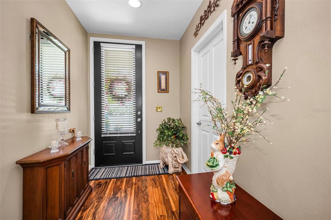
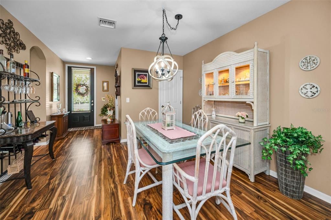
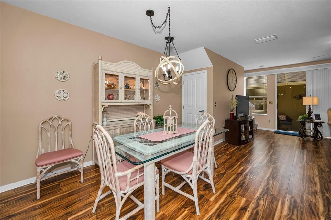
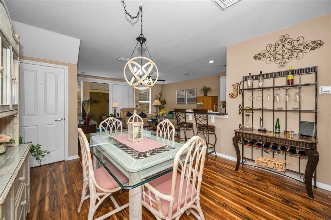
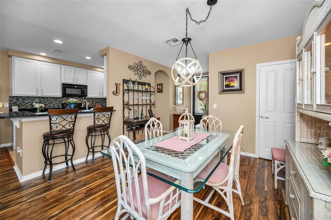
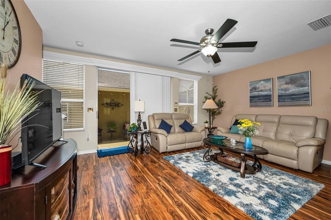
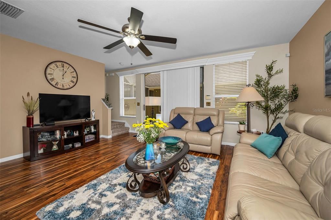
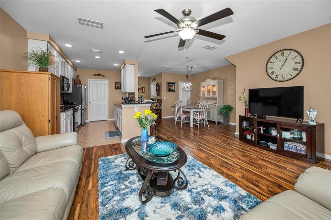
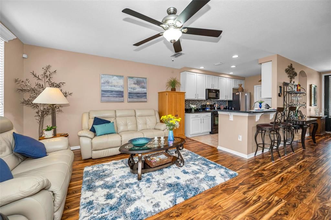
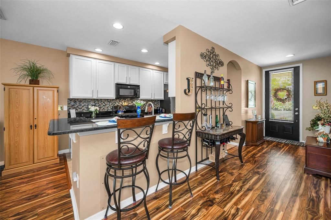
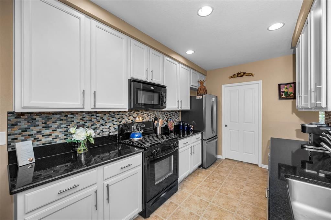
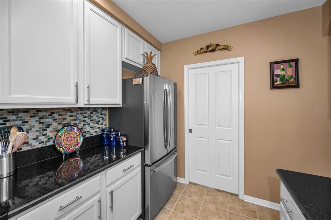
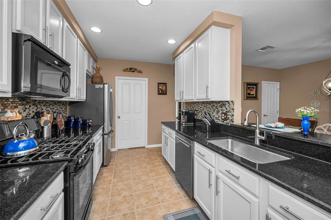
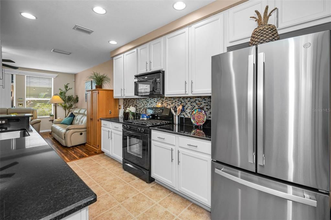
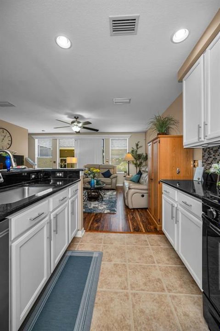
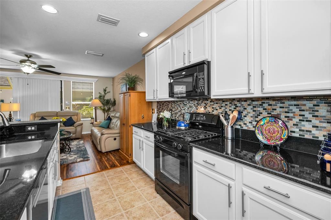
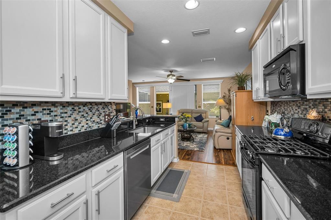
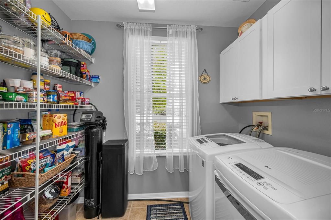
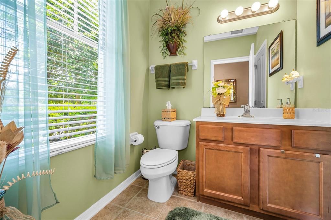
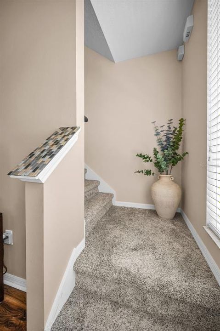
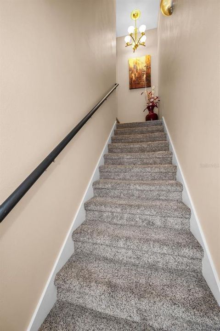
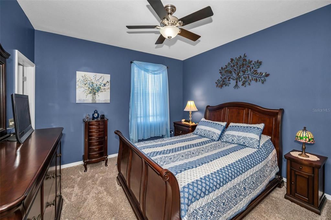
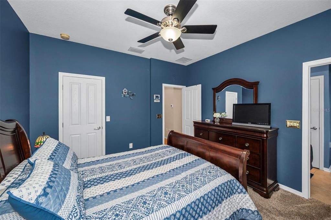
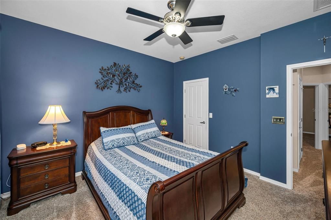
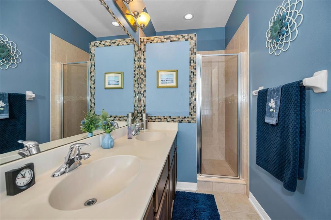
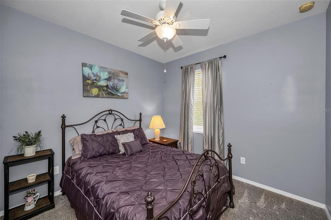
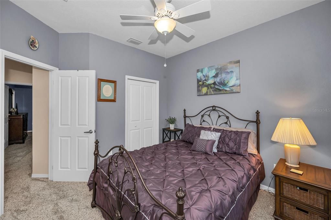
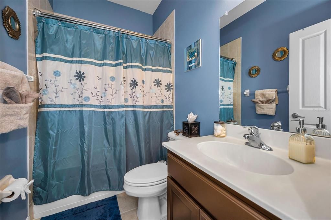
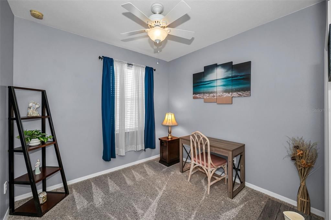
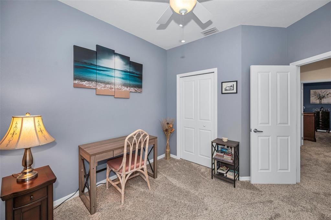
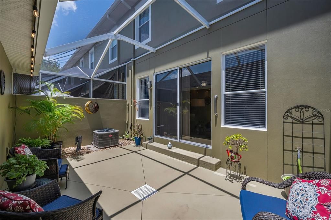
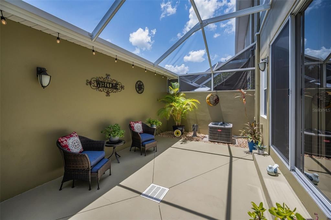
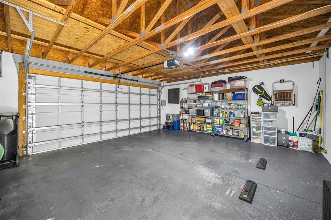
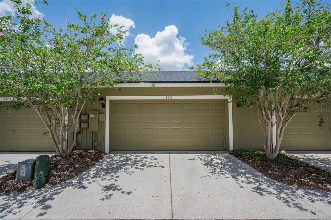
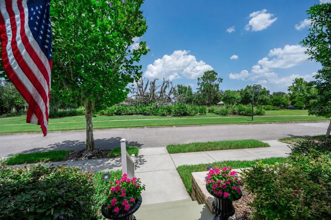
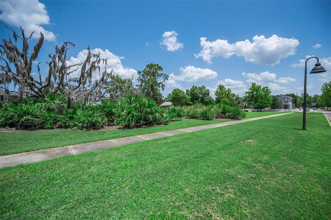
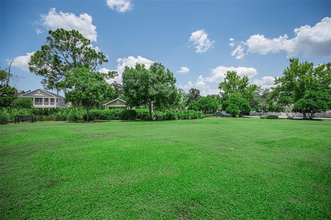
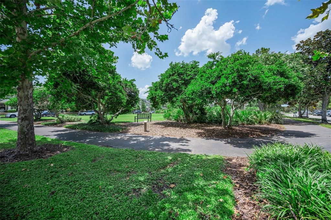
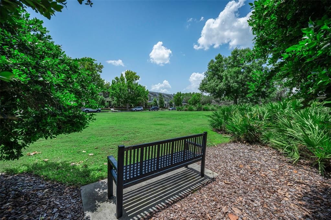
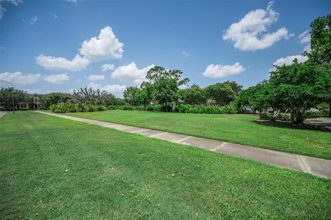
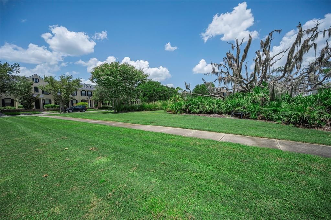
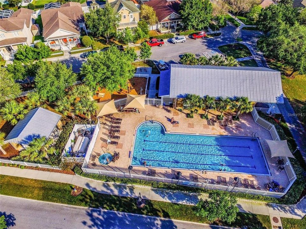
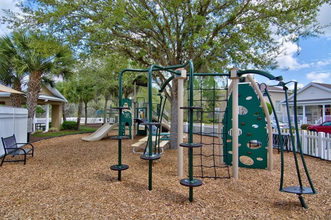
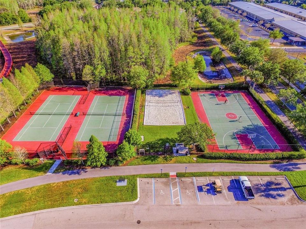
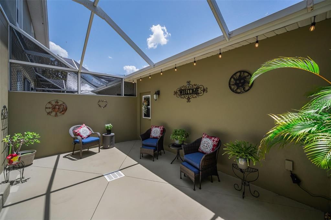
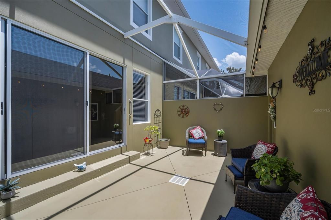
Welcome to this beautifully maintained 3-bedroom, 2 1/2-bath, 2-car garage townhome offering over 1,500 square feet of comfortable living space. Thoughtfully updated and move-in ready, this home features a NEW HVAC system (2022), NEW ROOF (2025), FRESHLY PAINTED EXTERIOR (2023), NEWER REFRIGERATOR AND DISHWASHER (2024), and NEWER HOT WATER HEATER (2022). The home offers beautiful laminate flooring throughout the first floor living space and ceramic tile in the kitchen and bathroom. The beautifully updated kitchen offers granite countertops, oversized 42” maple cabinetry, newer appliances, tiled backsplash and a gas range. Designed with an inviting open-concept floor plan, the kitchen overlooks the spacious living room, and dining room making it perfect for everyday living and entertaining. Sliding glass doors from the living room open to the expansive screened patio, providing additional year-round living space and a seamless connection between indoor and outdoor living. The spacious primary suite features a walk-in closet and an updated en-suite bathroom. On the opposite side of the home, you'll find 2 generously sized guest bedrooms and an updated guest bathroom. Additional features include an inside laundry room with washer and dryer, a huge walk-in pantry and an oversized two-car garage offering plenty of storage space. Enjoy the Florida lifestyle in this vibrant community offering you the opportunity to enjoy nature, sports, Neo-Traditional neighborhood, walking trails/bike paths, unwind in the heated pool or relax in the Hot Tub. Conveniently located near beautiful Gulf beaches, shopping, dining, medical facilities, and Tampa International Airport, this exceptional home offers the perfect combination of comfort, convenience, and maintenance free living at its best.
Location

Details

Type:
Residential
Parking:
Driveway / Garage Door Opener / Garage Faces Rear / Guest / On Street / Oversized
Year Built:
2008
Lot:
0.05 Acres
Heating:
Central
Price/sqft:
$232
Cooling:
Central Air
HOA:
$207

Valuation

Our model vs. what's actually selling nearby.
Estimate
$335,000
$231K – $358K
Confidence Low
List vs. estimate
$20K above estimate
List $355,000 · +6.0%
Our model says this listing is priced above recent comparable activity. Room to negotiate.
Price per sq ft
$232
+33.3% vs. city median $174
Based on
15 MLS comparables
Median of recent comparable listings. Sold comps use closing price, active listings use list price.

Highlights

Annual tax
$3,336
2025
HOA
$207/mo
Community Pool, Escrow Reserves Fund, Maintenance Structure
Garage
2 car garage
Pets
Allowed
All facts and features
  • Flooring

    • Carpet

    • Laminate

    • Tile

    Heating

    • Central

    Cooling

    • Central Air

    Appliances

    • Dishwasher

    • Disposal

    • Dryer

    • Electric Water Heater

    • Microwave

    • Range

    • Refrigerator

    • Washer

    • Water Softener

    Other interior features

    • Ceiling Fan(s)

    • High Ceilings

    • Kitchen/Family Room Combo

    • Open Floorplan

    • PrimaryBedroom Upstairs

    • Solid Surface Counters

    • Solid Wood Cabinets

    • Split Bedroom

    • Walk-In Closet(s)

    • Window Treatments

    Bedrooms and bathrooms

    • Bedrooms: 3

    • Bathrooms: 1

    • Full bathrooms: 2

  • Parking

    • Driveway

    • Garage Door Opener

    • Garage Faces Rear

    • Guest

    • On Street

    • Oversized

    Property

    • Levels: Two

    • Exterior Features: Irrigation System / Lighting / Private Entrance / Rain Gutters / Sidewalk / Sliding Doors

    Lot

    • Lot: 0.05 Acres

    Other Property Information

    • Parcel Number: 1926170060036000120

    • Zoning: MPUD

  • Type and style

    • Property Type: Residential

    • Property Sub Type: Townhouse

  • Utility

    • BB/HS Internet Available

    • Cable Connected

    • Electricity Connected

    • Natural Gas Connected

    • Sewer Connected

    • Street Lights

    • Underground Utilities

    • Water Connected

  • Other financial information

    • HOA: $207

    • HOA Frequency: Monthly

    • Annual tax amount: $3,336

  • Source details

    • MLS ID: W7887572

    Other facts

    • Construction Materials: Block / Stucco

    • Foundation Details: Slab

    • Laundry Features: Inside / Laundry Room

    • Lot Features: Sidewalk

    • Patio And Porch Features: Patio / Screened

    • Window Features: Blinds / Window Treatments

    • Direction Faces: West

    • Architectural Style: Contemporary

    • Garage Spaces: 2

    • Attached Garage: Yes

    • Garage: Yes

    • Living Area: 1530

    • Water Source: Public

    • Subdivision Name: LONGLEAF NBRHD 3

Private inquiry
Talk to the advisor on this listing.
Floor plans, HOA docs, off-market comparables, scheduling a private showing — one message, direct to the local specialist.

More like this

For Sale
$415,000
House
3 bds · 2 ba · 1,788 sqft
HERITAGE SPGS VILLAGE 13, TRINITY
1323 WINDING WILLOW DRIVE
New
For Sale
$342,500
House
2 bds · 2 ba · 1,549 sqft
TIMBER GREENS, NEW PORT RICHEY
9726 SWEEPING VIEW DRIVE
New
For Sale
$399,900
House
3 bds · 2 ba · 1,793 sqft
HERITAGE SPGS VILLAGE 23, TRINITY
1741 ARBOR KNOLL LOOP
New
For Sale
$449,900
House
3 bds · 2 ba · 1,652 sqft
THOUSAND OAKS PH 02 03 04 05, TRINITY
8706 LINEBROOK DRIVE
New
For Sale
$382,900
House
3 bds · 2 ba · 1,876 sqft
FAIRWAY SPGS, NEW PORT RICHEY
9927 MIDDLECOFF DRIVE
New
For Sale
$315,000
House
3 bds · 2 ba · 1,458 sqft
WOOD TRAIL VILLAGE, NEW PORT RICHEY
8629 SCRIMSHAW DRIVE
New
For Sale
$280,000
Townhouse
3 bds · 2 ba · 1,634 sqft
MITCHELL RANCH 54 WEST PH 4 7, NEW PORT RICHEY
8315 CORNER PINE WAY
New
For Sale
$373,000
House
2 bds · 2 ba · 1,594 sqft
HERITAGE SPGS VILLAGE 24 & VILLAGE 24A, TRINITY
12133 ARRON TERRACE

Market around this address

Live counts in the same area.
View all

The multiple listing information is provided by the Stellar MLS from a copyrighted compilation of listings. The compilation of listings and each individual listing are ©2026-present Stellar MLS. All Rights Reserved. The information provided is for consumers' personal, noncommercial use and may not be used for any purpose other than to identify prospective properties consumers may be interested in purchasing. All properties are subject to prior sale or withdrawal. All information provided is deemed reliable but is not guaranteed accurate, and should be independently verified. Listing courtesy of: FLORIDA LUXURY REALTY INC