Sell Your Home
Get a free home valuation
Contact
Tell us about your needs

3543 CASPIAN CHERVIL STREET

Townhouse Active With Contract
$357,990

BTC: 5.57182879

ETH: 188.15435395

27 days
3 bds
2 ba
1,758 sqft

Overview

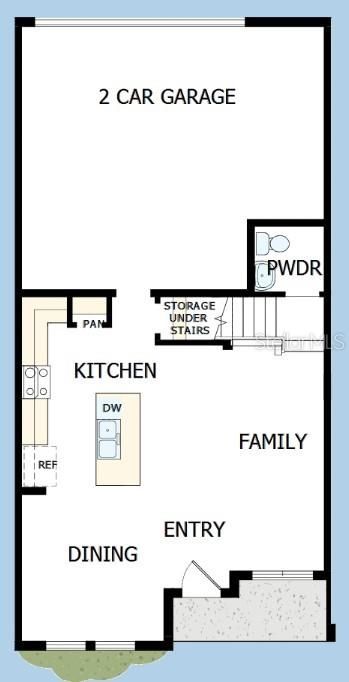
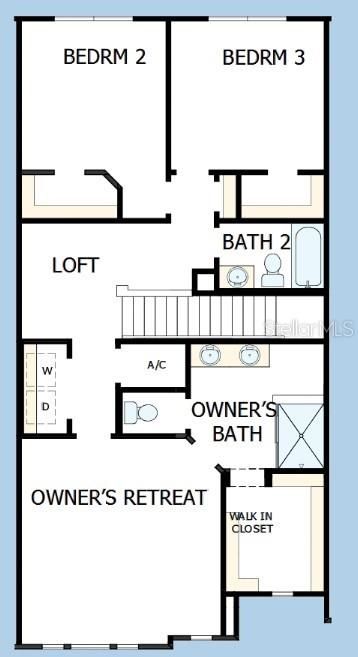
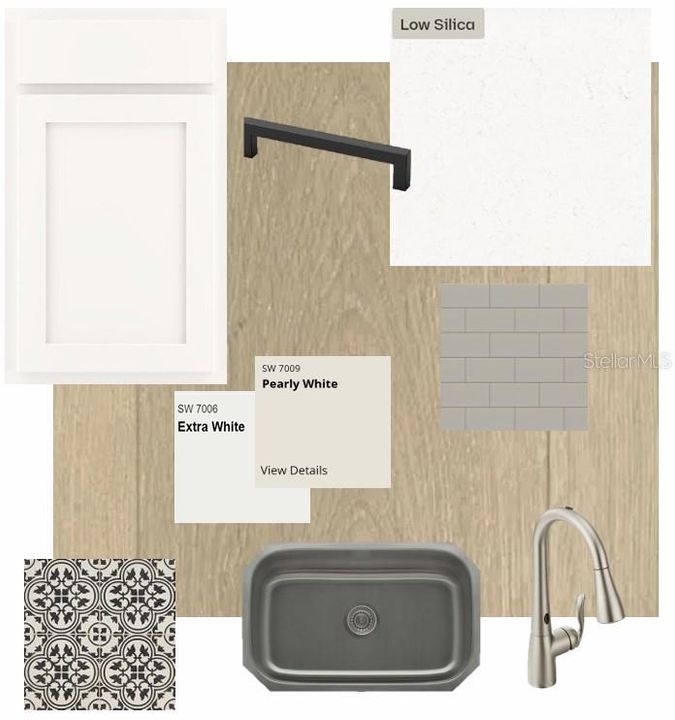
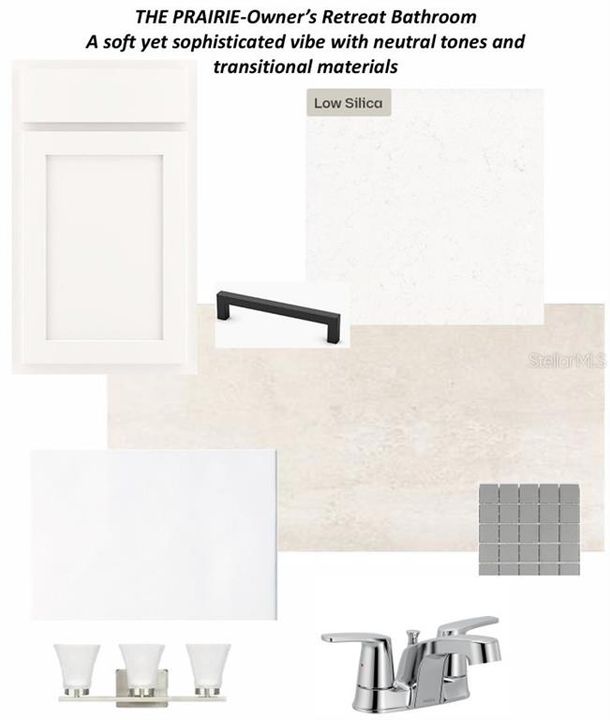
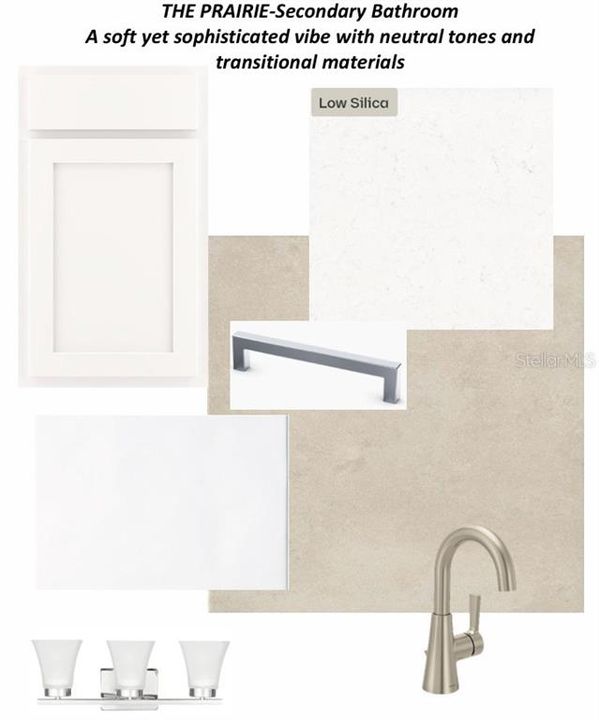
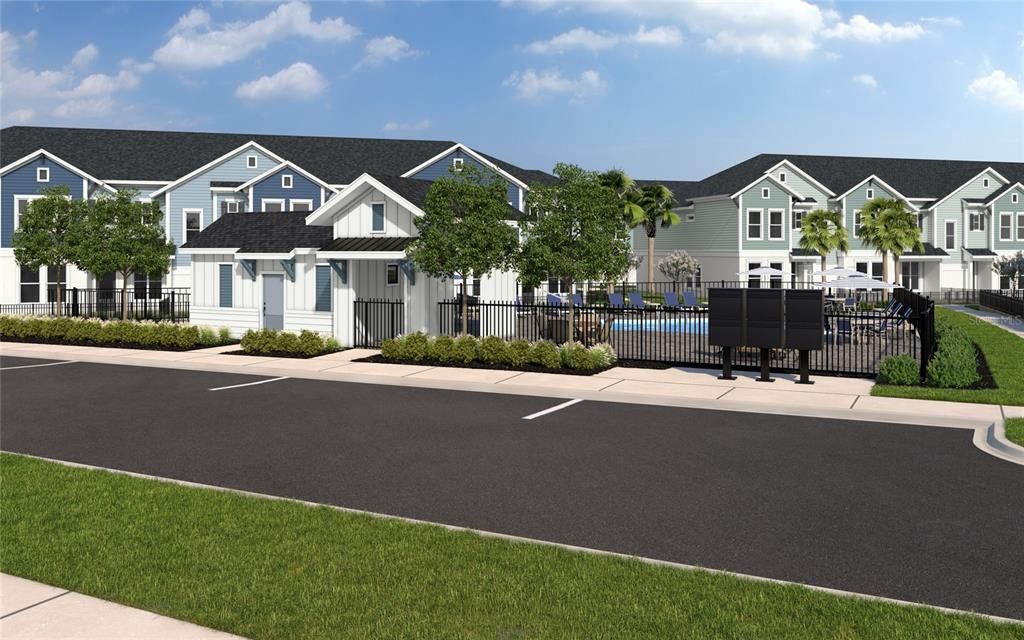
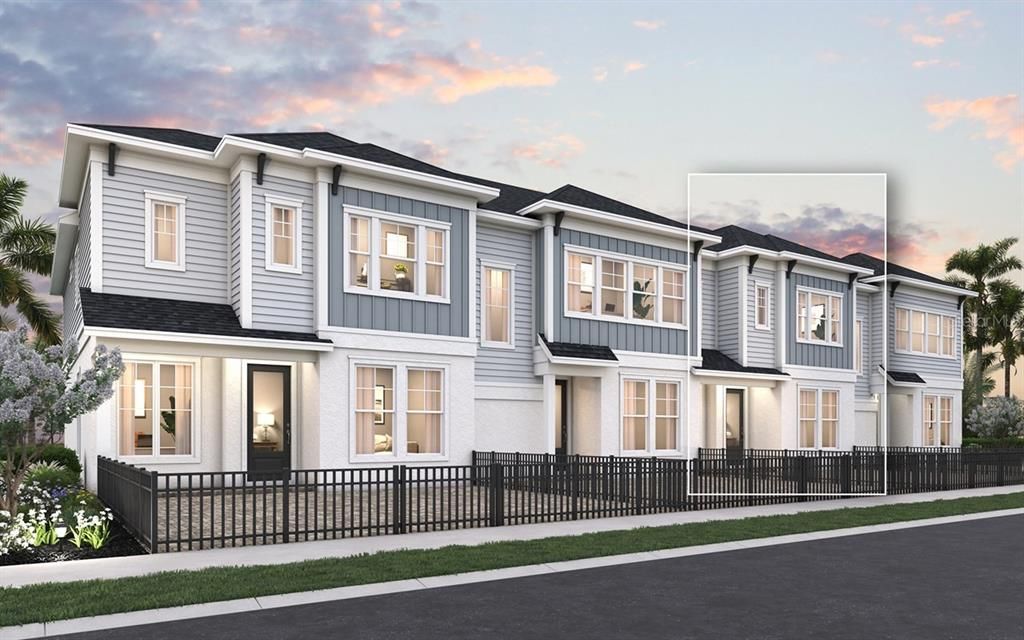
Under Construction. Welcome to Persimmon by David Weekley Homes! This beautifully designed new-construction townhome offers 3 bedrooms, a versatile upstairs loft, and a private Owner's Retreat, blending comfort, style, and convenience in one of Wesley Chapel's most desirable locations. Featuring a sophisticated neutral color palette, timeless transitional finishes, energy-efficient construction, and abundant natural light, this home creates a warm and inviting atmosphere from the moment you enter. The open-concept floor plan seamlessly connects the kitchen, dining, and family room, making it ideal for entertaining, gathering with loved ones, or enjoying everyday living. The well-appointed kitchen overlooks the main living areas, while the upstairs loft provides flexible space for a home office, media room, playroom, or fitness area. The spacious Owner's Retreat offers a private escape with a well-designed bath and generous closet space. Located in the highly sought-after Wiregrass school district, Persimmon offers exceptional convenience just 3 miles from I-75, 5 miles from I-275, and approximately 45 minutes from Downtown Tampa. Residents enjoy easy access to The Shops at Wiregrass, Tampa Premium Outlets, top-rated healthcare, dining, entertainment, and recreation. Combining quality craftsmanship, modern design, and an unbeatable location, this move-in-ready home is an opportunity you won't want to miss. **This property offers a limited-time interest rate incentive.

Location

Details

Type:
Residential
Parking:
Alley Access / Garage Door Opener / Garage Faces Rear / Guest
Year Built:
2026
Lot:
0.03 Acres
Heating:
Electric / Heat Pump
Price/sqft:
$204
Cooling:
Central Air
HOA:
$713

Valuation

Our model vs. what's actually selling nearby.
Estimate
$333,190
$311K – $370K
Confidence Medium
List vs. estimate
$24K above estimate
List $357,990 · +7.4%
Our model says this listing is priced above recent comparable activity. Room to negotiate.
Price per sq ft
$203
+14.6% vs. city median $177
Based on
76 MLS comparables
Median of recent comparable listings. Sold comps use closing price, active listings use list price.

Highlights

Annual tax
$486
2026
HOA
$713/qtr
Cable TV, Internet, Maintenance Structure
View
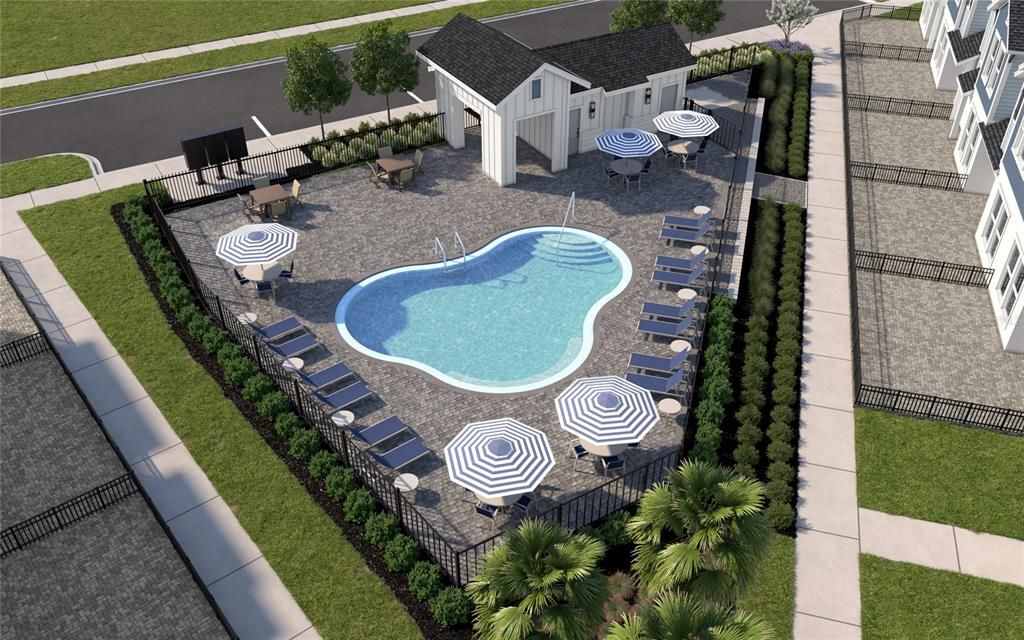
Pool
Garage
2 car garage
Pets
Allowed
All facts and features
  • Flooring

    • Carpet

    • Laminate

    • Tile

    Heating

    • Electric

    • Heat Pump

    Cooling

    • Central Air

    Appliances

    • Convection Oven

    • Dishwasher

    • Disposal

    • Exhaust Fan

    • Microwave

    • Refrigerator

    • Washer

    Other interior features

    • In Wall Pest System

    • Kitchen/Family Room Combo

    • Open Floorplan

    • PrimaryBedroom Upstairs

    • Stone Counters

    • Thermostat

    • Walk-In Closet(s)

    Bedrooms and bathrooms

    • Bedrooms: 3

    • Bathrooms: 1

    • Full bathrooms: 2

  • Parking

    • Alley Access

    • Garage Door Opener

    • Garage Faces Rear

    • Guest

    Property

    • Levels: Two

    • Exterior Features: Courtyard / Irrigation System / Rain Gutters / Sidewalk

    Lot

    • Lot: 0.03 Acres

    Other Property Information

    • Parcel Number: 1926200130000000650

    • Zoning: RESI

  • Type and style

    • Property Type: Residential

    • Property Sub Type: Townhouse

  • Utility

    • BB/HS Internet Available

    • Fiber Optics

    • Sewer Connected

    • Sprinkler Recycled

    • Street Lights

    • Underground Utilities

    Green energy

    • Appliances

    • HVAC

    • Thermostat

    • Windows

  • Other financial information

    • HOA: $713

    • HOA Frequency: Quarterly

    • Annual tax amount: $486

  • Source details

    • MLS ID: TB8513685

    Other facts

    • Construction Materials: Block / Concrete / HardiPlank Type / Stucco / Wood Frame

    • Foundation Details: Slab

    • Laundry Features: Electric Dryer Hookup / Inside / Laundry Closet / Upper Level / Washer Hookup

    • Lot Features: In County / Near Public Transit / Sidewalk

    • Patio And Porch Features: Front Porch

    • Window Features: Blinds / Double Pane Windows / Low-Emissivity Windows

    • Direction Faces: West

    • Architectural Style: Coastal

    • Garage Spaces: 2

    • Attached Garage: Yes

    • Garage: Yes

    • Living Area: 1758

    • Water Source: Public

    • Subdivision Name: PERSIMMON PLACE

Private inquiry
Talk to the advisor on this listing.
Floor plans, HOA docs, off-market comparables, scheduling a private showing — one message, direct to the local specialist.

More like this

New
Active With Contract
$299,000
House
5 bds · 2 ba · 2,200 sqft
CHAPEL PINES PH 1B, WESLEY CHAPEL
30236 BIRDHOUSE DRIVE
New
Active With Contract
$450,000
House
3 bds · 2 ba · 2,199 sqft
MEADOW POINTE, WESLEY CHAPEL
1521 BAYTHORN DRIVE
New
Active With Contract
$400,000
House
3 bds · 2 ba · 1,629 sqft
MEADOW POINTE 03 PH 01 UNIT 1A, WESLEY CHAPEL
31328 WRENCREST DRIVE
Active With Contract
$410,000
House
4 bds · 3 ba · 1,831 sqft
MEADOW POINTE 04 PRCL J, WESLEY CHAPEL
4203 EDENROCK PLACE PLACE
Active With Contract
$405,000
House
4 bds · 2 ba · 1,944 sqft
CHAPEL PINES PH 01B, WESLEY CHAPEL
30341 PONGO WAY
Active With Contract
$349,000
Townhouse
3 bds · 2 ba · 1,748 sqft
MAPLE GLEN/SEVEN OAKS, WESLEY CHAPEL
4671 WANDERING WAY
Active With Contract
$399,000
House
4 bds · 3 ba · 1,850 sqft
MEADOW POINTE PRCL 17, WESLEY CHAPEL
1852 BLANCHARD CT
Active With Contract
$325,000
House
2 bds · 2 ba · 1,657 sqft
MEADOW POINTE PRCL 12, WESLEY CHAPEL
1926 SASSAFRAS DRIVE

Market around this address

Live counts in the same area.
View all

The multiple listing information is provided by the Stellar MLS from a copyrighted compilation of listings. The compilation of listings and each individual listing are ©2026-present Stellar MLS. All Rights Reserved. The information provided is for consumers' personal, noncommercial use and may not be used for any purpose other than to identify prospective properties consumers may be interested in purchasing. All properties are subject to prior sale or withdrawal. All information provided is deemed reliable but is not guaranteed accurate, and should be independently verified. Listing courtesy of: WEEKLEY HOMES REALTY COMPANY