Sell Your Home
Get a free home valuation
Contact
Tell us about your needs
3689 SPIRE DRIVE

Townhouse For Sale
$279,990

BTC: 3.59814946

ETH: 116.66250000

1 days
3 bds
2 ba
1,421 sqft

Overview

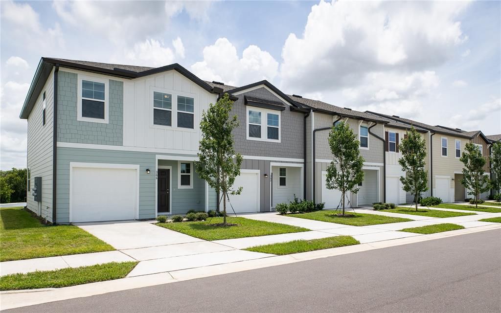
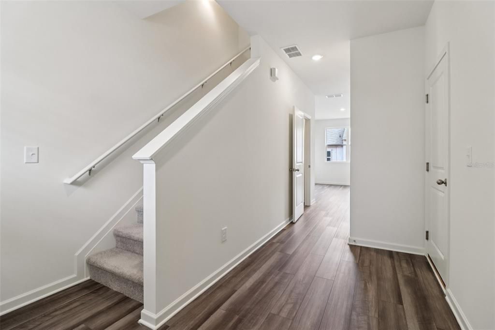
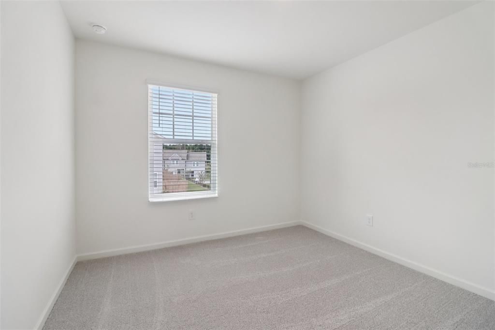
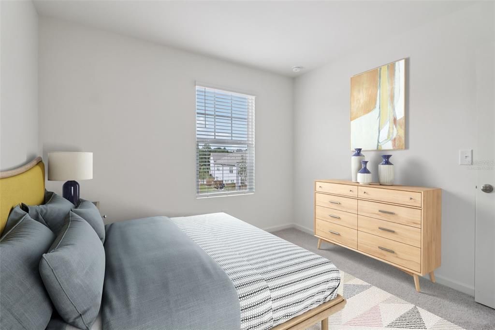
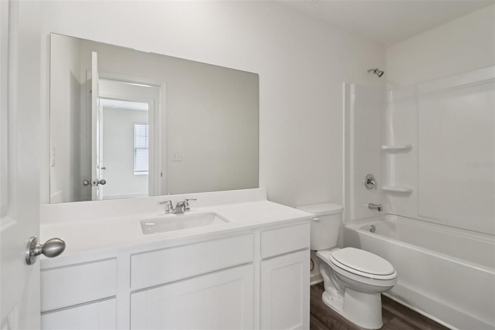
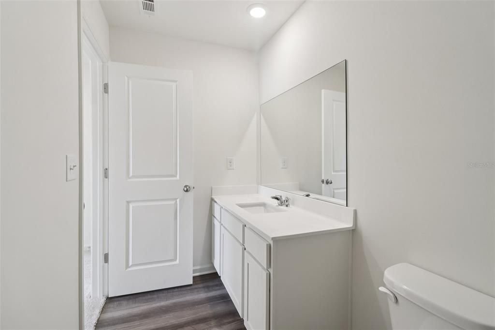
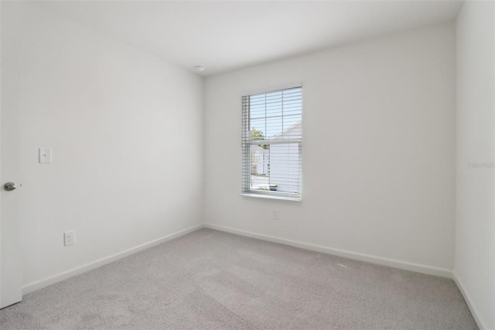
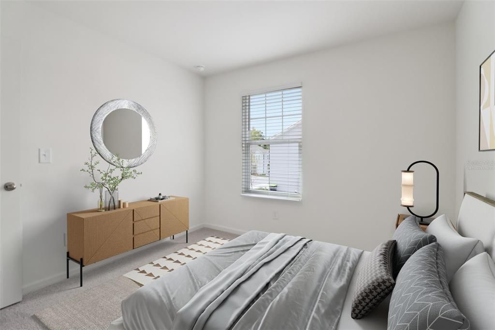
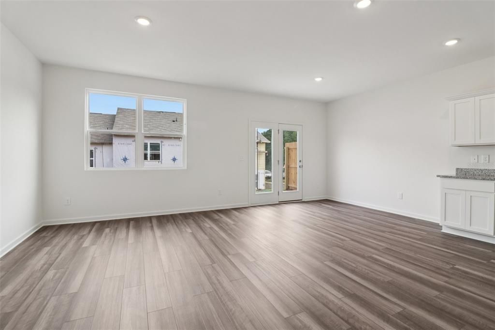
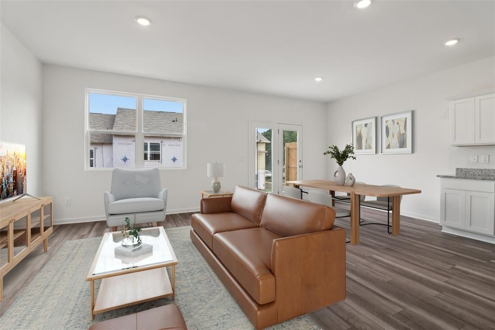
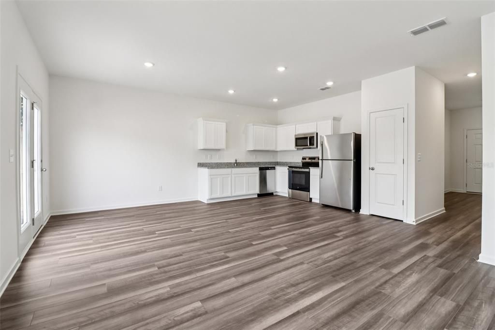
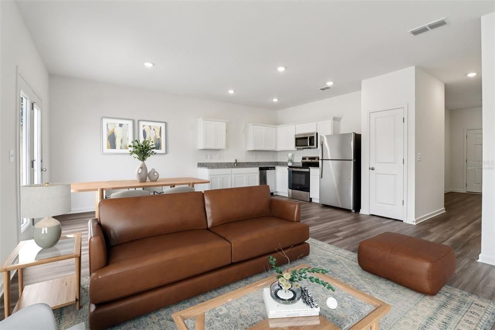
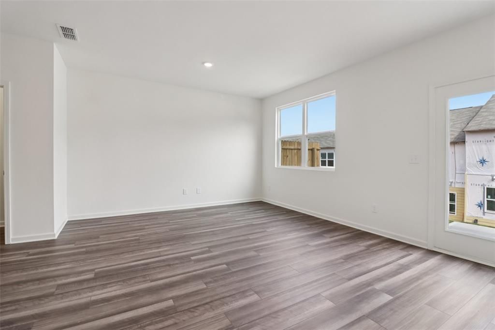
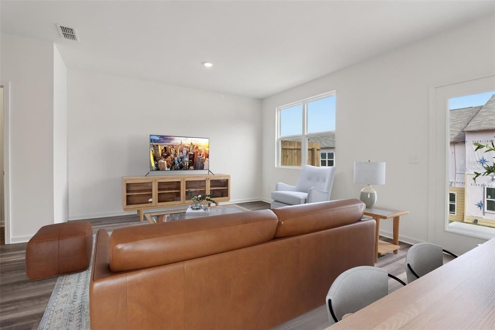
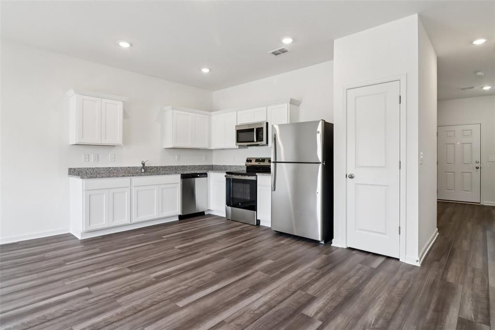
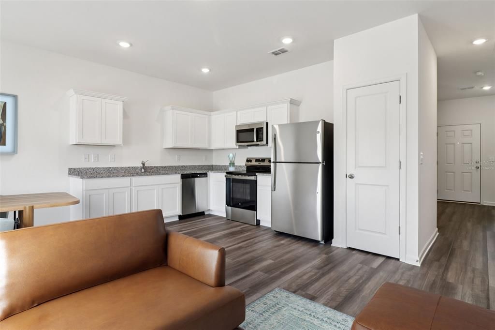
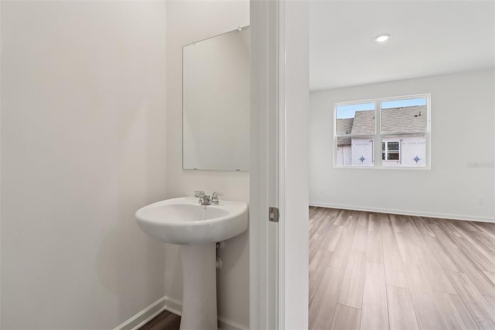
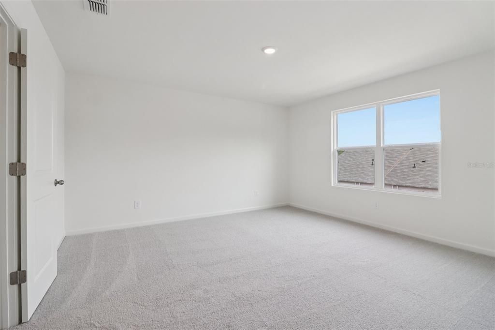
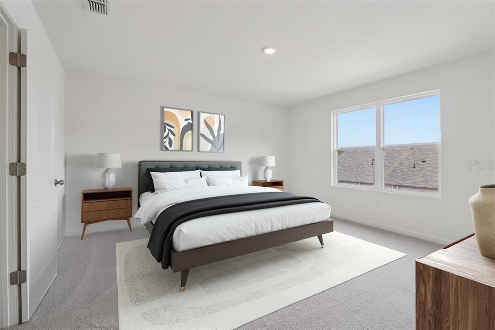
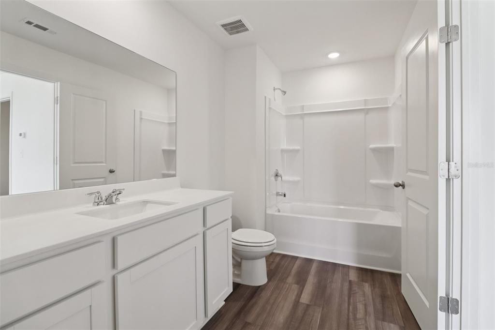
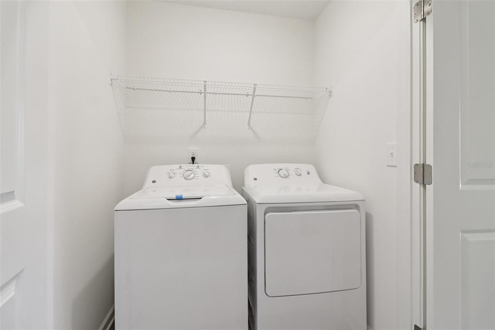
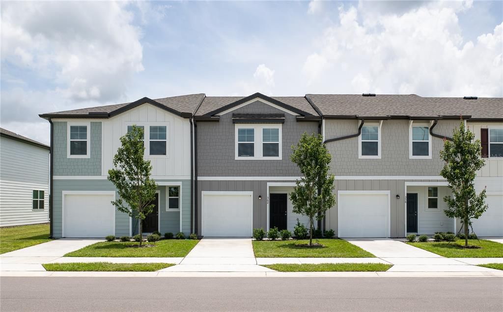
Virtually Staged. Under Construction. Welcome home! Enter through the covered front porch into a welcoming foyer with access to a half bath and the one-car garage. The open kitchen and dining area flow into the spacious family room, with sliding doors leading to a private back patio. Upstairs, the primary suite features a full bath and walk-in closet, while two additional bedrooms share a second full bath. A conveniently located second-floor laundry room adds everyday ease.

Location

Details

Type:
Residential
Parking:
No Data
Year Built:
2026
Lot:
0.06 Acres
Heating:
Central / Electric
Price/sqft:
$197
Cooling:
Central Air
HOA:
$146

Valuation

Our model vs. what's actually selling nearby.
Estimate
$309,450
$266K – $322K
Confidence Medium
List vs. estimate
$29K below estimate
List $279,990 · -9.5%
Our model says this listing is priced below recent comparable activity. Expect competition.
Price per sq ft
$197
+4.8% vs. city median $188
Based on
246 MLS comparables
Median of recent comparable listings. Sold comps use closing price, active listings use list price.

Highlights

Annual tax
$735
2025
HOA
$145/mo
None
Garage
1 car garage
Pets
Allowed
All facts and features
  • Flooring

    • Carpet

    • Tile

    Heating

    • Central

    • Electric

    Cooling

    • Central Air

    Appliances

    • Dishwasher

    • Dryer

    • Microwave

    • Range

    • Refrigerator

    • Washer

    Other interior features

    • Living Room/Dining Room Combo

    • Walk-In Closet(s)

    Bedrooms and bathrooms

    • Bedrooms: 3

    • Bathrooms: 1

    • Full bathrooms: 2

  • Property

    • Levels: Two

    • Exterior Features: Sidewalk / Sliding Doors

    Lot

    • Lot: 0.06 Acres

    Other Property Information

    • Parcel Number: 272634160881000850

  • Type and style

    • Property Type: Residential

    • Property Sub Type: Townhouse

  • Utility

    • Cable Connected

    • Electricity Connected

    • Sewer Connected

  • Other financial information

    • HOA: $146

    • HOA Frequency: Monthly

    • Annual tax amount: $736

  • Source details

    • MLS ID: TB8540450

    Other facts

    • Construction Materials: Block / Cement Siding / Wood Frame

    • Foundation Details: Slab

    • Laundry Features: Laundry Room

    • Direction Faces: North

    • Garage Spaces: 1

    • Attached Garage: Yes

    • Garage: Yes

    • Living Area: 1421

    • Water Source: Public

    • Subdivision Name: TEMPLES CROSSING

Private inquiry
Talk to the advisor on this listing.
Floor plans, HOA docs, off-market comparables, scheduling a private showing — one message, direct to the local specialist.

More like this

For Sale
$349,000
House
4 bds · 2 ba · 1,819 sqft
GENEVA LNDGS PH 1, DAVENPORT
1235 MOUNTAIN FLOWER LANE
For Sale
$346,850
House
3 bds · 2 ba · 1,545 sqft
GENEVA LANDINGS, DAVENPORT
1980 NOBLE DRIVE
New
For Sale
$300,490
House
3 bds · 2 ba · 1,570 sqft
REEDY ISLE 2 50'S GC, DAVENPORT
327 CASTLEVIEW DRIVE
New
For Sale
$219,000
2 bds · 2 ba · 1,004 sqft
CITRUS RIDGE PH 02, DAVENPORT
370 CITRUS RIDGE DRIVE
New
For Sale
$349,900
House
3 bds · 2 ba · 2,081 sqft
RIDGEWOOD LAKES VILLAGE 04B, DAVENPORT
919 ASHTON DR
New
For Sale
$240,000
2 bds · 2 ba · 1,064 sqft
FLA DEV CO SUB, DAVENPORT
1549 ADAIR ROAD
New
For Sale
$244,900
House
3 bds · 2 ba · 1,461 sqft
HORSE CREEK, DAVENPORT
558 JETT LANE
New
For Sale
$310,000
House
3 bds · 2 ba · 1,521 sqft
RIDGE/HLND MDWS, HAINES CITY
826 LANDMARK HILLS DRIVE

Market around this address

Live counts in the same area.
View all

The multiple listing information is provided by the Stellar MLS from a copyrighted compilation of listings. The compilation of listings and each individual listing are ©2026-present Stellar MLS. All Rights Reserved. The information provided is for consumers' personal, noncommercial use and may not be used for any purpose other than to identify prospective properties consumers may be interested in purchasing. All properties are subject to prior sale or withdrawal. All information provided is deemed reliable but is not guaranteed accurate, and should be independently verified. Listing courtesy of: ASHTON WOODS FLORIDA REALTY LLC