Vender tu casa
Valoración gratuita de tu hogar
Contacto
Cuéntenos sobre sus necesidades
3689 SPIRE DRIVE

Adosados En Venta
$279,990

BTC: 3.59814946

ETH: 116.66250000

1 días
3 camas
2 baños
1,421 sqft

Visión general

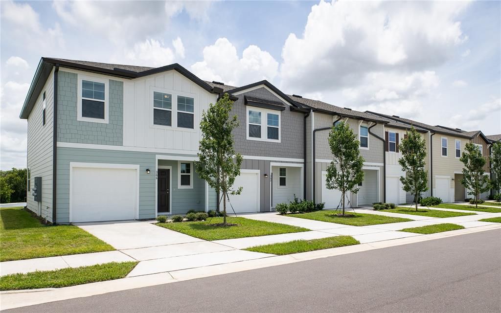
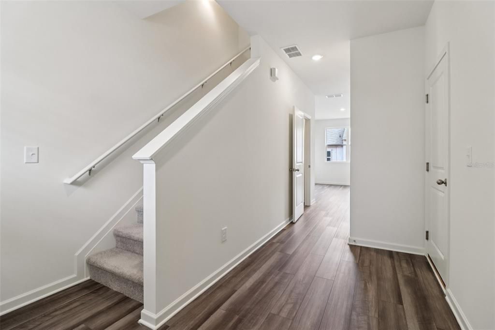
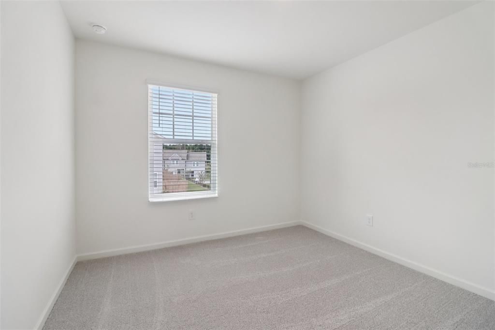
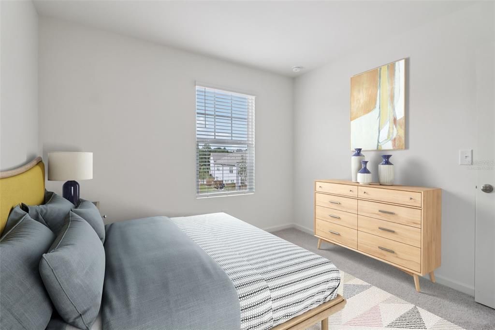
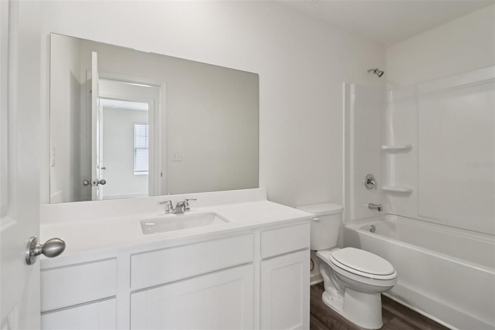
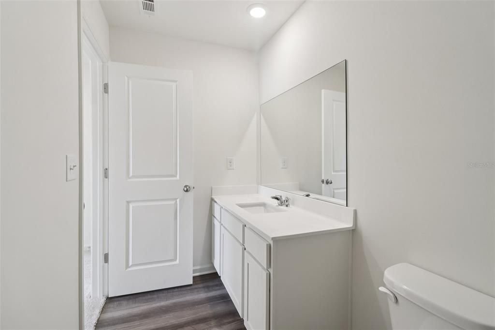
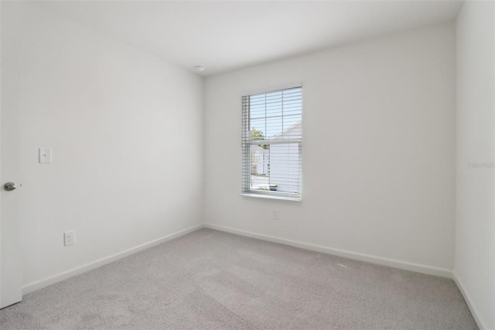
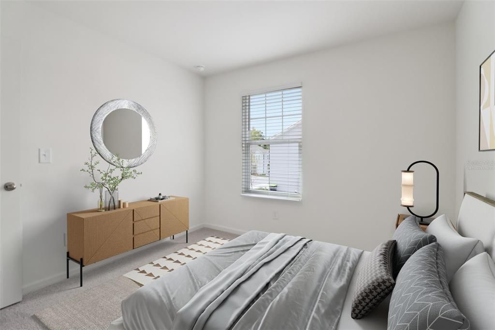
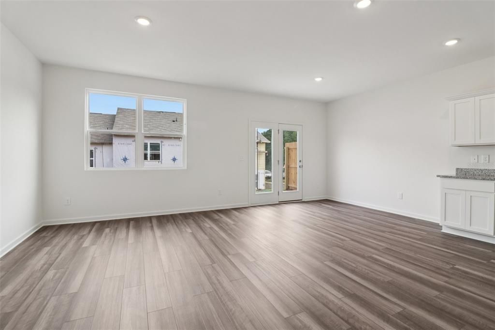
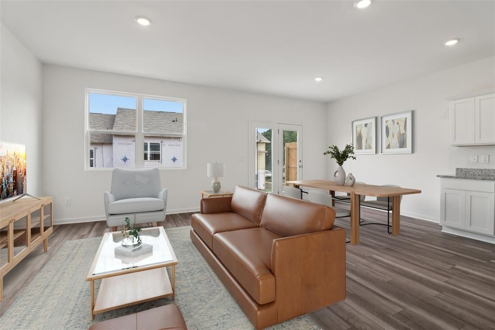
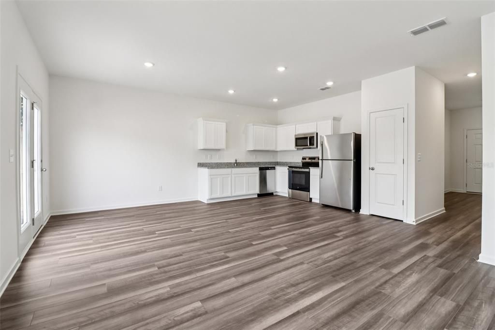
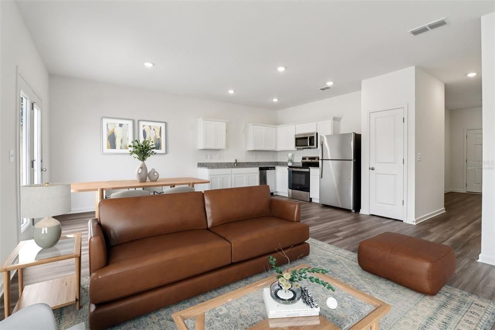
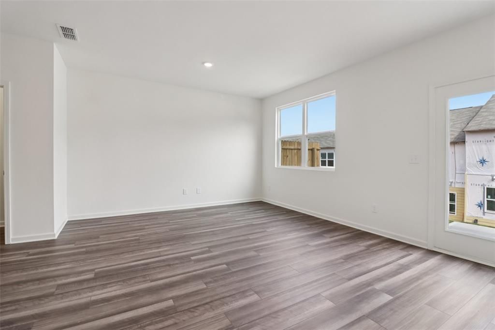
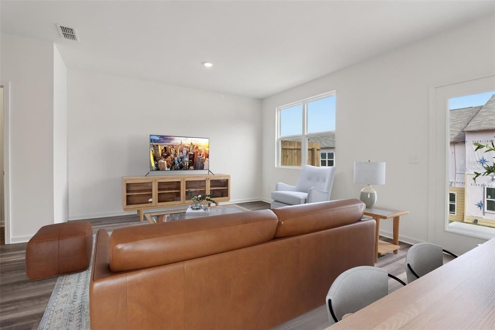
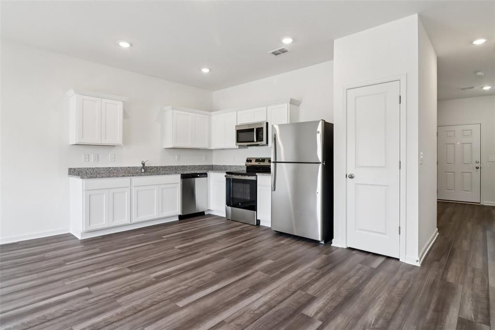
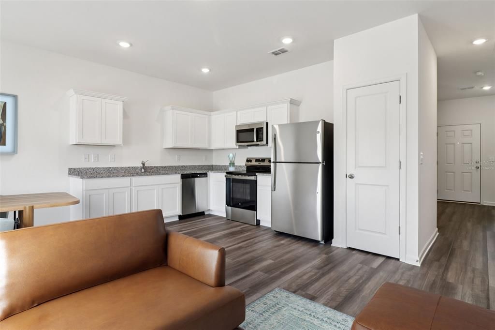
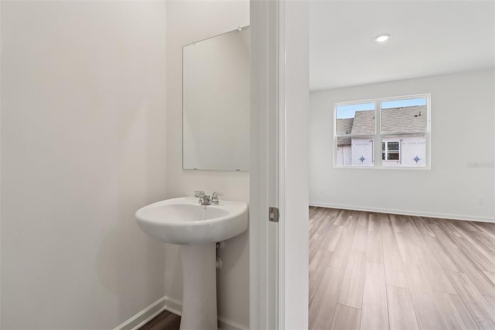
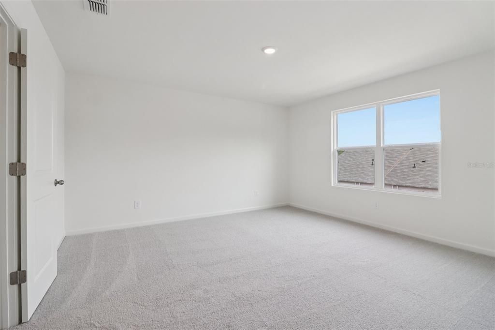
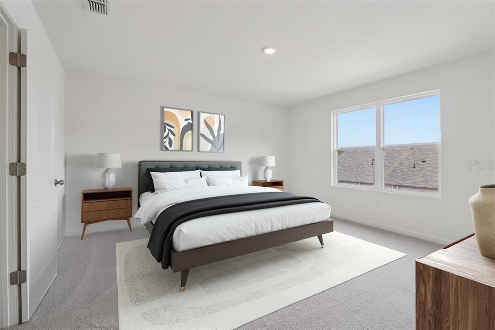
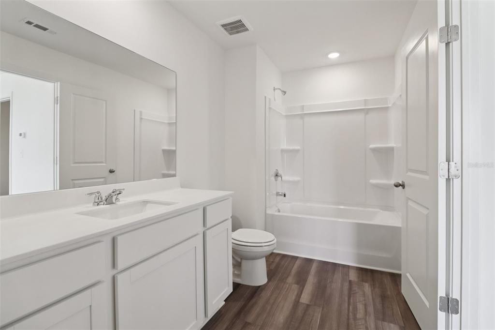
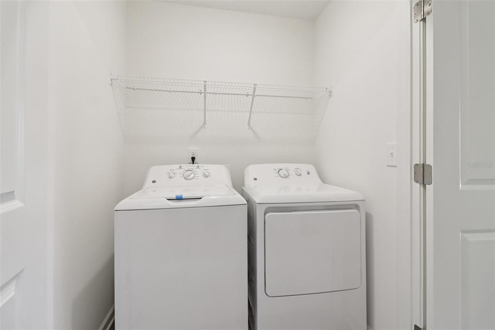
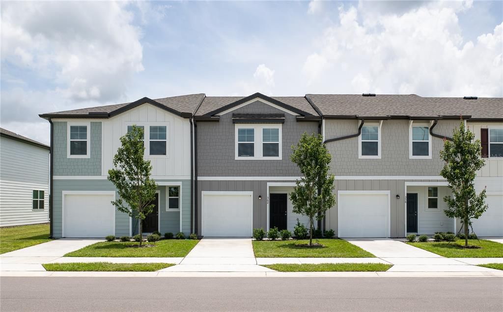
Virtually Staged. Under Construction. Welcome home! Enter through the covered front porch into a welcoming foyer with access to a half bath and the one-car garage. The open kitchen and dining area flow into the spacious family room, with sliding doors leading to a private back patio. Upstairs, the primary suite features a full bath and walk-in closet, while two additional bedrooms share a second full bath. A conveniently located second-floor laundry room adds everyday ease.

Ubicación

Detalles

Tipo:
Residential
Estacionamiento:
Sin datos
Año de construcción:
2026
Lote:
0.06 Hectáreas
Calefacción:
Central / Electric
precio por sq. medidor:
$197
Enfriamiento:
Central Air
HOA:
$146

Valuation

Our model vs. what's actually selling nearby.
Estimate
$309,450
$266K – $322K
Confidence Medium
List vs. estimate
$29K below estimate
List $279,990 · -9.5%
Our model says this listing is priced below recent comparable activity. Expect competition.
Price per sq ft
$197
+4.8% vs. city median $188
Based on
246 MLS comparables
Median of recent comparable listings. Sold comps use closing price, active listings use list price.

Destacados

Annual tax
$735
2025
HOA
$145/mo
None
Garage
1 car garage
Pets
Allowed
Más hechos y características
  • Piso

    • Carpet

    • Tile

    Calefacción

    • Central

    • Electric

    Enfriamiento

    • Central Air

    Accesorios

    • Dishwasher

    • Dryer

    • Microwave

    • Range

    • Refrigerator

    • Washer

    Otras características interiores

    • Living Room/Dining Room Combo

    • Walk-In Closet(s)

    Dormitorios y baños

    • Dormitorios: 3

    • Baños: 1

    • Baños completos: 2

  • Propiedad

    • Pisos: Two

    • Características Exteriores: Sidewalk / Sliding Doors

    Lote

    • Lote: 0.06 Hectáreas

    Otra Información de Propiedad

    • Número de Parcela: 272634160881000850

  • Tipo y estilo

    • Tipo de propiedad: Residential

    • Subtipo de propiedad: Townhouse

  • Utilidad

    • Cable Connected

    • Electricity Connected

    • Sewer Connected

  • Otra información financiera

    • HOA: $146

    • Frecuencia HOA: Monthly

    • Importe anual de impuestos: $736

  • Detalles de la fuente

    • MLS ID: TB8540450

    Otros hechos

    • Materiales de construcción: Block / Cement Siding / Wood Frame

    • Detalles de la fundación: Slab

    • Características de lavandería: Laundry Room

    • Caras de dirección: North

    • Espacios de garaje: 1

    • Garaje adjunto: Si

    • Garaje: Si

    • Salón: 1421

    • Fuente de agua: Public

    • Nombre de subdivisión: TEMPLES CROSSING

Consulta privada
Habla con el asesor de este inmueble.
Planos, documentos del HOA, comparables off-market, agendar una visita privada — un solo mensaje directo al especialista local.

Más como esta

En Venta
$349,000
Casa
4 camas · 2 baños · 1,819 sqft
GENEVA LNDGS PH 1, DAVENPORT
1235 MOUNTAIN FLOWER LANE
En Venta
$346,850
Casa
3 camas · 2 baños · 1,545 sqft
GENEVA LANDINGS, DAVENPORT
1980 NOBLE DRIVE
Nuevo
En Venta
$300,490
Casa
3 camas · 2 baños · 1,570 sqft
REEDY ISLE 2 50'S GC, DAVENPORT
327 CASTLEVIEW DRIVE
Nuevo
En Venta
$219,000
2 camas · 2 baños · 1,004 sqft
CITRUS RIDGE PH 02, DAVENPORT
370 CITRUS RIDGE DRIVE
Nuevo
En Venta
$349,900
Casa
3 camas · 2 baños · 2,081 sqft
RIDGEWOOD LAKES VILLAGE 04B, DAVENPORT
919 ASHTON DR
Nuevo
En Venta
$240,000
2 camas · 2 baños · 1,064 sqft
FLA DEV CO SUB, DAVENPORT
1549 ADAIR ROAD
Nuevo
En Venta
$244,900
Casa
3 camas · 2 baños · 1,461 sqft
HORSE CREEK, DAVENPORT
558 JETT LANE
Nuevo
En Venta
$310,000
Casa
3 camas · 2 baños · 1,521 sqft
RIDGE/HLND MDWS, HAINES CITY
826 LANDMARK HILLS DRIVE

Mercado cerca de esta dirección

Conteos en vivo en la misma zona.
Ver todo

The multiple listing information is provided by the Stellar MLS from a copyrighted compilation of listings. The compilation of listings and each individual listing are ©2026-present Stellar MLS. All Rights Reserved. The information provided is for consumers' personal, noncommercial use and may not be used for any purpose other than to identify prospective properties consumers may be interested in purchasing. All properties are subject to prior sale or withdrawal. All information provided is deemed reliable but is not guaranteed accurate, and should be independently verified. Listing courtesy of: ASHTON WOODS FLORIDA REALTY LLC