Vender tu casa
Valoración gratuita de tu hogar
Contacto
Cuéntenos sobre sus necesidades
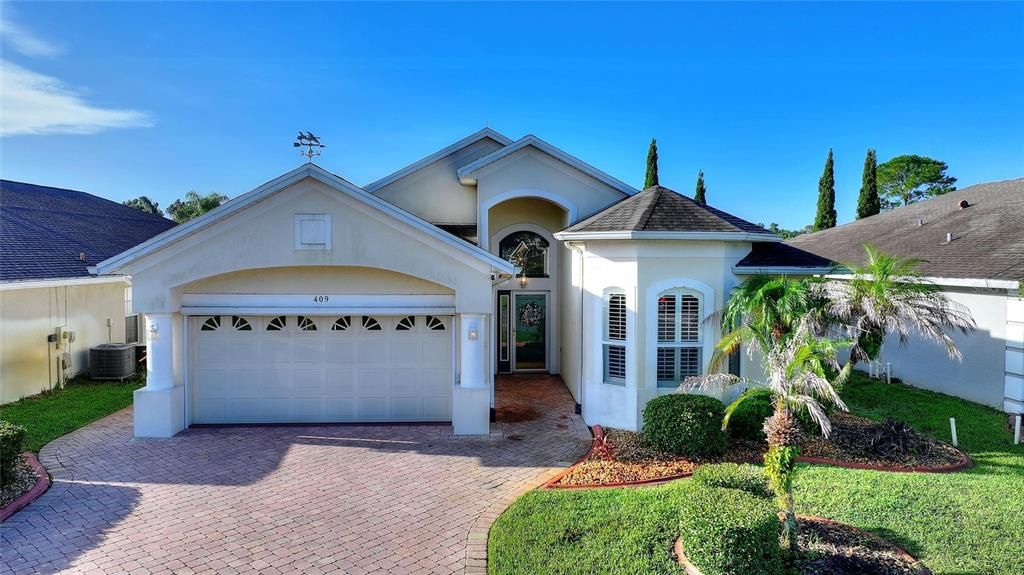
409 ROYAL PALM DR

Casa En Venta
$337,000

BTC: 4.42838371

ETH: 134.80000000

Nuevo
3 camas
2 baños
1,788 sqft

Visión general

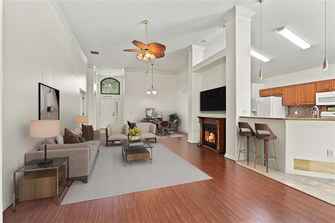
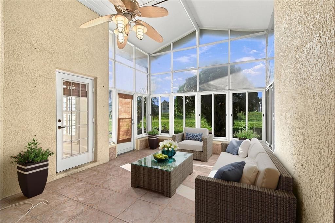
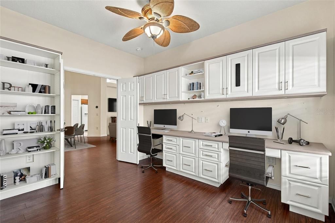
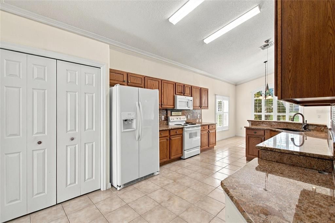
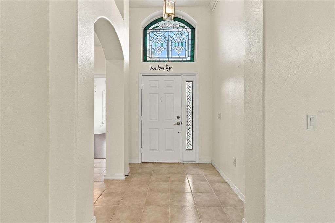
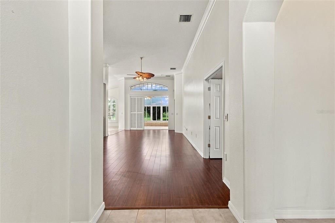
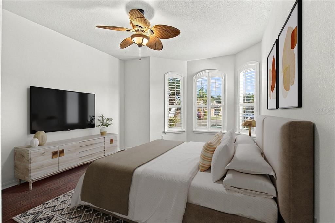
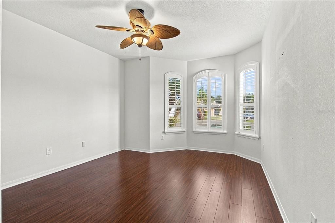
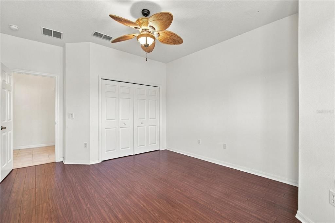
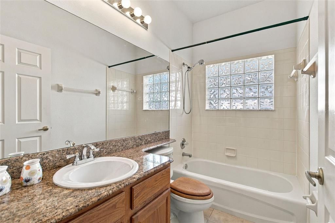
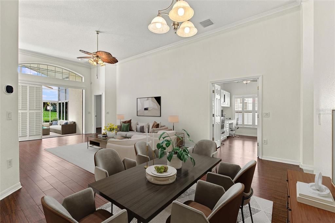
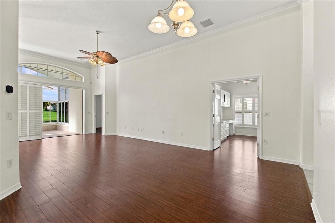
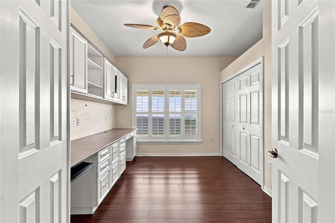
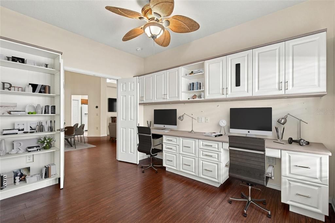
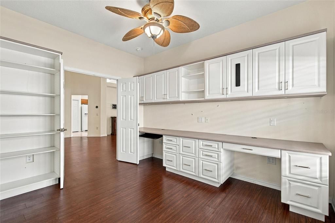
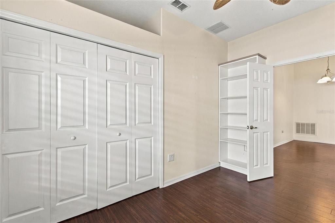
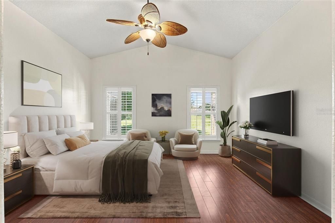
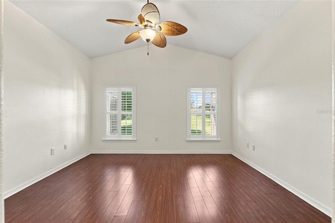
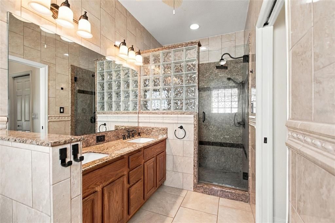
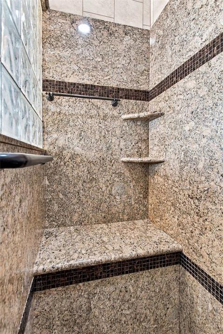
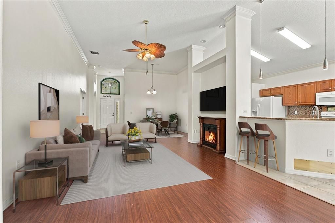
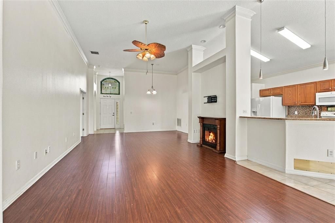
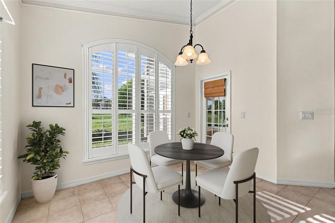
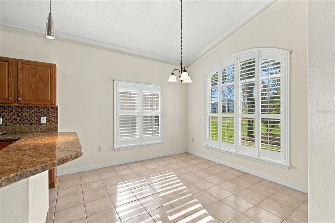
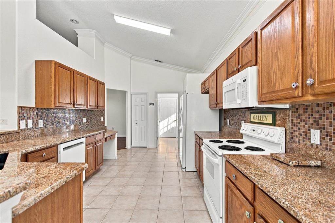
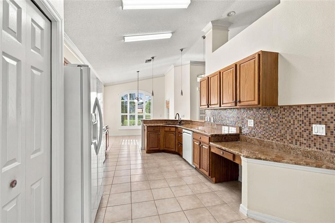
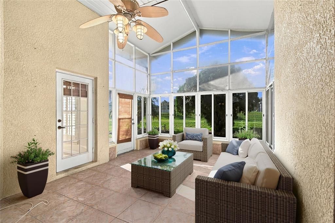
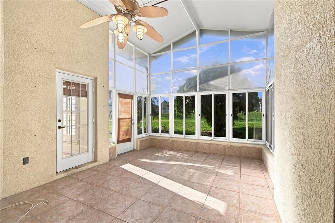
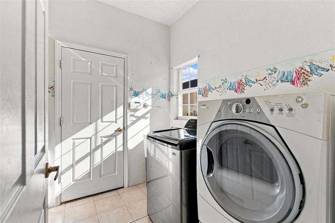
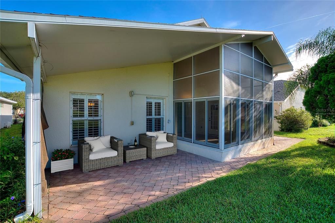
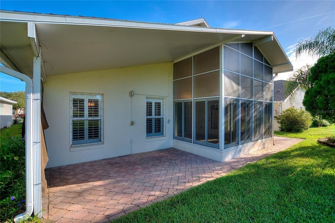
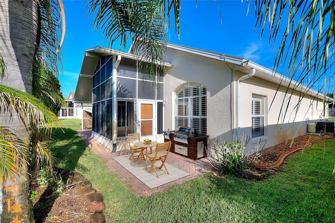
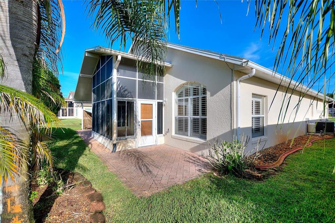
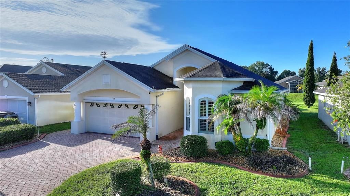
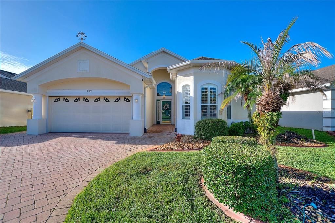
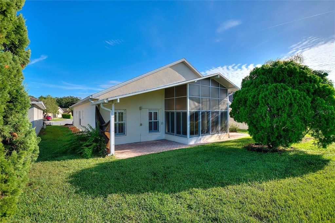
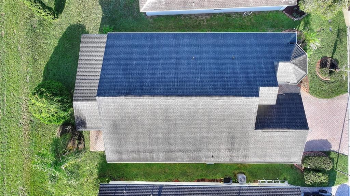
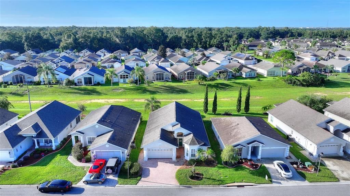
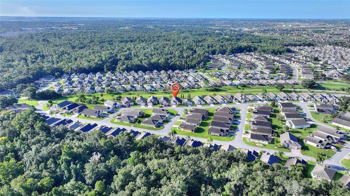
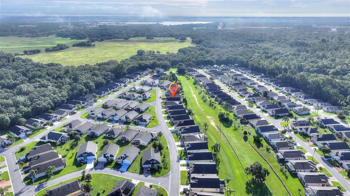
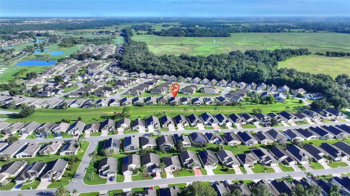
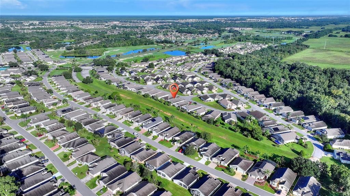
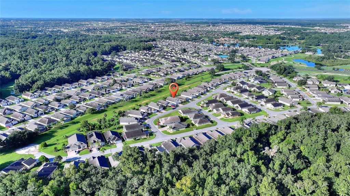
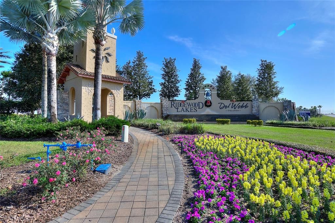
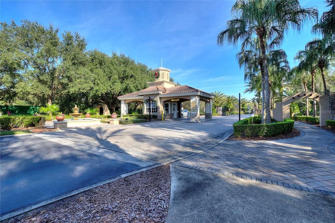
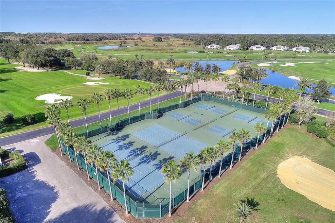
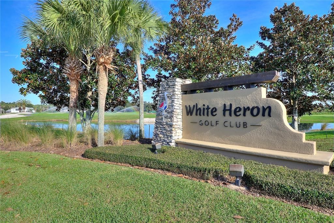
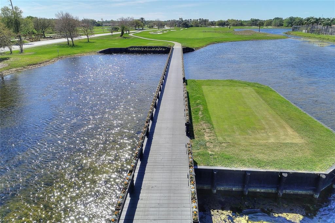
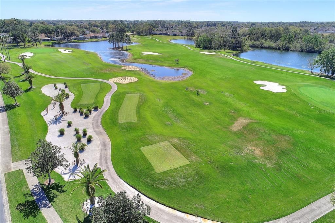
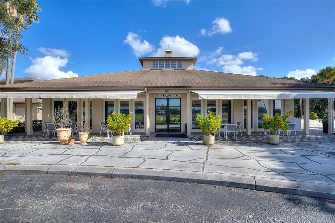
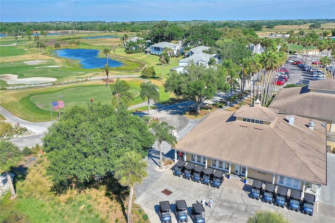
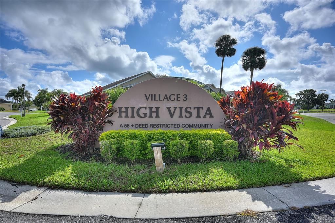
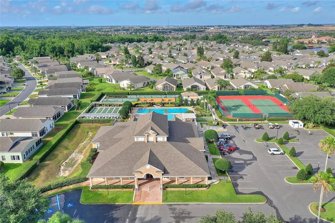
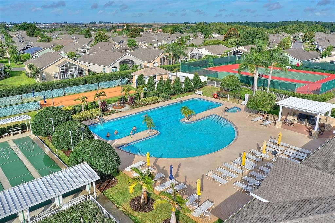
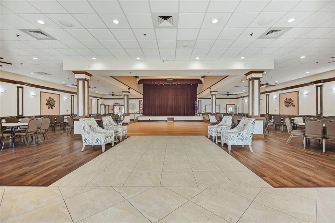
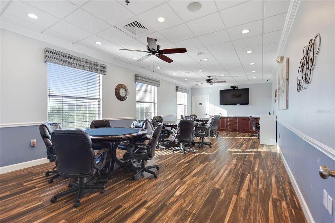
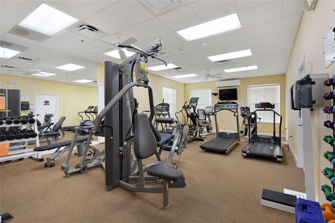
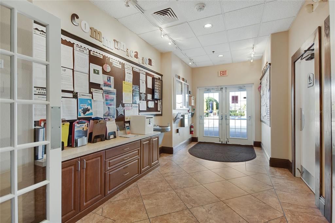
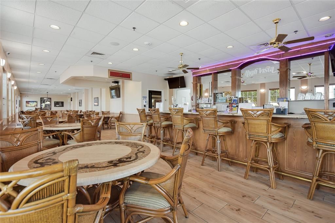
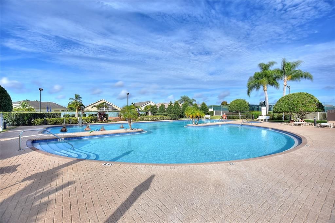
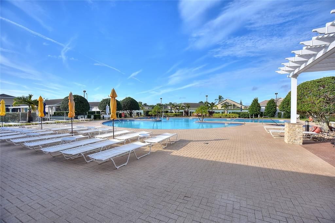
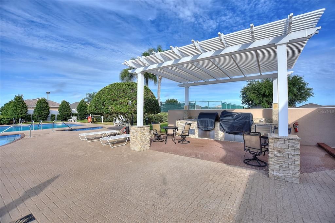
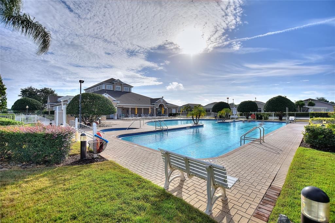
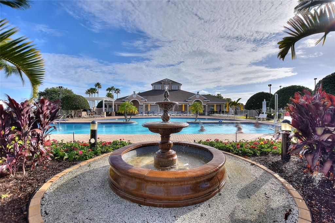
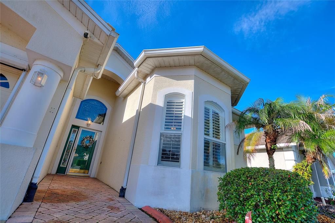
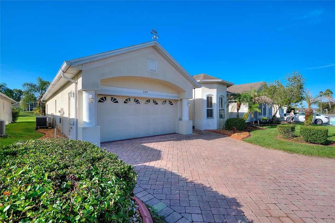
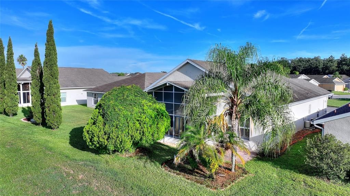
Virtually Staged. RidgeDale 3/2 with Plantation Shutters, Well for Irrigation, Remodeled Primary Bathroom, Custom Built-In Office Desks & Workspace, Solid Surface Floors, Granite Countertops and South-Facing Florida Room + 2 Patios, located 0.3 miles from the private High Vista 55+ clubhouse and outdoor amenity center. Brick-paver patios, driveway and walkway to front entry. Custom-made sidelight and domed overhead transom window from a local High Vista artisan. 12 FT ceiling in central Great Room. Primary en suite bedroom with cathedral ceiling has 2 walk-in closets and pocket-door entry to private bath. Eat-in Kitchen has vaulted ceiling, pendant lighting over breakfast bar, solid wood cabinets and corridor Laundry access to Garage with extra overhead storage. Water heater (2022); HVAC (2021); Windbreak sliders in FL Room (2020); Roof (2016). Sold As-Is. Ridgewood Lakes is a golf cart friendly community. $230 monthly High Vista HOA fee includes Spectrum internet and basic cable TV with 2 cable boxes, lawn mowing and exclusive access to resident-owned 12,000 SF private High Vista clubhouse and amenities. $425 semi-annual Ridgewood Lakes HOA fee provides 24x7 staffed security gate and master association-owned private road maintenance. Adjacent to 18-hole White Heron Golf Club with The Nest restaurant, privately owned and open to the public. High Vista is a 55+ community with outdoor heated pool and spa, fitness center, library, pub & many organized activities. Pickle ball, tennis, bocce and shuffleboard courts. Miles of biking and walking trails within Ridgewood Lakes gated community. Shopping, Disney, Universal, Orlando & Central FL entertainment nearby, easy access to I-4, medical facilities, airports & Sunrail Station. Advent Health hospital is 3 miles away.
Ubicación

Detalles

Tipo:
Residential
Estacionamiento:
Driveway / Garage Door Opener
Año de construcción:
2002
Lote:
0.12 Hectáreas
Calefacción:
Heat Pump
precio por sq. medidor:
$188
Enfriamiento:
Central Air
HOA:
$230

Valuation

Our model vs. what's actually selling nearby.
Estimate
$299,900
$219K – $358K
Confidence Low
List vs. estimate
$37K above estimate
List $337,000 · +12.4%
Our model says this listing is priced above recent comparable activity. Room to negotiate.
Price per sq ft
$188
-1.2% vs. city median $190
Based on
43 MLS comparables
Median of recent comparable listings. Sold comps use closing price, active listings use list price.

Destacados

Annual tax
$3,866
2026
HOA
$230/mo
24-Hour Guard, Cable TV, Common Area Taxes
Pool
Heated
Garage
2 car garage
Pets
Number Limit, Size Limit
Más hechos y características
  • Piso

    • Engineered Hardwood

    • Tile

    Calefacción

    • Heat Pump

    Enfriamiento

    • Central Air

    Accesorios

    • Dishwasher

    • Dryer

    • Electric Water Heater

    • Microwave

    • Range

    • Refrigerator

    • Washer

    Otras características interiores

    • Built-in Features

    • Cathedral Ceiling(s)

    • Ceiling Fan(s)

    • Eating Space In Kitchen

    • High Ceilings

    • Primary Bedroom Main Floor

    • Split Bedroom

    • Stone Counters

    • Thermostat

    • Walk-In Closet(s)

    • Window Treatments

    Dormitorios y baños

    • Dormitorios: 3

    • Baños completos: 2

  • Estacionamiento

    • Driveway

    • Garage Door Opener

    Propiedad

    • Pisos: One

    • Características Exteriores: Irrigation System / Rain Gutters / Sliding Doors

    Lote

    • Lote: 0.12 Hectáreas

    Otra Información de Propiedad

    • Número de Parcela: 272633710009000170

    • Zonificación: PUD

  • Tipo y estilo

    • Tipo de propiedad: Residential

    • Subtipo de propiedad: Single Family Residence

  • Utilidad

    • BB/HS Internet Available

    • Cable Connected

    • Electricity Connected

    • Phone Available

    • Public

    • Sewer Connected

    • Sprinkler Well

    • Street Lights

    • Underground Utilities

    • Water Connected

  • Otra información financiera

    • HOA: $230

    • Frecuencia HOA: Monthly

    • Importe anual de impuestos: $3,867

  • Detalles de la fuente

    • MLS ID: S5157447

    Otros hechos

    • Materiales de construcción: Block / Stucco

    • Detalles de la fundación: Slab

    • Características de lavandería: Corridor Access / Electric Dryer Hookup / Inside / Washer Hookup

    • Características del lote: In County / Level / Near Golf Course

    • Características del patio y el porche: Covered / Patio / Rear Porch

    • Características de la piscina: Heated / In Ground / Lap / Outside Bath Access

    • Características de la ventana: Shutters / Window Treatments

    • Caras de dirección: North

    • Estilo arquitectónico: Florida

    • Espacios de garaje: 2

    • Garaje adjunto: Si

    • Garaje: Si

    • Salón: 1788

    • Fuente de agua: Public / Well

    • Nombre de subdivisión: RIDGEWOOD LAKES VILLAGE 06

Consulta privada
Habla con el asesor de este inmueble.
Planos, documentos del HOA, comparables off-market, agendar una visita privada — un solo mensaje directo al especialista local.

Más como esta

En Venta
$360,000
Casa
3 camas · 2 baños · 1,983 sqft
REDBRIDGE SQUARE, DAVENPORT
1412 ROSEDALE ROAD
En Venta
$305,000
Casa
4 camas · 2 baños · 1,867 sqft
ORCHID TERRACE PH 1, HAINES CITY
664 TORTUGAS STREET
En Venta
$360,000
Casa
4 camas · 3 baños · 2,596 sqft
NORTHRIDGE ESTATES, DAVENPORT
528 BUCHANNAN DRIVE
Nuevo
En Venta
$365,000
Casa
4 camas · 2 baños · 1,850 sqft
FOREST LAKE PH 2, DAVENPORT
2304 CANYON OAK DRIVE
Nuevo
En Venta
$248,000
Adosados
3 camas · 2 baños · 1,404 sqft
MADISON PLACE PH 1, DAVENPORT
879 GRANDIN STREET
Nuevo
En Venta
$420,000
Casa
4 camas · 3 baños · 2,174 sqft
HARTFORD TERRACE, DAVENPORT
3402 HAVEN SIDE ROAD
Nuevo
En Venta
$310,000
Casa
3 camas · 2 baños · 1,683 sqft
HIGHLAND MEADOWS PH 01, DAVENPORT
520 HIGHLAND MEADOWS AVENUE
Nuevo
En Venta
$299,500
Casa
3 camas · 2 baños · 1,754 sqft
RIDGEWOOD LAKES VILLAGE 05B, DAVENPORT
801 HIGH VISTA DR

Mercado cerca de esta dirección

Conteos en vivo en la misma zona.
Ver todo

The multiple listing information is provided by the Stellar MLS from a copyrighted compilation of listings. The compilation of listings and each individual listing are ©2026-present Stellar MLS. All Rights Reserved. The information provided is for consumers' personal, noncommercial use and may not be used for any purpose other than to identify prospective properties consumers may be interested in purchasing. All properties are subject to prior sale or withdrawal. All information provided is deemed reliable but is not guaranteed accurate, and should be independently verified. Listing courtesy of: KELLER WILLIAMS REALTY AT THE LAKES