Vender tu casa
Valoración gratuita de tu hogar
Contacto
Cuéntenos sobre sus necesidades
3402 HAVEN SIDE ROAD

Casa En Venta
$420,000

BTC: 5.34011443

ETH: 165.97510373

Nuevo
4 camas
3 baños
2,174 sqft

Visión general

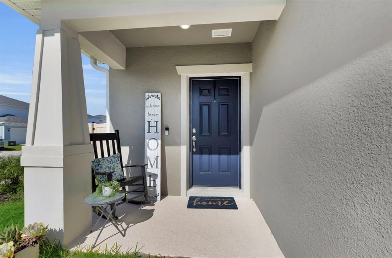
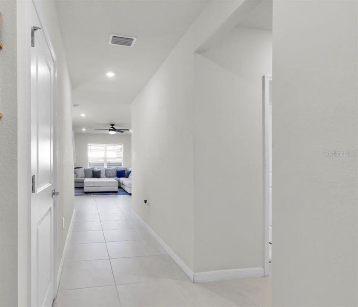
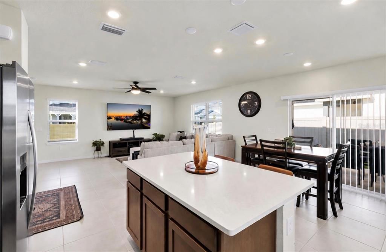
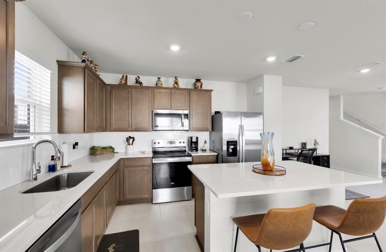
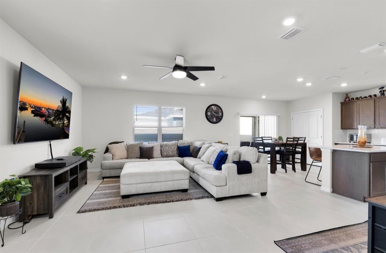
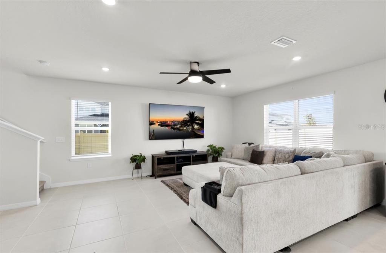
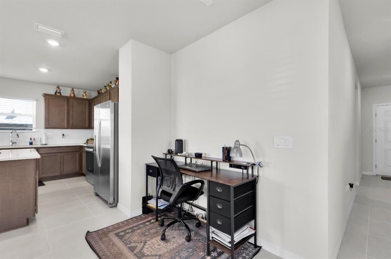
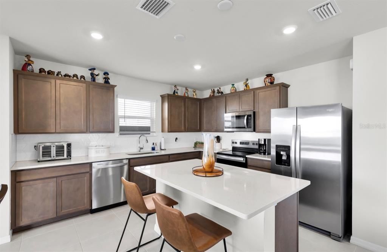
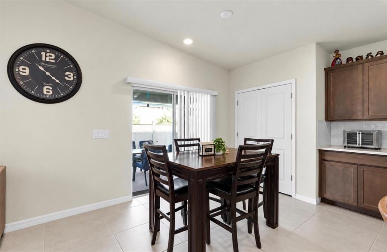
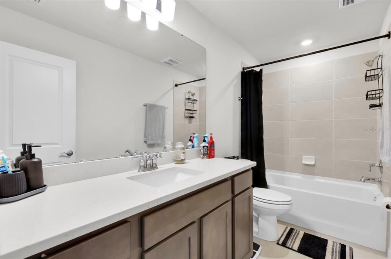
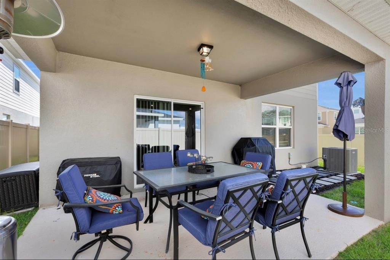
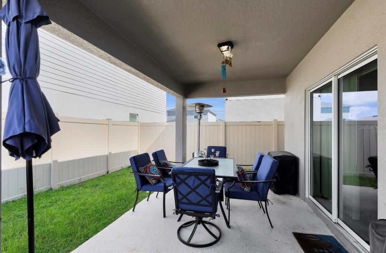
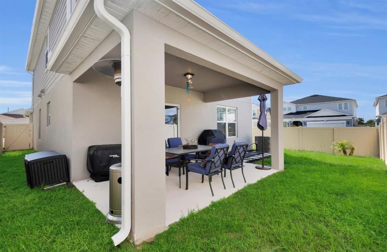
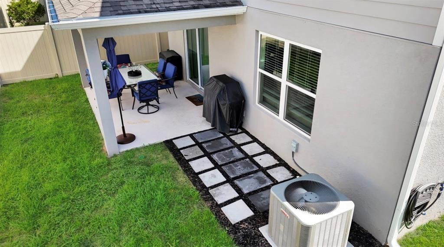
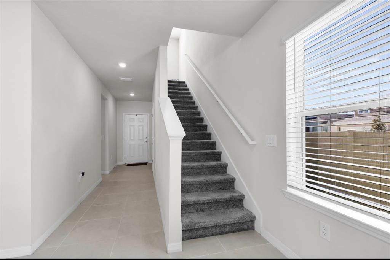
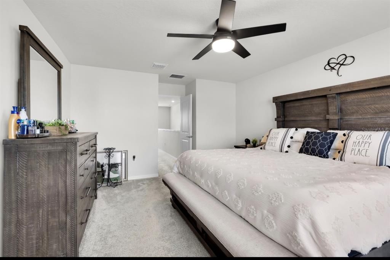
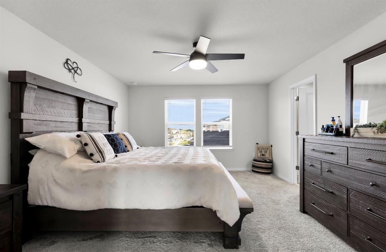
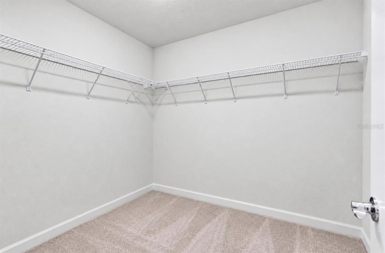
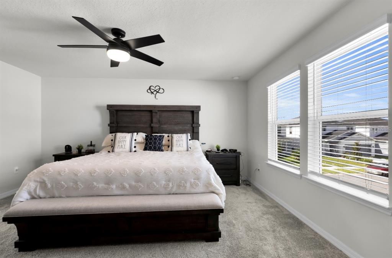
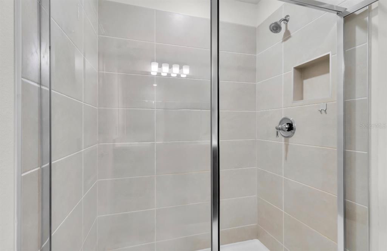
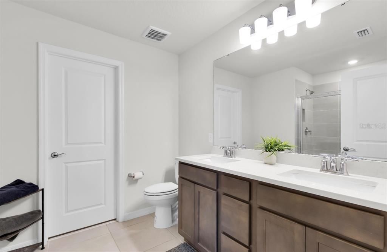
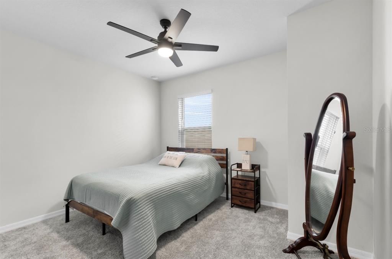
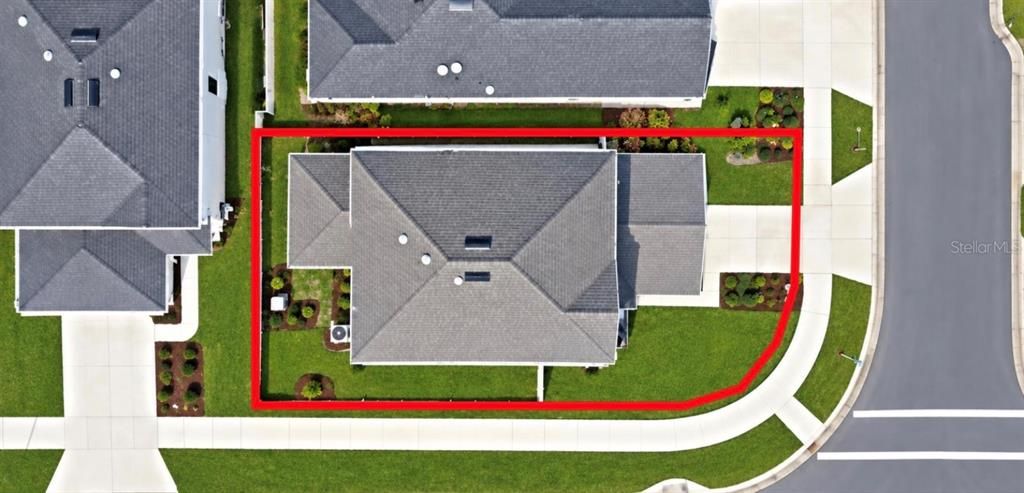
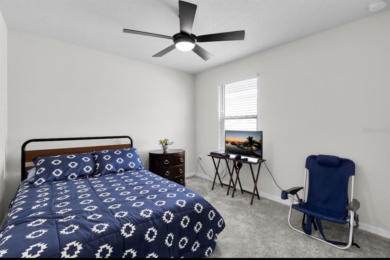
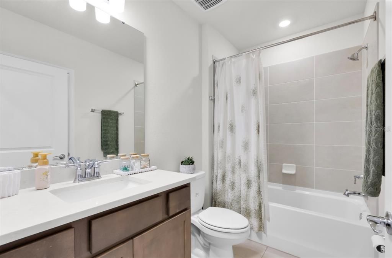
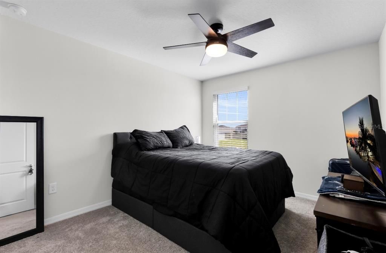
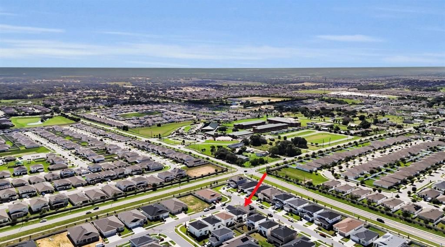
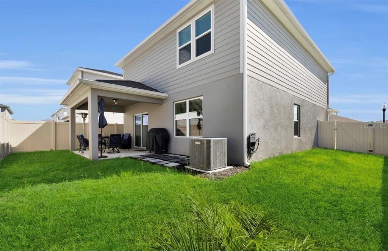
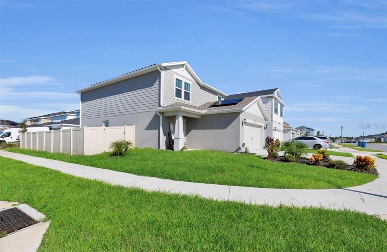
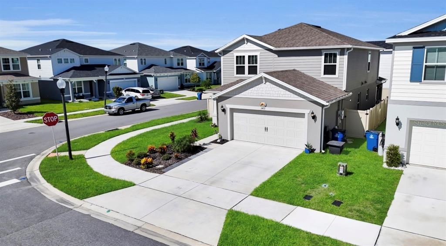
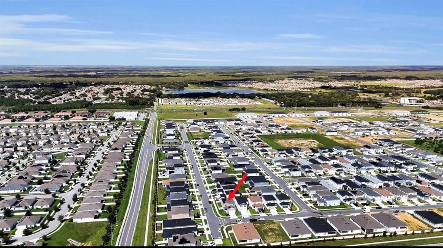
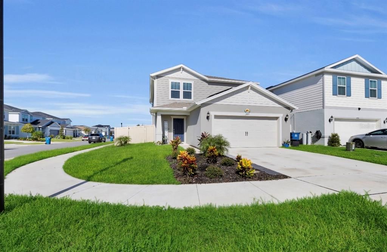
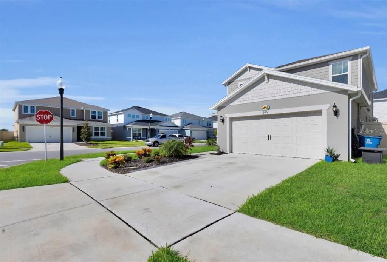
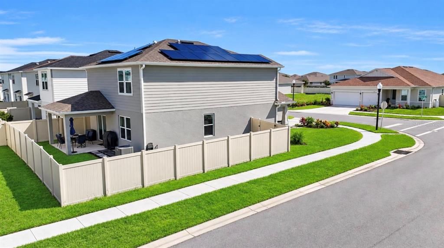
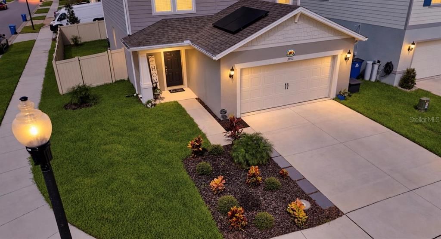
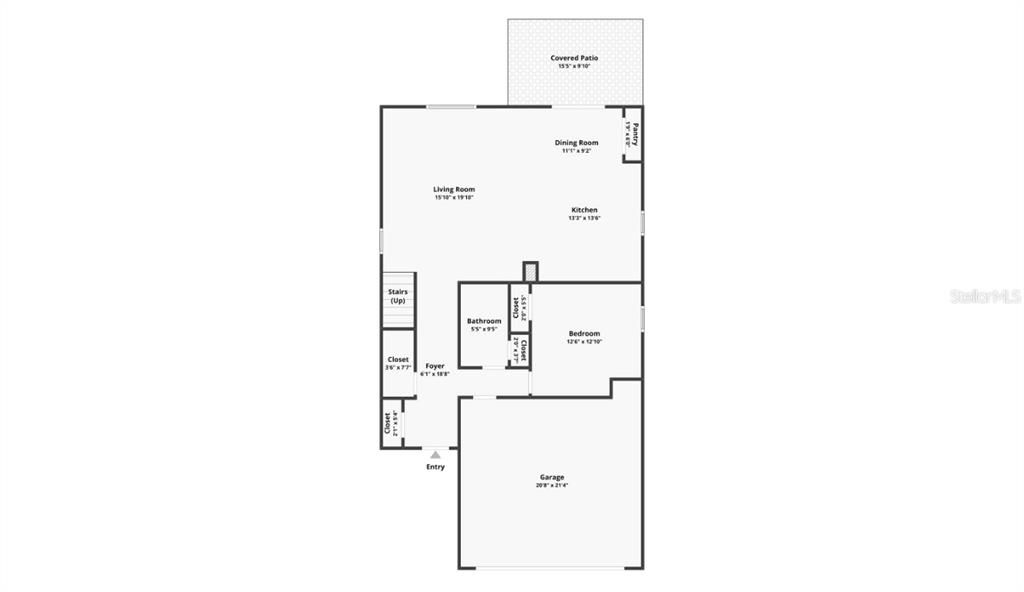
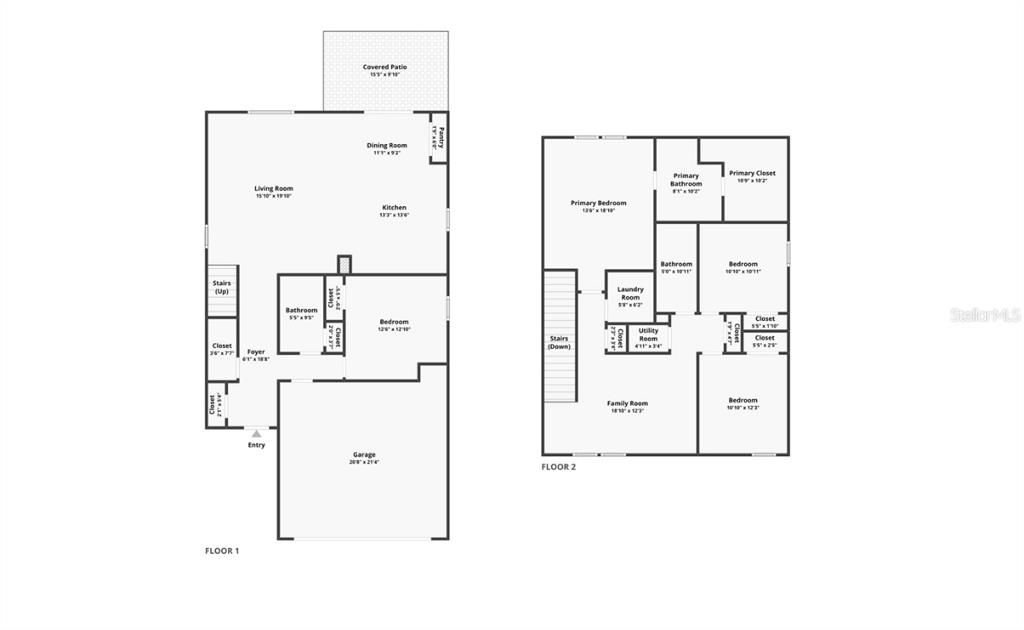
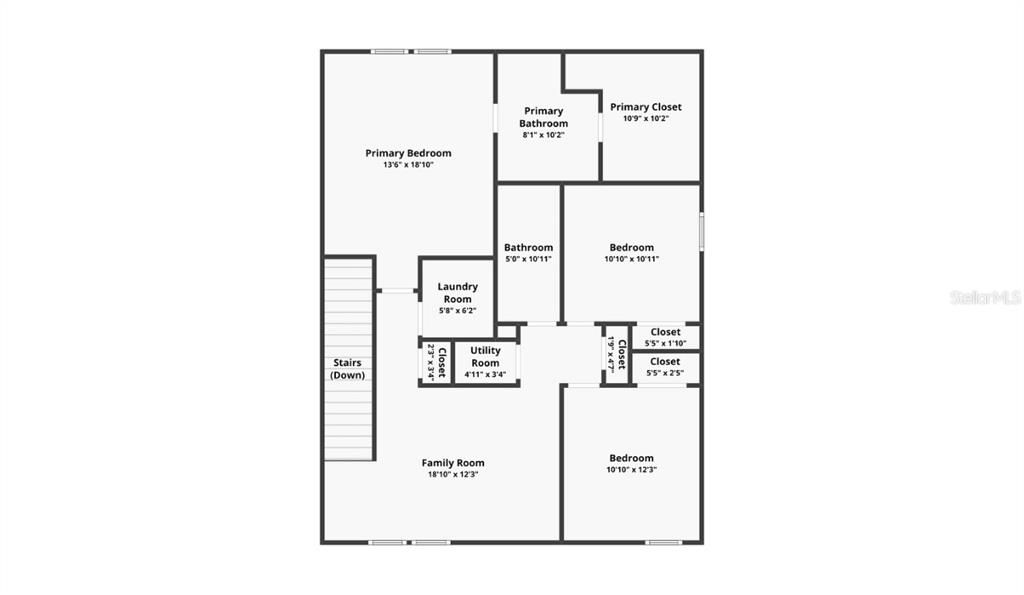
Check out this spacious 4 bedroom corner lot home with an extra upstairs loft area. Welcome home to this beautiful two story residence in desirable Davenport, Florida! Situated on a spacious corner lot which is fully vinyl fenced in - this 4 bedroom, 3 bathroom home offers a comfortable and versatile layout with plenty of room for family, guests, entertaining, or a home office. The first floor features an inviting living area that is full luxury vinyl tile flooring, a well appointed kitchen, and a convenient bedroom and full bathroom that is ideal for guests or multigenerational living. Upstairs, you’ll find generously sized bedrooms, including the primary suite, along with two additional bathrooms and a versatile loft space that can be used as a media room, play area, office, or second living space. Features an upstairs laundry room. The corner lot location provides added privacy and an open feel, while the two-story design offers excellent separation between living and sleeping areas. With four bedrooms, three full bathrooms, and an additional upstairs loft, this home provides the flexibility today's buyers are looking for. Conveniently located in Davenport, in Polk County, with easy access to I4, making commuting and trips to Orlando or Tampa, theme parks, shopping, dining, and Central Florida attractions a breeze. Equipped with solar for added convenience and peace of mind that is easily assumable to the new owners, with a very low monthly payment - but a huge gain in lowered monthly electric costs. Don't miss the opportunity to make this spacious Davenport home your own!
Ubicación

Detalles

Tipo:
Residential
Estacionamiento:
On Street / Ground Level / Driveway
Año de construcción:
2024
Lote:
0.10 Hectáreas
Calefacción:
Central
precio por sq. medidor:
$193
Enfriamiento:
Central Air
HOA:
$130

Valuation

Our model vs. what's actually selling nearby.
Estimate
$379,990
$344K – $420K
Confidence Medium
List vs. estimate
$40K above estimate
List $420,000 · +10.5%
Our model says this listing is priced above recent comparable activity. Room to negotiate.
Price per sq ft
$193
+1.3% vs. city median $190
Based on
99 MLS comparables
Median of recent comparable listings. Sold comps use closing price, active listings use list price.

Destacados

Annual tax
$6,930
2025
HOA
$130/mo
Cable TV, Community Pool, Maintenance Grounds
Garage
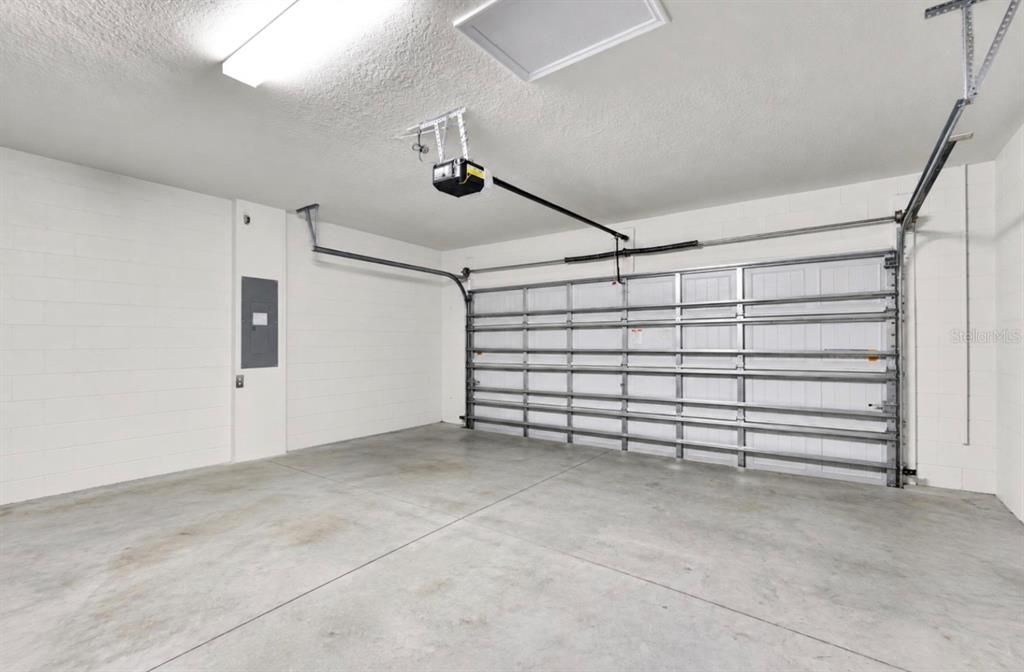
2 car garage
Pets
Allowed
Más hechos y características
  • Piso

    • Carpet

    • Porcelain Tile

    Calefacción

    • Central

    Enfriamiento

    • Central Air

    Accesorios

    • Dishwasher

    • Dryer

    • Microwave

    • Range

    • Refrigerator

    • Washer

    Otras características interiores

    • Ceiling Fan(s)

    • High Ceilings

    • Kitchen/Family Room Combo

    • Open Floorplan

    • PrimaryBedroom Upstairs

    • Solid Surface Counters

    • Solid Wood Cabinets

    • Thermostat

    • Walk-In Closet(s)

    Dormitorios y baños

    • Dormitorios: 4

    • Baños completos: 3

  • Estacionamiento

    • On Street

    • Ground Level

    • Driveway

    Propiedad

    • Pisos: Two

    • Características Exteriores: Sliding Doors / Private Entrance

    Lote

    • Lote: 0.10 Hectáreas

    Otra Información de Propiedad

    • Número de Parcela: 272705726015003810

  • Tipo y estilo

    • Tipo de propiedad: Residential

    • Subtipo de propiedad: Single Family Residence

  • Utilidad

    • BB/HS Internet Available

    • Cable Connected

    • Electricity Connected

    • Public

    • Sewer Connected

    • Solar

    • Street Lights

    • Water Connected

    Energía verde

    • Roof

  • Otra información financiera

    • HOA: $130

    • Frecuencia HOA: Monthly

    • Importe anual de impuestos: $6,930

  • Detalles de la fuente

    • MLS ID: G5117689

    Otros hechos

    • Materiales de construcción: Block / Wood Frame

    • Detalles de la fundación: Slab

    • Características de lavandería: Inside / Laundry Room / Upper Level

    • Características del lote: Cleared / Corner Lot

    • Características de la ventana: Blinds

    • Caras de dirección: Southeast

    • Espacios de garaje: 2

    • Garaje adjunto: Si

    • Garaje: Si

    • Salón: 2174

    • Fuente de agua: Public

    • Nombre de subdivisión: HARTFORD TERRACE

Consulta privada
Habla con el asesor de este inmueble.
Planos, documentos del HOA, comparables off-market, agendar una visita privada — un solo mensaje directo al especialista local.

Más como esta

Nuevo
En Venta
$310,000
Casa
3 camas · 2 baños · 1,683 sqft
HIGHLAND MEADOWS PH 01, DAVENPORT
520 HIGHLAND MEADOWS AVENUE
Nuevo
En Venta
$299,500
Casa
3 camas · 2 baños · 1,754 sqft
RIDGEWOOD LAKES VILLAGE 05B, DAVENPORT
801 HIGH VISTA DR
Nuevo
En Venta
$400,390
Casa
4 camas · 2 baños · 2,226 sqft
WYNNSTONE, DAVENPORT
4608 HIKERS DRIVE
Nuevo
En Venta
$325,000
Casa
4 camas · 2 baños · 1,844 sqft
NORTHRIDGE ESTATES, DAVENPORT
261 TAFT DRIVE
Nuevo
En Venta
$350,000
Casa
4 camas · 3 baños · 1,978 sqft
CITRUS LNDG, DAVENPORT
1282 CITRUS LANDINGS BOULEVARD
Nuevo
En Venta
$299,000
Casa
3 camas · 2 baños · 1,776 sqft
RIDGEWOOD LAKES VILLAGE 05A, DAVENPORT
302 HIGH VISTA DRIVE
Nuevo
En Venta
$350,000
Casa
5 camas · 2 baños · 2,254 sqft
CITRUS RESERVE, DAVENPORT
1143 POMELO STREET
Nuevo
En Venta
$330,000
Casa
3 camas · 2 baños · 1,461 sqft
HORSE CREEK, DAVENPORT
122 TINY FLOWER ROAD

Mercado cerca de esta dirección

Conteos en vivo en la misma zona.
Ver todo

The multiple listing information is provided by the Stellar MLS from a copyrighted compilation of listings. The compilation of listings and each individual listing are ©2026-present Stellar MLS. All Rights Reserved. The information provided is for consumers' personal, noncommercial use and may not be used for any purpose other than to identify prospective properties consumers may be interested in purchasing. All properties are subject to prior sale or withdrawal. All information provided is deemed reliable but is not guaranteed accurate, and should be independently verified. Listing courtesy of: DOWN HOME REALTY, LLLP