Sell Your Home
Get a free home valuation
Contact
Tell us about your needs
3913 MESSINA DRIVE

Townhouse For Sale
$479,000

BTC: 7.48145256

ETH: 251.75545558

-$39K (2026/05/29)
191 days
4 bds
4 ba
2,388 sqft

Overview

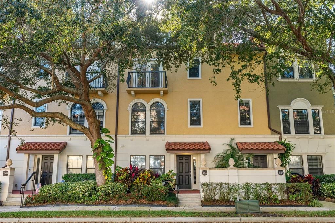
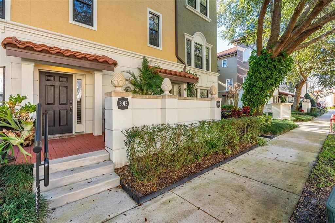
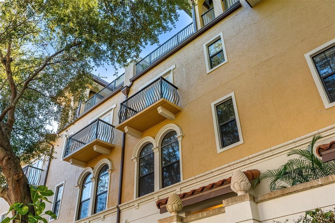
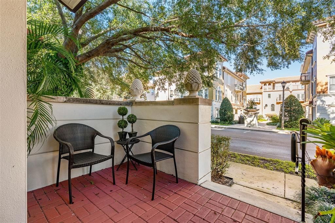
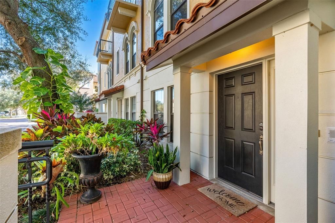
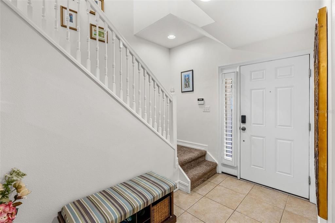
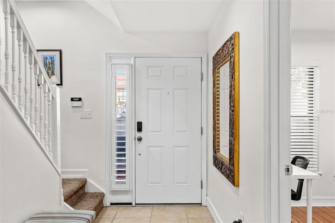
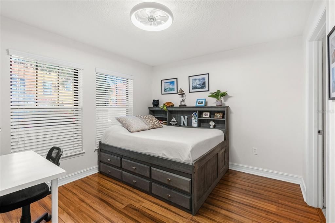
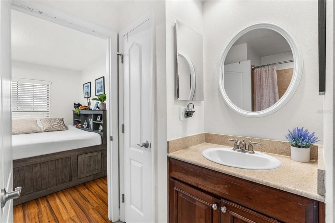
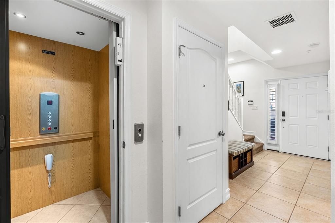
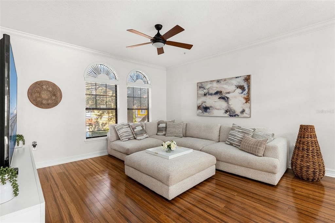
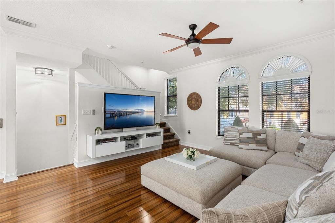
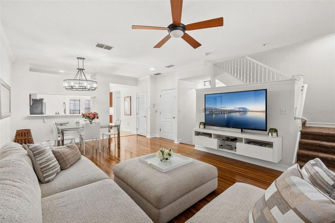
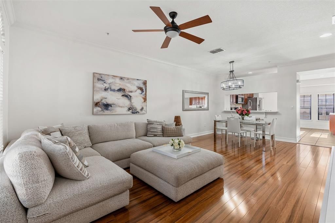
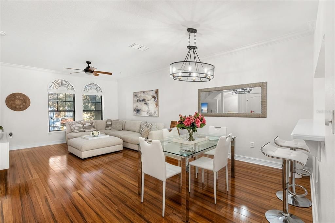
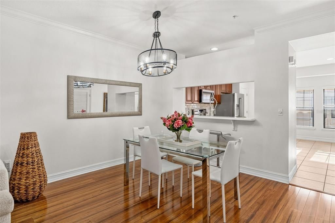
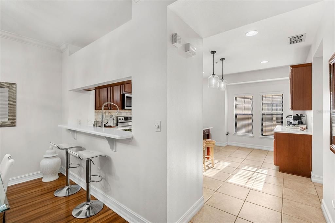
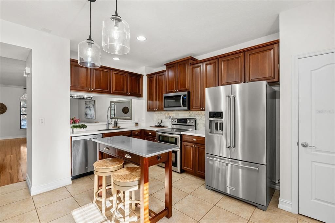
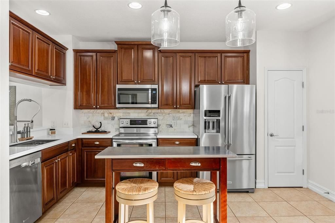
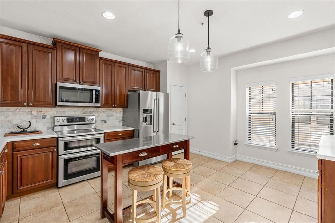
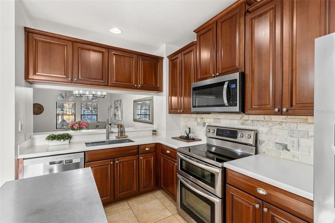
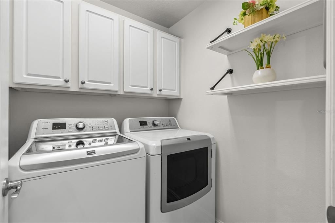
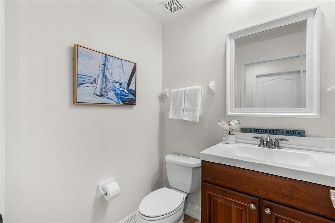
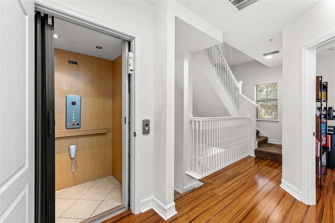
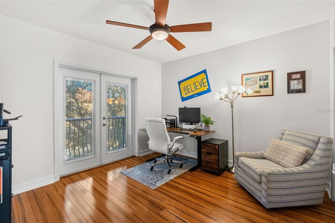
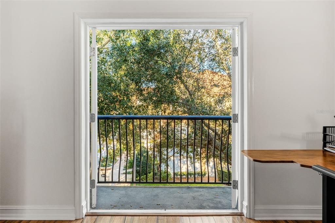
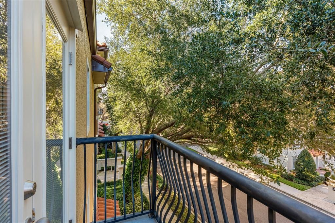
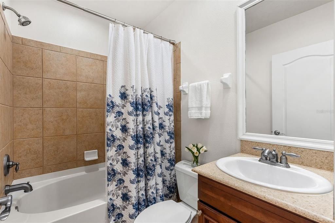
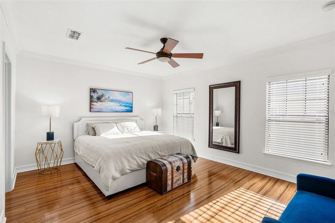
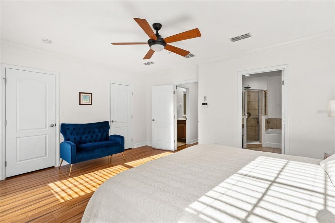
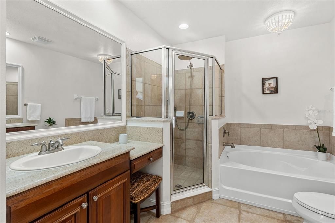
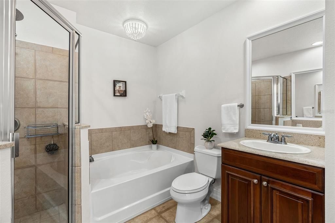
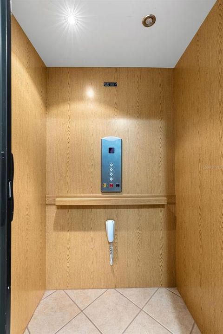
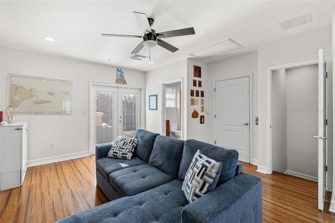
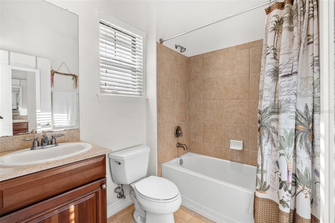
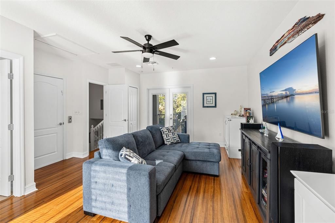
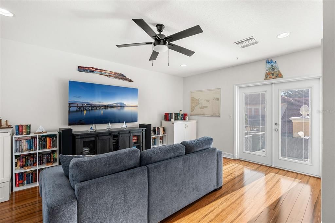
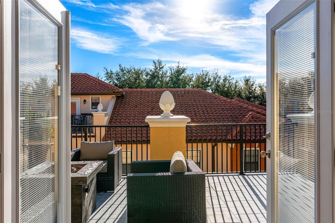
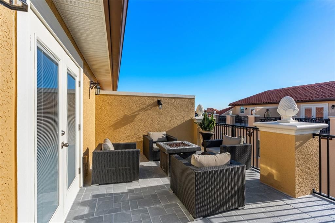
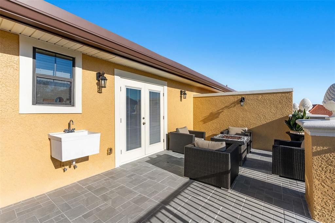
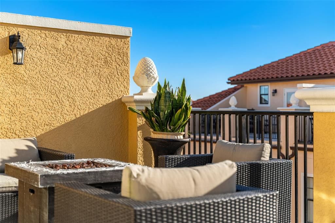
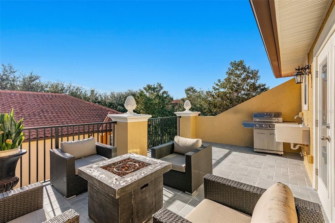
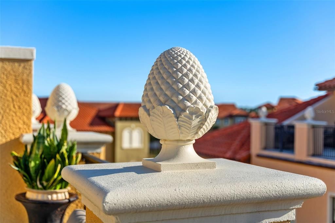
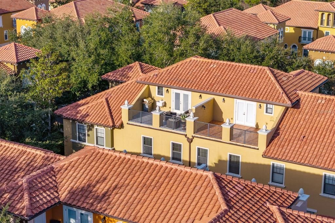
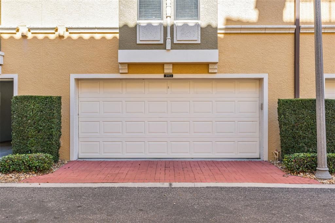
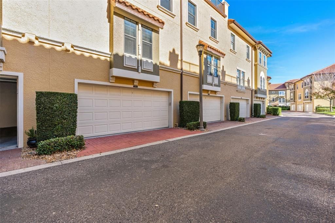
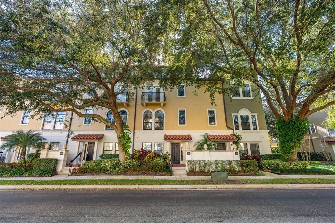
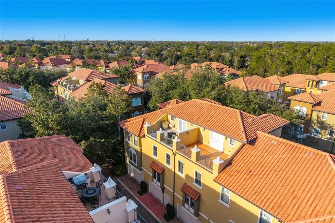
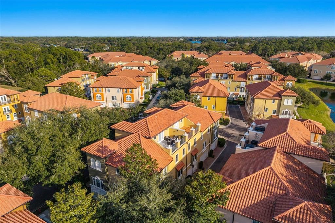
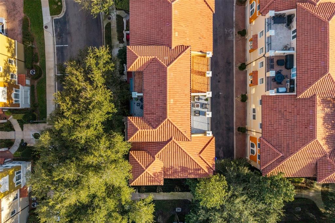
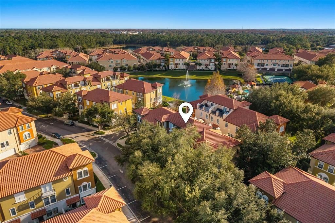
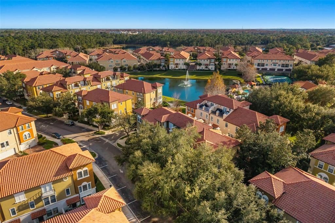
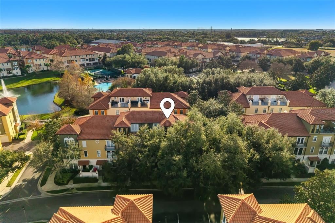
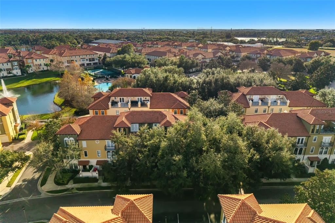
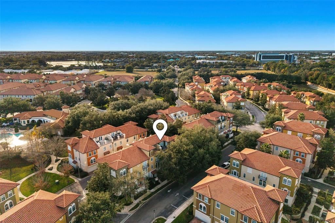
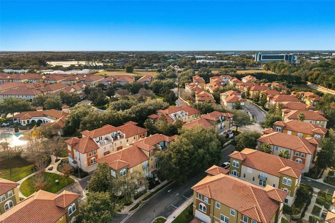
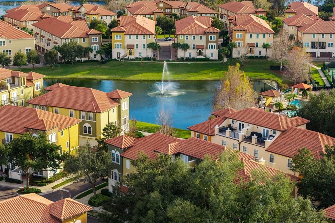
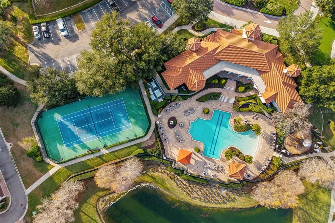
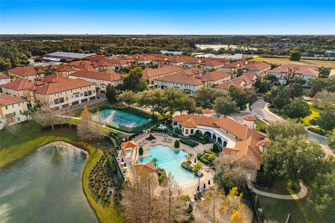
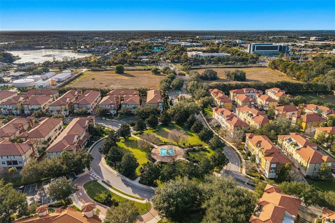
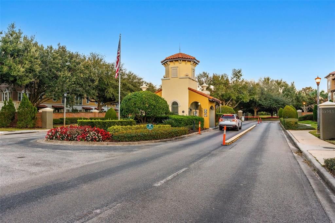
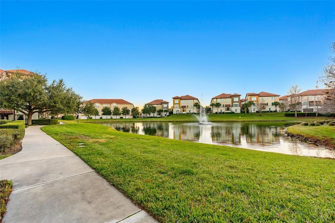
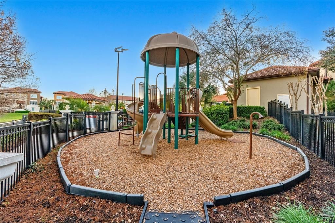
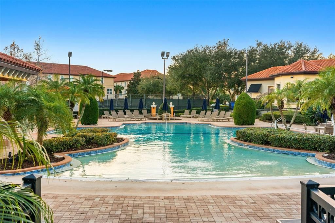
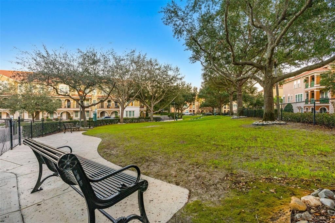
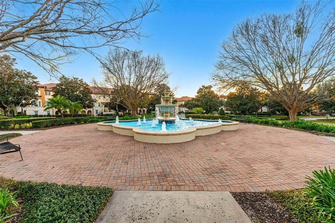
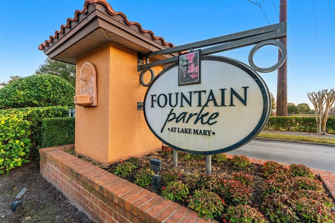
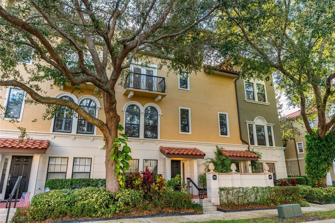
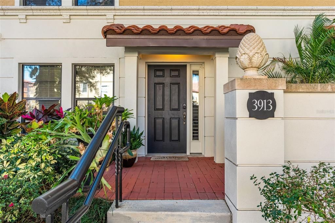
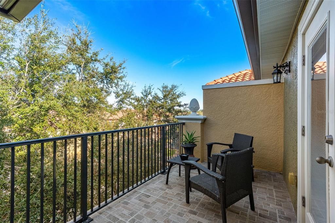
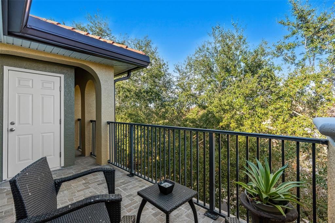
NEW PRICE! Move-in-ready luxury elevator townhome in the guard-gated community of Fountain Parke. Offering the space of a single-family home with the convenience of low-maintenance living, this beautifully maintained 4-bedroom, 4.5-bath residence features four levels of flexible living space, private rooftop terraces, and elevator access to every floor. A private first-floor bedroom with its own ensuite provides a comfortable space for guests or extended stays, while the main living level features an open layout filled with natural light, bamboo flooring, a convenient laundry room, and a half bath. The kitchen is equipped with stainless steel appliances including a new microwave and newer refrigerator and offers a center island and separate coffee/bar area for everyday use or casual entertaining. Upstairs, the primary retreat offers dual closets and a spacious bath with separate sinks, a walk-in shower, and a soaking garden tub. A nearby guest room, currently used as an office, opens to a private balcony and has access to a full hall bath. The upper level creates a true retreat, featuring a newly enclosed suite with a full bath and built-in closet that can function as a fourth bedroom or a second living area; this space opens directly to two rooftop patios, offering a quiet place to relax, entertain, or enjoy outdoor living without the maintenance of a single-family home. Fresh interior paint throughout and improved HVAC efficiency and airflow from the enclosed top floor enhance everyday comfort. Elevator access to all levels makes daily living simple and convenient. Fountain Parke residents enjoy 24-hour guard-gated security and resort-style amenities including a pool, fitness center, clubhouse, tennis, pickleball, and playground, along with easy access to I-4, FL-417, dining, and shopping.
Location

Details

Type:
Residential
Parking:
No Data
Year Built:
2007
Lot:
0.03 Acres
Heating:
Heat Pump
Price/sqft:
$201
Cooling:
Central Air
HOA:
$575

Valuation

Our model vs. what's actually selling nearby.
Estimate
$449,000
$379K – $501K
Confidence Low
List vs. estimate
$30K above estimate
List $479,000 · +6.7%
Our model says this listing is priced above recent comparable activity. Room to negotiate.
Price per sq ft
$200
-3.9% vs. city median $208
Based on
39 MLS comparables
Median of recent comparable listings. Sold comps use closing price, active listings use list price.

Highlights

Annual tax
$2,812
2024
HOA
$575/mo
24-Hour Guard, Common Area Taxes, Community Pool
Garage
2 car garage
Pets
Allowed
All facts and features
  • Flooring

    • Bamboo

    • Carpet

    • Tile

    Heating

    • Heat Pump

    Cooling

    • Central Air

    Appliances

    • Dishwasher

    • Disposal

    • Dryer

    • Electric Water Heater

    • Microwave

    • Range

    • Refrigerator

    • Washer

    • Water Softener

    Other interior features

    • Ceiling Fan(s)

    • Eating Space In Kitchen

    • Elevator

    • High Ceilings

    • Living Room/Dining Room Combo

    • Split Bedroom

    • Stone Counters

    • Thermostat

    • Window Treatments

    Bedrooms and bathrooms

    • Bedrooms: 4

    • Bathrooms: 1

    • Full bathrooms: 4

  • Property

    • Levels: Three Or More

    • Exterior Features: Balcony / Other

    Lot

    • Lot: 0.03 Acres

    Other Property Information

    • Parcel Number: 08203051300003860

    • Zoning: PUD

  • Type and style

    • Property Type: Residential

    • Property Sub Type: Townhouse

  • Utility

    • BB/HS Internet Available

    • Electricity Connected

    • Sewer Connected

    • Water Connected

  • Other financial information

    • HOA: $575

    • HOA Frequency: Monthly

    • Annual tax amount: $2,812

  • Source details

    • MLS ID: O6375762

    Other facts

    • Construction Materials: Block / Stucco

    • Foundation Details: Slab

    • Laundry Features: Laundry Room

    • Patio And Porch Features: Front Porch / Other

    • Window Features: Blinds

    • Direction Faces: Northeast

    • Garage Spaces: 2

    • Attached Garage: Yes

    • Garage: Yes

    • Living Area: 2388

    • Water Source: Public

    • Subdivision Name: FOUNTAIN PARKE AT LAKE MARY

Private inquiry
Talk to the advisor on this listing.
Floor plans, HOA docs, off-market comparables, scheduling a private showing — one message, direct to the local specialist.

More like this

New
For Sale
$459,900
House
3 bds · 2 ba · 1,737 sqft
LAKEWOOD AT THE CROSSINGS UNIT 4, LAKE MARY
680 TOMLINSON TERRACE
New
For Sale
$345,000
House
3 bds · 2 ba · 1,379 sqft
REMINGTON OAKS AT THE CROSSINGS, LAKE MARY
2218 BARKWOOD COURT
New
For Sale
$478,900
House
4 bds · 2 ba · 2,090 sqft
SILVER LAKES WEST AT THE CROSSINGS UNIT 1, LAKE MARY
873 SILVERSMITH CIRCLE
New
For Sale
$420,000
House
3 bds · 2 ba · 1,556 sqft
LAKEWOOD AT THE CROSSINGS UNIT 3, LAKE MARY
623 HOLBROOK CIRCLE
For Sale
$349,000
Townhouse
3 bds · 2 ba · 1,409 sqft
RETREAT AT TWIN LAKES REP, SANFORD
1111 LONG OAK WAY
For Sale
$445,000
Townhouse
3 bds · 3 ba · 1,989 sqft
GRANDE OAKS AT HEATHROW, LAKE MARY
817 GREYBULL RUN
For Sale
$429,000
House
4 bds · 2 ba · 2,032 sqft
GREENWOOD LAKES, LAKE MARY
521 LAKESHORE CIRCLE
For Sale
$565,000
House
4 bds · 2 ba · 2,040 sqft
LAKE MARY WOODS, LAKE MARY
332 SPRUCEWOOD ROAD

Market around this address

Live counts in the same area.
View all

The multiple listing information is provided by the Stellar MLS from a copyrighted compilation of listings. The compilation of listings and each individual listing are ©2026-present Stellar MLS. All Rights Reserved. The information provided is for consumers' personal, noncommercial use and may not be used for any purpose other than to identify prospective properties consumers may be interested in purchasing. All properties are subject to prior sale or withdrawal. All information provided is deemed reliable but is not guaranteed accurate, and should be independently verified. Listing courtesy of: RESIDENTIAL WEALTH PARTNERS