Sell Your Home
Get a free home valuation
Contact
Tell us about your needs
3919 CAPE HAZE DRIVE UNIT 505

Townhouse For Sale
$183,900

BTC: 2.82141761

ETH: 96.65517386

-$13K (2026/04/22)
142 days
2 bds
2 ba
1,141 sqft

Overview

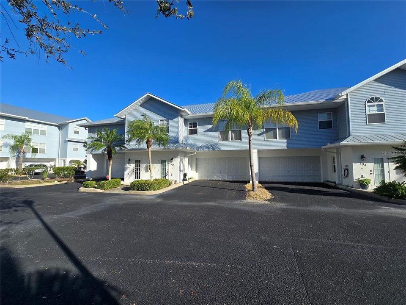
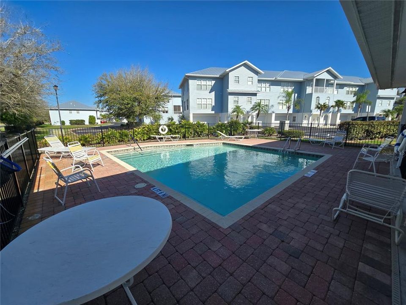
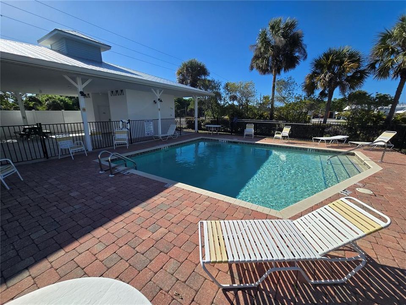
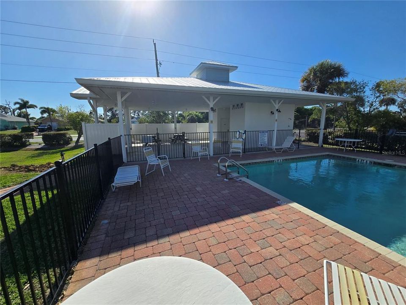
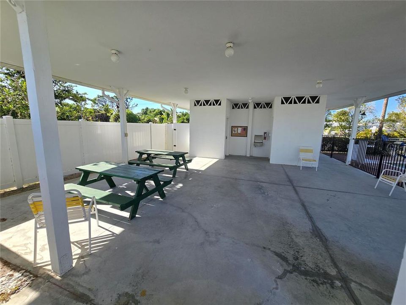
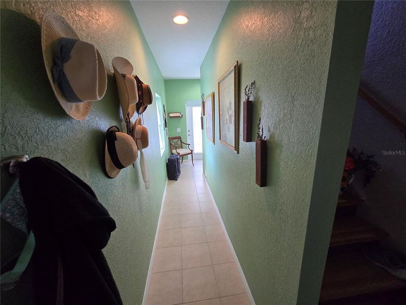
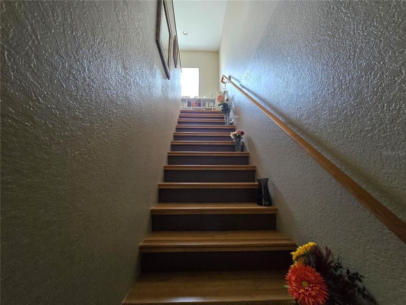
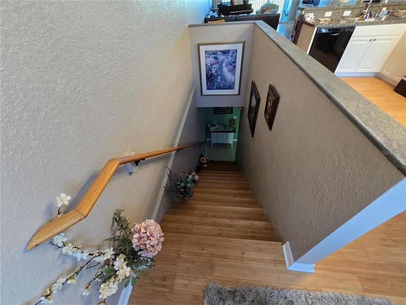
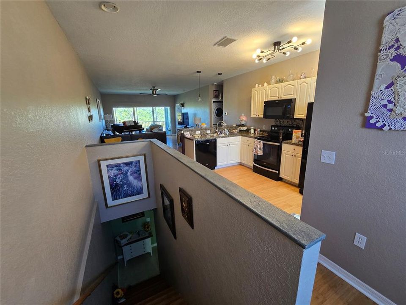
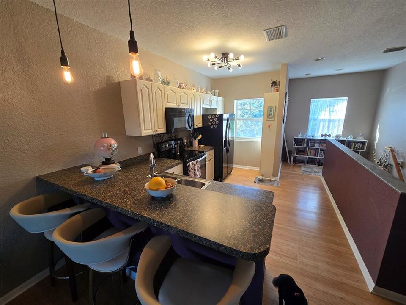
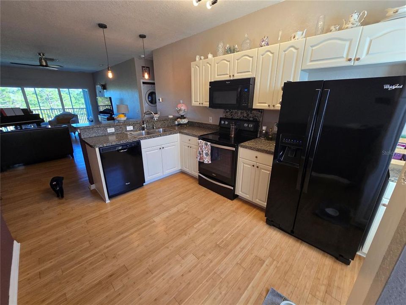
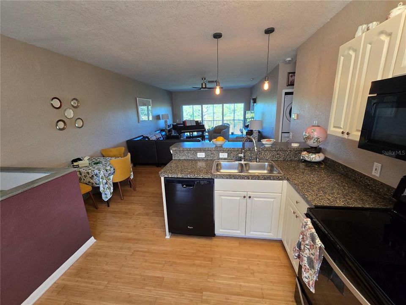
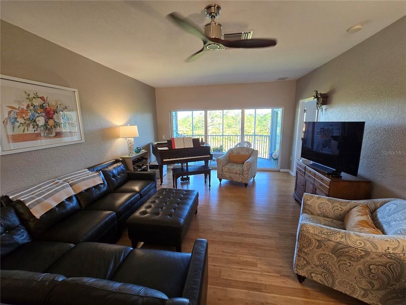
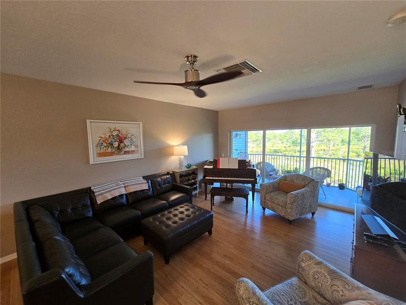
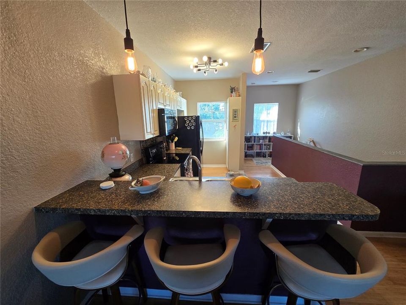
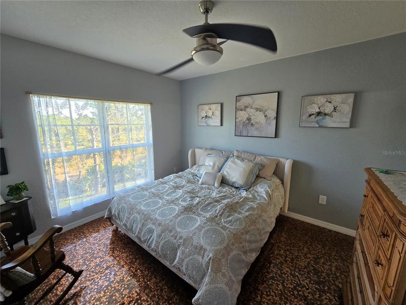
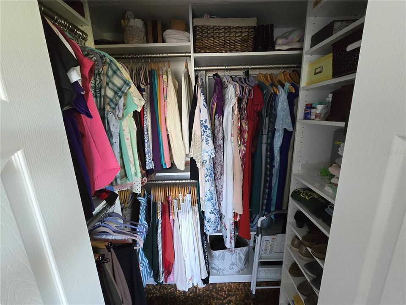
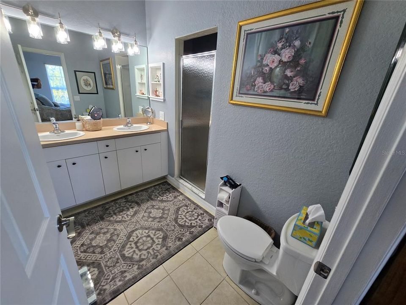
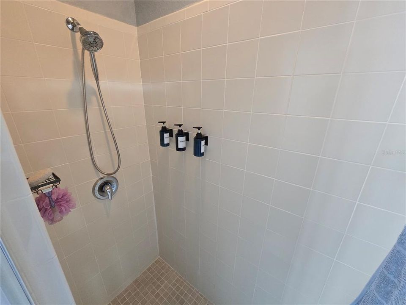
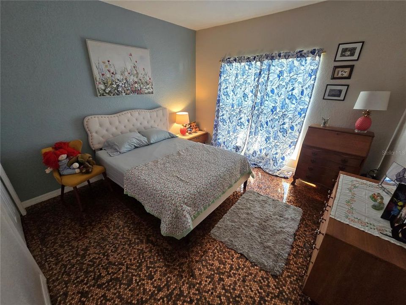
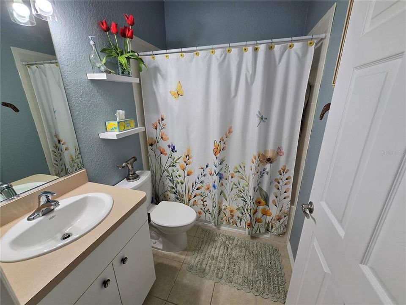
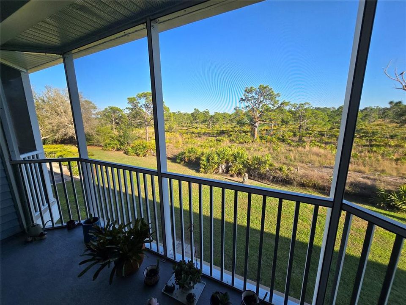
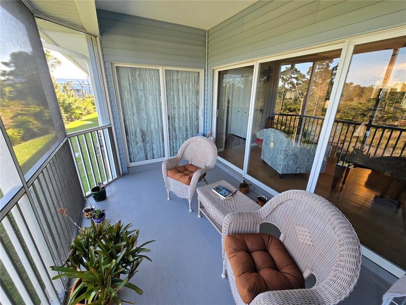
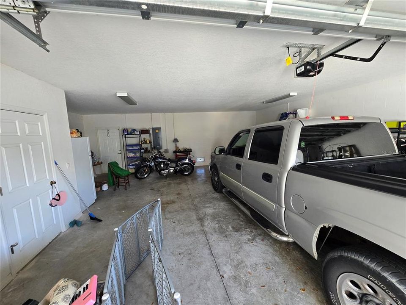
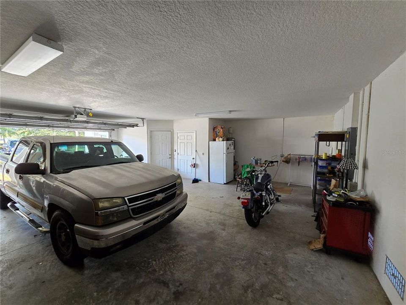
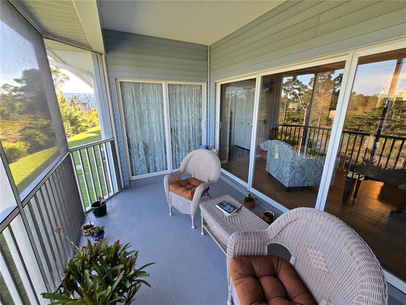
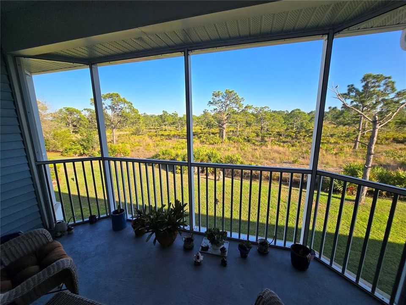
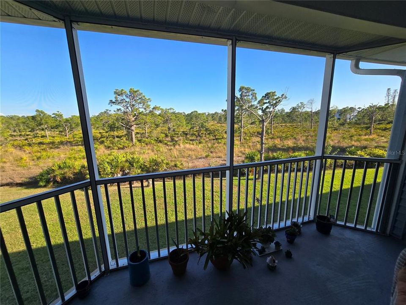
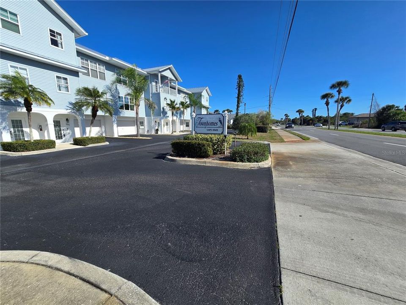
Don’t miss this incredible opportunity to own in The Townhomes at Cape Haze. This beautifully maintained two-bedroom, two-bath townhome features an inviting open floor plan and peaceful views of the surrounding nature preserve. The home can be accessed from the main entry on the first level or through the spacious garage, while the primary living areas are located upstairs to take full advantage of the scenic surroundings. The open kitchen offers ample counter space with a convenient breakfast bar, perfect for casual dining or entertaining while meals are prepared. The kitchen flows seamlessly into the spacious living area, which opens to a screened lanai—an ideal spot to relax and enjoy tranquil preserve views. The primary bedroom also overlooks the preserve and features a generous closet along with an en-suite bathroom complete with dual vanities and a walk-in shower. One of the home's most unique features is the custom penny flooring in both bedrooms—an eye-catching design detail that adds character and charm. Laminate flooring runs throughout the main living areas and kitchen, while ceramic tile accents the bathrooms. On the lower level, the oversized garage provides ample storage and space for two vehicles as well as potential parking for a golf cart or small boat, etc. An additional outdoor patio area offers the perfect setting for relaxing, and enjoying the privacy of the natural surroundings. The Townhomes at Cape Haze function as a condominium community, with exterior maintenance included in the monthly fees for easy, low-maintenance living. Residents also enjoy access to the community pool and a prime location close to Boca Grande, multiple golf courses, restaurants, fishing, boating, bike trails, and countless outdoor activities.

Location

Details

Type:
Residential
Parking:
Garage Door Opener / Oversized
Year Built:
2007
Lot:
0.03 Acres
Heating:
Central
Price/sqft:
$161
Cooling:
Central Air
HOA:
$743

Valuation

Our model vs. what's actually selling nearby.
Estimate
$214,750
$191K – $412K
Confidence Low
List vs. estimate
$30K below estimate
List $183,900 · -14.4%
Our model says this listing is priced below recent comparable activity. Expect competition.
Price per sq ft
$161
-6.5% vs. city median $172
Based on
6 MLS comparables
Median of recent comparable listings. Sold comps use closing price, active listings use list price.

Highlights

Annual tax
$3,566
2025
HOA
$743/mo
Community Pool, Maintenance Structure, Maintenance Grounds
Pool
Gunite
View
Trees/Woods
Garage
2 car garage
Pets
Breed Restrictions
All facts and features
  • Flooring

    • Ceramic Tile

    • Laminate

    • Other

    Heating

    • Central

    Cooling

    • Central Air

    Appliances

    • Dishwasher

    • Disposal

    • Electric Water Heater

    • Microwave

    • Range

    • Refrigerator

    Other interior features

    • Ceiling Fan(s)

    • Kitchen/Family Room Combo

    • PrimaryBedroom Upstairs

    • Window Treatments

    Bedrooms and bathrooms

    • Bedrooms: 2

    • Full bathrooms: 2

  • Parking

    • Garage Door Opener

    • Oversized

    Property

    • Levels: Two

    • Exterior Features: Balcony

    Lot

    • Lot: 0.03 Acres

    Other Property Information

    • Parcel Number: 412034677007

    • Zoning: RMF10

  • Type and style

    • Property Type: Residential

    • Property Sub Type: Townhouse

  • Utility

    • Sewer Connected

    • Water Connected

  • Other financial information

    • HOA: $743

    • HOA Frequency: Monthly

    • Annual tax amount: $3,566

  • Source details

    • MLS ID: C7523276

    Other facts

    • Construction Materials: Block / Stucco / Vinyl Siding

    • Foundation Details: Slab

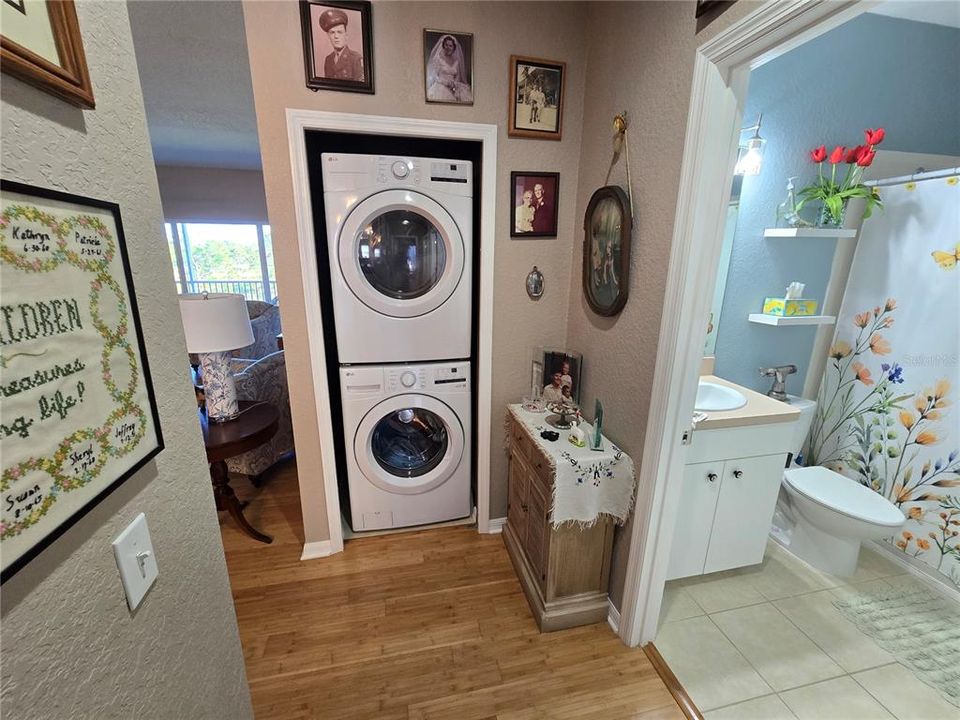
    • Laundry Features: Inside / Upper Level

    • Patio And Porch Features: Rear Porch / Screened

    • Pool Features: Gunite / Heated / In Ground

    • Window Features: Window Treatments

    • Direction Faces: Northeast

    • Garage Spaces: 2

    • Attached Garage: Yes

    • Garage: Yes

    • Living Area: 1141

    • Water Source: Public

    • Subdivision Name: TOWNHOMES/CAPE HAZE

Private inquiry
Talk to the advisor on this listing.
Floor plans, HOA docs, off-market comparables, scheduling a private showing — one message, direct to the local specialist.

More like this

New
For Sale
$239,000
House
3 bds · 2 ba · 1,271 sqft
ROTONDA WEST OAKLAND HILLS, ROTONDA WEST
267 ANNAPOLIS LANE
New
For Sale
$219,900
House
3 bds · 2 ba · 1,862 sqft
ROTONDA WEST PEBBLE BEACH, ROTONDA WEST
273 ROTONDA CIRCLE
For Sale
$199,900
House
3 bds · 1 ba · 1,116 sqft
PINE LAKE, ENGLEWOOD
8362 PELICAN ROAD
For Sale
$134,900
Condo/Co-op
2 bds · 2 ba · 918 sqft
CLUBHOUSE, ROTONDA WEST
179 BOUNDARY BOULEVARD UNIT 3
For Sale
$149,000
Condo/Co-op
2 bds · 2 ba · 933 sqft
GOLDEN TEE PH 01 BLDG 14, ENGLEWOOD
6600 GASPARILLA PINES BOULEVARD UNIT 204
For Sale
$197,500
Townhouse
3 bds · 2 ba · 1,516 sqft
FIDDLERS GREEN 02 PH 03 BLDG 04, ENGLEWOOD
6800 PLACIDA ROAD UNIT TH17
For Sale
$210,500
Condo/Co-op
2 bds · 2 ba · 996 sqft
CAPE HAZE RESIDENCE A 11/13, PLACIDA
8411 PLACIDA ROAD UNIT 407
For Sale
$219,000
House
2 bds · 1 ba · 1,330 sqft
ROTONDA WEST OAKLAND HILLS, ROTONDA WEST
23 ANNAPOLIS LANE

Market around this address

Live counts in the same area.
View all

The multiple listing information is provided by the Stellar MLS from a copyrighted compilation of listings. The compilation of listings and each individual listing are ©2026-present Stellar MLS. All Rights Reserved. The information provided is for consumers' personal, noncommercial use and may not be used for any purpose other than to identify prospective properties consumers may be interested in purchasing. All properties are subject to prior sale or withdrawal. All information provided is deemed reliable but is not guaranteed accurate, and should be independently verified. Listing courtesy of: BARNES & PHILLIPS REAL ESTATE